


Company Logo
2944 Cloudburst Canyon Drive, Genoa, NV 89411 Photo

31 Total Photos [Click to View All]

2944 Cloudburst Canyon Drive
Genoa, NV 89411
$2,400,000
4 Beds | 4 full 1 partial Baths | 3826 sqft | 0.51 Acreage

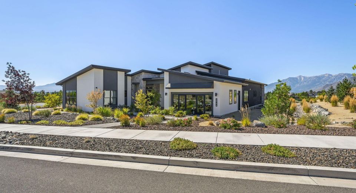
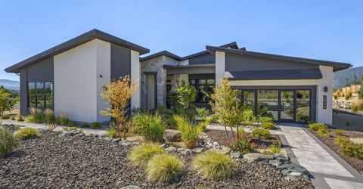
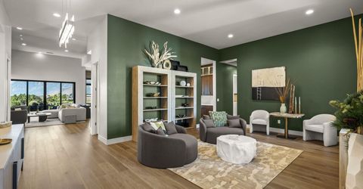
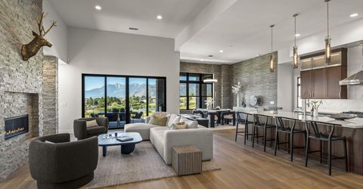
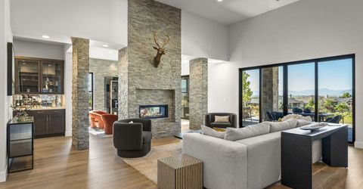
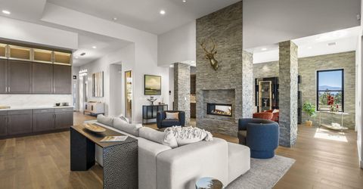
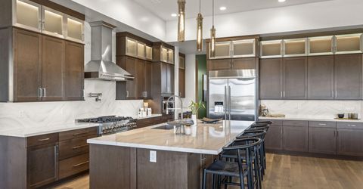
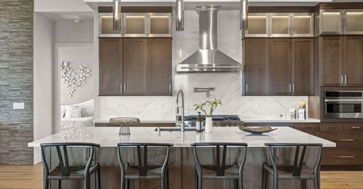
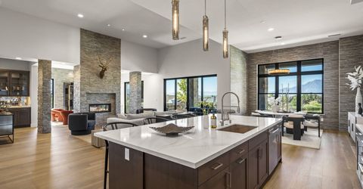
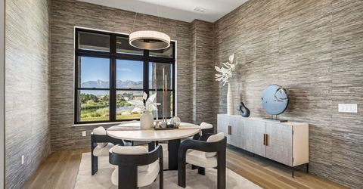
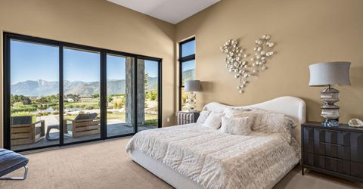
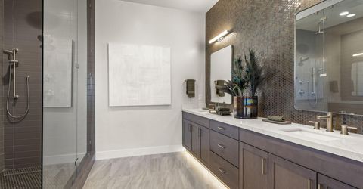
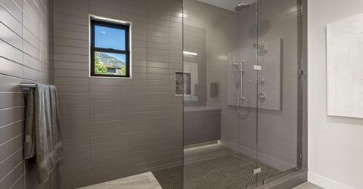
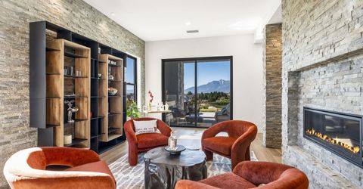
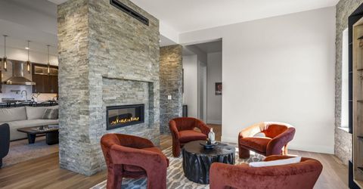
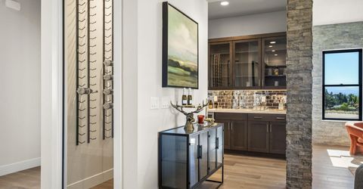
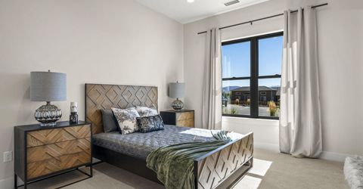
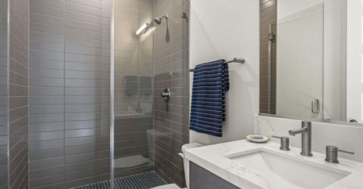
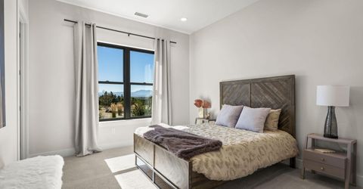
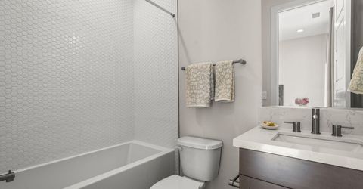
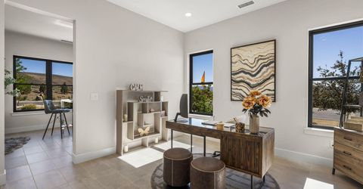
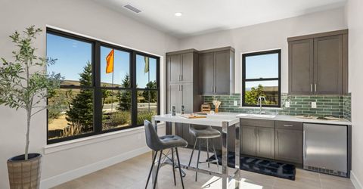
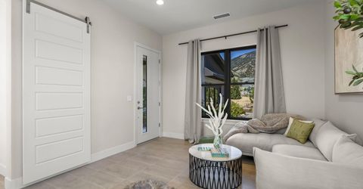
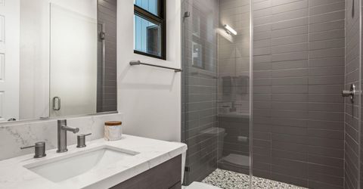
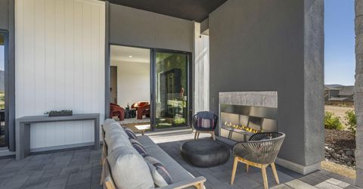
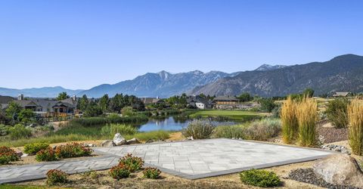
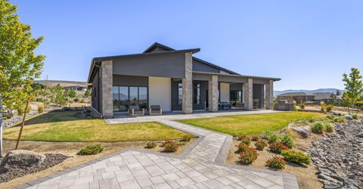
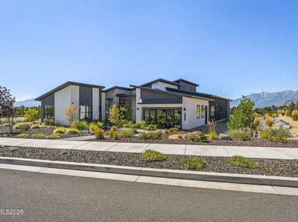
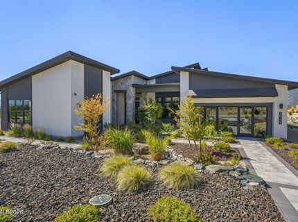
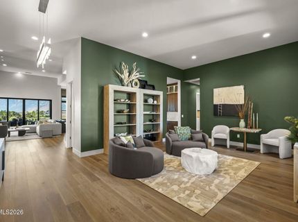
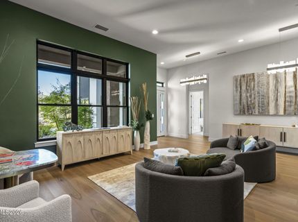
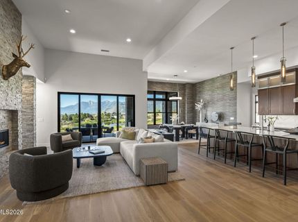
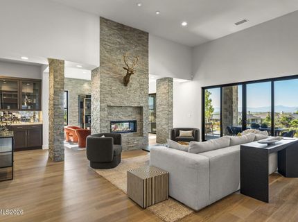
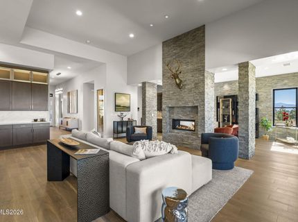
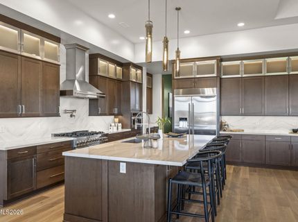
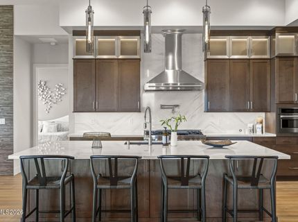
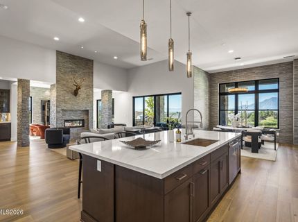
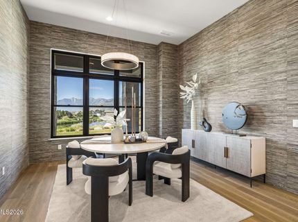
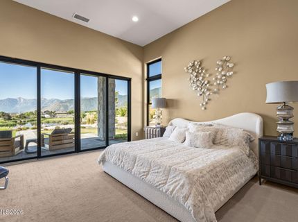
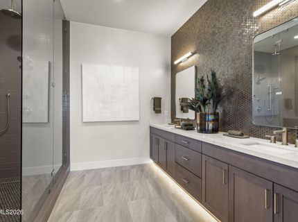
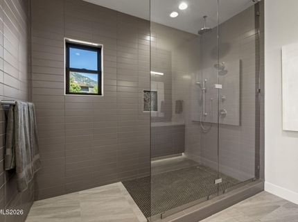
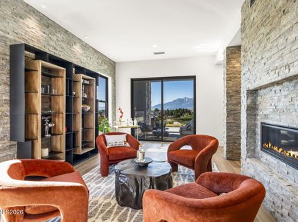
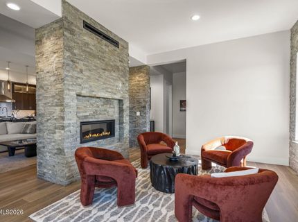
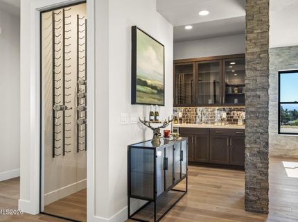
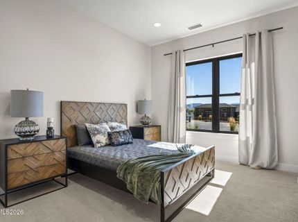
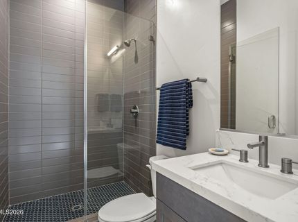
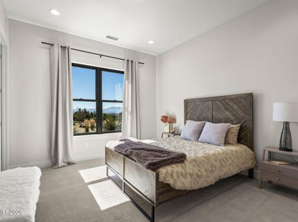
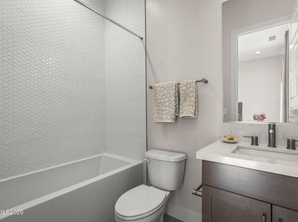
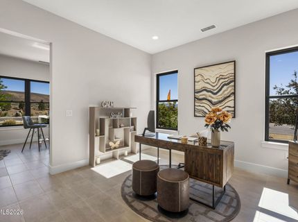
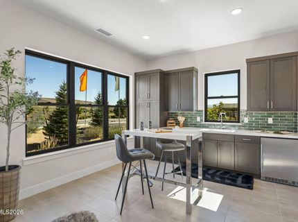
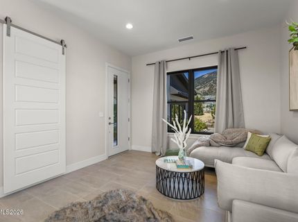
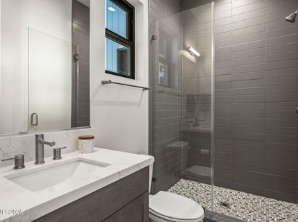
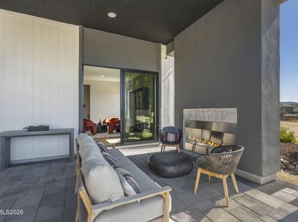
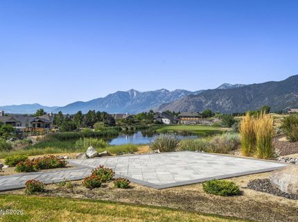
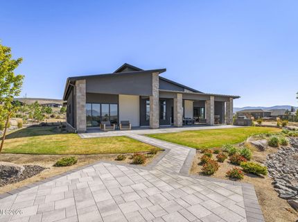
Welcome to The Preserve at Genoa Ranch. This home is currently the model home for Desert Wind Homes. A stunning setting with mountain, golf course and valley views in a luxury gated community in historic Genoa. With uniquely modern architecture, this .5 acre lot offers an open and spacious floor plan featuring a multi-gen suite, four en suites, zero-entry shower in primary bathroom. The great room and multi purpose room share a double-sided fully stacked stone fireplace. The kitchen is equipped with ZLINE appliances. Ceilings are 10', 12' and 14' to maximize those views. Outdoors you will find a full covered loggia, built-in gas fireplace and BBQ, perfect for entertaining or just enjoying a quiet evening at home. Many more stunning interior finishes selected by an Interior Designer. Easy and quick access to world-renowned Lake Tahoe, and a short commute to Carson City, Reno, Minden/Gardnerville. Shopping, restaurants, events, and an airport are nearby. The Preserve community is surrounded by the Genoa Ranch Golf Course, and offers residents a health and fitness center which features a pool, hot tub, yoga room, tennis and pickleball courts, lockers, massage rooms, and a meeting room complete with scheduled community social gatherings. You won't want to miss out on this fabulous opportunity to own this beauty.

Listed By / Presented By

Listed By

Agency Name: CalNeva Realty
Agent Name: Crystal Jackson
Agency Phone: 775-783-0777
Agent Phone: 775-720-6765

Presented By

Agency Title: Chase International Real Estate
Agency Phone: 775.588.6130

IDX logo

Contact a Chase Agent for More Information

Property Details

Property Type: Residential - Single Family
Cooling: Central Air, ENERGY STAR Qualified Equipment
Fireplaces: 1
Garage: 3 car attached
Heating: Fireplace(s), Forced Air, Natural Gas
Lot Size: 0.51 Acres
Roof Type: Composition, Shingle, Pitched
Stories: 1.0
Taxes: $11,189
Year Built: 2024
MLS ID: 260009683

Feature Descriptions

Additional Rooms: Bonus Room, Entrance Foyer, Guest Quarters, Multi-Generation
Association Fee Includes: Snow Removal, Common Area - Maintenance
City Limits: Yes
Construction Type: 2x6 Exterior
Cooling Y/N: Yes
Dining: Great Room, High Ceilings, Kitchen Combination
Exterior: Frame, Stucco, Wood Siding
Family Room: Great Room, High Ceilings, Kitchen Combination
Fencing: Back Yard
Fireplace: Gas, Great Room
Fireplace Y/N: Yes
Flooring: Carpet, Ceramic Tile, Wood
Foundation: Slab
Heating Y/N: Yes
HOA Amenities: Clubhouse, Fitness Center, Gated, Landscaping, Pool, Spa/Hot Tub, Tennis Court(s)
HOA Fee: $765/QuarterlyAppliances:
HOA Y/N: Yes
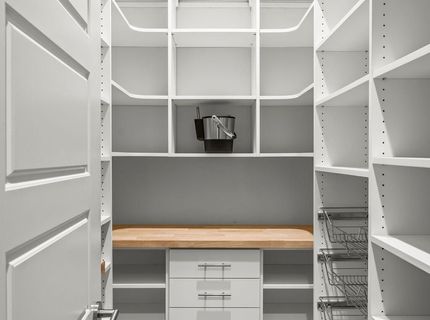
Kitchen: Breakfast Bar, Built-In Dishwasher, Built-In Microwave, Built-In Single Oven, Disposal, ENERGY STAR Qualified Appliances, Kitchen Island, Pantry
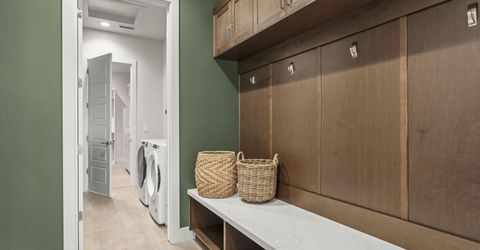
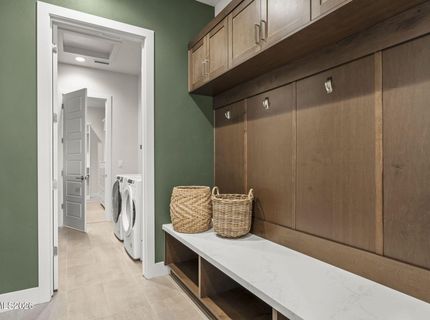
Laundry Features: Laundry Room, Sink, Cabinets, Shelves
Living Room: High Ceilings, Separate/Formal Room
Lot Features: Landscaped, Level, On Golf Course, Sprinklers In Front, Sprinklers In Rear
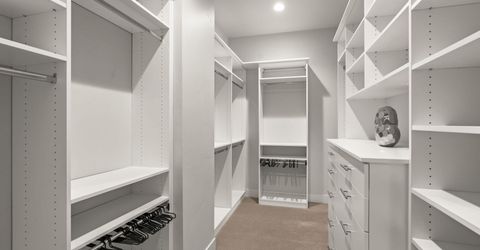
Master Bedroom: High Ceilings, Double Sinks, Shower Stall, Walk-In Closet(s)
OtherStructures: None
Parcel #: 1419-26-611-011
Parking: Attached, Garage, Garage Door Opener, Tandem, Garage Door Opener Controls
Patio/Porch: Patio, Covered
Road Frontage: Private Road
Road Responsibility: Private Maintained Road
Security Features: Smoke Detector(s)
Sewer: Public Sewer
Special View Info: Golf Course, Mountain(s), Valley
Sprinklers: Automatic, Drip System, Front, Rear
SQFT Living: 3826
Utilities: Cable Available, Electricity Connected, Natural Gas Connected, Sewer Connected, Water Connected, Cellular Coverage, Internet Available, Water Meter Installed, Centralized Data Panel, Underground Utilities
Water: Public
Water Rights Y/N: No
Window Features: Double Pane Windows, Low-Emissivity Windows, Metal Frames

Amenities

High Ceilings
Roll In Shower
Smart Thermostat
Breakfast Bar
Kitchen Island
Pantry
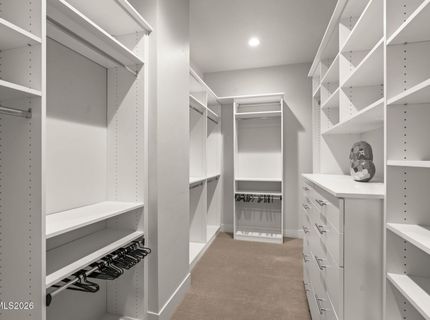
Walk-In Closet(s)
Entrance Foyer
In-Law Floorplan
Rain Gutters
Ceiling Fan

Schools

High School: Douglas
Middle School: Carson Valley
Elementary School: Jacks Valley

Neighborhood Map

Driving Directions

Demographics

Estimate My Payments

  • Estimated Payment
    $6,973.78
  • Principal & Interest
    $5,341.36
  • Property Tax
    $932.42
  • Homeowner's Insurance
    $700.00
(Payments are an estimate and may vary by lender)

Mortgage Calculator

Change Payment Information

%
years/fixed
yearly
yearly (est.)
Contact Photo

We're Here to Help

Connect with our team of knowlegable local agents to guide your next move with style and grace.

Login to My Homefinder

Pixel


