





Company Logo
295 Cedar Ridge Road, Tahoma, CA 96142 Photo

22 Total Photos [Click to View All]

295 Cedar Ridge Road
Tahoma, CA 96142
$1,149,000
3 Beds | 1 full 1 partial Baths | 1342 sqft | 0.42 Acreage

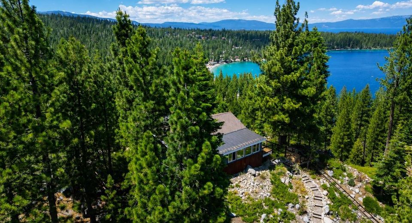
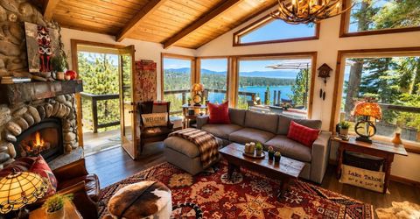
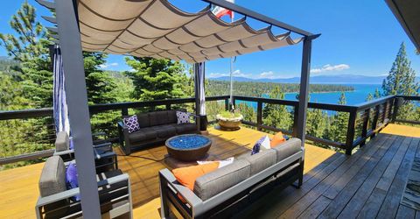
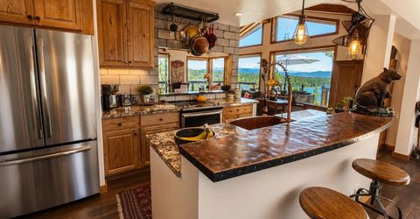
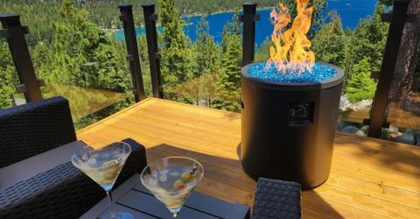
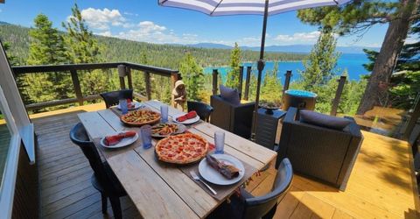
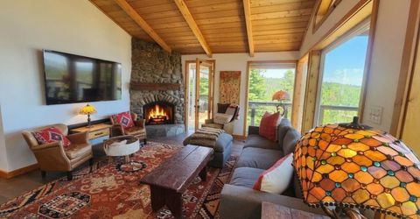
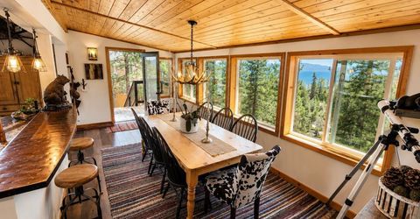
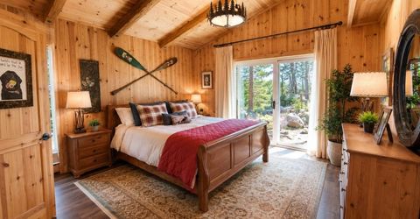
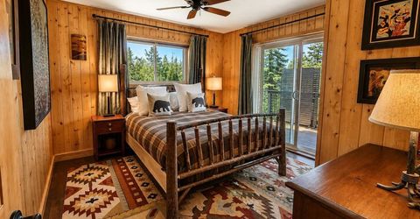
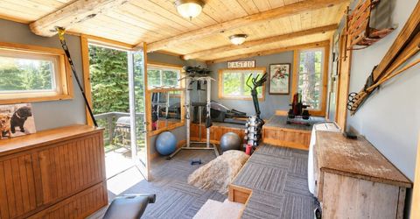
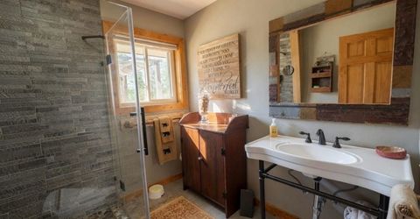
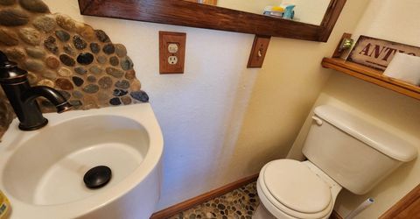
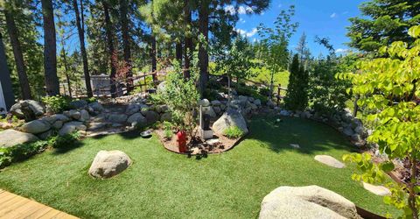
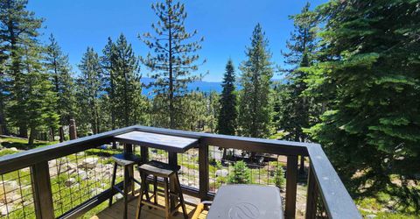
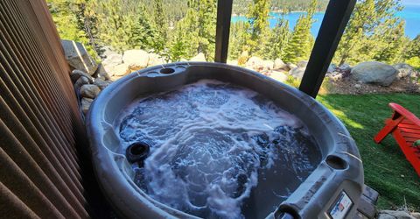
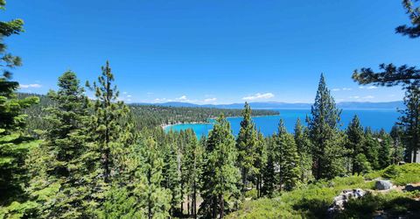
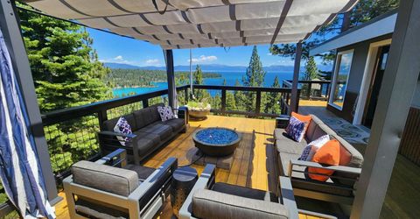
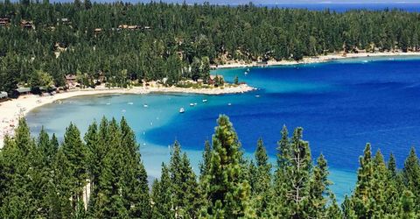
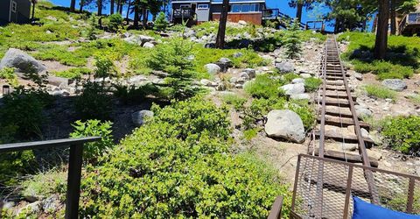
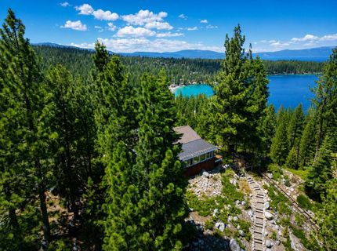
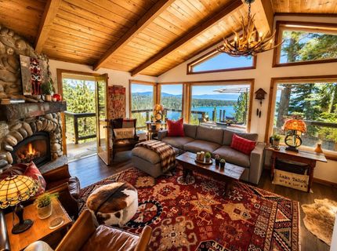
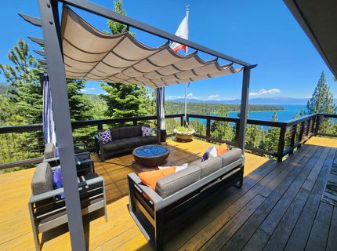
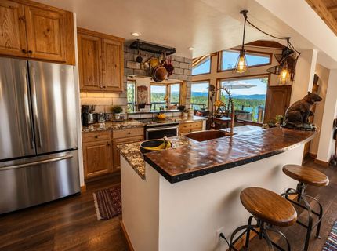
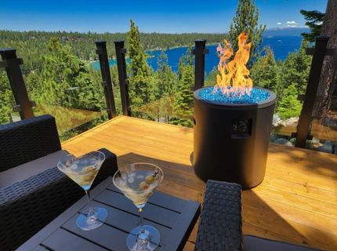
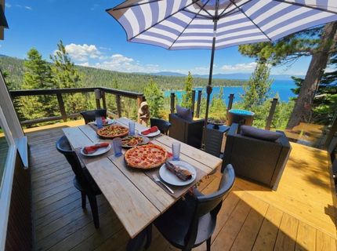
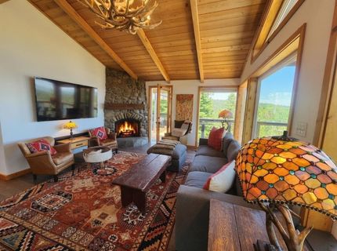
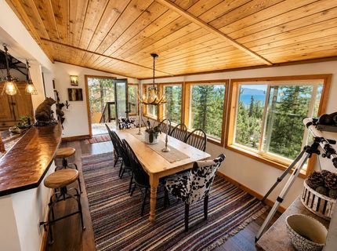
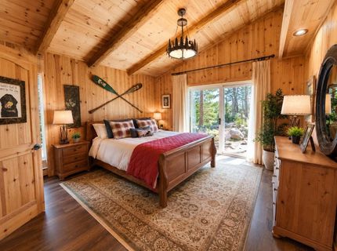
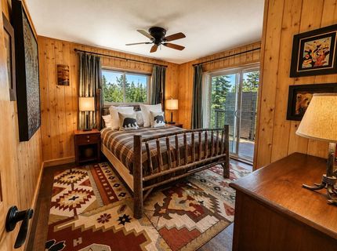
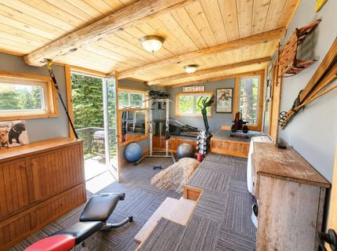
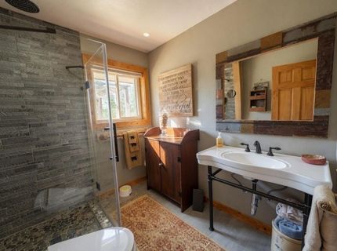
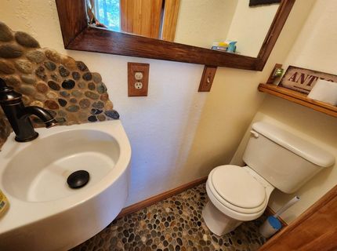
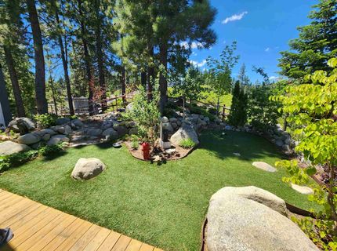
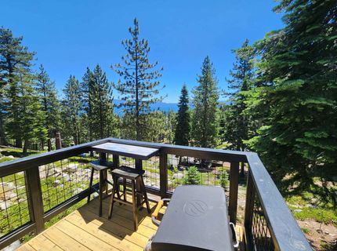
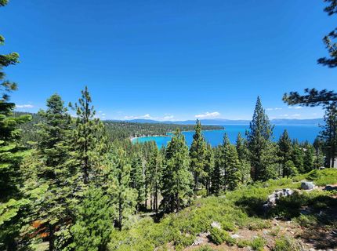
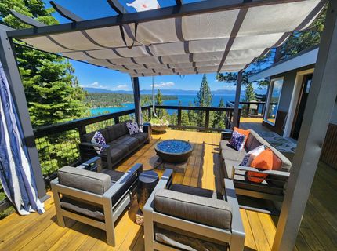
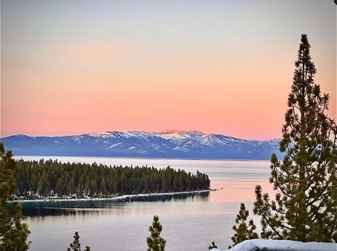
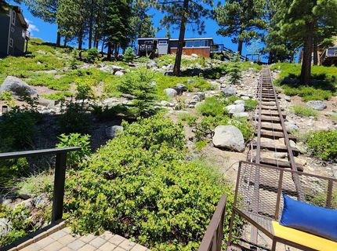
Rare opportunity to own a cabin with the most incredible panoramic views over Meeks Bay! This is not an ordinary lake view?it is 360 degrees in every direction from nearly every window, even the bathroom! This beautifully appointed, extensively remodeled cabin comes with its own private funicular. I'm not joking! The wraparound deck affords views that will stop conversations in their tracks. There is a dining zone, lounging zone, cocktail zone, BBQ zone, hot tub zone, and even a level recreation area with artificial turf, perfect for games and pets. Should you even want to come inside, you will find classic Old Tahoe charm meets modern comfort. The living room features soaring ceilings and a river rock gas fireplace, while the kitchen offers granite counters, a deep copper sink, and views that somehow make cooking feel less like a chore. The passive-solar dining area seats eight and is surrounded by windows that keep the lake front and center. Offered furnished, the home includes three bedrooms, including a flexible room currently used as a gym with a Murphy bed and unique rock feature. A carport, shed, and abundant storage add practicality to this unforgettable retreat. Best of all, beach access is available without getting in the car. The views are the headline, the funicular is the conversation piece, and everything else is just the icing on the cake.

Listed By / Presented By

Listed By

Agency Name: GoldMont Realty
Agent Name: Olja Mihic

Presented By

Agency Title: Chase International Real Estate
Agency Phone: 775.588.6130

IDX logo

Contact a Chase Agent for More Information

Property Details

Property Type: Residential - Single Family
Heating: Propane, CFAH
Home Style: Mountain
Lot Size: 0.42 Acres
Roof Type: Composition, Metal
Stories: 1.0
Year Built: 1974
MLS ID: 20261280

Feature Descriptions

Appliances: Range, Microwave, Disposal, Dishwasher, Refrigerator, Washer, Dryer
Community Features: Gated: No
Days on Site: 20
Exterior: Frame
Fireplace: Fireplace: Living Room, Gas Fireplace
Flooring: Vinyl, Mixed
Laundry: In Hall
Lot: Street, Landscaped
Lot Dimensions: 90x197
Parcel#: 016332036000
Parking: Carport, Detached, Other, Parking Pad
Parking Notes: Carport, Detached, Other, Parking Pad
Patio/Porch: Deck(s): 2
Security: Audio Surveillance, Closed Circuit Camera(s)
Sewer: Utility District
Spa: Hot Tub
Special View Info: Lake, Panoramic-Lake, Panoramic, Mountain(s)
Topography: Upslope
Utilities: Propane, Cable Connected
Water: Utility District

Amenities

Pantry
High Ceilings
Phone
High Speed Internet
Rec Room

Neighborhood Map

Driving Directions

Demographics

Estimate My Payments

  • Estimated Payment
    $2,892.30
  • Principal & Interest
    $2,557.18
  • Property Tax
    $0.00 (data not provided by mls)
  • Homeowner's Insurance
    $335.13
(Payments are an estimate and may vary by lender)

Mortgage Calculator

Change Payment Information

%
years/fixed
yearly
yearly (est.)
Contact Photo

We're Here to Help

Connect with our team of knowlegable local agents to guide your next move with style and grace.

Login to My Homefinder

Pixel


