



Company Logo
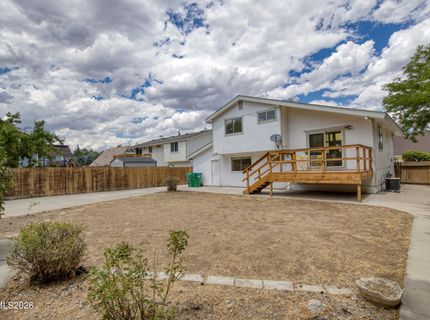
295 E Quail Street, Sparks, NV 89431 Photo

34 Total Photos [Click to View All]

295 E Quail Street
Sparks, NV 89431
$465,000
4 Beds | 1 full 1 partial Baths | 1400 sqft | 0.13 Acreage

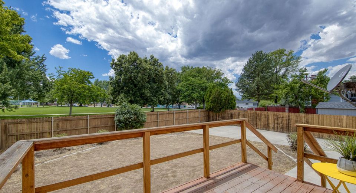
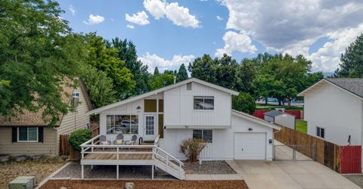
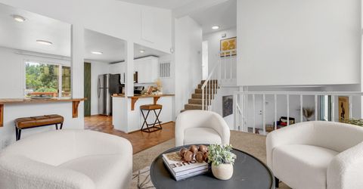
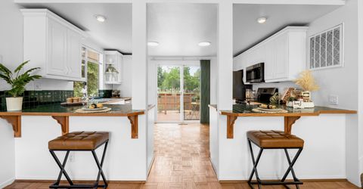
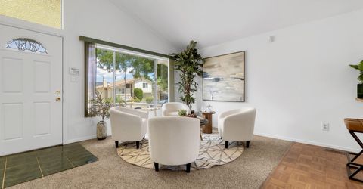
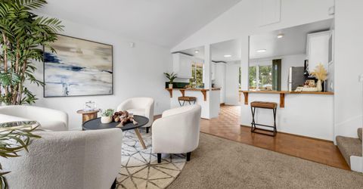
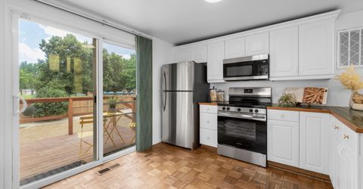
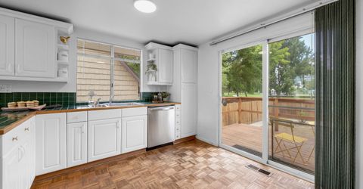
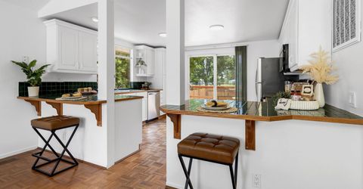
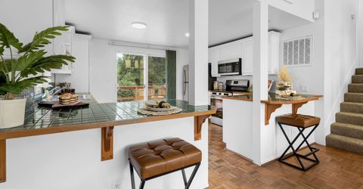
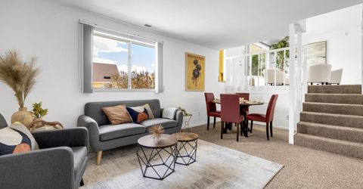
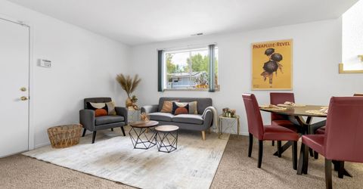
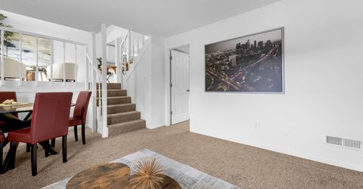
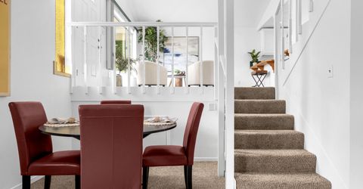
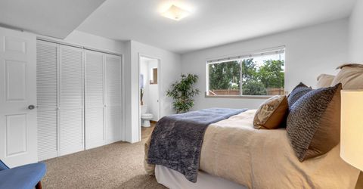
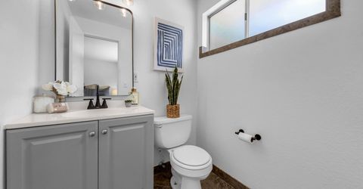
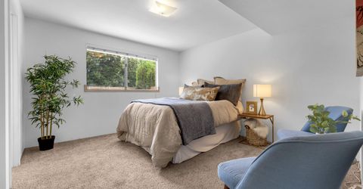
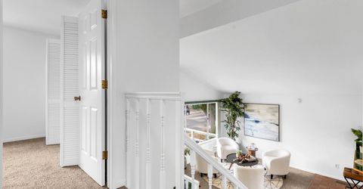
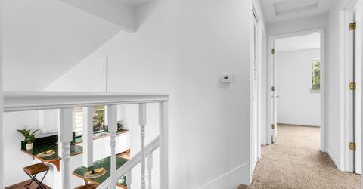
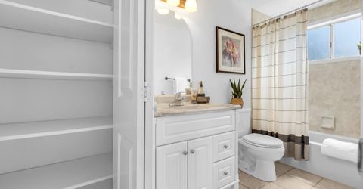
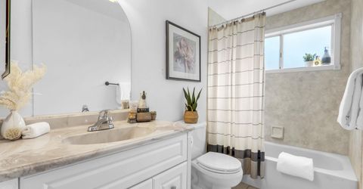
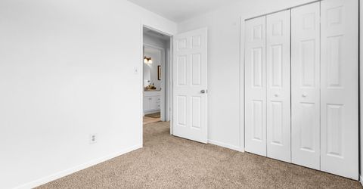
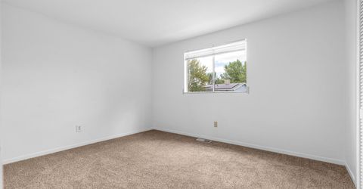
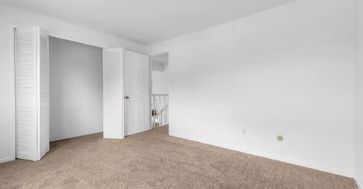
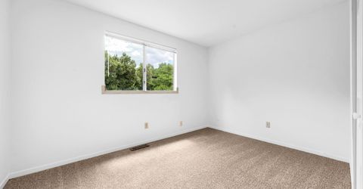
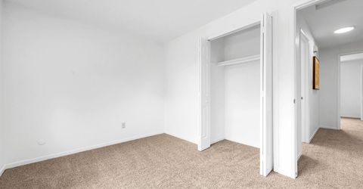
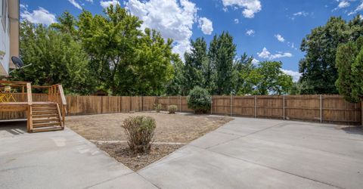
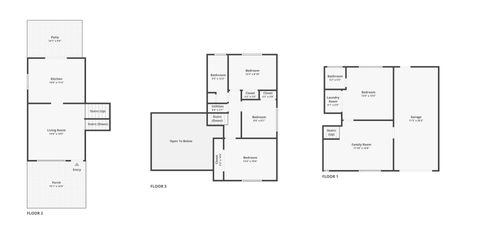
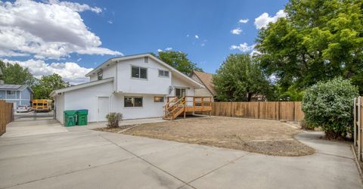
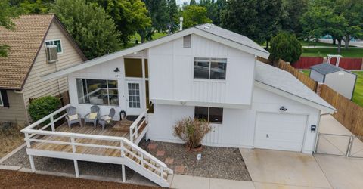
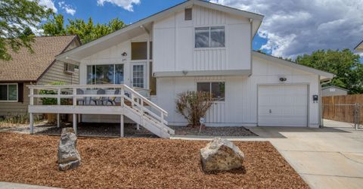
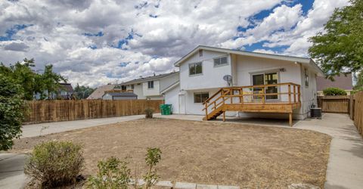
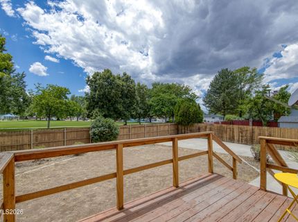
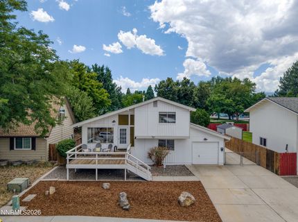
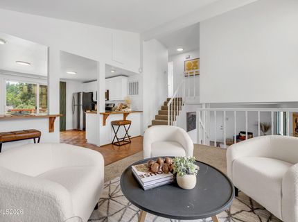
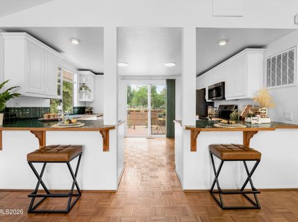
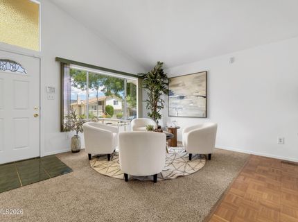
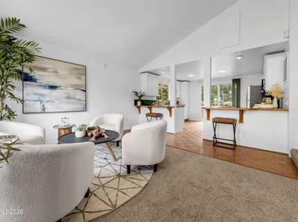
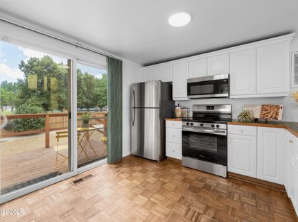
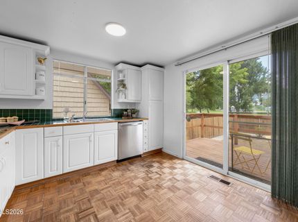
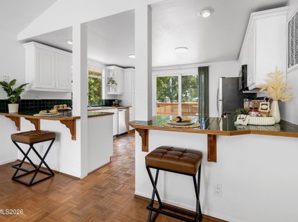
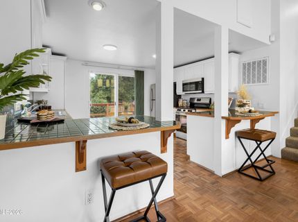
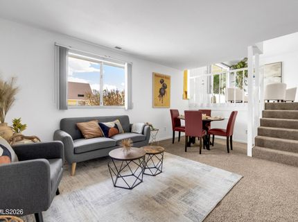
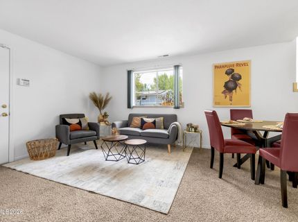
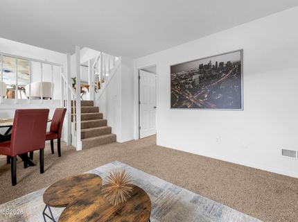
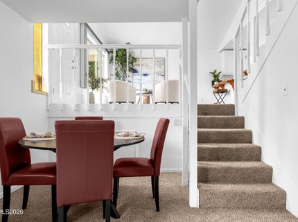
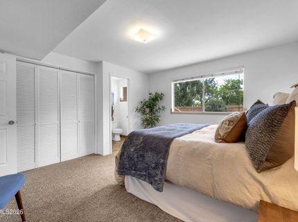
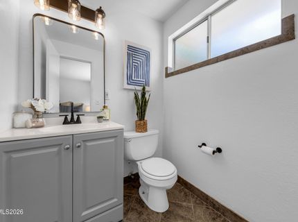
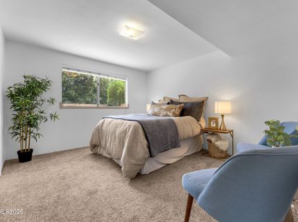
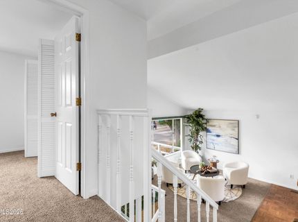
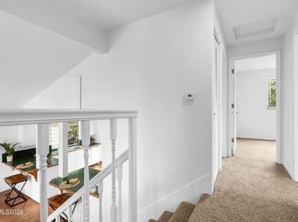
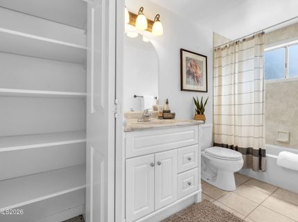
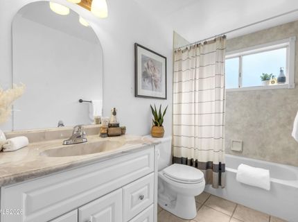
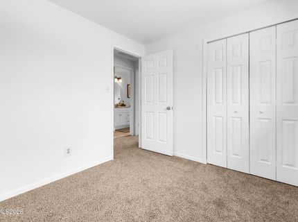
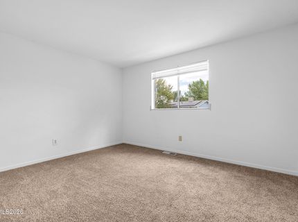
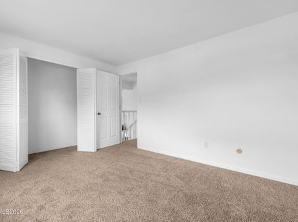
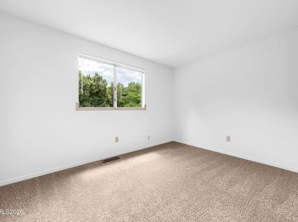
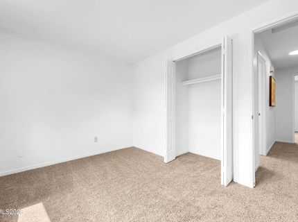
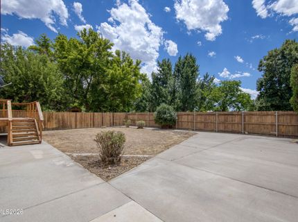
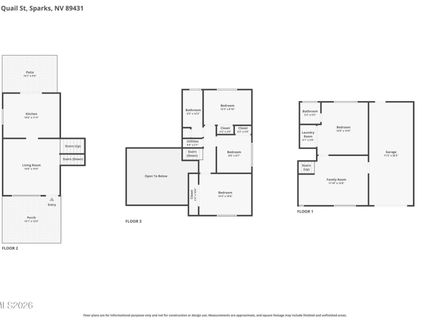
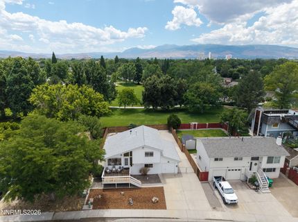
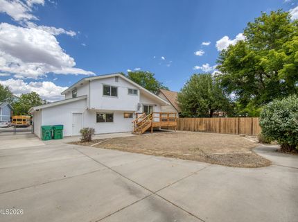
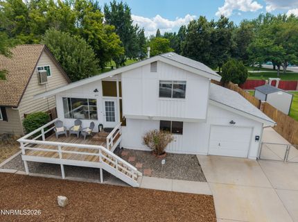
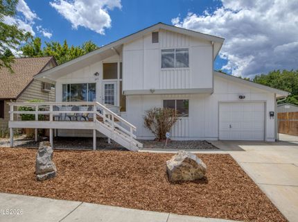
Beautifully updated 4-bedroom home backing to one of the most picturesque parks in Sparks. Enjoy the rare privacy of having no rear neighbors and take in panoramic park views from your backyard. The neighborhood park offers tennis courts, basketball courts, a playground, expansive green space, a walking path, and an abundance of mature shade trees - an incredible extension of your own backyard. Whether you're enjoying your morning coffee on the welcoming front deck or unwinding on the back deck at sunset, you'll appreciate the peaceful setting. Inside, you'll find fresh updates throughout, including brand-new stainless steel kitchen appliances, all-new carpet and pad, fresh interior paint, and an updated lower-level bathroom. The spacious kitchen offers an impressive amount of cabinet and counter space, breakfast bar seating for casual dining, and room to add a large island for even more prep and gathering space. Designed with flexibility in mind, the floor plan features two separate living areas, including a generous downstairs family room that's perfect for movie nights, a game room, or home office. Central air conditioning provides year-round comfort. Outside, the possibilities continue with gated RV parking, no HOA, and an oversized one-car garage with workshop space and direct backyard access. A large concrete pad in the backyard offers the ideal location for an oversized shed, workshop, or future detached garage (buyer to verify).

Listed By / Presented By

Listed By

Agency Name: Dickson Realty - Caughlin
Agent Name: Amanda Gunter
Agency Phone: 775-746-7000
Agent Phone: 775-525-1528

Presented By

Agency Title: Chase International Real Estate
Agency Phone: 775.588.6130

IDX logo

Contact a Chase Agent for More Information

Property Details

Property Type: Residential - Single Family
Cooling: Central Air, Electric
Garage: 1 car attached
Heating: Forced Air, Natural Gas
Lot Size: 0.13 Acres
Roof Type: Composition, Pitched
Stories: 2.0
Taxes: $1,130
Year Built: 1972
MLS ID: 260009069

Feature Descriptions

Additional Rooms: None
Appliances: Dryer, Disposal, Dishwasher, Electric Range, Microwave, Washer
City Limits: Yes
Construction Type: Site/Stick-Built
Cooling Y/N: Yes
Dining: Family Room Combination
Exterior: Wood Siding
Family Room: Dining Room Combination
Fencing: Back Yard, Partial
Flooring: Carpet, Wood
Foundation: Crawl Space, Slab
Heating Y/N: Yes
Kitchen: Breakfast Bar, Built-In Dishwasher, Built-In Microwave, Disposal
Laundry Features: Washer Hookup, Laundry Closet, Electric Dryer Hookup, In Bedroom
Living Room: Great Room
Lot Features: Greenbelt, Level, Other
Master Bedroom: None
OtherStructures: None
Parcel #: 028-402-04
Parking: Attached, Garage, Garage Door Opener, Parking Pad, RV Access/Parking, Additional Parking
Patio/Porch: Deck, Uncovered, Porch
Road Frontage: Public, City Street
Security Features: None
Sewer: Public Sewer
Special View Info: Park/Greenbelt
Sprinklers: None
SQFT Living: 1400
Utilities: Cable Available, Electricity Available, Electricity Connected, Natural Gas Available, Natural Gas Connected, Phone Available, Phone Connected, Sewer Available, Sewer Connected, Water Available, Water Connected, Cellular Coverage, Internet Available, Water Meter Instal
Water: Public
Water Rights Y/N: No
Window Features: Aluminum Frames, Double Pane Windows

Amenities

Breakfast Bar
Rain Gutters

Schools

High School: Sparks
Middle School: Dilworth
Elementary School: Greenbrae

Neighborhood Map

Driving Directions

Demographics

Estimate My Payments

  • Estimated Payment
    $1,264.68
  • Principal & Interest
    $1,034.89
  • Property Tax
    $94.17
  • Homeowner's Insurance
    $135.63
(Payments are an estimate and may vary by lender)

Mortgage Calculator

Change Payment Information

%
years/fixed
yearly
yearly (est.)
Contact Photo

We're Here to Help

Connect with our team of knowlegable local agents to guide your next move with style and grace.

Login to My Homefinder

Pixel


