
Company Logo
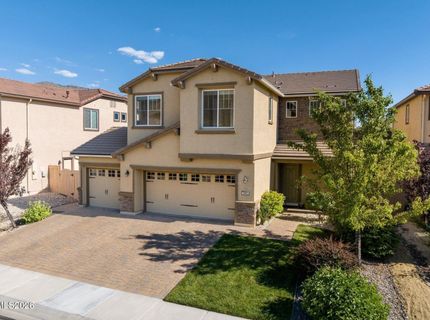
2960 Show Jumper Lane, Reno, NV 89521 Photo

38 Photos

2960 Show Jumper Lane
Reno, NV 89521
$799,900
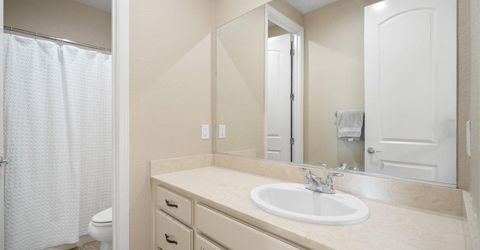
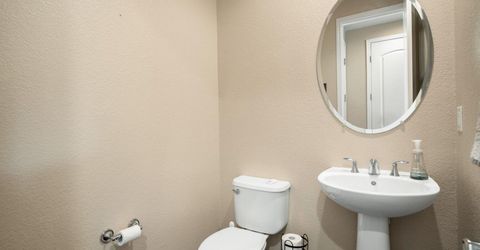
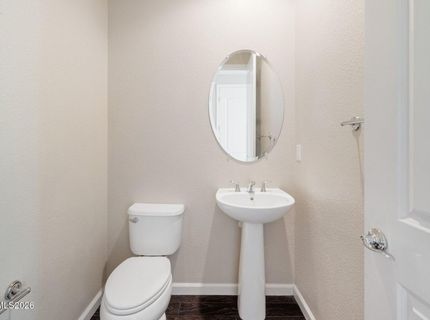
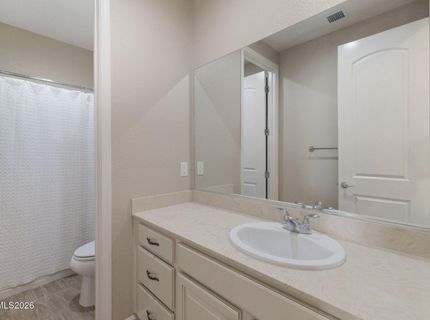
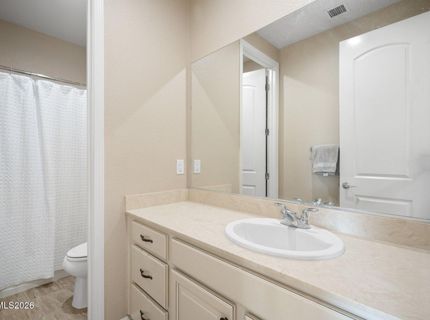
3 Beds | 2 full 1 partial Baths | 2303 sqft | 0.14 Acreage

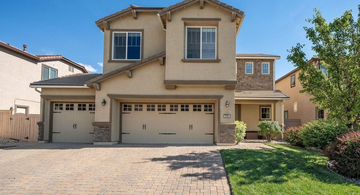
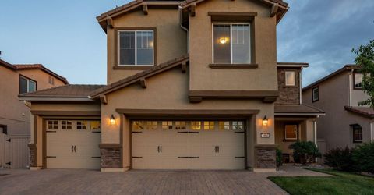
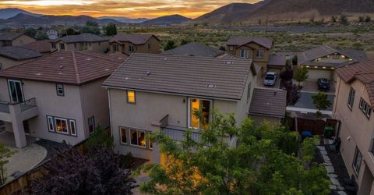
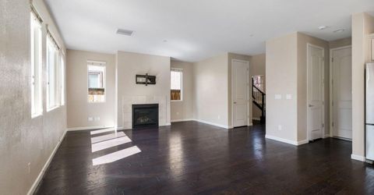
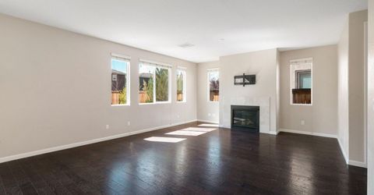
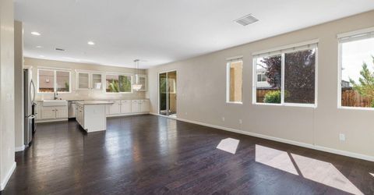
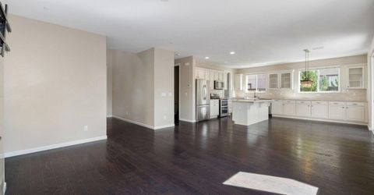
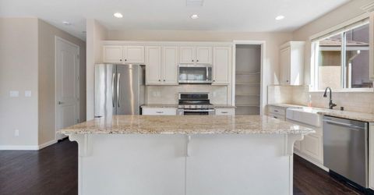
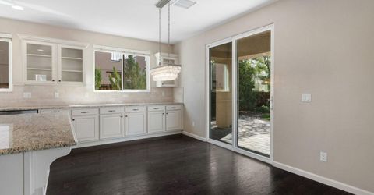
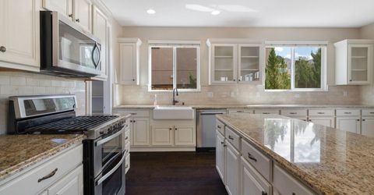
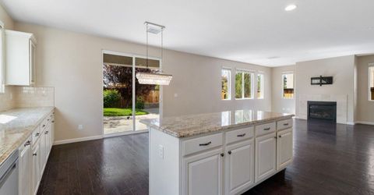
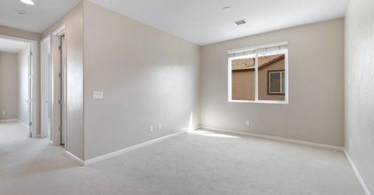
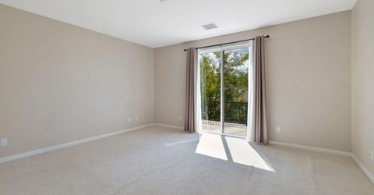
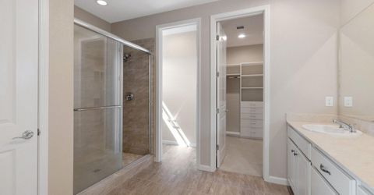
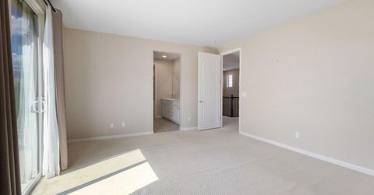
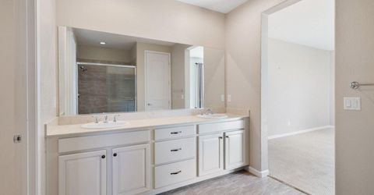
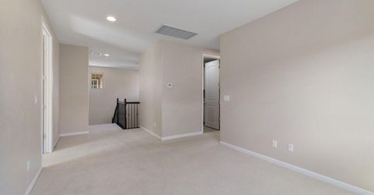
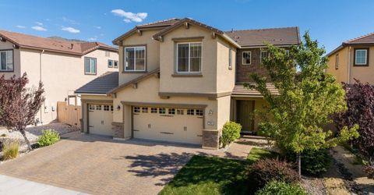
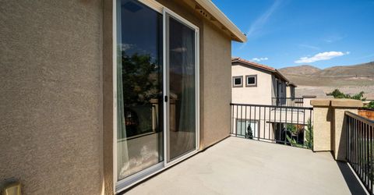
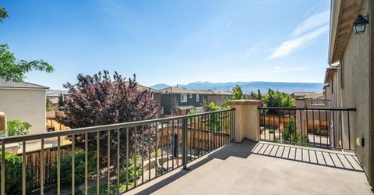
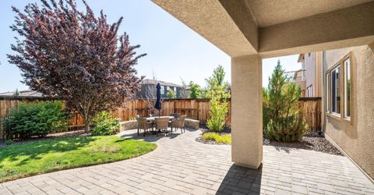
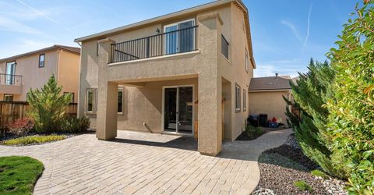
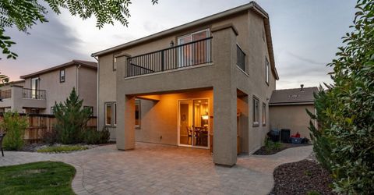
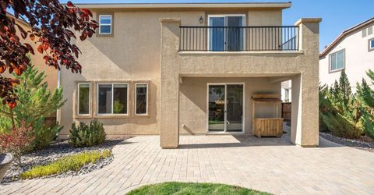
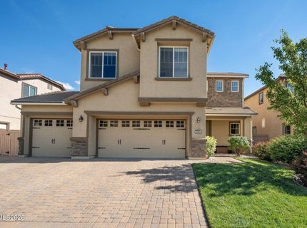
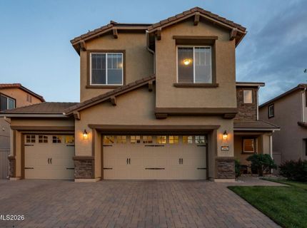
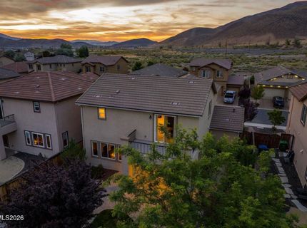
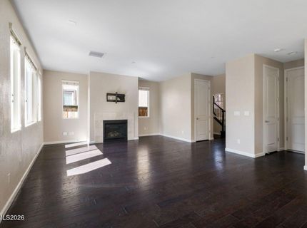
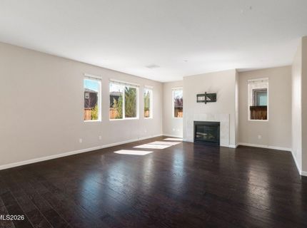
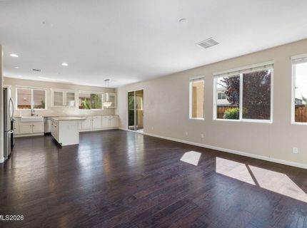
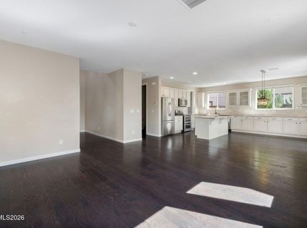
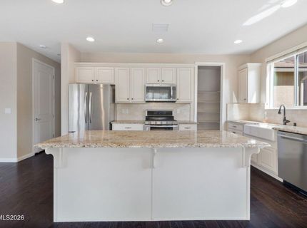
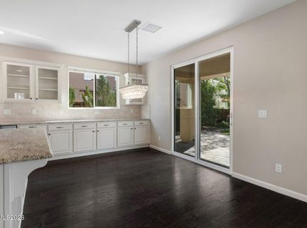
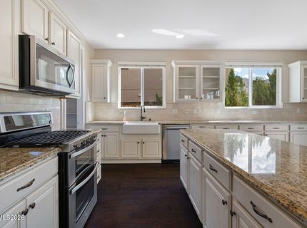
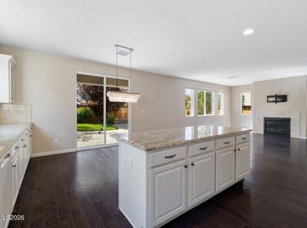
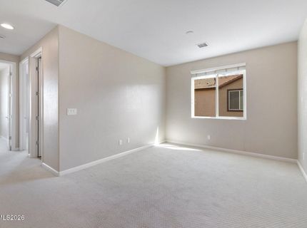
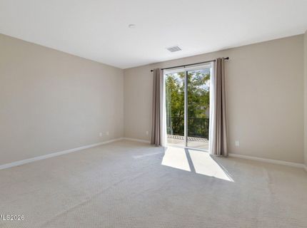
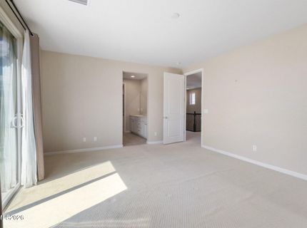
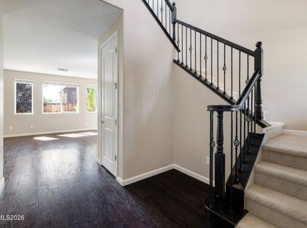
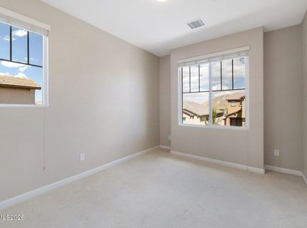
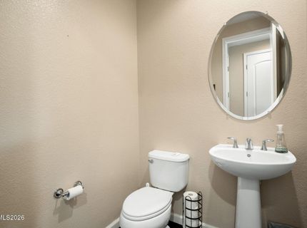
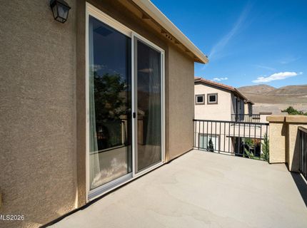
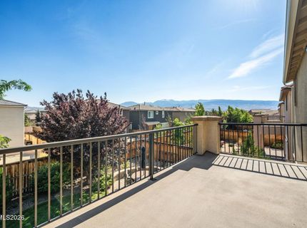
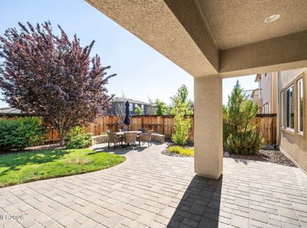
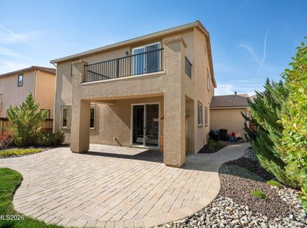
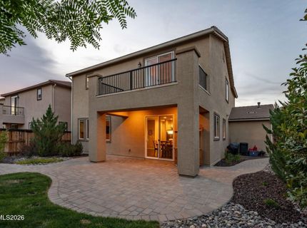
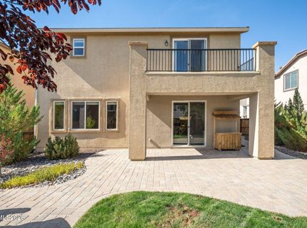
50K+ Price Improvement - An Exceptional Opportunity in South Reno Welcome home to 2960 Show Jumper Lane, an exceptional residence nestled within one of South Reno's most desirable gated communities. With a 50K+ price improvement, this remarkable property now presents an exciting opportunity to experience elevated living, breathtaking mountain views, and an exceptional neighborhood lifestyle at this price. Built by a premier luxury builder known for quality craftsmanship and timeless finishes, this beautifully appointed residence offers a highly functional and livable floorplan that seamlessly blends spacious gathering areas with private retreats. Expansive windows fill the home with natural light while capturing the stunning surrounding mountain scenery. At the heart of the home, the upgraded kitchen was designed to impress, featuring expanded countertop space for enhanced functionality, elegant glass-front cabinetry that adds warmth and sophistication, and a designer backsplash that creates a striking focal point. Whether hosting guests or enjoying quiet mornings at home, this thoughtfully designed space delivers both beauty and practicality. The luxurious primary suite serves as a true sanctuary, highlighted by a private deck where you can enjoy peaceful mornings, evening sunsets, and panoramic mountain views in complete comfort. Beyond the home itself, this exclusive gated community offers a lifestyle that is increasingly difficult to find. Residents enjoy access to resort-style amenities including a private pool, pickleball courts, and a fully equipped fitness center, all designed to encourage recreation, wellness, and connection. More than just amenities, the neighborhood fosters a genuine sense of community-where neighbors gather, friendships form, and everyday life feels elevated. With a 50K+ price improvement, 2960 Show Jumper Lane offers a compelling opportunity to own a beautifully upgraded luxury residence in one of South Reno's most sought-after communities. From the spectacular mountain views and private primary retreat to the designer kitchen and resort-style amenities, this is a home where luxury, comfort, and community come together in one remarkable setting. Opportunities like this deserve to be seen in person. Schedule your private tour of 2960 Show Jumper Lane today.

Listed By / Presented By

Listed By

Agency Name: Sierra Sotheby's International
Agent Name: John Ruddy
Agency Phone: 775-502-0440
Agent Phone: 303-718-6017

Presented By

Agency Title: Chase International Real Estate
Agency Phone: 775.588.6130

IDX logo

Contact a Chase Agent for More Information

Property Details

Property Type: Residential - Single Family
Cooling: Central Air
Garage: 3 car attached
Heating: Forced Air, Natural Gas
Lot Size: 0.14 Acres
Roof Type: Tile, Pitched
Stories: 2.0
Taxes: $5,375
Year Built: 2015
MLS ID: 260012165

Feature Descriptions

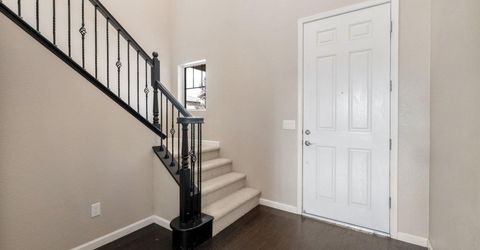
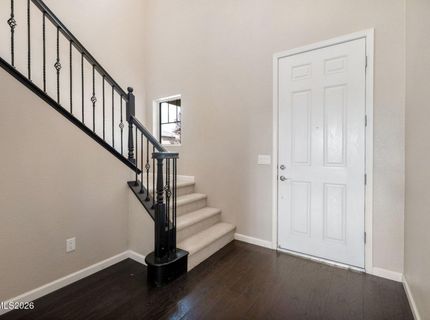
Additional Rooms: Entrance Foyer
Association Fee Includes: Snow Removal
City Limits: Yes
Construction Type: Site/Stick-Built
Cooling Y/N: Yes
Dining: Kitchen Combination
Exterior: Stucco, Stone Veneer
Family Room: Great Room
Fencing: Back Yard
Fireplace: Gas, Great Room
Fireplace Y/N: Yes
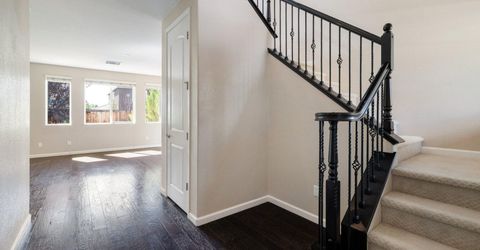
Flooring: Carpet, Ceramic Tile, Laminate, Wood
Foundation: Slab
Heating Y/N: Yes
HOA Amenities: Clubhouse, Fitness Center, Gated, Pool, Recreation Room, Security, Spa/Hot Tub, Tennis Court(s)
HOA Fee: $179/MonthlyHOA Fee 2:
HOA Y/N: Yes
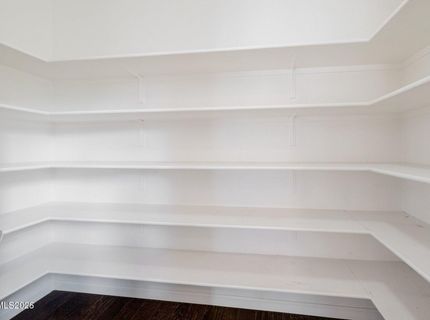
Kitchen: Built-In Dishwasher, Built-In Microwave, Disposal, Electric Cooktop, Kitchen Island, Pantry, Soft-Close Cabinets
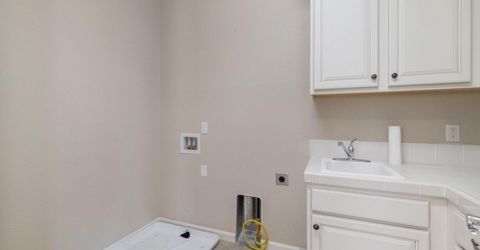
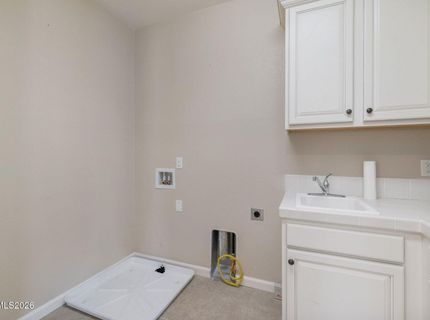
Laundry Features: Washer Hookup, Laundry Room, Sink, Cabinets, Shelves, Gas Dryer Hookup
Living Room: Family Room Combination
Lot Features: Landscaped, Level, Sprinklers In Front, Sprinklers In Rear
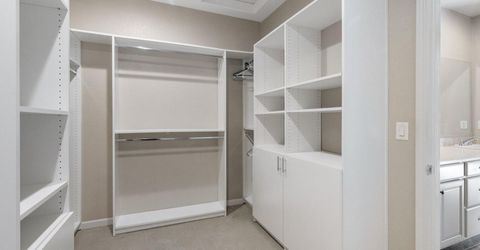
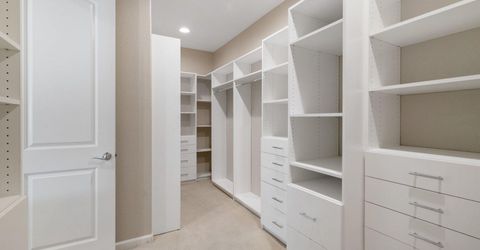
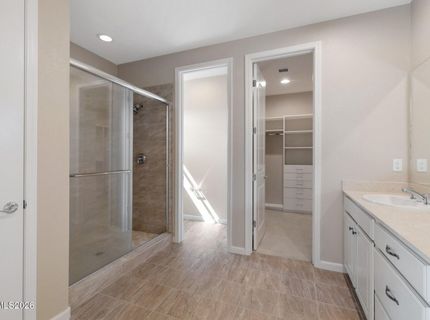
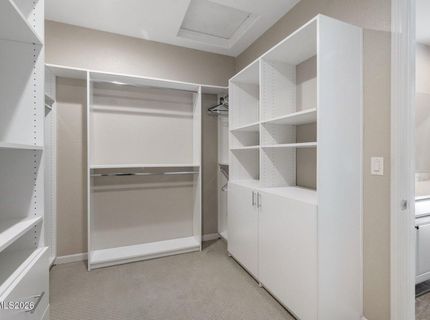
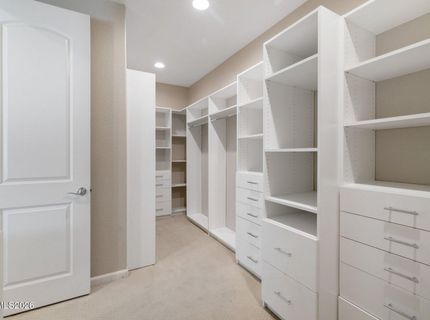
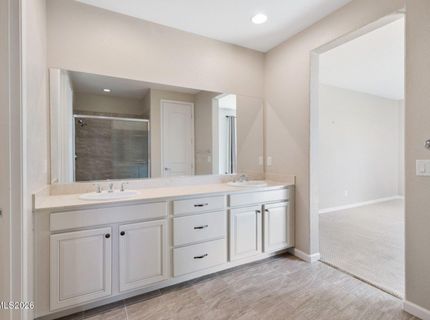
Master Bedroom: Double Sinks, Shower Stall, Walk-In Closet(s)
OtherStructures: None
Parcel #: 141-272-07
Parking: Attached, Garage, Garage Door Opener, Garage Door Opener Controls
Patio/Porch: Patio, Covered, Uncovered
Road Frontage: Public
Road Responsibility: Public Maintained Road
Security Features: Smoke Detector(s)
Sewer: Public Sewer
Special View Info: Mountain(s), Ski Resort
Sprinklers: Automatic, Front, Rear
SQFT Living: 2303
Utilities: Cable Available, Electricity Available, Electricity Connected, Natural Gas Available, Natural Gas Connected, Phone Available, Sewer Available, Sewer Connected, Water Available, Water Connected, Cellular Coverage, Internet Available, Water Meter Installed
Water: Public
Water Rights Y/N: No
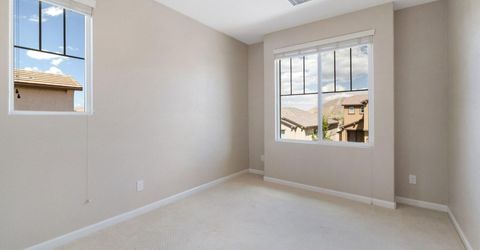
Window Features: Blinds, Drapes, Double Pane Windows, Window Coverings, Vinyl Frames, Rods

Amenities

Smart Thermostat
Kitchen Island
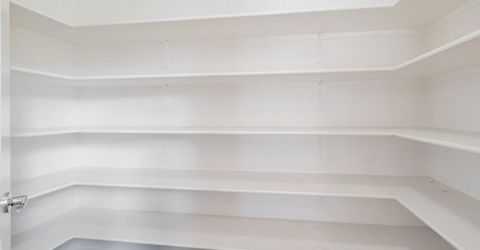
Pantry
Walk-In Closet(s)
Entrance Foyer
Balcony
Rain Gutters

Schools

High School: Damonte
Middle School: Depoali
Elementary School: Nick Poulakidas

Neighborhood Map

Driving Directions

Demographics

Estimate My Payments

  • Estimated Payment
    $2,461.45
  • Principal & Interest
    $1,780.23
  • Property Tax
    $447.92
  • Homeowner's Insurance
    $233.30
(Payments are an estimate and may vary by lender)

Mortgage Calculator

Change Payment Information

%
years/fixed
yearly
yearly (est.)
Contact Photo

We're Here to Help

Connect with our team of knowlegable local agents to guide your next move with style and grace.

Login to My Homefinder


