












Company Logo
2963 Five Mile Rd, Placerville, CA 95667 Photo

43 Photos

2963 Five Mile Rd
Placerville, CA 95667
$499,500
3 Beds | 2.0 Baths | 1738 sqft | 0.22 Acreage

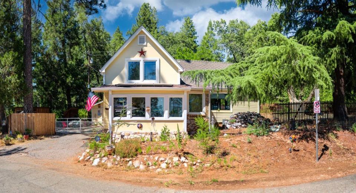
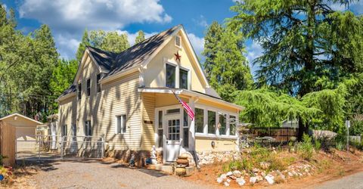
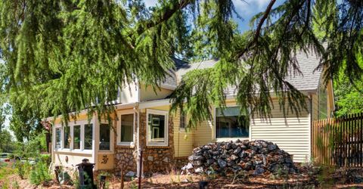
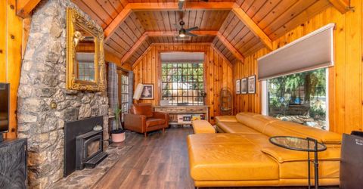
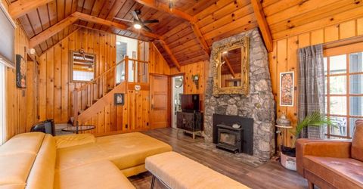
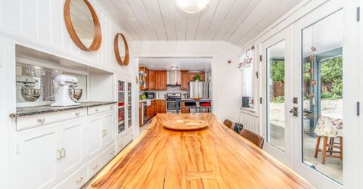
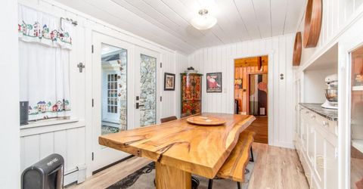
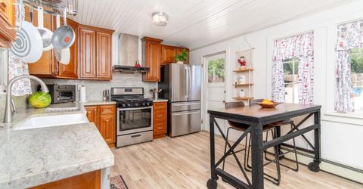
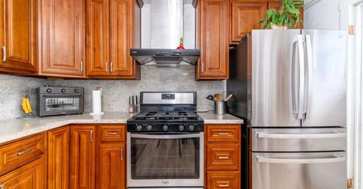
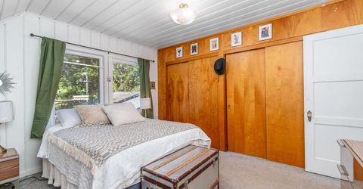
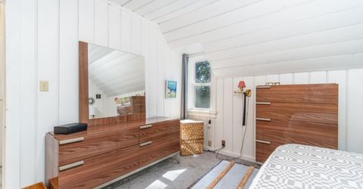
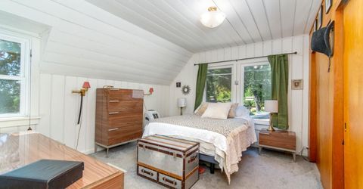
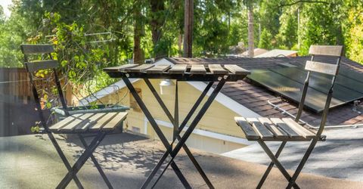
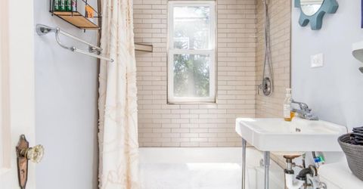
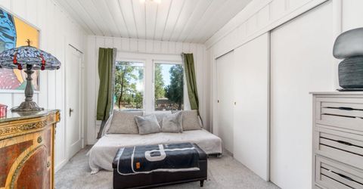
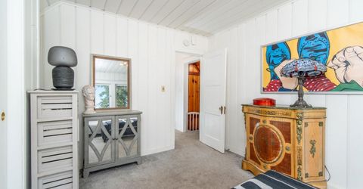
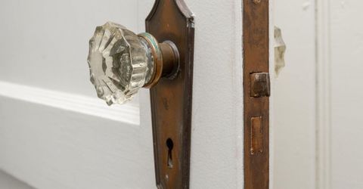
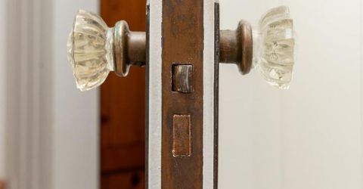
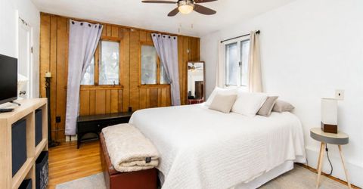
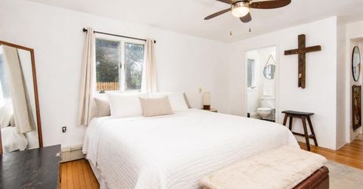
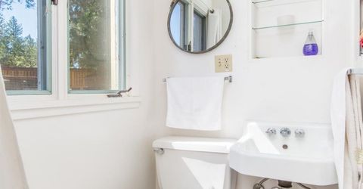
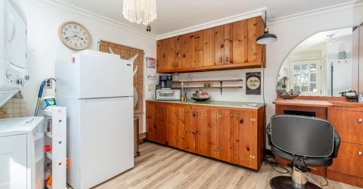
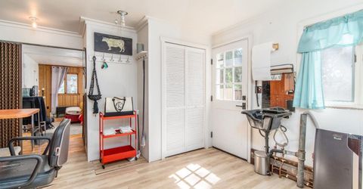
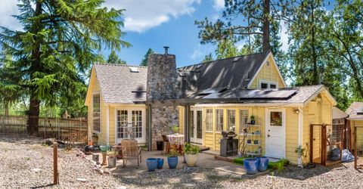
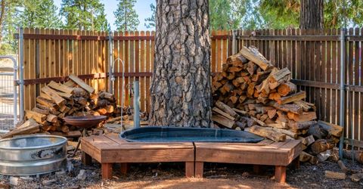
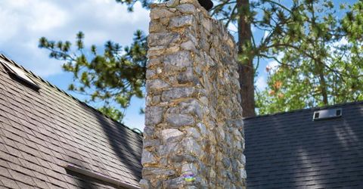
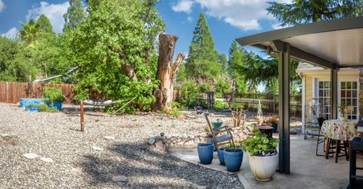
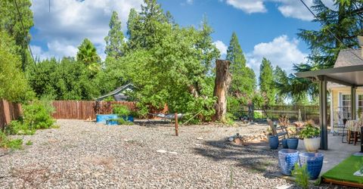
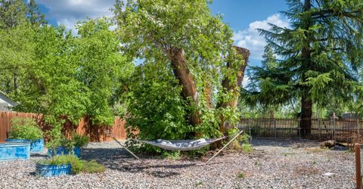
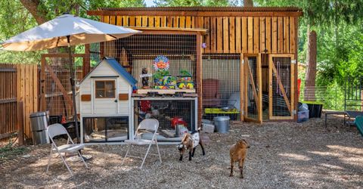
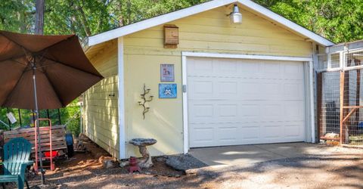
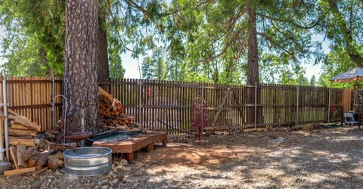
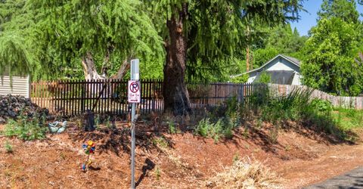
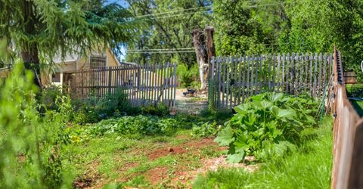
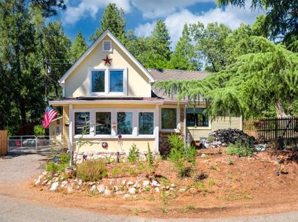
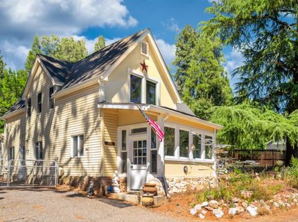
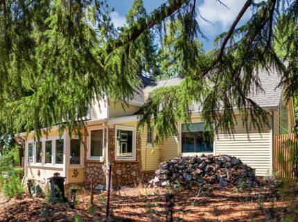
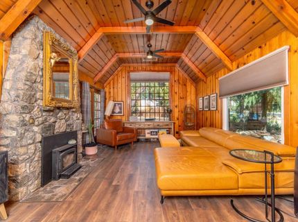
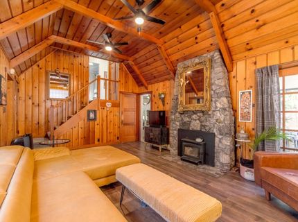
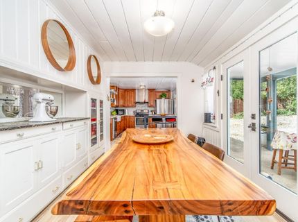
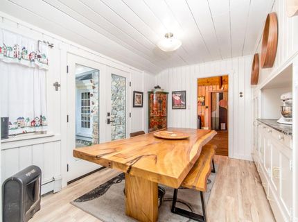
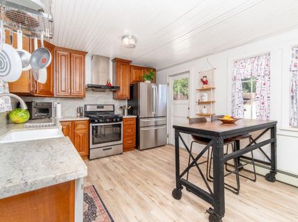
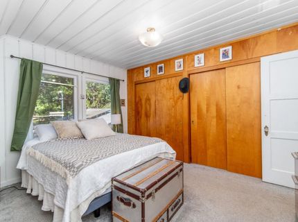
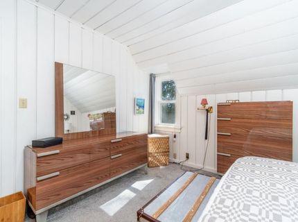
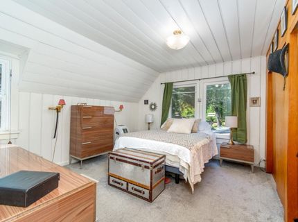
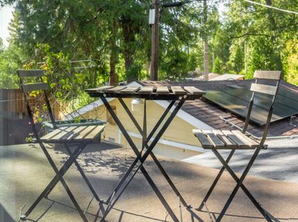
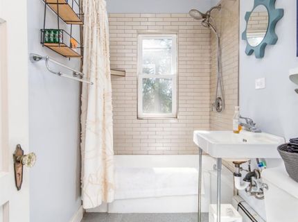
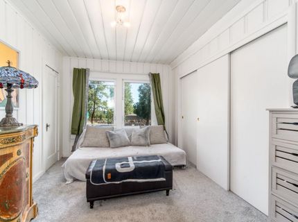
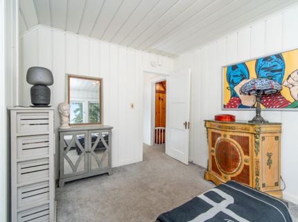
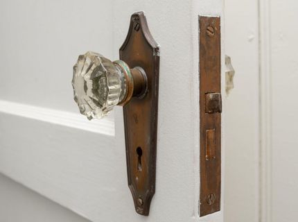
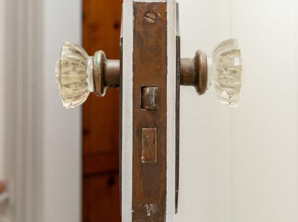
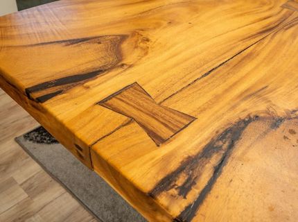
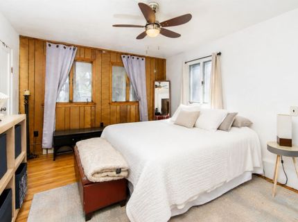
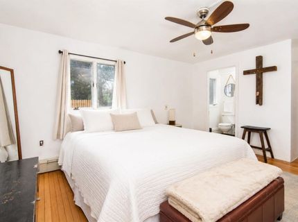
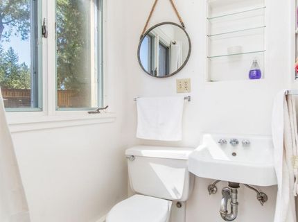
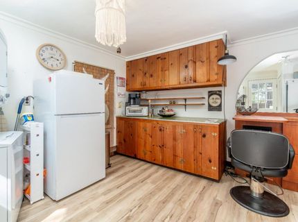
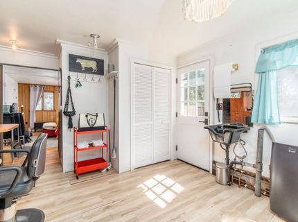
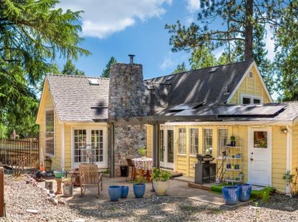
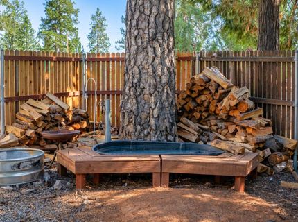
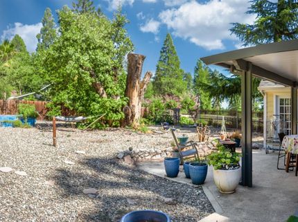
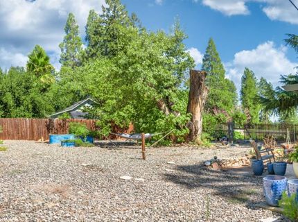
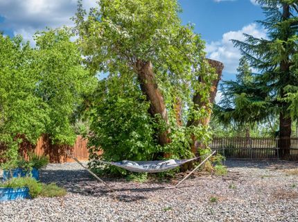
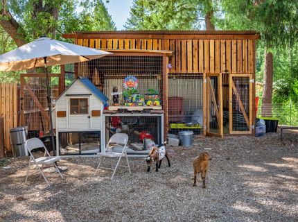
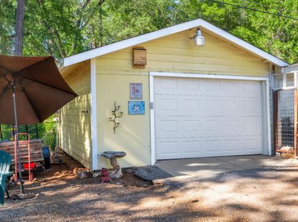
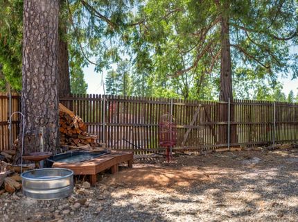
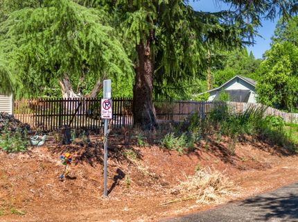
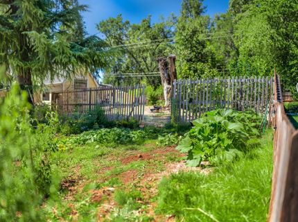
Originally built in 1939, this beautifully updated cottage is full of warmth, character, and timeless appeal. Ideally situated just above the snowline, you'll enjoy the very best of Apple Hill living just a short stroll to High Hill Ranch (yes, you really can smell the fresh apple fritters in the morning!) and minutes from the area's beloved apple orchards, wineries, bakeries, Christmas tree farms, and year-round events. Best of all, you'll enjoy easy freeway access while avoiding the seasonal traffic. Inside, thoughtful renovations preserve the home's original rustic charm while incorporating modern comforts throughout. One of the home's standout features is a private suite complete with a bedroom, full bathroom, separate exterior entrance, and space for a future kitchenette. Whether you're accommodating extended family, hosting long-term guests, creating a private home office, or seeking flexible living arrangements, this versatile space offers endless possibilities (buyer to verify permitted uses). Step outside to an inviting patio overlooking a spacious, low-maintenance yard designed for both relaxation and country living. Raised garden beds, plenty of room to entertain or expand, a newly constructed small livestock shelter for chickens or goats, and a dedicated dog run create the perfect setting for anyone dreaming of a hobby farm or simply embracing the Apple Hill lifestyle. Major infrastructure upgrades including an owned solar system, Tesla Powerwall, and a newer roof, provide exceptional efficiency, peace of mind, and long-term value. Whether you're searching for a full-time residence, a weekend escape, or your own piece of the Apple Hill community, this charming cottage offers a rare opportunity to enjoy the best of foothill living.

Listed By / Presented By

Listed By

Agency Name: RE/MAX Gold El Dorado Hills
Agent Name: Allison Novak
Agency Phone: 916-933-8700

Presented By

Agency Title: Chase International Real Estate
Agency Phone: 775.588.6130

IDX logo

Contact a Chase Agent for More Information

Property Details

Property Type: Residential - Single Family
Cooling: Ceiling Fan(s), Whole House Fan, Evaporative Cooler,
Fireplaces: 1
Garage: 1
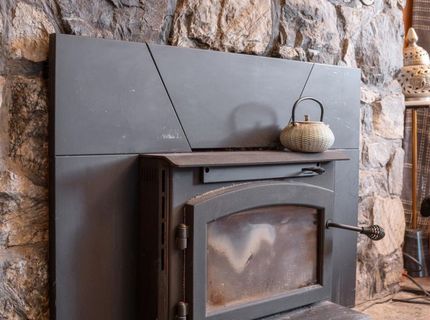
Heating: Wood Stove
Home Style: Cottage
Lot Size: 0.22 Acres
Roof Type: Composition
Stories: 2.0
Year Built: 1939
MLS ID: 226097657

Feature Descriptions

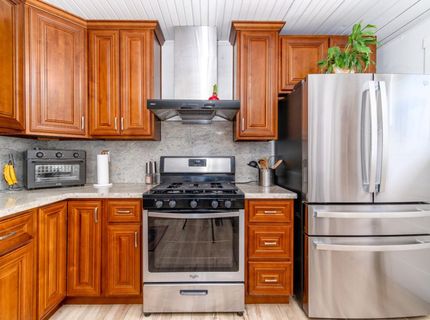
Appliances: Free Standing Gas Range, Free Standing Refrigerator, Dishwasher, Disposal
Bathroom Features: Shower Stall(s), Tub w/Shower Over, Window
Days on Site: 27
Dining Room Features: Formal Area
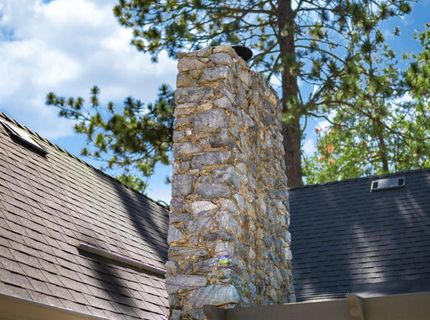
Exterior: Stone, Wood
Fencimg: Back Yard
Fireplace: Insert, Living Room, Wood Burning, Wood Stove
Flooring: Carpet, Laminate, Vinyl
Kitchen Features: Granite Counter
Laundry: Dryer Included, Ground Floor, Washer Included, Inside Room
Laundry Features: Dryer Included, Ground Floor, Washer Included, Inside Room
Lot: Corner, Garden, Low Maintenance
Parcel#: 048-181-017-000
Parking: RV Possible, Detached, Garage Facing Front
Pets Allowed: Yes
Sewer: Septic Connected
Topography: Level, Lot Grade Varies
Utilities: Electric, Solar, Propane Tank Leased
Water: Public

Amenities

Cathedral Ceiling
Dog Run

Schools

High School: El Dorado Union High
Middle School: Camino Union
Elementary School: Camino Union

Neighborhood Map

Driving Directions

Demographics

Estimate My Payments

  • Estimated Payment
    $1,257.36
  • Principal & Interest
    $1,111.67
  • Property Tax
    $0.00 (data not provided by mls)
  • Homeowner's Insurance
    $145.69
(Payments are an estimate and may vary by lender)

Mortgage Calculator

Change Payment Information

%
years/fixed
yearly
yearly (est.)
Contact Photo

We're Here to Help

Connect with our team of knowlegable local agents to guide your next move with style and grace.

Login to My Homefinder


