







Company Logo
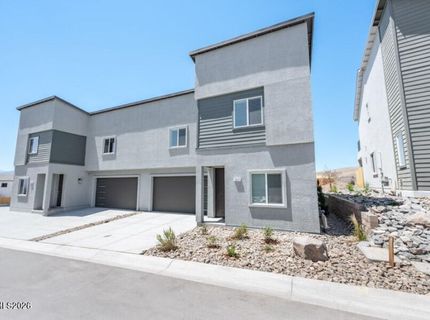
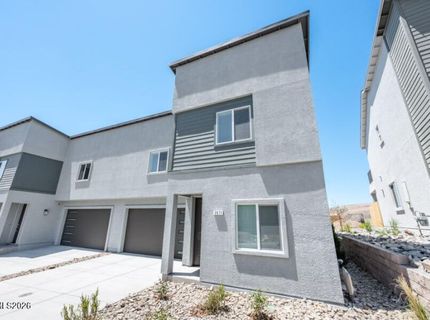
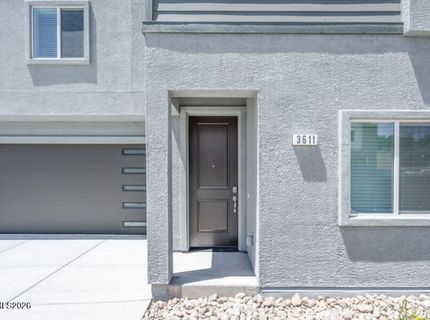
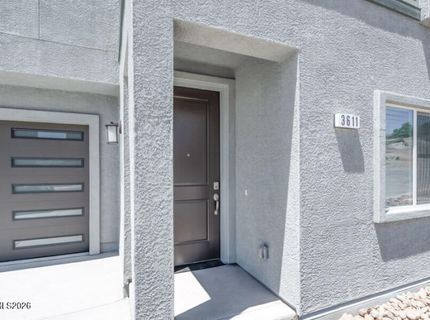
2999 Winze Way, Reno, NV 89512 Photo

45 Photos

2999 Winze Way
Reno, NV 89512
$609,990
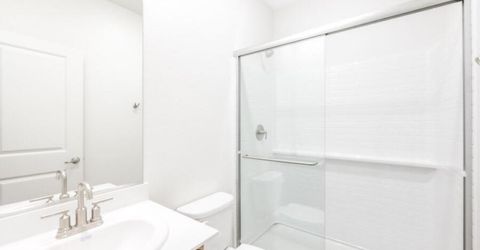
5 Beds | 3 full Baths | 2008 sqft | 0.02 Acreage

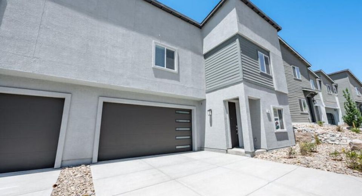
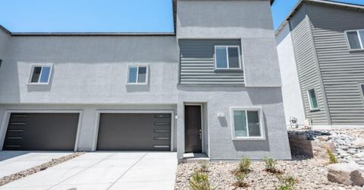
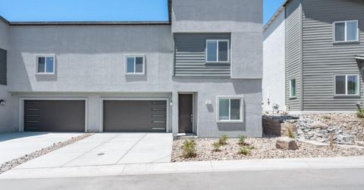
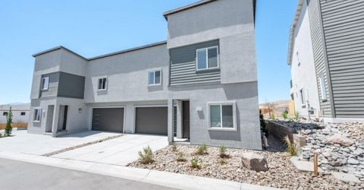
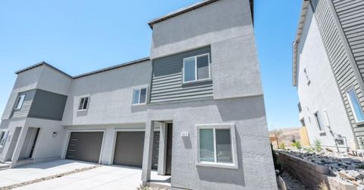
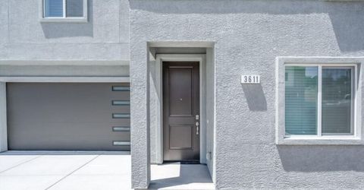
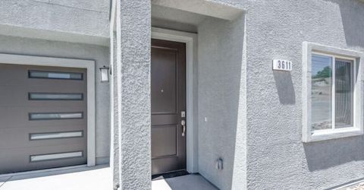
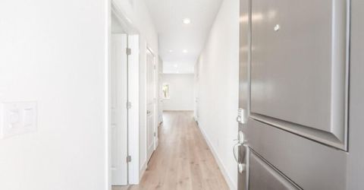
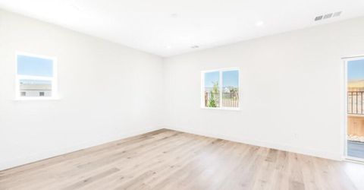
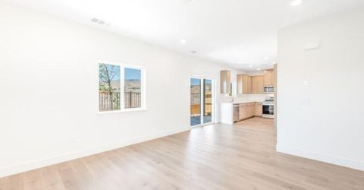
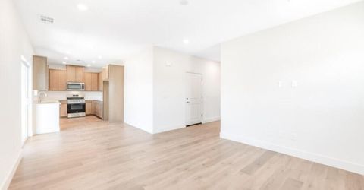
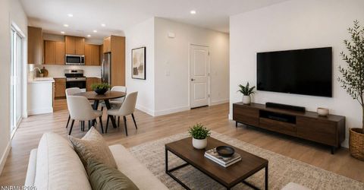
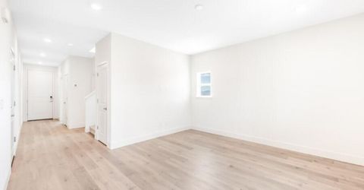
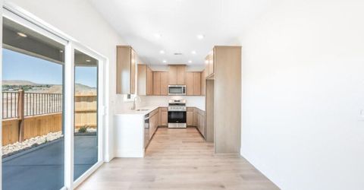
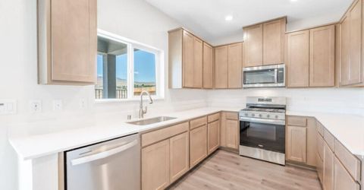
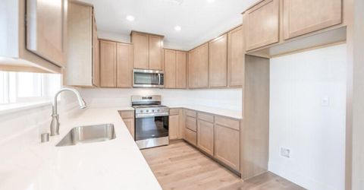
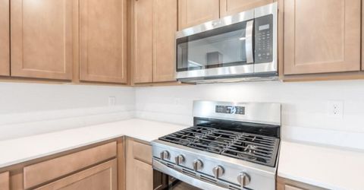
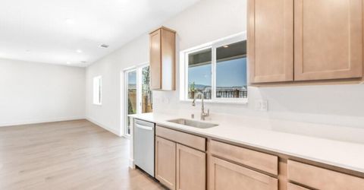
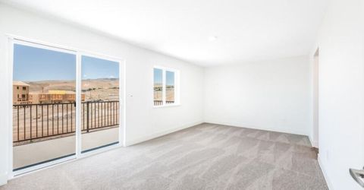
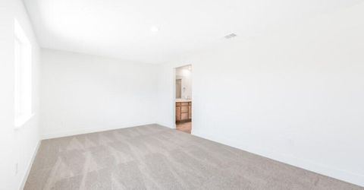
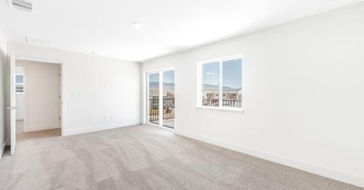
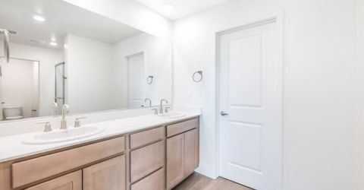
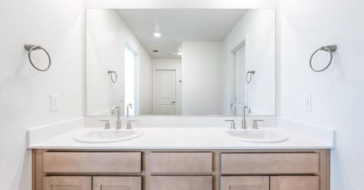
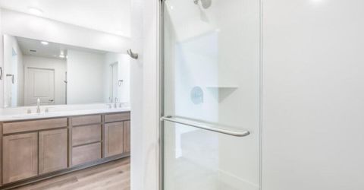
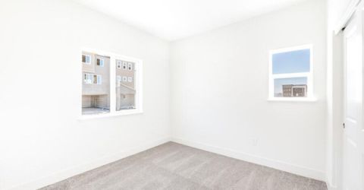
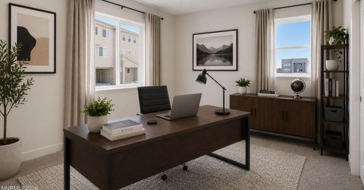
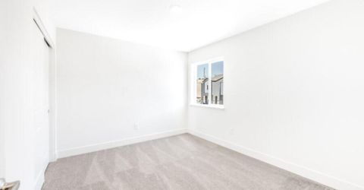
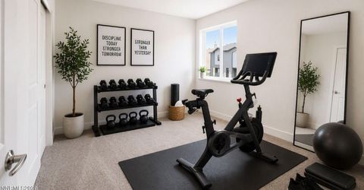
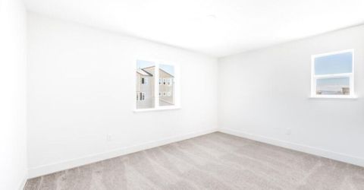
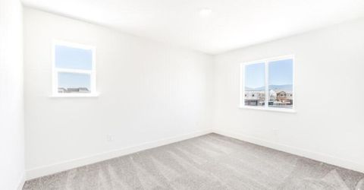
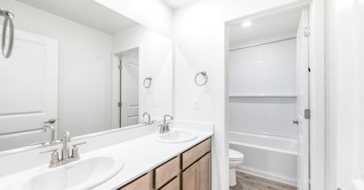
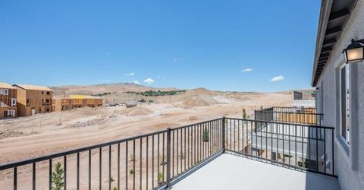
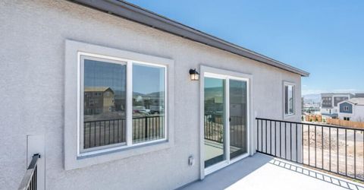
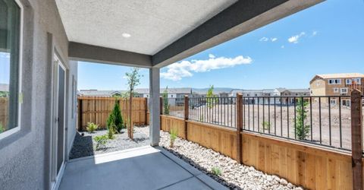
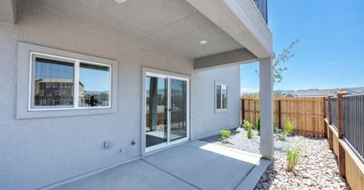
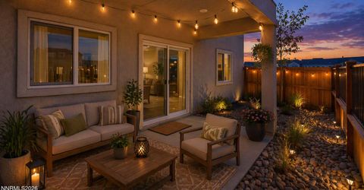
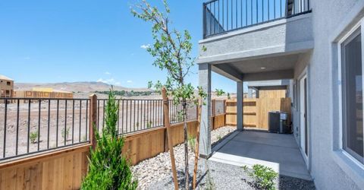
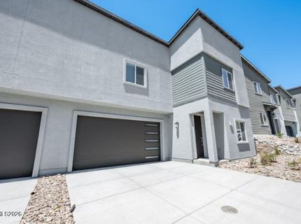
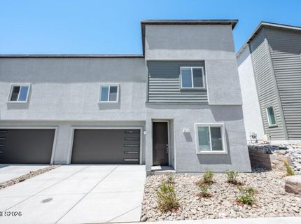
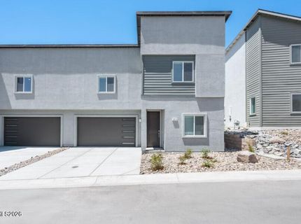
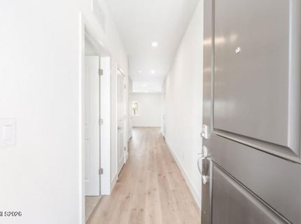
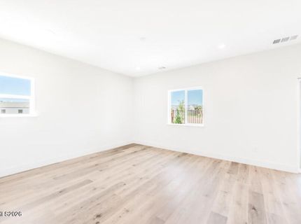
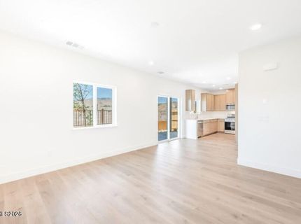
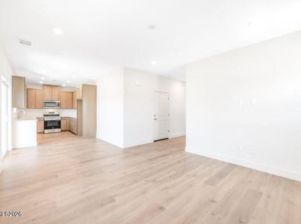
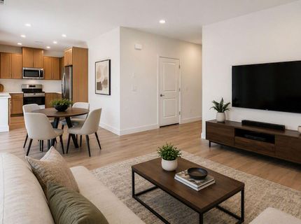
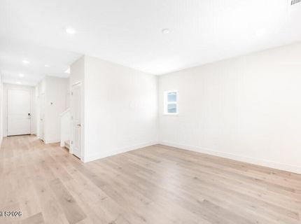
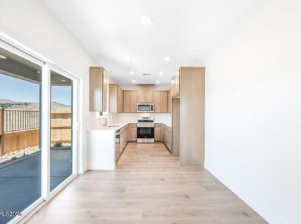
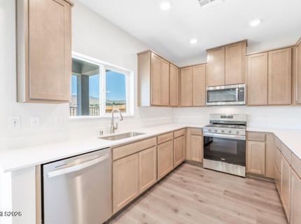
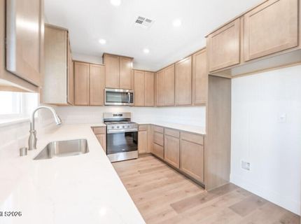
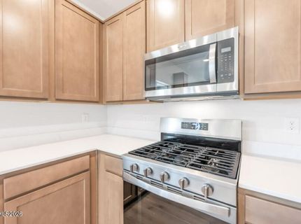
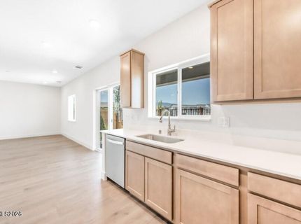
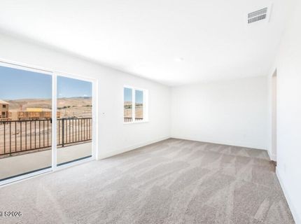
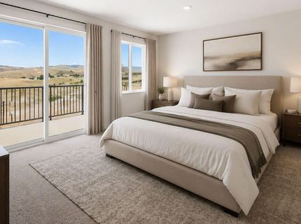
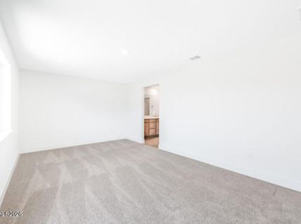
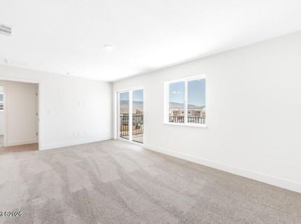
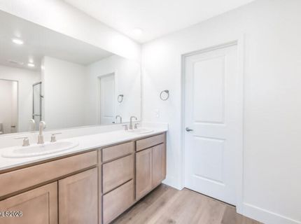
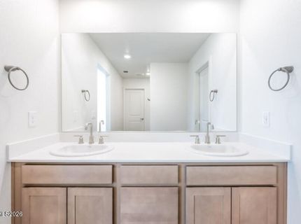
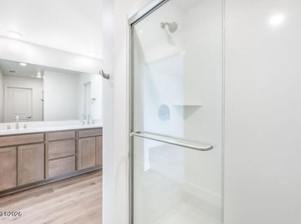
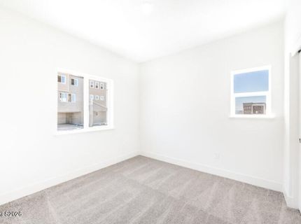
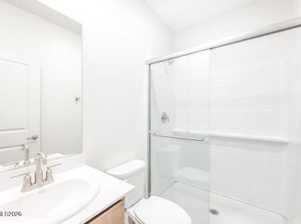
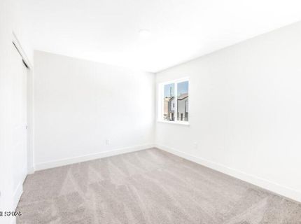
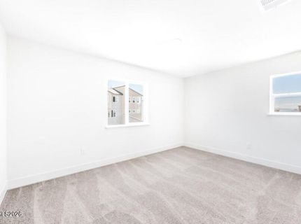
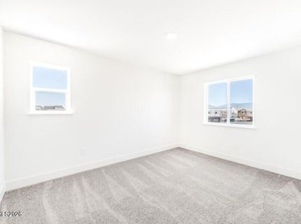
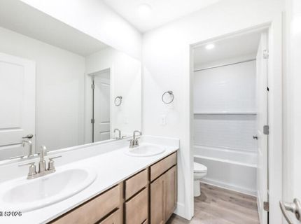
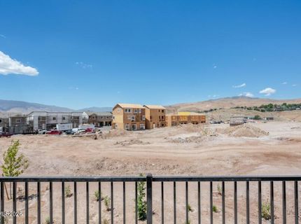
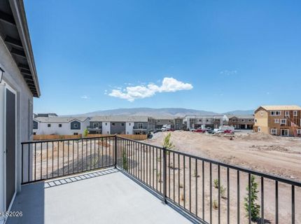
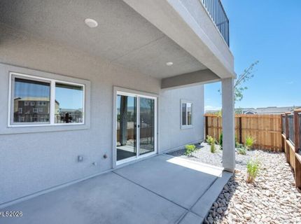
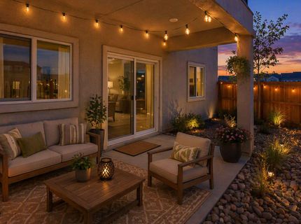
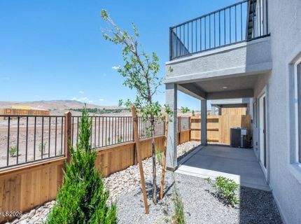
Welcome to Wolf Ridge, a brand-new community of contemporary homes in the heart of Reno, NV. Wolf Ridge offers seven distinct floor plans to choose from, each crafted to help you find the perfect fit for your lifestyle. Set just steps from the University of Nevada, this community boasts breathtaking views ofRancho San Rafael Park and the vibrant downtown skyline. Whether you're after city energy or outdoor adventure, Wolf Ridge places it all right at your doorstep! This beautifully designed, brand-new duet home offers approximately 2,008 square feet of thoughtfully planned living space, featuring 5 bedrooms and 3 full bathrooms. With a versatile floor plan offering plenty of room for family, guests, a home office, or multi-generational living, this home provides the flexibility today's buyers are looking for. Enjoy the benefits of new construction, contemporary finishes, and a functional layout designed for everyday living and entertaining. Located just minutes from the University of Nevada, Reno, downtown Reno, and Rancho San Rafael Regional Park, you'll enjoy convenient access to shopping, dining, recreation, and everything Northern Nevada has to offer. Don't miss your opportunity to make this beautiful new home yours! Property taxes have yet to be assessed and shall be determined after closing by the local assessing entity. Seller does offers closing cost assistance. Photos are representational only.

Listed By / Presented By

Listed By

Agency Name: Keller Williams Group One Inc.
Agent Name: James Nava
Agency Phone: 775-823-8787
Agent Phone: 775-527-2015

Presented By

Agency Title: Chase International Real Estate
Agency Phone: 775.588.6130

IDX logo

Contact a Chase Agent for More Information

Property Details

Property Type: Residential - Townhouse
Cooling: Central Air, ENERGY STAR Qualified Equipment
Garage: 2 car attached
Heating: ENERGY STAR Qualified Equipment, Forced Air, Natural
Lot Size: 0.02 Acres
Roof Type: Composition, Shingle, Pitched
Stories: 2.0
Taxes: $2,303
Year Built: 2026
MLS ID: 260014267

Feature Descriptions

Additional Rooms: None
Association Fee Includes: Common Area - Maintenance
City Limits: Yes
Construction Type: Site/Stick-Built
Cooling Y/N: Yes
Dining: Great Room
Exterior: Batts Insulation, Blown-In Insulation, Stucco
Family Room: Great Room
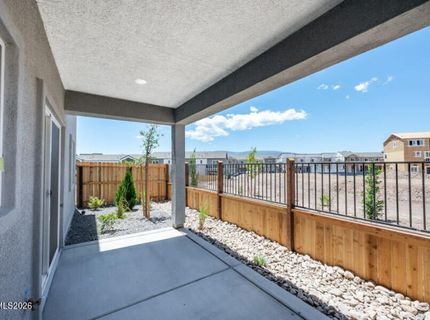
Fencing: Back Yard
Flooring: Carpet, Laminate
Foundation: Slab
Heating Y/N: Yes
HOA Fee: $250/QuarterlyAppliances:
HOA Y/N: Yes
Kitchen: Built-In Dishwasher, Built-In Microwave, Disposal, ENERGY STAR Qualified Appliances
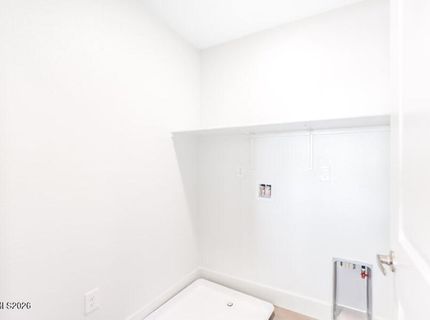
Laundry Features: Washer Hookup, Laundry Room, Gas Dryer Hookup
Living Room: Great Room
Lot Features: Landscaped, Level, Sprinklers In Front
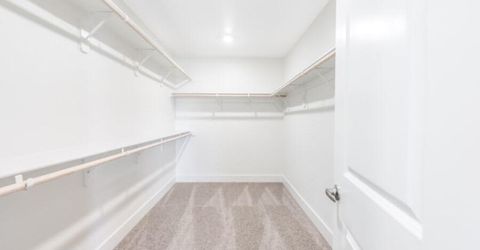
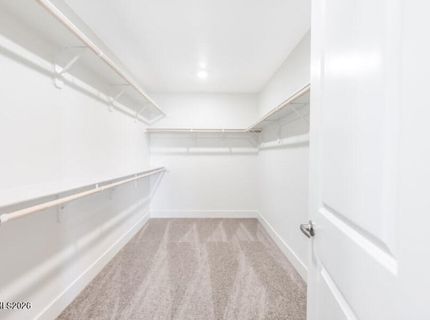
Master Bedroom: Double Sinks, Shower Stall, Walk-In Closet(s)
OtherStructures: None
Parcel #: 00256240
Parking: Attached, Garage, Garage Door Opener, Garage Door Opener Controls
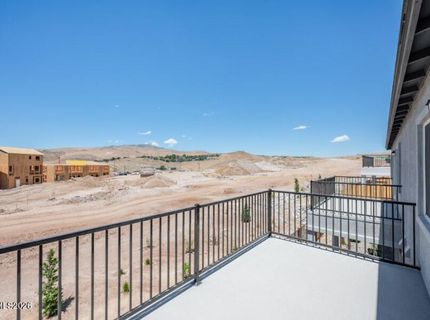
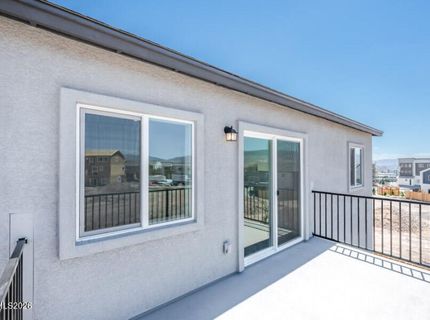
Patio/Porch: Deck, Patio, Covered
Road Frontage: Private Road
Road Responsibility: Private Maintained Road
Security Features: Carbon Monoxide Detector(s), Smoke Detector(s), Keyless Entry, Video Doorbell
Sewer: Public Sewer
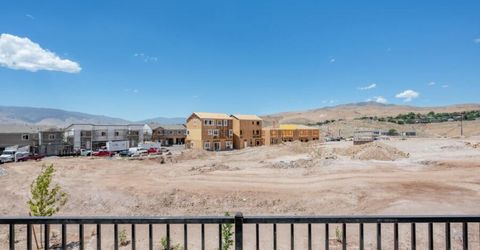
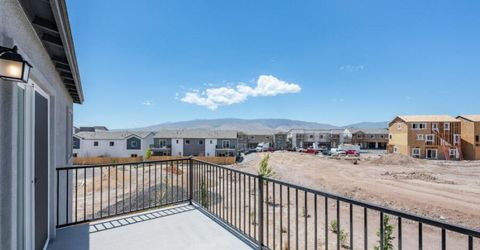
Special View Info: City, Desert, Mountain(s)
Sprinklers: Automatic, Drip System, Front
SQFT Living: 2008
Utilities: Cable Available, Electricity Available, Electricity Connected, Natural Gas Available, Phone Available, Sewer Connected, Water Available, Cellular Coverage, Internet Available, Water Meter Installed, Centralized Data Panel
Water: Public
Water Rights Y/N: No
Window Features: Double Pane Windows, ENERGY STAR Qualified Windows, Low-Emissivity Windows, Vinyl Frames

Amenities

Walk-In Closet(s)

Schools

High School: McQueen
Middle School: Clayton
Elementary School: Peavine

Neighborhood Map

Driving Directions

Demographics

Estimate My Payments

  • Estimated Payment
    $1,727.40
  • Principal & Interest
    $1,357.57
  • Property Tax
    $191.92
  • Homeowner's Insurance
    $177.91
(Payments are an estimate and may vary by lender)

Mortgage Calculator

Change Payment Information

%
years/fixed
yearly
yearly (est.)
Contact Photo

We're Here to Help

Connect with our team of knowlegable local agents to guide your next move with style and grace.

Login to My Homefinder


