
Company Logo
3 Kierland Pl, Elk Grove, CA 95758 Photo

8 Total Photos [Click to View All]

3 Kierland Pl
Elk Grove, CA 95758
$559,990
3 Beds | 2.0 Baths | 1438 sqft | 0.11 Acreage

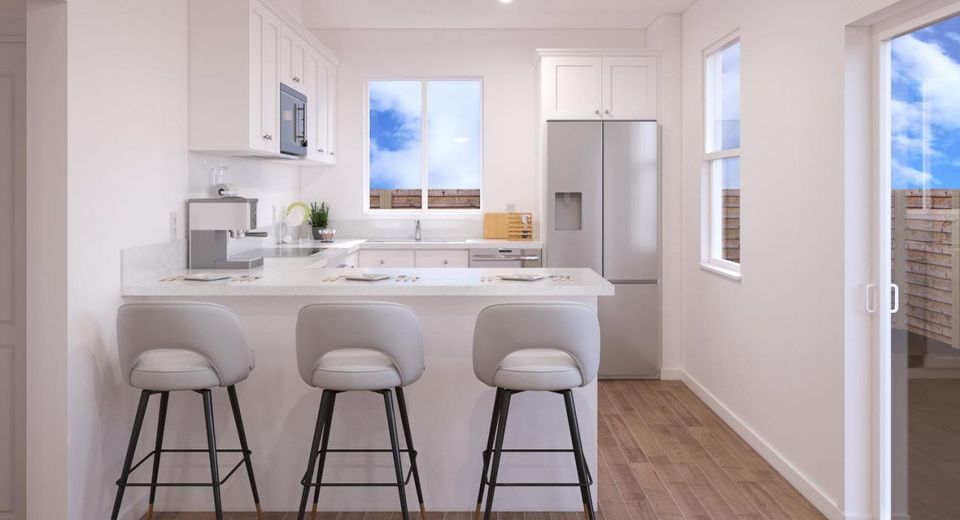
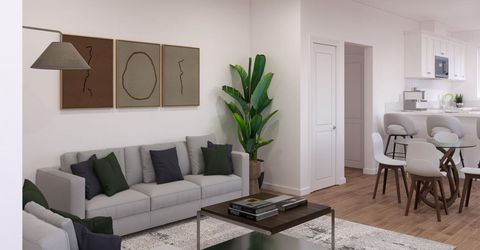
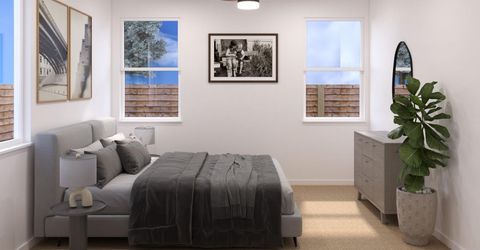
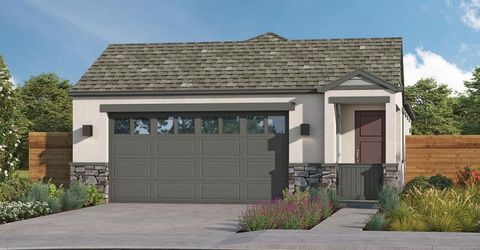
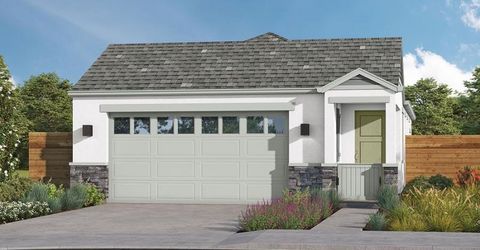
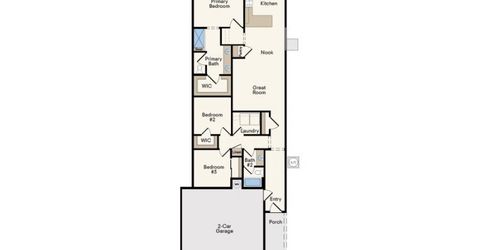
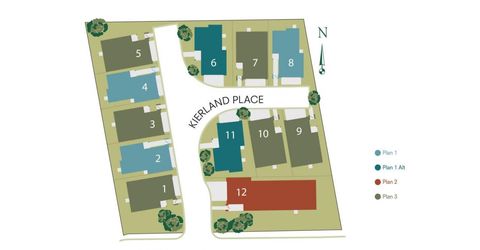
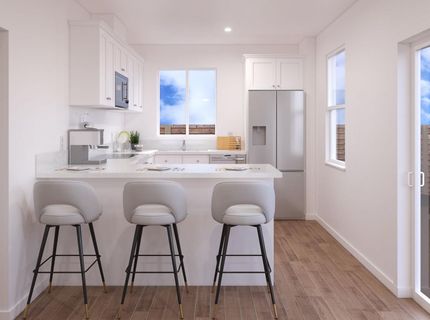
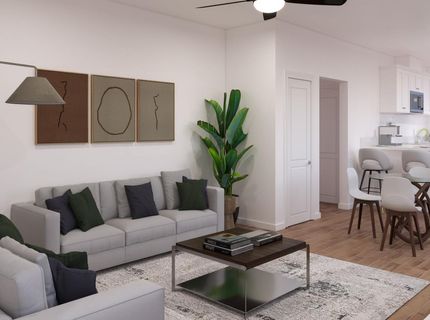
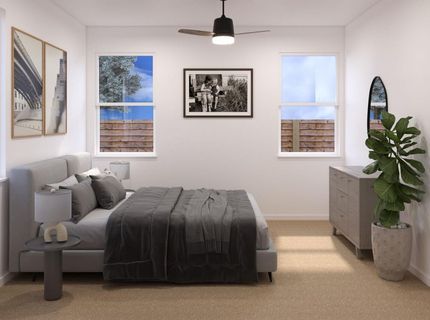
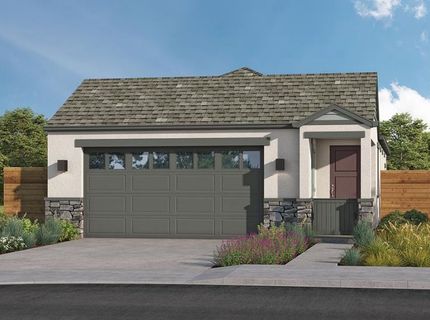
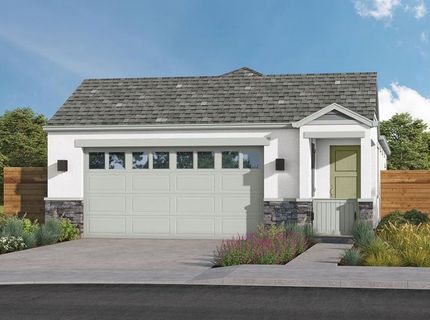
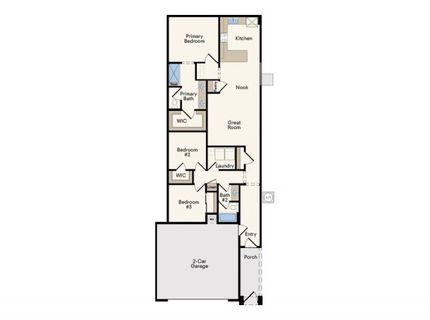
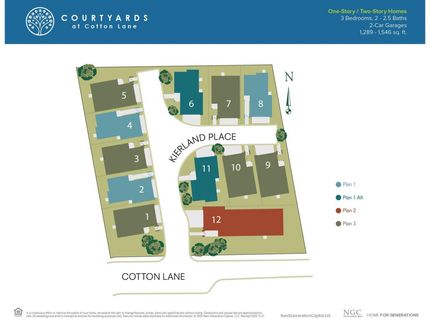
Courtyards at Cotton Lane: Your New Home Awaits in Elk Grove. Welcome to Courtyards at Cotton Lane, an intimate collection of just 12 beautifully designed new homes in the highly desirable Elk Grove community. This exclusive enclave offers a fresh, modern approach to suburban living, showcasing distinctive architectural styles that deliver exceptional curb appeal and a place you'll love to call home. Homesite 12 is a thoughtfully designed single-story home offering 3 bedrooms, 2 bathrooms, and a 2-car garage situated on a large corner lot. The open-concept layout features a well-equipped kitchen with quartz countertops and a convenient pantry closet, making it perfect for both everyday living and entertaining. The private primary suite includes an en-suite bathroom with dual vanities and a generous walk-in closet. Two secondary bedrooms, a full bathroom, and a dedicated laundry room provide comfort and convenience for the entire household. Estimated completion is October/November 2026. Hurry, there's still time to choose your options to make this home truly your own.

Listed By / Presented By

Listed By

Agency Name: The Advantage Group
Agent Name: Ryan Coates
Agency Phone: 916-348-9000

Presented By

Agency Title: Chase International Real Estate
Agency Phone: 775.588.6130

IDX logo

Contact a Chase Agent for More Information

Property Details

Property Type: Residential - Single Family
Cooling: Ceiling Fan(s), Central
Garage: 2 car attached
Heating: Central
Home Style: Contemporary
Lot Size: 0.11 Acres
Roof Type: Composition
Stories: 1.0
Year Built: 2026
MLS ID: 226083421

Feature Descriptions

Appliances: Dishwasher, Disposal, Microwave, Free Standing Electric Range
Association Amenities: None
Bathroom Features: Tub w/Shower Over, Quartz
Days on Site: 13
Dining Room Features: Breakfast Nook
Exterior: Stucco, Frame, Wood
Fencimg: Back Yard, Wood
Flooring: Carpet, Luxury Vinyl Plank
HOA Fee: 199/ Monthly
HOA Fee Includes: MaintenanceGrounds, Other
Kitchen Features: Pantry Closet, Quartz Counter, Kitchen/Family Combo
Laundry: Electric, Hookups Only, Inside Room
Laundry Features: Electric, Hookups Only, Inside Room
Lot: Auto Sprinkler Front, Corner, Landscape Front
Parcel#: 117-1640-012-0000
Parking: Attached, Garage Door Opener, Garage Facing Front
Patio/Porch: Front Porch, Covered Patio
Pets Allowed: Yes
Sewer: Public Sewer
Topography: Level
Utilities: Cable Available, Electric, Sewer In & Connected, Solar
Water: Public
Window: Dual Pane Full, Low E Glass Full

Amenities

Covered Courtyard

Schools

High School: Elk Grove Unified
Middle School: Elk Grove Unified
Elementary School: Elk Grove Unified

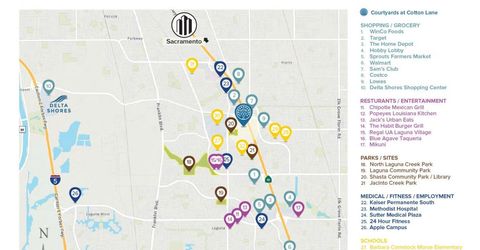
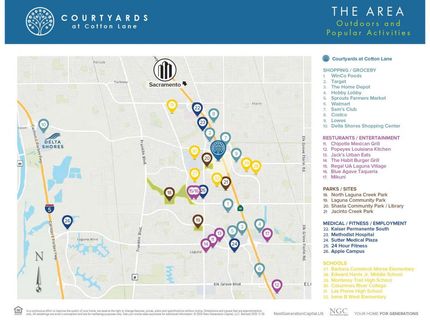
Neighborhood Map

Driving Directions

Demographics

Estimate My Payments

  • Estimated Payment
    $1,409.63
  • Principal & Interest
    $1,246.29
  • Property Tax
    $0.00 (data not provided by mls)
  • Homeowner's Insurance
    $163.33
(Payments are an estimate and may vary by lender)

Mortgage Calculator

Change Payment Information

%
years/fixed
yearly
yearly (est.)
Contact Photo

We're Here to Help

Connect with our team of knowlegable local agents to guide your next move with style and grace.

Login to My Homefinder

Pixel


