
Company Logo
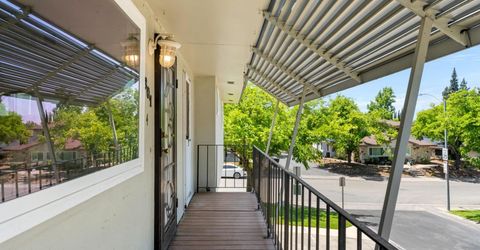
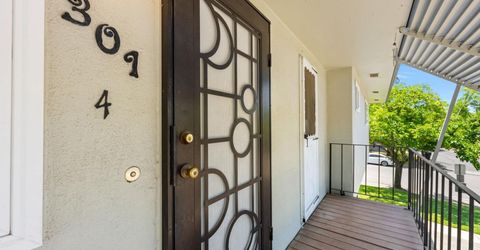
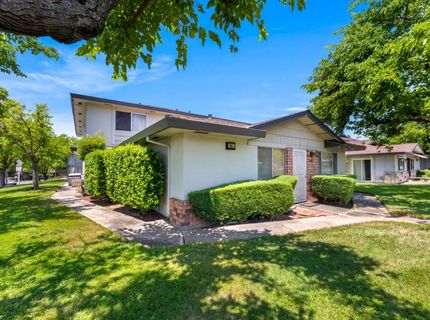
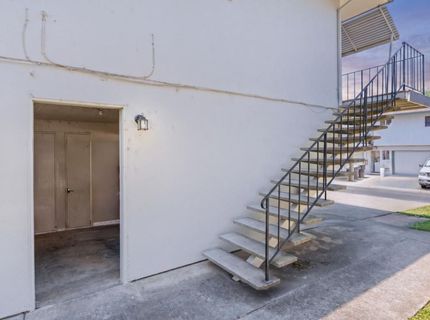
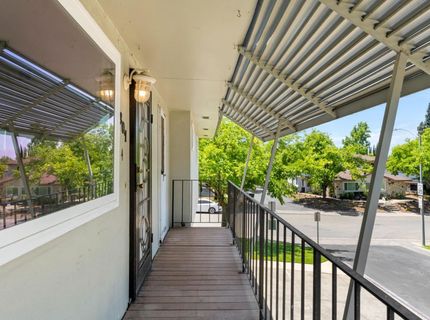
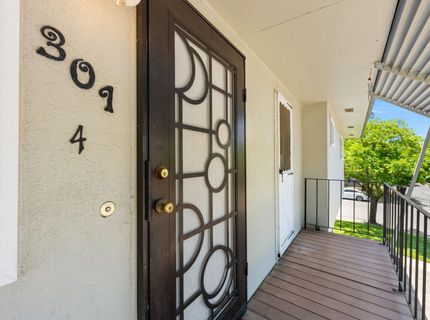
301 Harding Blvd #4, Unit 4, Roseville, CA 95678 Photo

14 Total Photos [Click to View All]

301 Harding Blvd #4, 4
Roseville, CA 95678
$275,000
2 Beds | 1.0 Baths | 920 sqft | 0.21 Acreage

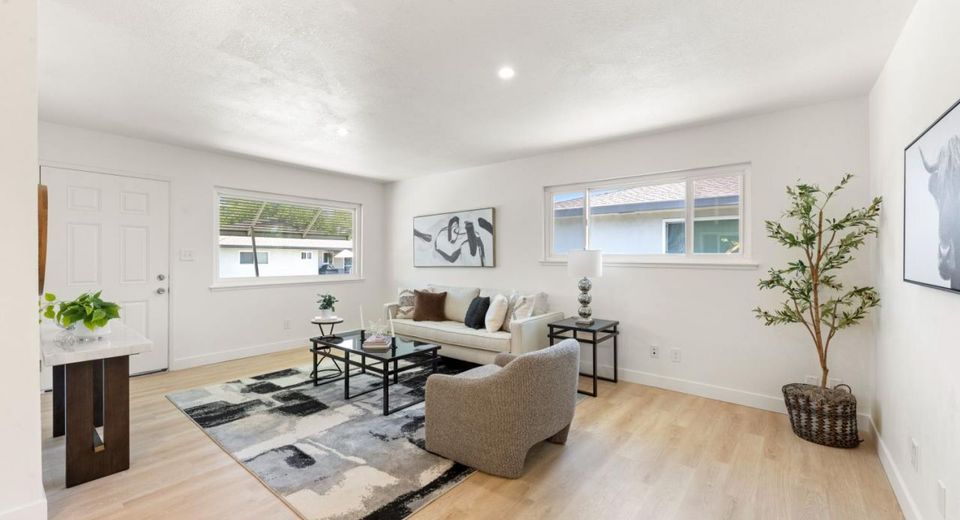
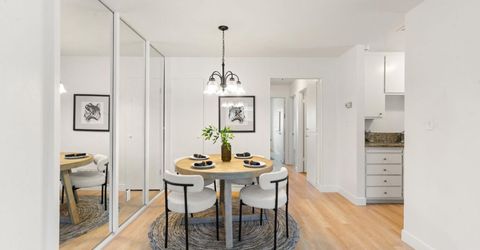
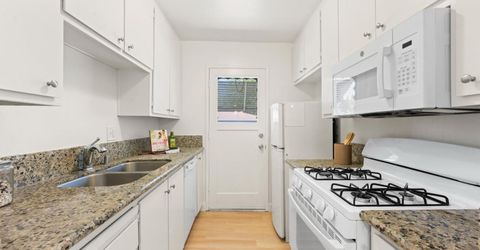
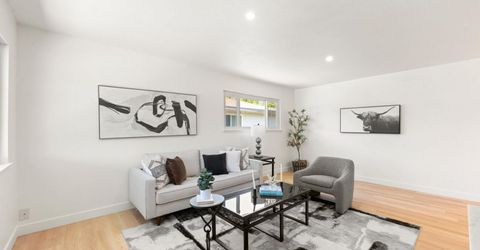
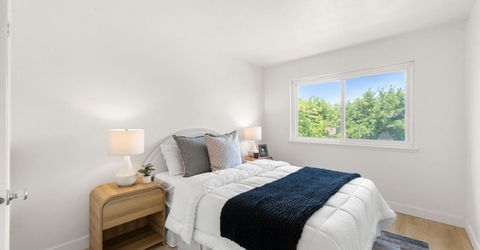
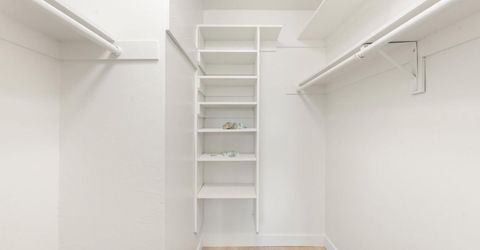
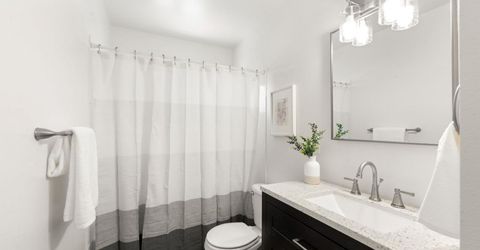
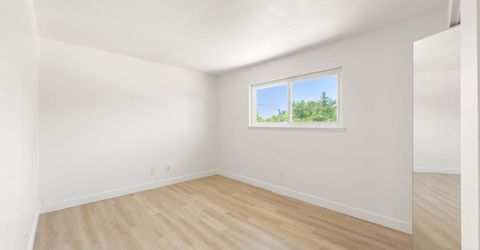
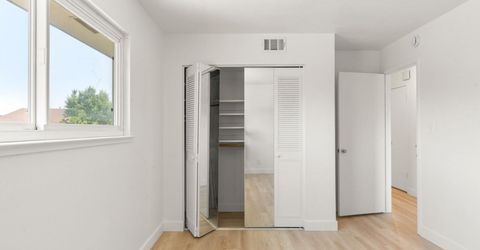
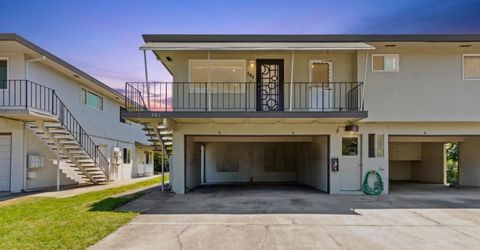
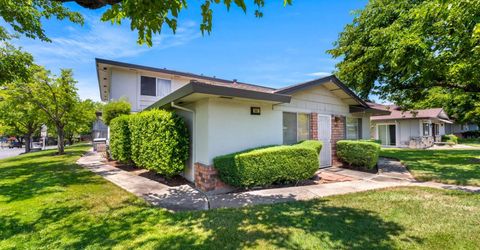
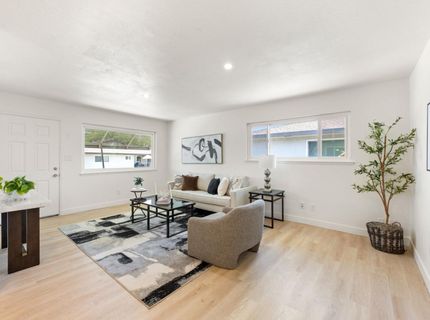
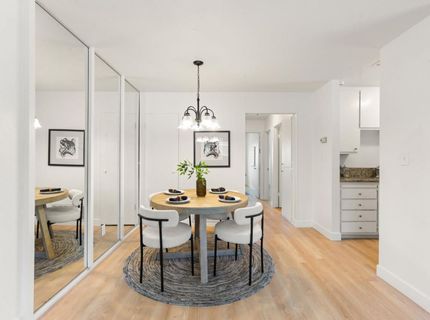
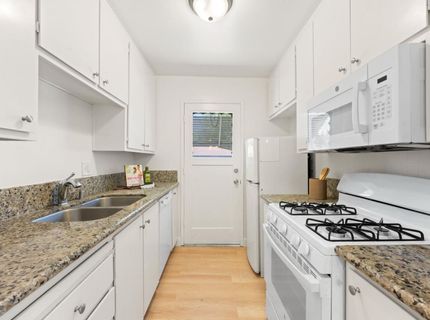
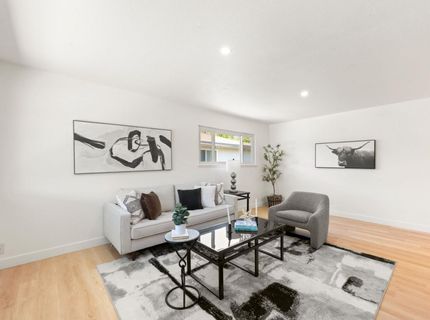
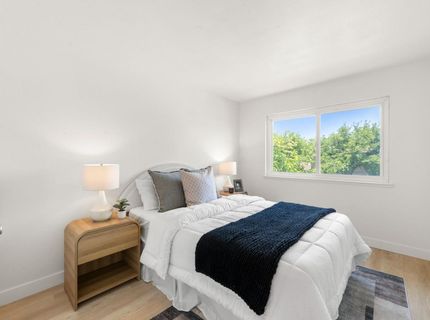
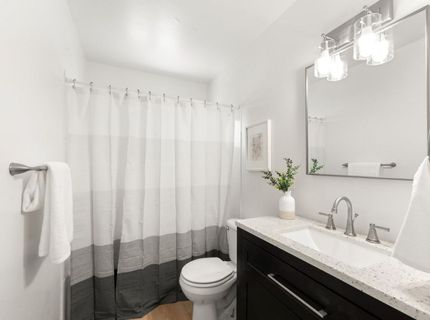
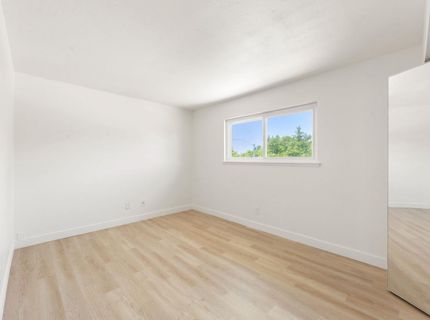
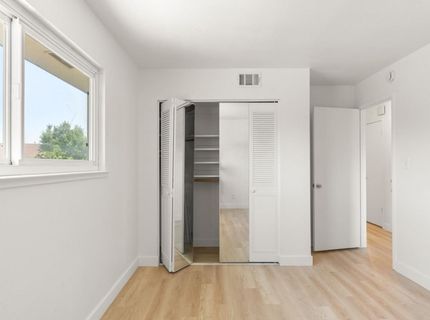
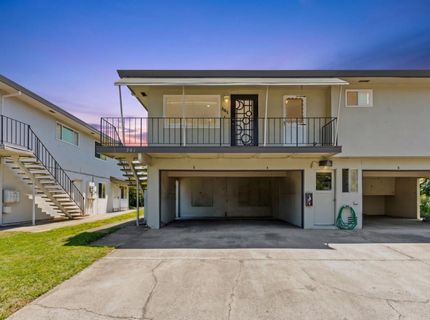
Welcome to this tastefully remodeled condo in desirable Roseville Greens! This thoughtfully designed single-level home offers a welcoming great room and a designated dining area, creating a comfortable and functional layout. The kitchen features granite countertops, a newly installed gas stove, and a new microwave, making it both stylish and practical for everyday living. The bathroom has been updated with a new vanity, mirror, and light fixture, and includes a window for fresh air and natural light. Bright and inviting, the home showcases beautiful laminate flooring throughout, adding warmth and continuity to the space. Centrally located in Roseville and within walking distance to shopping, dining, and more, this is a wonderful opportunity for homeownership or as an investment opportunity in an established neighborhood.

Listed By / Presented By

Listed By

Agency Name: Haney Real Estate
Agent Name: Ashley Haney
Agency Phone: 916-660-2360

Presented By

Agency Title: Chase International Real Estate
Agency Phone: 775.588.6130

IDX logo

Contact a Chase Agent for More Information

Property Details

Property Type: Residential - Condominium
Cooling: Central
Garage: 1 car attached
Heating: Central
Lot Size: 0.21 Acres
Roof Type: Shingle, Composition
Stories: 1.0
Year Built: 1970
MLS ID: 226073544

Feature Descriptions

Appliances: Dishwasher, Microwave, Free Standing Gas Oven
Association Amenities: Laundry Coin
Bathroom Features: Tub w/Shower Over, Window
Days on Site: 26
Dining Room Features: Dining/Family Combo
Exterior: Frame
Flooring: Laminate
HOA Fee: 325/ Monthly
HOA Fee Includes: MaintenanceExterior
Kitchen Features: Granite Counter
Laundry: See Remarks, Other, Inside Room
Laundry Features: See Remarks, Other, Inside Room
Lot: Landscape Misc, Other, Low Maintenance
Parcel#: 013-260-005-540
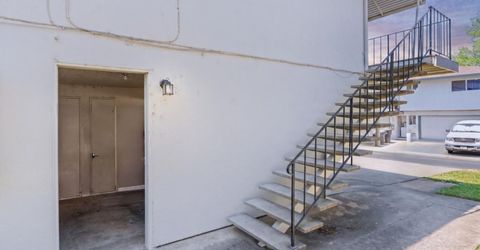
Parking: Assigned, Attached, Restrictions, Covered, Uncovered Parking Space
Patio/Porch: Awning, Front Porch
Pets Allowed: Yes
Sewer: Public Sewer
Topography: Level, Trees Many
Utilities: Public, Sewer Connected
Water: Public

Amenities

Balcony

Schools

High School: Roseville Joint
Middle School: Roseville City
Elementary School: Roseville City

Neighborhood Map

Driving Directions

Demographics

Estimate My Payments

  • Estimated Payment
    $692.24
  • Principal & Interest
    $612.03
  • Property Tax
    $0.00 (data not provided by mls)
  • Homeowner's Insurance
    $80.21
(Payments are an estimate and may vary by lender)

Mortgage Calculator

Change Payment Information

%
years/fixed
yearly
yearly (est.)
Contact Photo

We're Here to Help

Connect with our team of knowlegable local agents to guide your next move with style and grace.

Login to My Homefinder

Pixel


