
Company Logo
3010 Segre Court, Sparks, NV 89436 Photo

35 Photos

3010 Segre Court
Sparks, NV 89436
$598,000
3 Beds | 2 full Baths | 1720 sqft | 0.23 Acreage

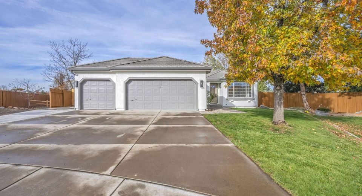
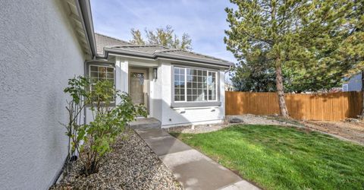
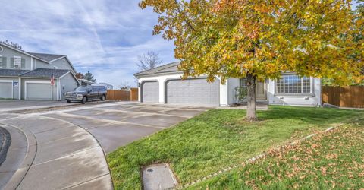
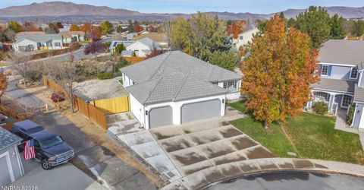
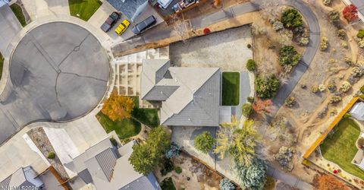
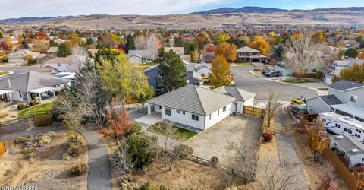
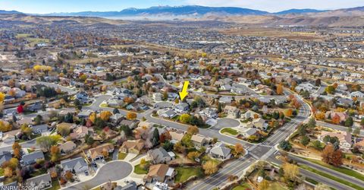
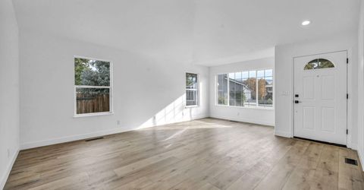
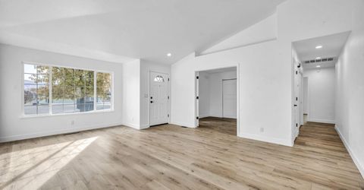
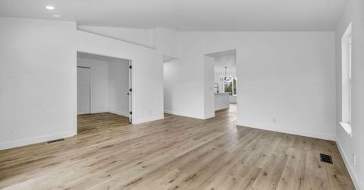
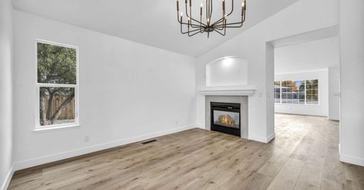
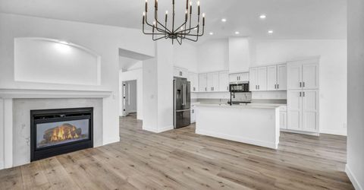
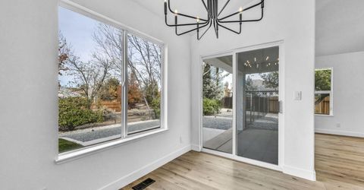
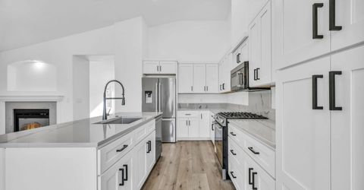
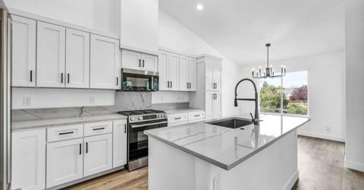
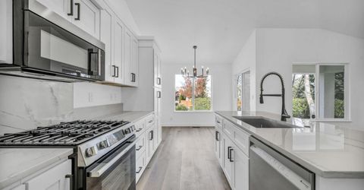
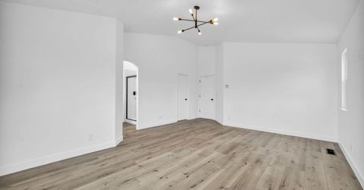
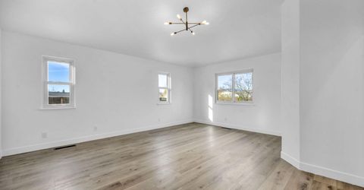
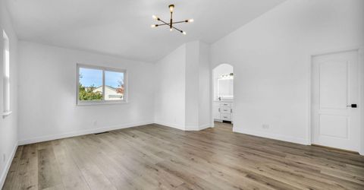
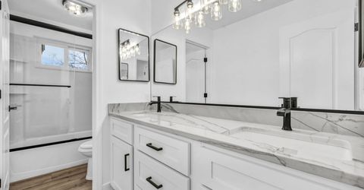
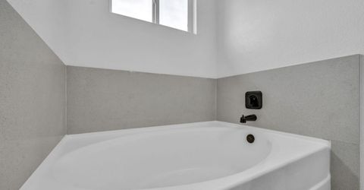
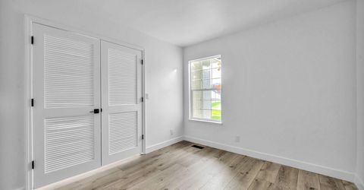
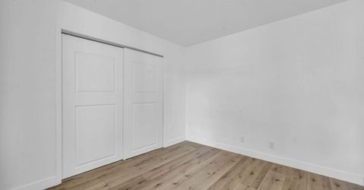
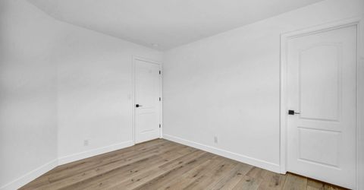
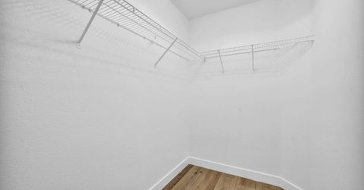
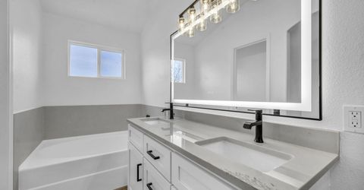
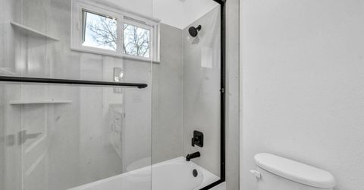
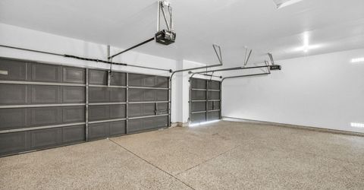
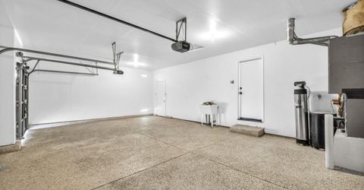
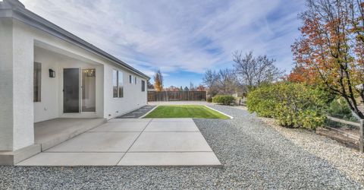
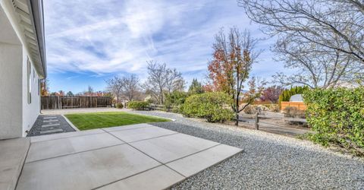
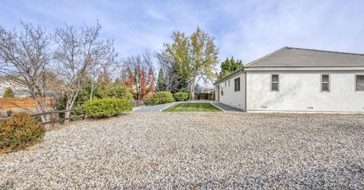
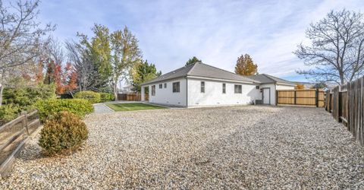
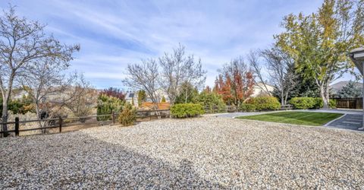
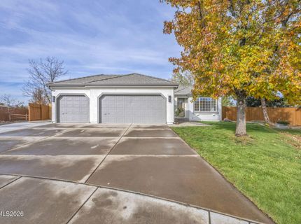
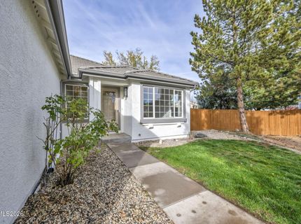
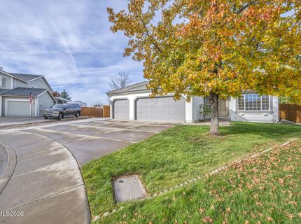
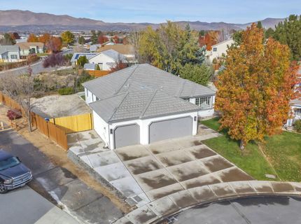
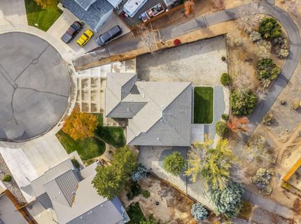
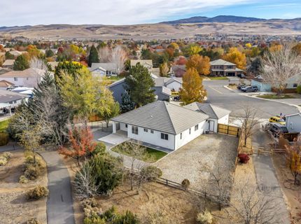
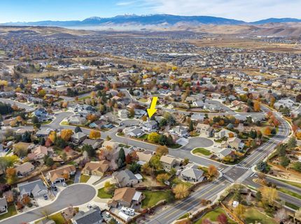
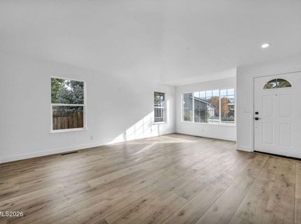
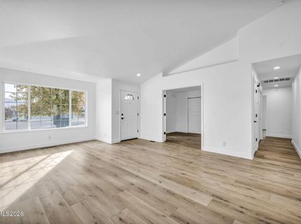
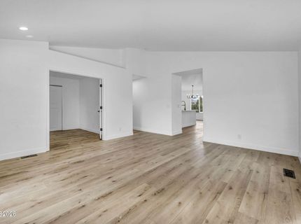
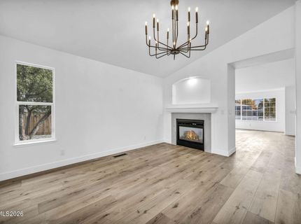
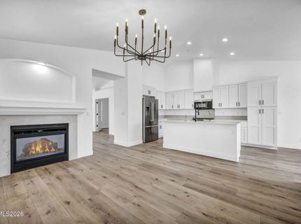
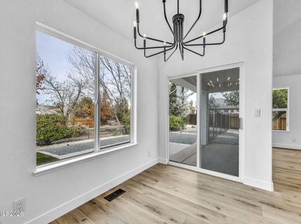
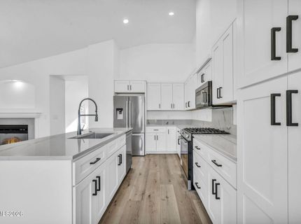
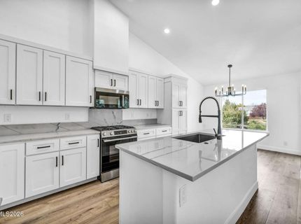
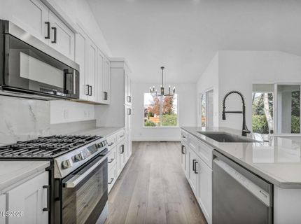
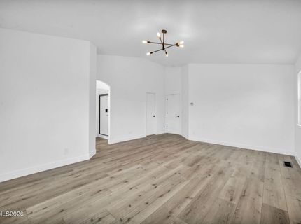
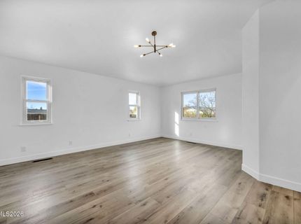
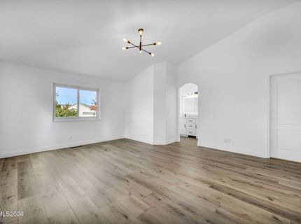
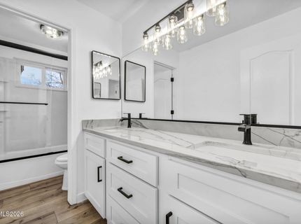
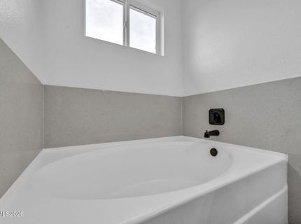
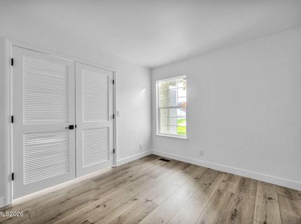
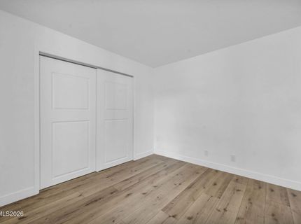
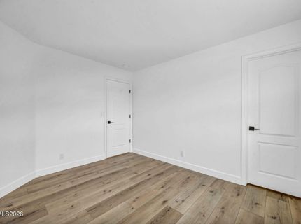
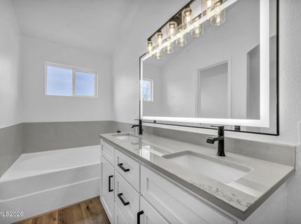
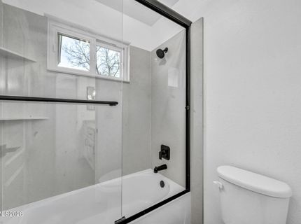
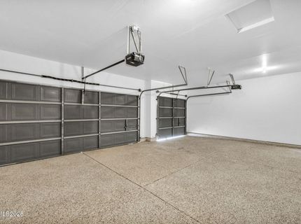
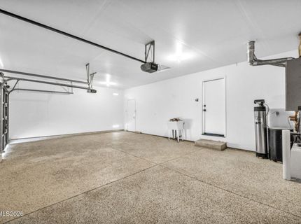
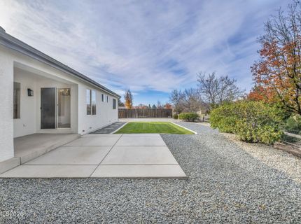
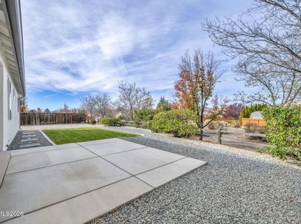
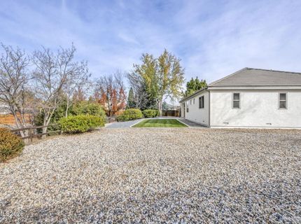
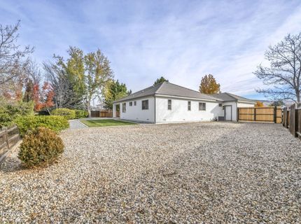
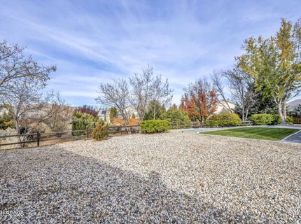
BEAUTIFULLY REMODELED HOME WITH GATED RV PARKING, 3-CAR GARAGE & EXCEPTIONAL OUTDOOR LIVING!3 Bedrooms | 2 Bathrooms | 3-Car Garage | Gated RV ParkingWelcome to this beautifully remodeled home featuring extensive interior and exterior upgrades, stylish modern finishes, and exceptional attention to detail. From the updated kitchen and bathrooms to the expansive outdoor entertaining area and dedicated RV parking, this property offers the perfect combination of comfort, functionality, and contemporary style.Interior Upgrades & FeaturesBeautifully updated kitchen with refreshed cabinetry and contemporary matte-black hardware.Remodeled bathrooms featuring updated cabinetry, modern fixtures, and stylish finishes.New designer lighting throughout, including elegant chandeliers, LED lighting, and coordinated matte-black light fixtures.Modern matte-black accents throughout, including door handles, hinges, cabinet hardware, and plumbing fixtures.Luxury waterproof laminate flooring throughout.Updated 4-inch baseboards for a clean, contemporary finish.Fresh interior paint throughout.New thermostat and HVAC maintenance.Updated windows in the primary bathroom and secondary bedroom.Exterior & Outdoor LivingFresh exterior paint enhancing the home's curb appeal.Dedicated gated RV parking with a concrete approach, offering convenient access and additional parking flexibility.Updated fencing and RV access gate.Beautifully refreshed landscaping with lush grass, decorative curbing, and an extra-large patio.Outdoor landscape lighting creating an inviting evening atmosphere.Spacious backyard designed for relaxation, entertaining, and outdoor enjoyment.Garage & Additional FeaturesSpacious 3-car garage with upgraded epoxy flooring.Gated RV parking for recreational vehicles, trailers, or additional vehicle storage.Extensive upgrades throughout the interior and exterior.Move-in-ready appeal with modern finishes and thoughtful improvements.MODERN LIVING WITH ROOM FOR YOUR LIFESTYLE!This beautifully remodeled property combines contemporary design, exceptional outdoor space, a spacious 3-car garage, and the added convenience of gated RV parking.3010 Segre Court offers an outstanding opportunity to enjoy an upgraded home with the space, flexibility, and features today's buyers are looking for.

Listed By / Presented By

Listed By

Agency Name: Ferrari-Lund R.E. Sparks
Agent Name: Alex Militante
Agency Phone: 775-685-7788
Agent Phone: 775-544-2855

Presented By

Agency Title: Chase International Real Estate
Agency Phone: 775.588.6130

IDX logo

Contact a Chase Agent for More Information

Property Details

Property Type: Residential - Single Family
Cooling: Central Air
Fireplaces: 1
Garage: 3 car attached
Heating: Forced Air, Natural Gas
Lot Size: 0.23 Acres
Roof Type: Tile, Pitched
Stories: 1.0
Taxes: $2,821
Year Built: 1998
MLS ID: 260014077

Feature Descriptions

Additional Rooms: None
Association Fee Includes: Common Area - Maintenance
City Limits: Yes
Construction Type: Site/Stick-Built
Cooling Y/N: Yes
Dining: High Ceilings, Kitchen Combination
Exterior: Stucco
Family Room: High Ceilings, Separate/Formal Room
Fencing: Back Yard, Full
Fireplace: Gas
Fireplace Y/N: Yes
Flooring: Luxury Vinyl
Foundation: Crawl Space
Heating Y/N: Yes
HOA Fee: $61/MonthlyAppliances:
HOA Y/N: Yes
Kitchen: Breakfast Bar, Built-In Dishwasher, Built-In Microwave, Disposal, Kitchen Island, Soft-Close Cabinets
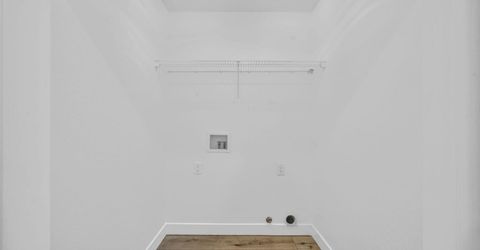
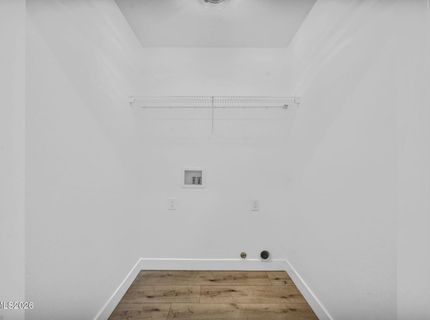
Laundry Features: In Hall, Shelves
Living Room: High Ceilings, Separate/Formal Room
Lot Features: Cul-De-Sac, Level, Sprinklers In Front, Sprinklers In Rear
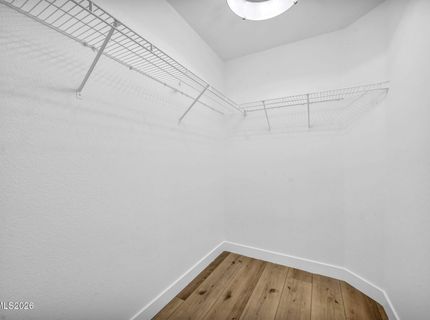
Master Bedroom: High Ceilings, Double Sinks, Garden Tub, Shower Stall, Walk-In Closet(s)
OtherStructures: None
Parcel #: 524-032-09
Parking: Attached, Garage, RV Access/Parking
Patio/Porch: Patio, Uncovered
Road Frontage: Public
Road Responsibility: Public Maintained Road
Security Features: Carbon Monoxide Detector(s), Smoke Detector(s)
Sewer: Public Sewer
Special View Info: Mountain(s)
Sprinklers: Drip System, Front, Rear
SQFT Living: 1720
Utilities: Cable Available, Electricity Available, Natural Gas Available, Phone Available, Sewer Available, Water Available, Cellular Coverage, Internet Available
Water: Public
Water Rights Y/N: No
Window Features: Double Pane Windows

Amenities

High Ceilings
Smart Thermostat
Breakfast Bar
Kitchen Island
Walk-In Closet(s)
Dog Run
Rain Gutters

Schools

High School: Spanish Springs
Middle School: Sky Ranch
Elementary School: Van Gorder

Neighborhood Map

Driving Directions

Demographics

Estimate My Payments

  • Estimated Payment
    $1,740.39
  • Principal & Interest
    $1,330.89
  • Property Tax
    $235.08
  • Homeowner's Insurance
    $174.42
(Payments are an estimate and may vary by lender)

Mortgage Calculator

Change Payment Information

%
years/fixed
yearly
yearly (est.)
Contact Photo

We're Here to Help

Connect with our team of knowlegable local agents to guide your next move with style and grace.

Login to My Homefinder