

Company Logo
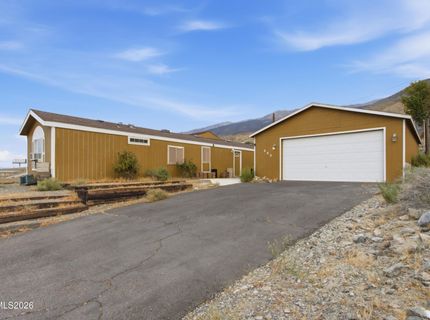
302 W Cottonwood Drive, Walker Lake, NV 89415 Photo

28 Total Photos [Click to View All]

302 W Cottonwood Drive
Walker Lake, NV 89415
$265,000
2 Beds | 2 full Baths | 1308 sqft | 0.51 Acreage

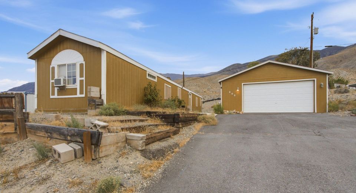
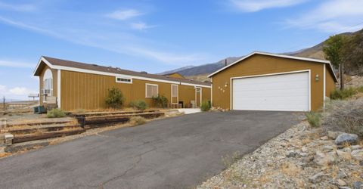
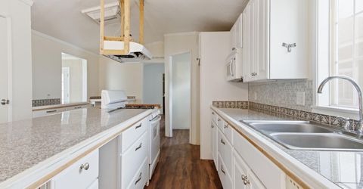
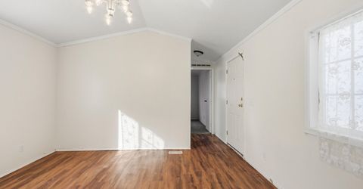
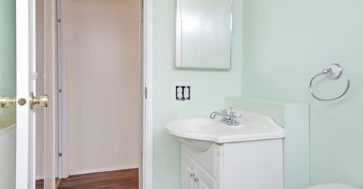
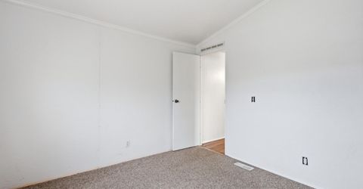
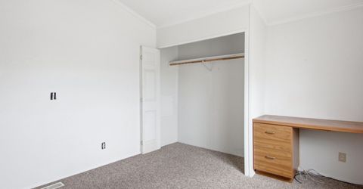
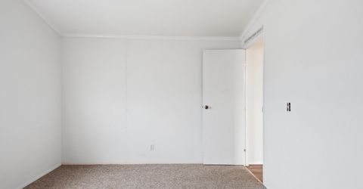
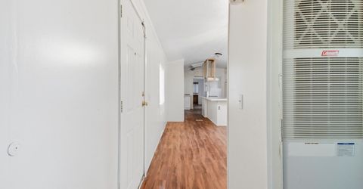
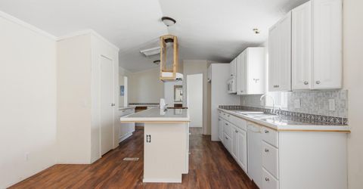
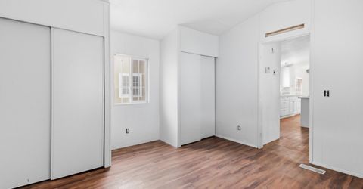
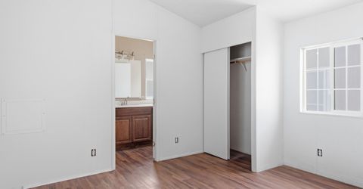
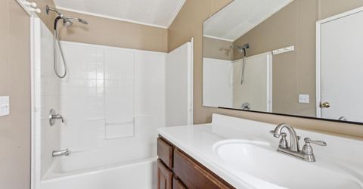
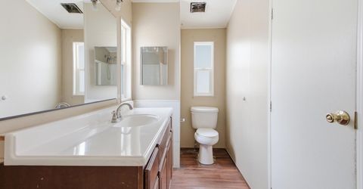
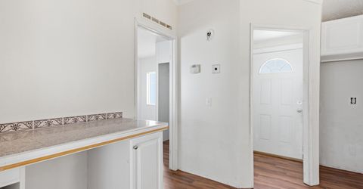
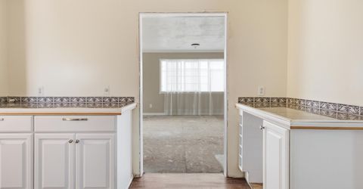
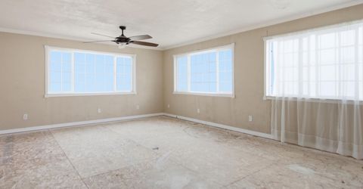
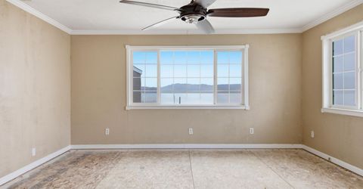
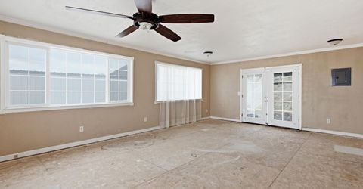
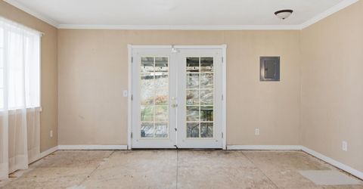
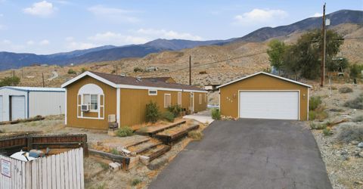
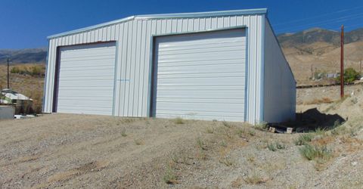
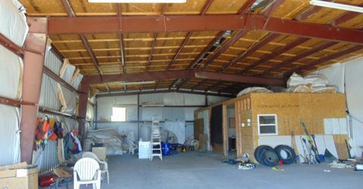
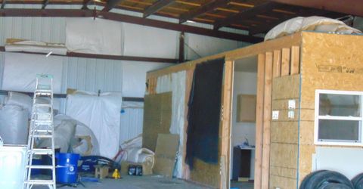
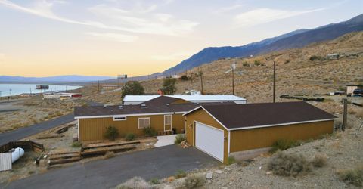
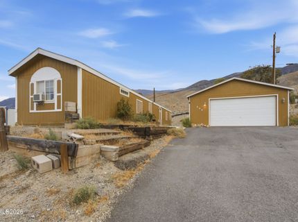
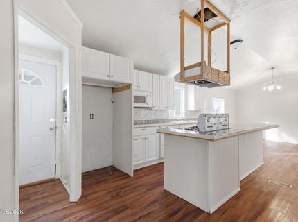
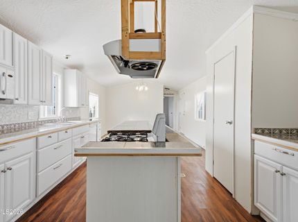
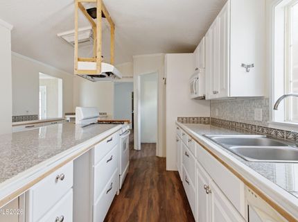
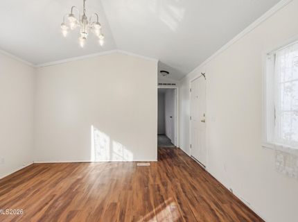
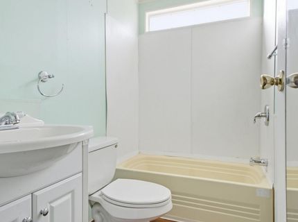
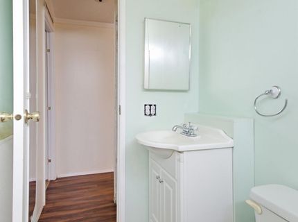
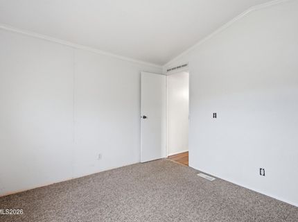
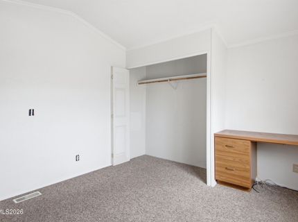
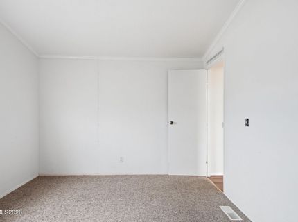
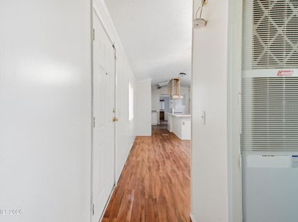
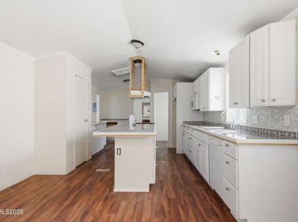
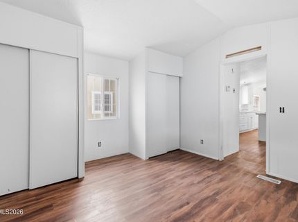
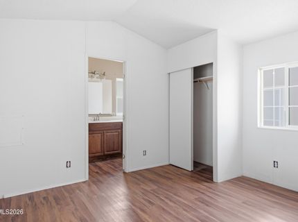
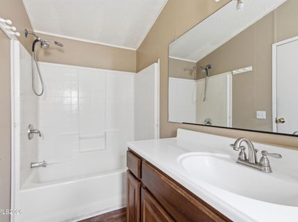
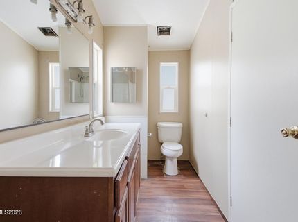
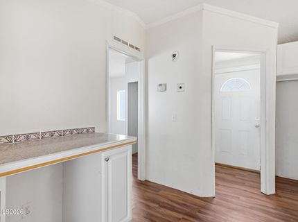
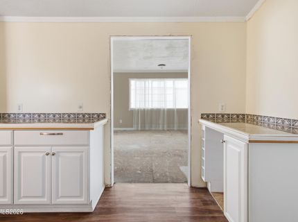
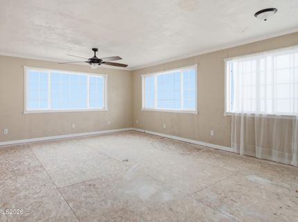
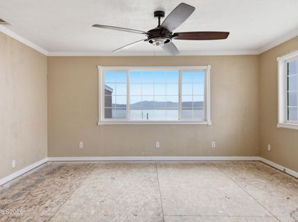
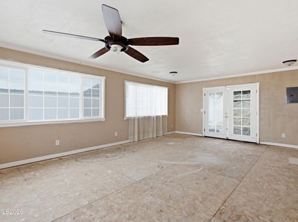
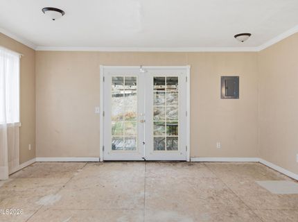
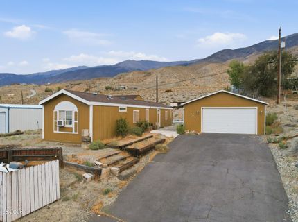
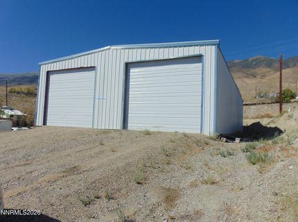
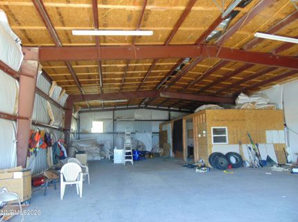
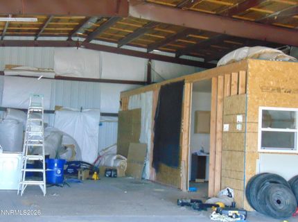
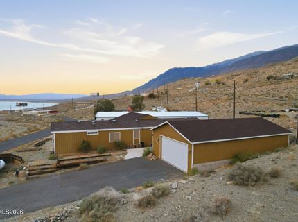
This is a great Fixer Upper property is situated on a .505ac lot with with a view of Walker Lake, a 3,510 sq ft shop, 1308 sq ft Manufactured Home with addition including, 2 bedrooms and 2 bathrooms and a Detached Garage! This property is part of an estate and subject to court approval so call your favorite Realtor today to view the documents , including the appraisal and set up an appoint to preview.

Listed By / Presented By

Listed By

Agency Name: Sierra Nevada Properties-Frnly
Agent Name: Laurie Mookini
Agency Phone: 775-689-8228
Agent Phone: 775-217-2122

Presented By

Agency Title: Chase International Real Estate
Agency Phone: 775.588.6130

IDX logo

Contact a Chase Agent for More Information

Property Details

Property Type: Residential - Mobile Home
Cooling: Evaporative Cooling
Garage: 6
Heating: Forced Air, Propane
Lot Size: 0.51 Acres
Roof Type: Composition, Shingle
Stories: 1.0
Taxes: $2,685
Year Built: 1995
MLS ID: 260010553

Feature Descriptions

Additional Rooms: None
Appliances: Dishwasher, Gas Range
City Limits: Yes
Construction Type: Site/Stick-Built, Manufactured Construction
Cooling Y/N: Yes
Days on Site: 1
Dining: Kitchen Combination
Exterior: HardiPlank Type, Wood Siding
Flooring: Laminate, Vinyl
Foundation: 8-Point
Heating Y/N: Yes
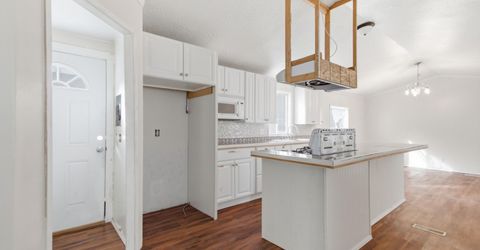
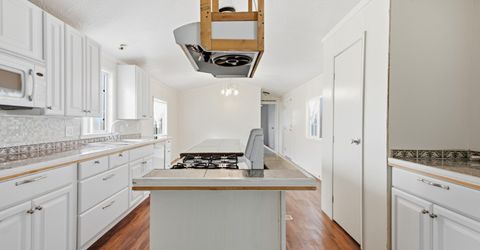
Kitchen: Built-In Dishwasher, Kitchen Island, Pantry
Laundry Features: In Garage, Washer Hookup, Electric Dryer Hookup
Living Room: Ceiling Fan(s), Separate/Formal Room
Lot Features: Rolling Slope, Sloped Down, Steep Slope
Master Bedroom: On Main Floor, Tub/Shower Combination
OtherStructures: Workshop
Parcel #: 008-051-30
Parking: Detached, Garage, Garage Door Opener, RV Garage, Garage Door Opener Controls
Patio/Porch: Patio, Uncovered
Road Frontage: Public, City Street
Road Responsibility: Public Maintained Road
Security Features: None
Sewer: Septic Tank
Special View Info: Desert, Mountain(s)
Sprinklers: None
SQFT Living: 1308
Utilities: Electricity Available, Phone Available, Water Connected, Internet Available
Water: Public
Water Rights Y/N: No
Window Features: Double Pane Windows, Metal Frames

Amenities

Ceiling Fan(s)
No Interior Steps
Kitchen Island
Pantry
Primary Downstairs

Schools

High School: Mineral County High School
Middle School: Hawthorne Junior High School
Elementary School: Hawthorne Elementary School

Neighborhood Map

Driving Directions

Demographics

Estimate My Payments

  • Estimated Payment
    $890.82
  • Principal & Interest
    $589.78
  • Property Tax
    $223.75
  • Homeowner's Insurance
    $77.29
(Payments are an estimate and may vary by lender)

Mortgage Calculator

Change Payment Information

%
years/fixed
yearly
yearly (est.)
Contact Photo

We're Here to Help

Connect with our team of knowlegable local agents to guide your next move with style and grace.

Login to My Homefinder

