
Company Logo
304 Limber Pine Drive, Reno, NV 89506 Photo

28 Total Photos [Click to View All]

304 Limber Pine Drive
Reno, NV 89506
$460,000
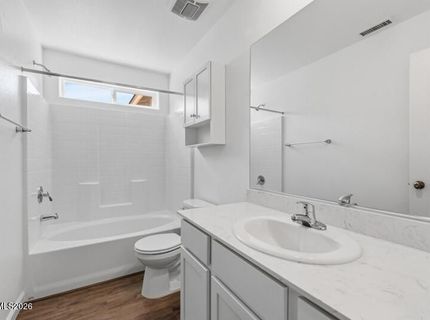
2 Beds | 1 full Baths | 1260 sqft | 0.13 Acreage

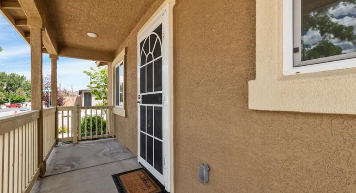
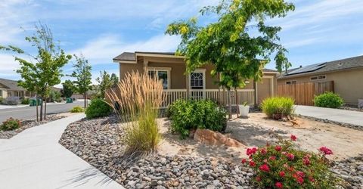
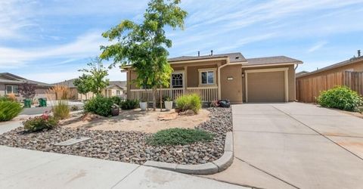
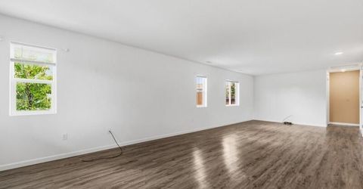
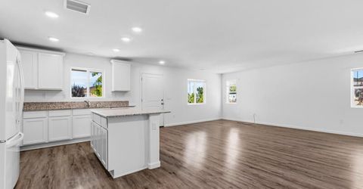
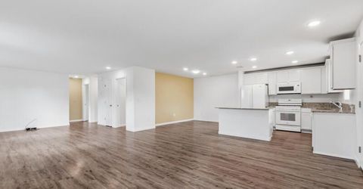
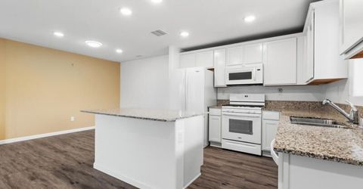
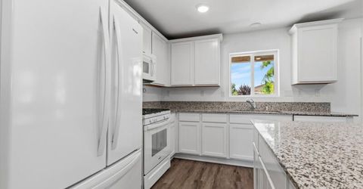
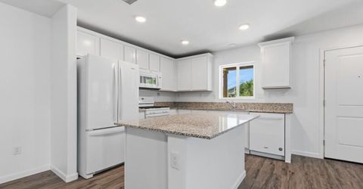
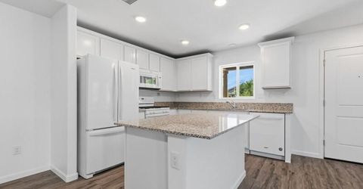
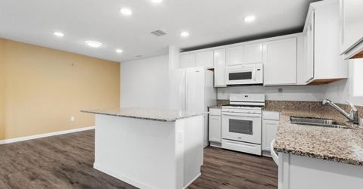
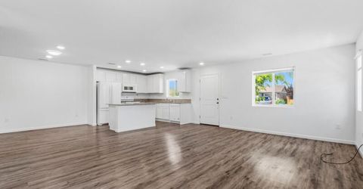
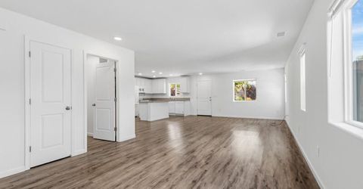
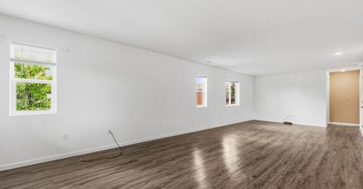
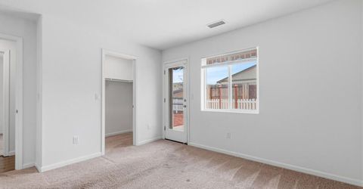
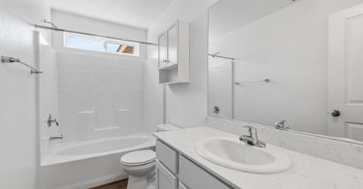
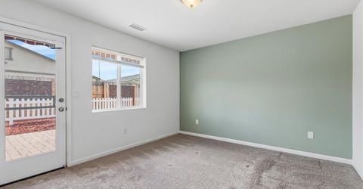
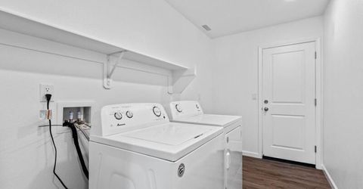
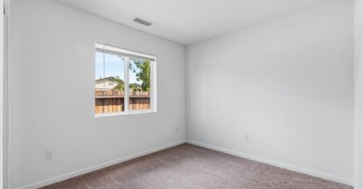
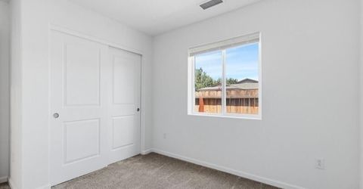
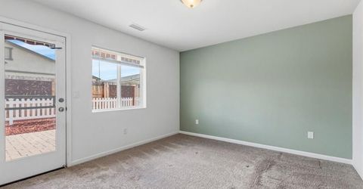
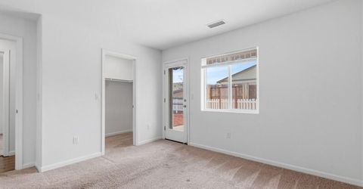
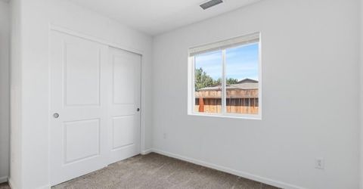
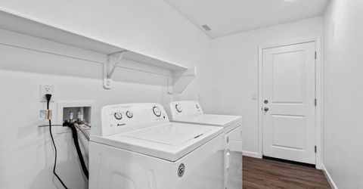
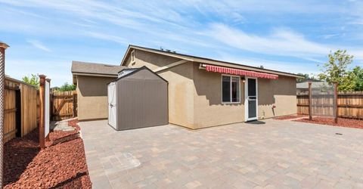
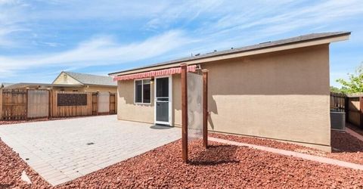
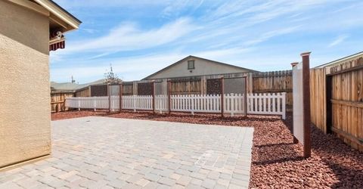
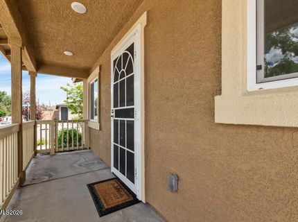
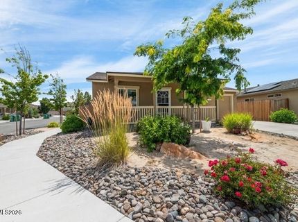
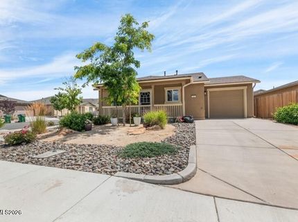
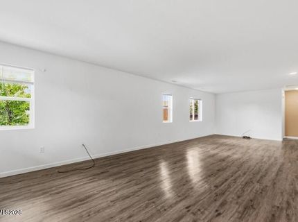
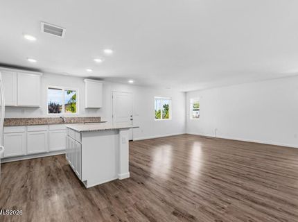
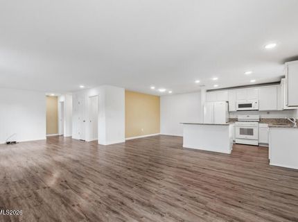
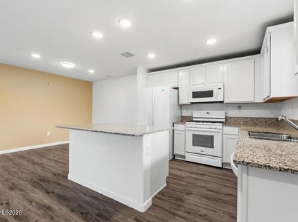
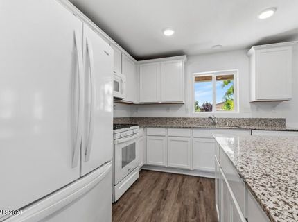
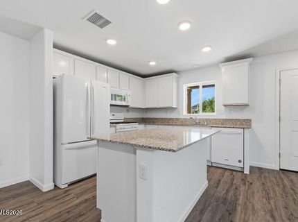
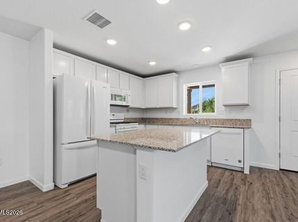
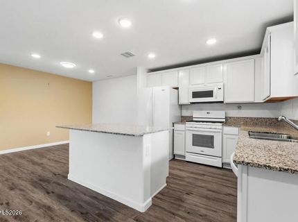
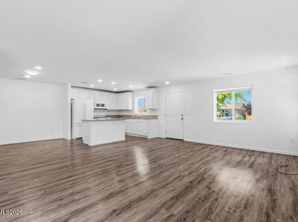
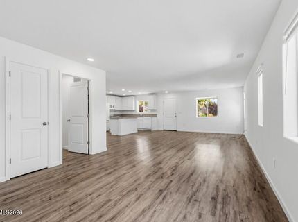
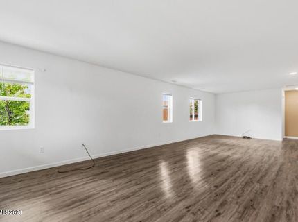
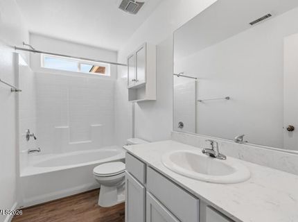
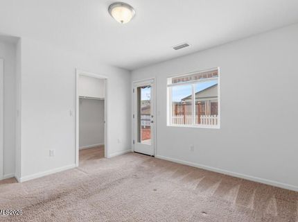
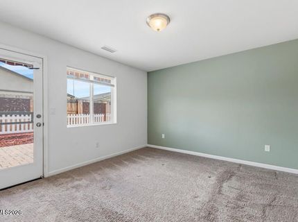
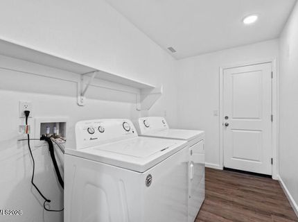
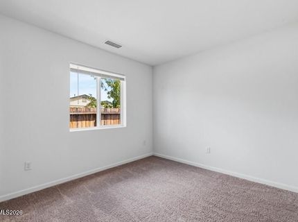
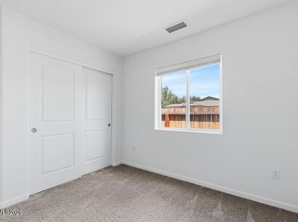
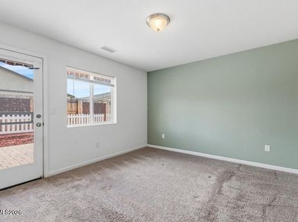
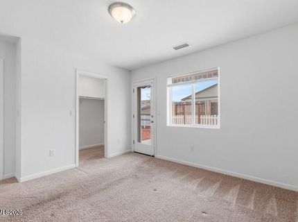
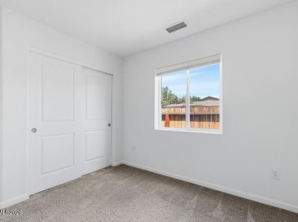
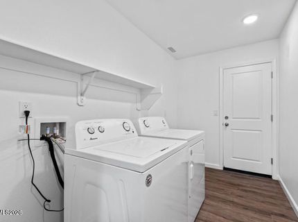
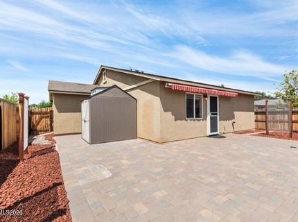
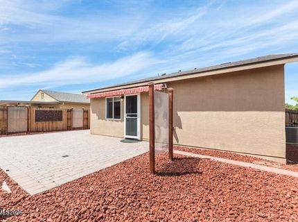
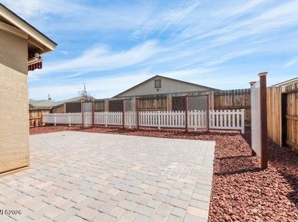
Welcome to Lemon Valley's Pride of Ownership, Located on a corner lot just steps from a city park, 1260 sf of open living space. This home includes lovely white shaker kitchen cabinets with crown molding, and solid surface countertops, clean and refreshed feel, the functional open floor plan has a plank wood laminated flooring with carpet in the bedrooms, large laundry room, with an ample one car garage. The back yard is finished with a large patio. The electric powered retractable awning and a 8x8 ft shed and access from the primary bedroom is a plus. Rain gutters have been added in needed areas. Conveniently located near shopping, dining, parks, and freeway access.

Listed By / Presented By

Listed By

Agency Name: Ferrari-Lund Real Estate Reno
Agent Name: Karen Walker-Hill
Agency Phone: 775-688-4000
Agent Phone: 775-830-1770

Presented By

Agency Title: Chase International Real Estate
Agency Phone: 775.588.6130

IDX logo

Contact a Chase Agent for More Information

Property Details

Property Type: Residential - Single Family
Cooling: Central Air
Garage: 1
Heating: Forced Air, Natural Gas
Lot Size: 0.13 Acres
Roof Type: Composition, Shingle, Pitched
Stories: 1.0
Taxes: $2,898
Year Built: 2020
MLS ID: 260009617

Feature Descriptions

Additional Rooms: None
City Limits: Yes
Construction Type: Site/Stick-Built
Cooling Y/N: Yes
Days on Site: 1
Dining: Kitchen Combination
Exterior: Stucco
Family Room: Ceiling Fan(s), Great Room
Fencing: Back Yard
Flooring: Carpet, Laminate
Foundation: Slab
Heating Y/N: Yes
HOA Fee: $36/MonthlyAppliances:
HOA Y/N: Yes
Kitchen: Built-In Dishwasher, Built-In Microwave, Disposal, Kitchen Island
Laundry Features: Laundry Room
Living Room: None
Lot Features: Level, Sprinklers In Front
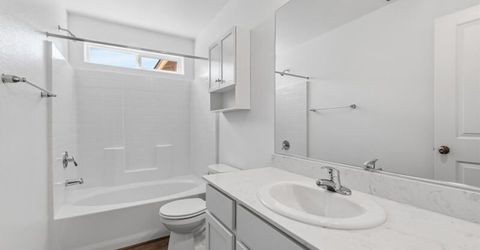
Master Bedroom: Ceiling Fan(s), Tub/Shower Combination, Walk-In Closet(s)
OtherStructures: Shed(s)
Parcel #: 568-193-10
Parking: Garage, Garage Door Opener, None, Garage Door Opener Controls
Patio/Porch: Patio, Awning(s)
Road Frontage: Public
Road Responsibility: Public Maintained Road
Security Features: Smoke Detector(s)
Sewer: Public Sewer
Sprinklers: Automatic, Drip System, Front
SQFT Living: 1260
Utilities: Electricity Connected, Natural Gas Connected, Sewer Connected, Water Connected
Water: Public
Water Rights Y/N: No
Window Features: Double Pane Windows

Amenities

Ceiling Fan(s)
Kitchen Island
Walk-In Closet(s)
None
Rain Gutters

Schools

High School: North Valleys
Middle School: OBrien
Elementary School: Lemmon Valley

Neighborhood Map

Driving Directions

Demographics

Estimate My Payments

  • Estimated Payment
    $1,399.43
  • Principal & Interest
    $1,023.76
  • Property Tax
    $241.50
  • Homeowner's Insurance
    $134.17
(Payments are an estimate and may vary by lender)

Mortgage Calculator

Change Payment Information

%
years/fixed
yearly
yearly (est.)
Contact Photo

We're Here to Help

Connect with our team of knowlegable local agents to guide your next move with style and grace.

Login to My Homefinder

Pixel

