
Company Logo
3051 Cedar Ravine, Placerville, CA 95667 Photo

51 Photos

3051 Cedar Ravine
Placerville, CA 95667
$549,000
2 Beds | 2.0 Baths | 1202 sqft | 0.14 Acreage

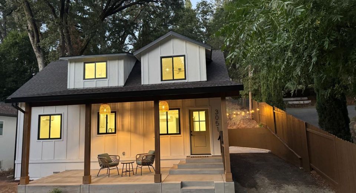
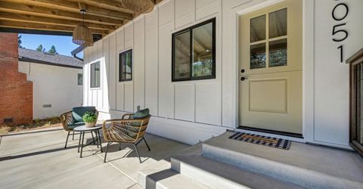
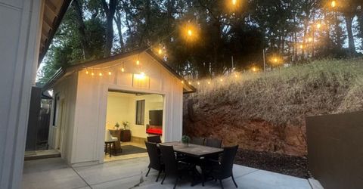
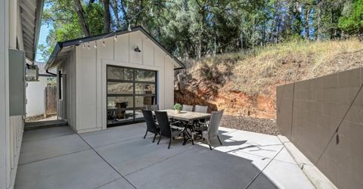
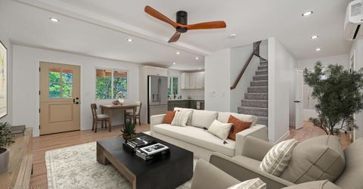
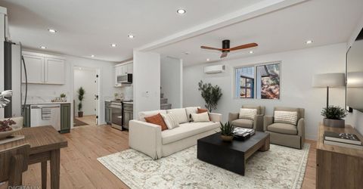
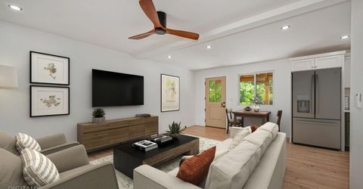
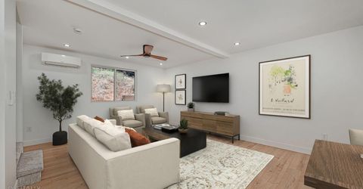
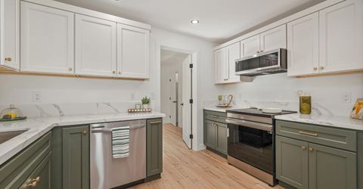
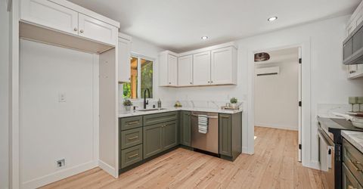
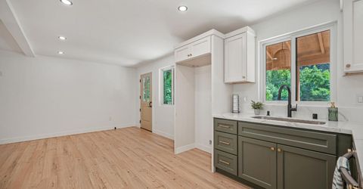
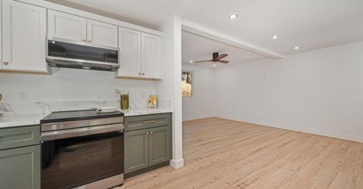
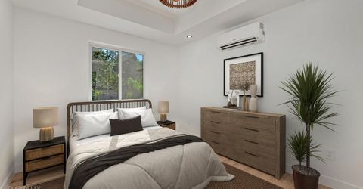
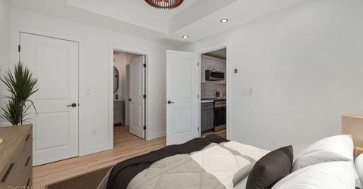
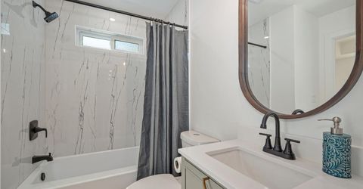
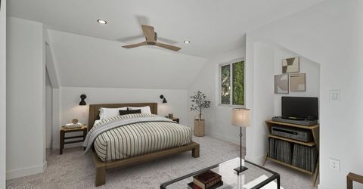
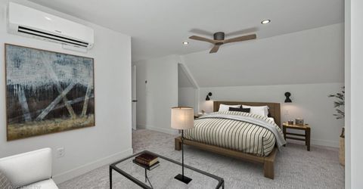
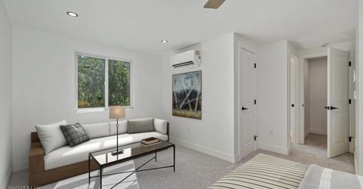
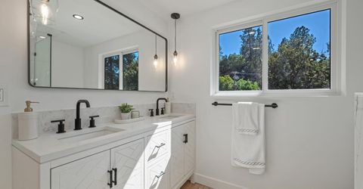
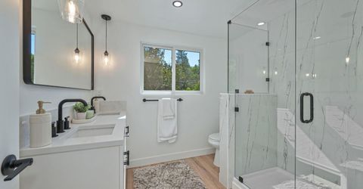
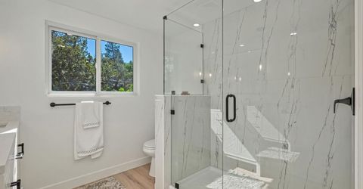
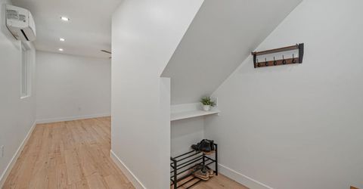
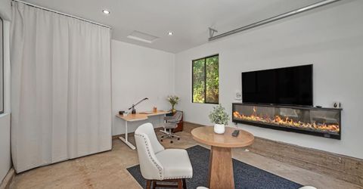
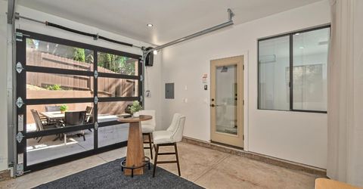
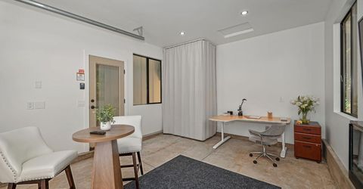
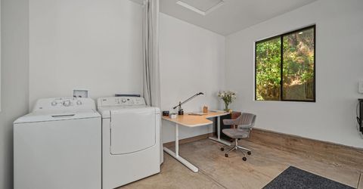
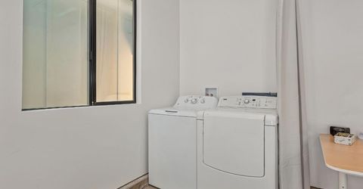
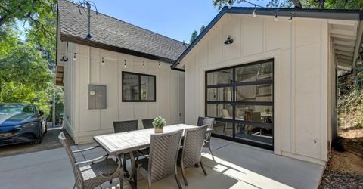
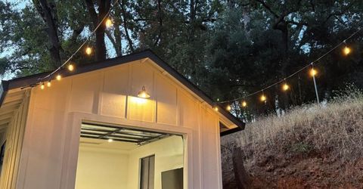
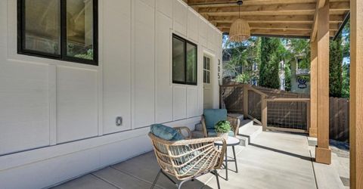
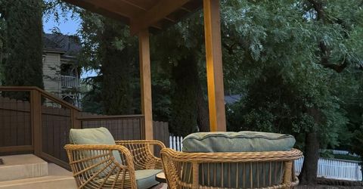
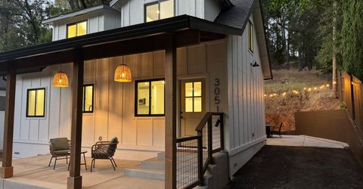
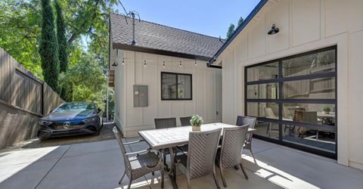

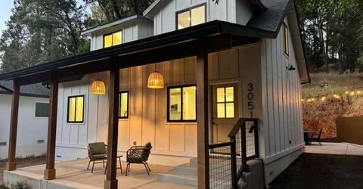
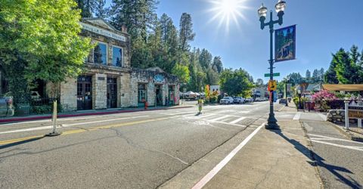
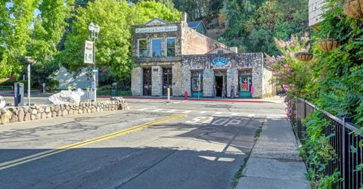
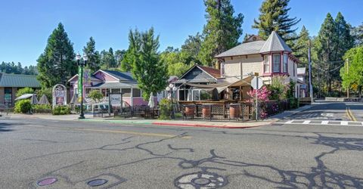
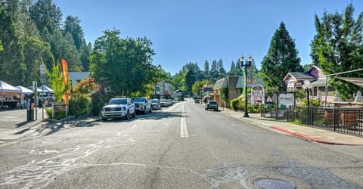
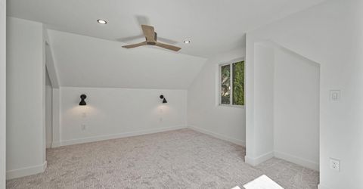
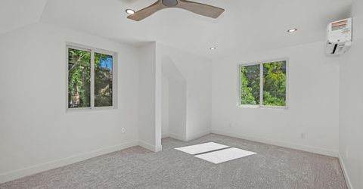
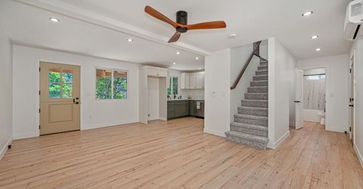
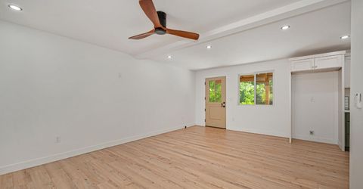
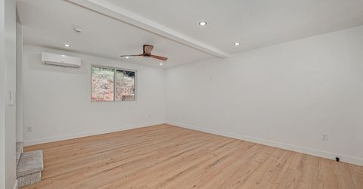
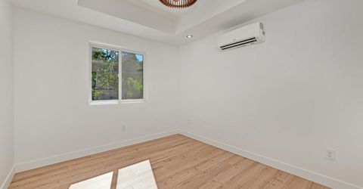
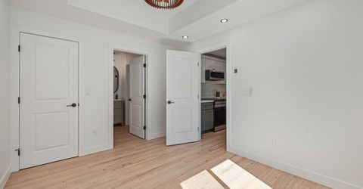
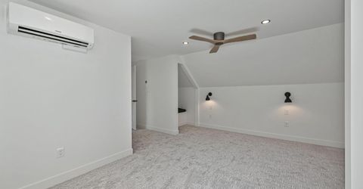
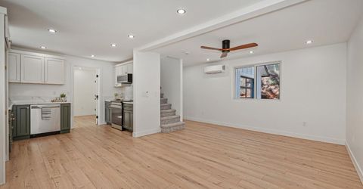
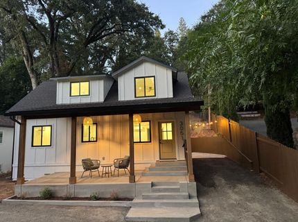
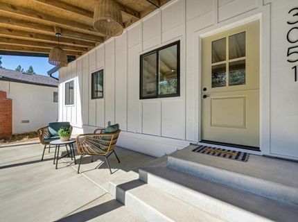
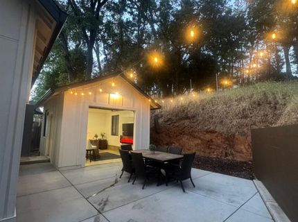
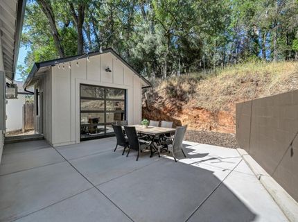
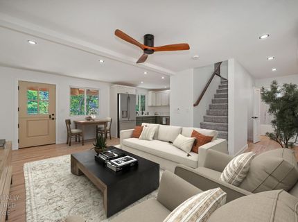
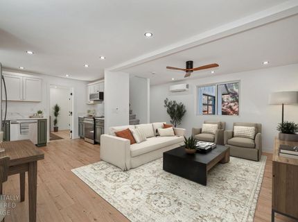
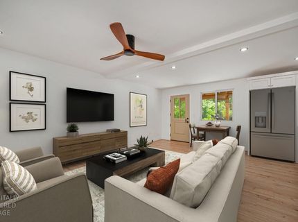
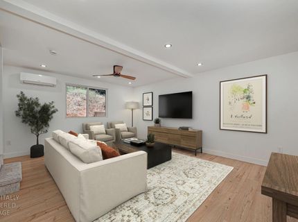
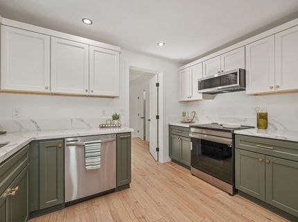
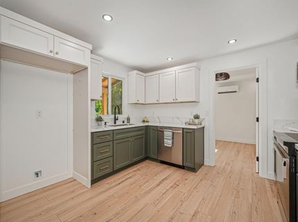
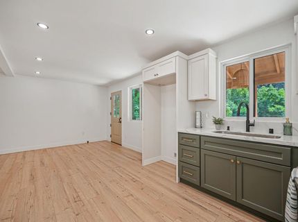
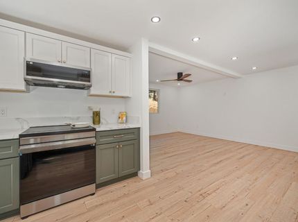
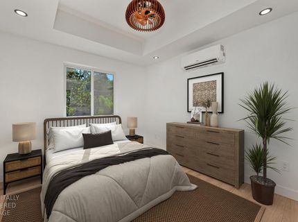
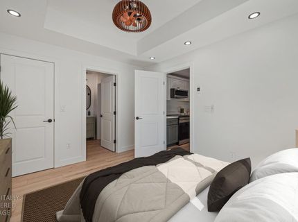
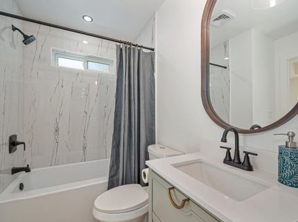
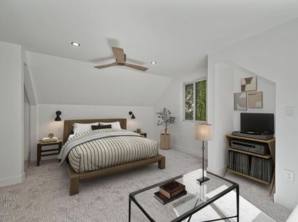
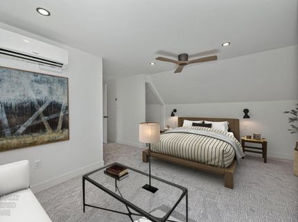
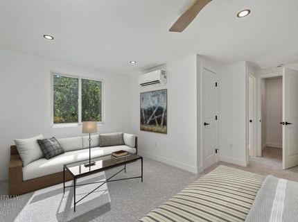
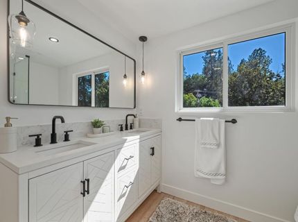
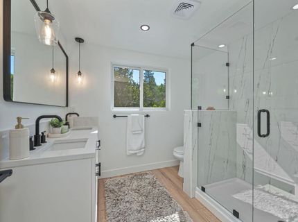
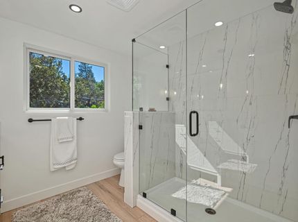
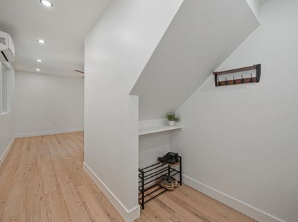
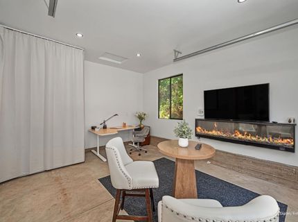
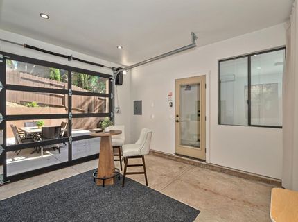
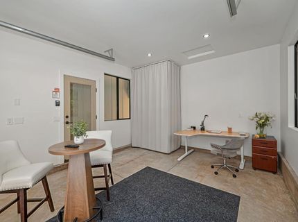
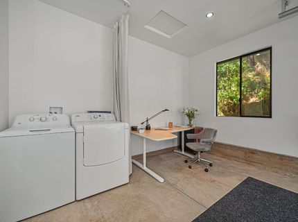
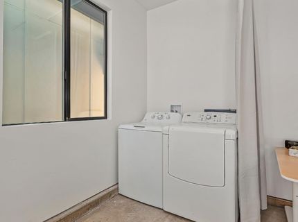
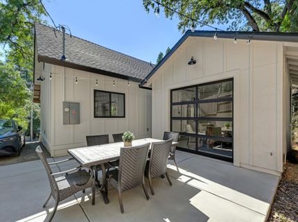
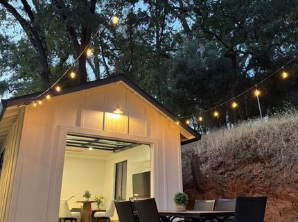
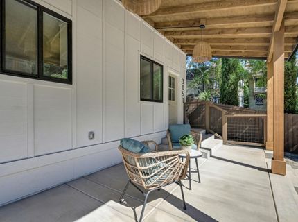
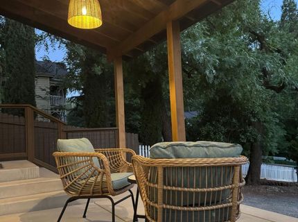
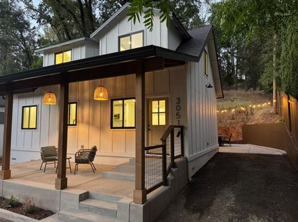
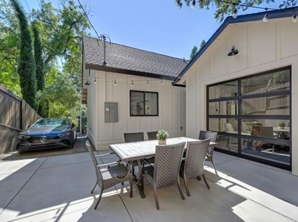
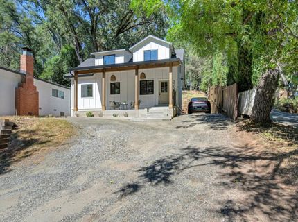
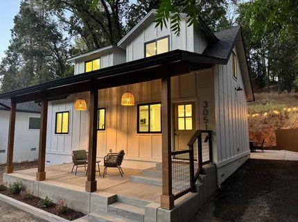
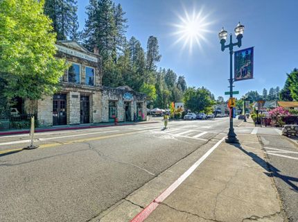
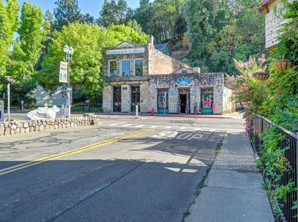
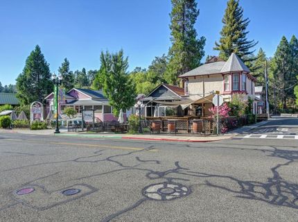
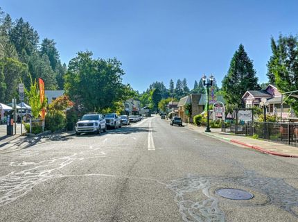
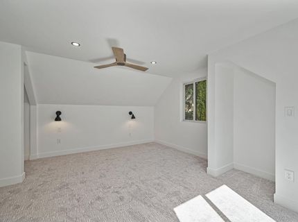
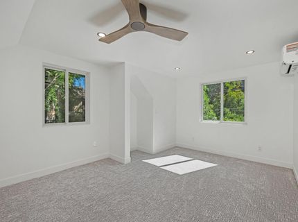
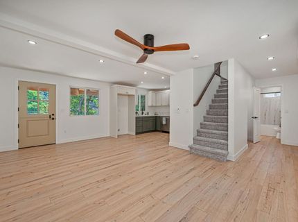
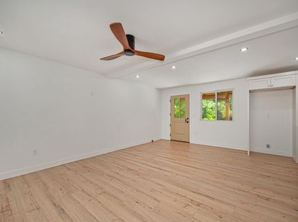
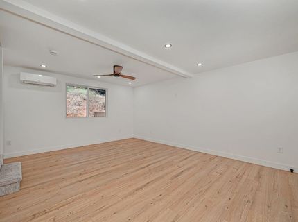
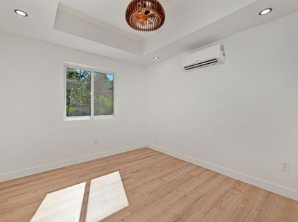
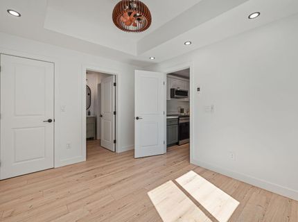
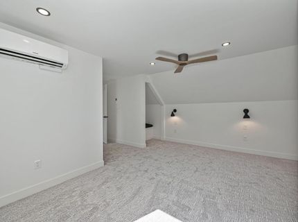
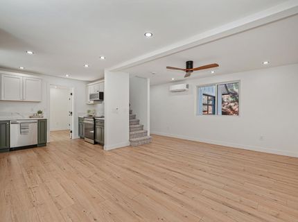
Custom Built for Today. Historic Placerville at Your Doorstep. Thoughtfully expanded and rebuilt in 2026, this exceptional custom home blends timeless craftsmanship with today's modern conveniences, including energy-efficient mini-split heating and cooling systems, and designer finishes all just steps from Historic Main Street Placerville. Enjoy award-winning restaurants, boutique shopping, wine tasting, breweries, farmers markets, and year-round community events, then return home to the comfort and quality of beautifully crafted modern living. Thoughtfully designed with approximately 1,200 square feet of living space, this stunning residence showcases soaring ceilings, expansive picture windows, abundant natural light, luxury laminate flooring, recessed LED lighting, designer ceiling fans, dual-pane windows, and an open-concept floor plan that lives beautifully for both everyday living and entertaining. Surrounded by mature trees, the home offers a warm, inviting atmosphere with peaceful views from nearly every room. At the heart of the home is a beautifully appointed designer kitchen featuring elegant quartz countertops, striking two-tone custom cabinetry, stainless steel appliances, an energy-efficient induction cooktop, contemporary hardware, and generous counter space. The kitchen flows effortlessly into the inviting great room, creating the perfect gathering space for entertaining family and friends. The private primary suite offers a relaxing retreat with a beautifully appointed ensuite bath featuring a custom dual-sink vanity, quartz countertops, a designer tile walk-in shower, and sophisticated matte black fixtures. A spacious secondary bedroom and beautifully finished guest bath continue the home's cohesive custom design and exceptional attention to detail. Adding exceptional versatility is the detached 12' x 16' Lifestyle Studio. Complete with the indoor laundry area, this flexible detached space is ideal as a private home office, fitness studio, art studio, hobby room, workshop, media room, or game room providing the extra space today's buyers are looking for. Relax on the welcoming covered front porch overlooking the thoughtfully designed 0.14-acre lot, framed by mature trees for beauty and privacy. More than a home, this is a lifestyle. Rarely does an opportunity arise to own a custom home thoughtfully expanded and rebuilt in 2026 while enjoying the charm and convenience of one of Placerville's most charming neighborhoods.

Listed By / Presented By

Listed By

Agency Name: Coldwell Banker Realty
Agent Name: Sandra Blevins
Agency Phone: 916-684-8180

Presented By

Agency Title: Chase International Real Estate
Agency Phone: 775.588.6130

IDX logo

Contact a Chase Agent for More Information

Property Details

Property Type: Residential - Single Family
Cooling: Ceiling Fan(s), Wall Unit(s), Ductless, MultiUnits
Garage: 1
Heating: Ductless, MultiUnits
Home Style: Farmhouse
Lot Size: 0.14 Acres
Roof Type: Composition
Stories: 2.0
Year Built: 2026
MLS ID: 226093199

Feature Descriptions

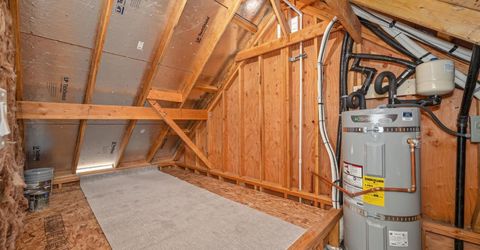
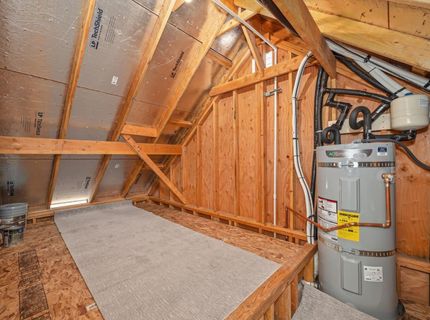
Appliances: Free Standing Gas Range, Hood Over Range, Dishwasher, Microwave, Electric Water Heater, Free Standing Electric Oven
Bathroom Features: Tub w/Shower Over, Quartz
Days on Site: 38
Dining Room Features: Breakfast Nook, Dining/Family Combo
Exterior: Frame
Fencimg: Back Yard
Flooring: Carpet, Laminate
Kitchen Features: Quartz Counter, Kitchen/Family Combo
Laundry: Hookups Only, Inside Area
Laundry Features: Hookups Only, Inside Area
Lot: Shape Regular, Low Maintenance
Master Bedroom Features: Closet, Sitting Area
Parcel#: 004-011-041-000
Parking: RV Access, Detached, RV Storage, Garage Door Opener
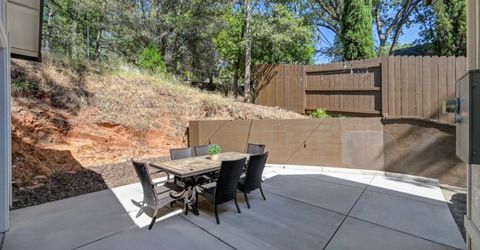
Patio/Porch: Front Porch, Uncovered Patio
Sewer: Public Sewer
Utilities: Sewer Connected, Electric, Sewer In & Connected
Water: Water District
Window: Dual Pane Full

Amenities

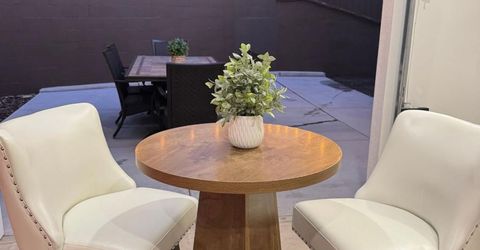
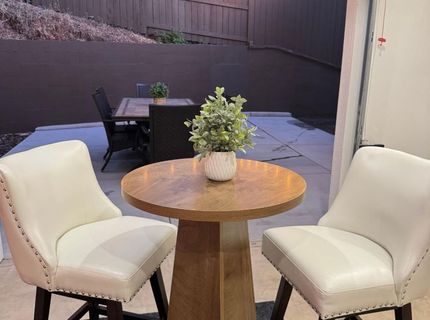
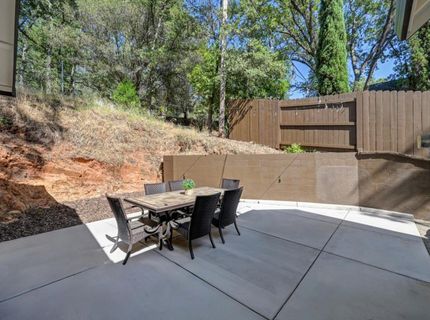
Uncovered Courtyard

Schools

High School: El Dorado Union High
Middle School: Placerville Union
Elementary School: Placerville Union

Neighborhood Map

Driving Directions

Demographics

Estimate My Payments

  • Estimated Payment
    $1,381.96
  • Principal & Interest
    $1,221.84
  • Property Tax
    $0.00 (data not provided by mls)
  • Homeowner's Insurance
    $160.13
(Payments are an estimate and may vary by lender)

Mortgage Calculator

Change Payment Information

%
years/fixed
yearly
yearly (est.)
Contact Photo

We're Here to Help

Connect with our team of knowlegable local agents to guide your next move with style and grace.

Login to My Homefinder

