




Company Logo
3051 Ridgecrest Dr, Lincoln, CA 95648 Photo

32 Total Photos [Click to View All]

3051 Ridgecrest Dr
Lincoln, CA 95648
$760,000
4 Beds | 3.1 Baths | 2321 sqft | 0.13 Acreage

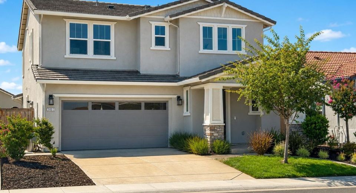
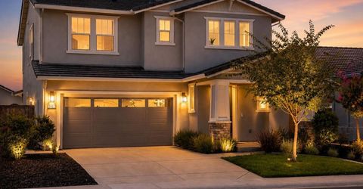
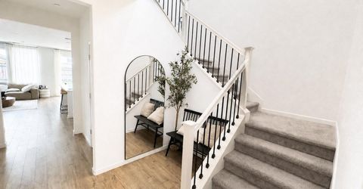
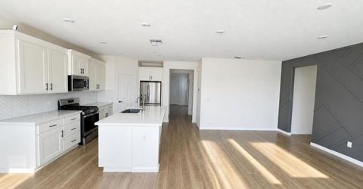
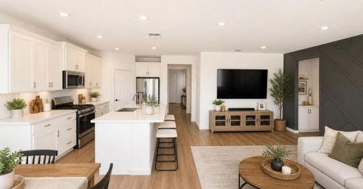
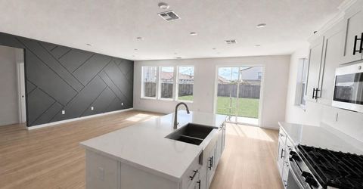
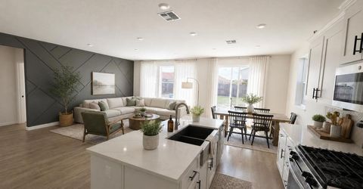
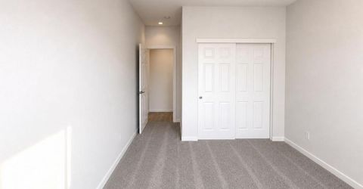
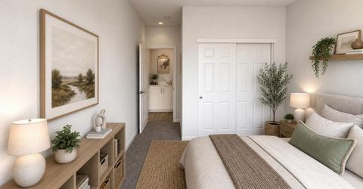
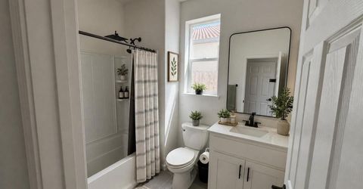
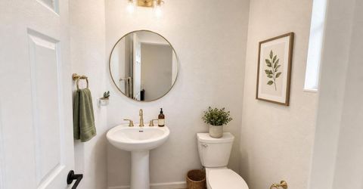
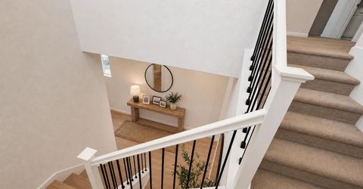
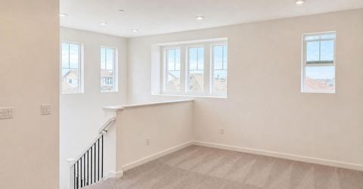
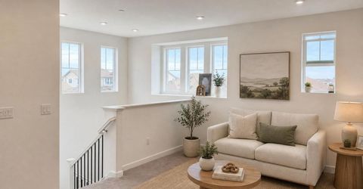
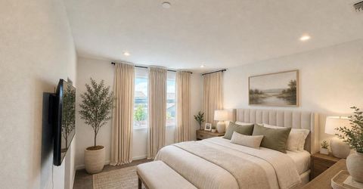
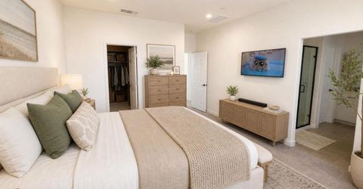
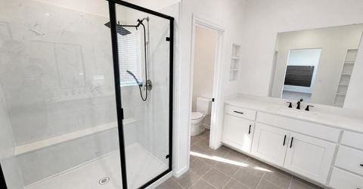
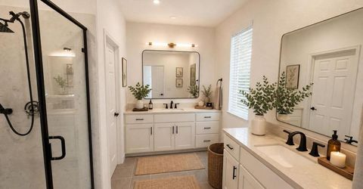
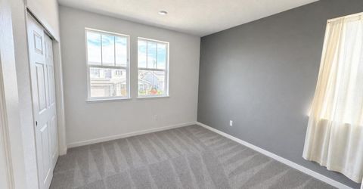
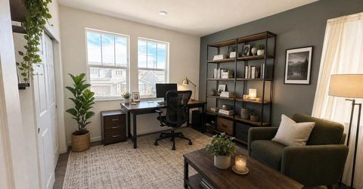
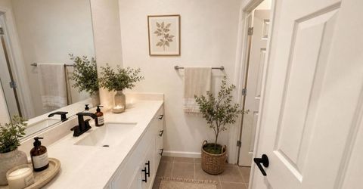
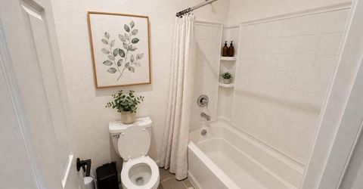
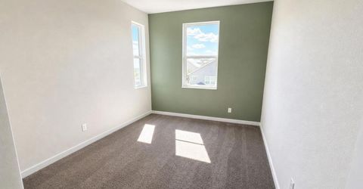
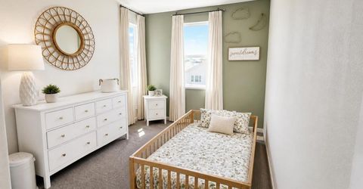
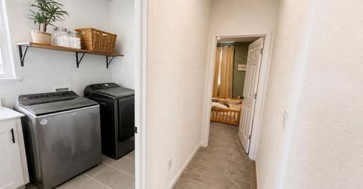
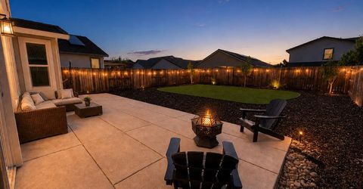
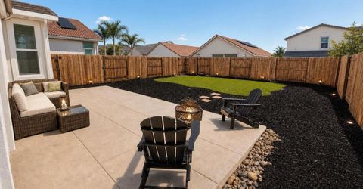
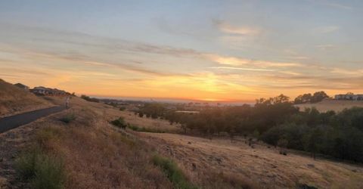
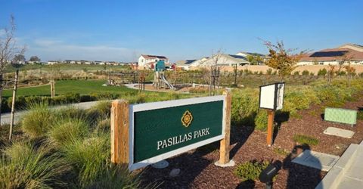
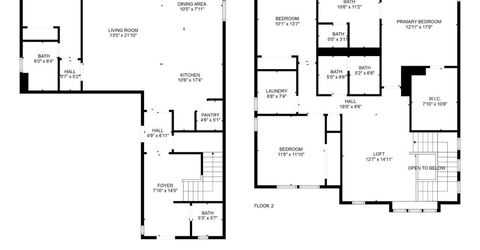
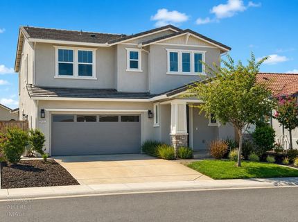
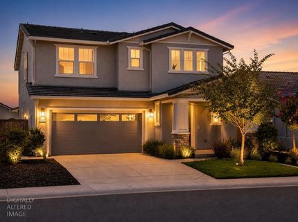
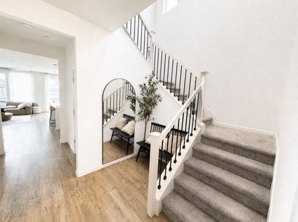
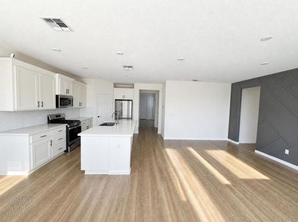
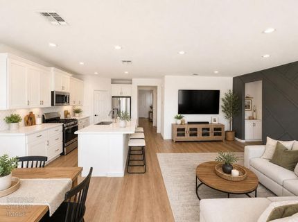
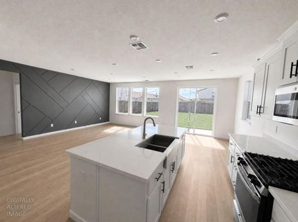
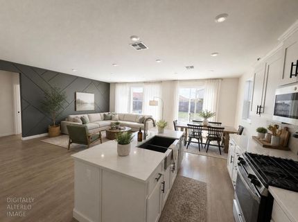
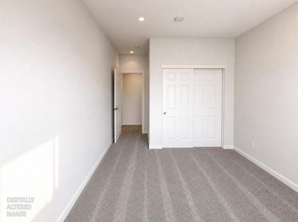
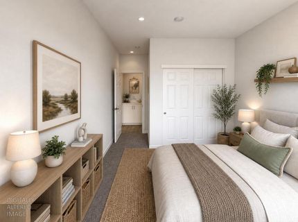
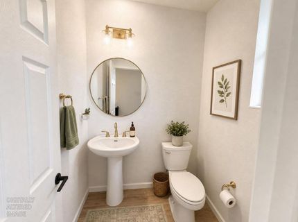
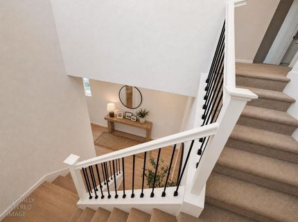
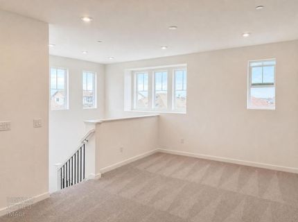
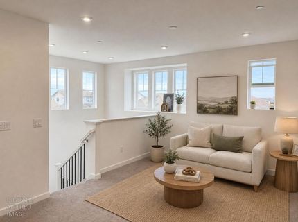
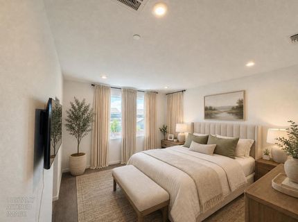
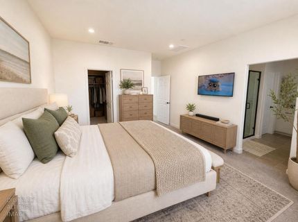
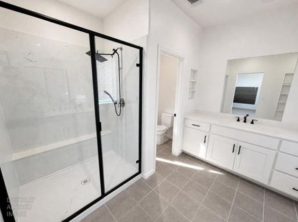
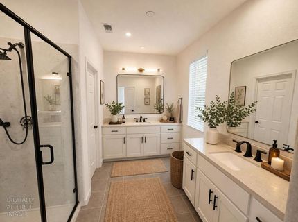
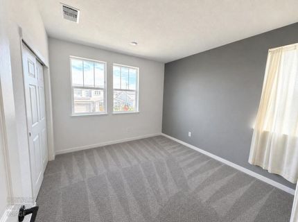
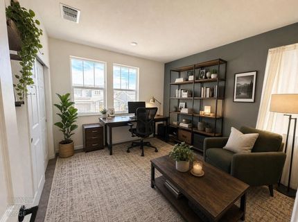
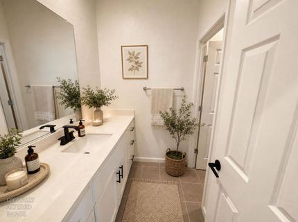
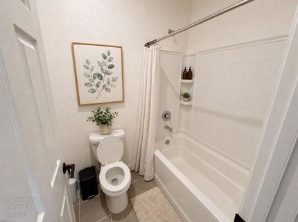
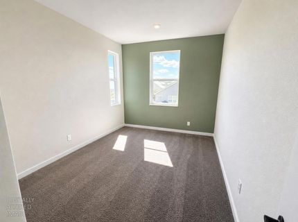
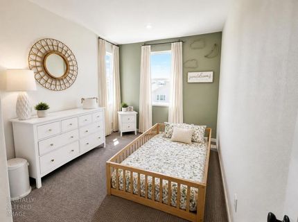
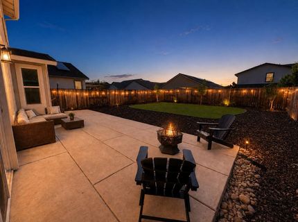
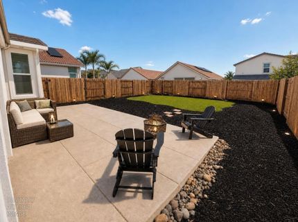
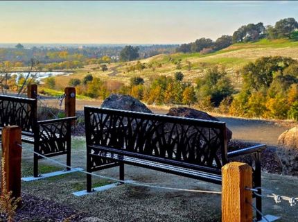
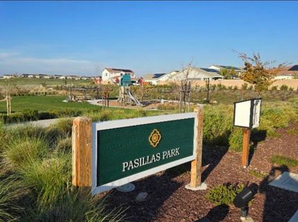
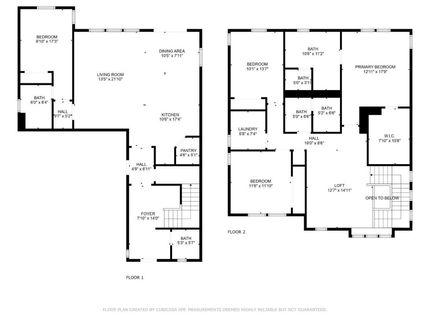
Welcome to this stunning home in the highly sought-after Twelve Bridges community of Lincoln! Offering 4 bedrooms, 3.5 bathrooms, and a thoughtfully designed open-concept floor plan, this beautifully appointed home combines modern style with everyday functionality. The spacious main living area is filled with natural light and flows seamlessly into the beautifully designed kitchen, featuring elegant quartz countertops, a farmhouse sink, abundant cabinetry, and a large island perfect for entertaining or casual dining. A custom designer accent wall in the living room creates a striking focal point, adding warmth and character to the home's contemporary style. A convenient downstairs bedroom with an adjacent full bathroom offers flexibility for guests, multigenerational living, or a private home office. Upstairs, you'll find a generous loft that provides additional living space ideal for a media room, game room, or workspace. Luxury vinyl plank flooring enhances the home's modern appeal, while the owned solar system offers long-term energy savings and efficiency. Step outside to a large, low-maintenance backyard with ample space for entertaining, relaxing, or creating your own outdoor oasis. Perfectly situated in the desirable Twelve Bridges neighborhood, this home is just minutes from top-rated schools, scenic parks and trails, shopping, dining, entertainment, and local golf courses, with convenient access to Highway 65. Offering stylish upgrades, a versatile floor plan, energy-efficient features, and an unbeatable location, this exceptional home is ready to welcome its next owners.

Listed By / Presented By

Listed By

Agency Name: eXp Realty of Northern California, Inc.
Agent Name: Stephen Moller
Agency Phone: 888-584-9427

Presented By

Agency Title: Chase International Real Estate
Agency Phone: 775.588.6130

IDX logo

Contact a Chase Agent for More Information

Property Details

Property Type: Residential - Single Family
Cooling: Ceiling Fan(s), Central
Garage: 2
Heating: Central
Lot Size: 0.13 Acres
Roof Type: Tile
Stories: 2.0
Year Built: 2021
MLS ID: 226098293

Feature Descriptions

Appliances: Free Standing Gas Range, Dishwasher, Disposal, Microwave
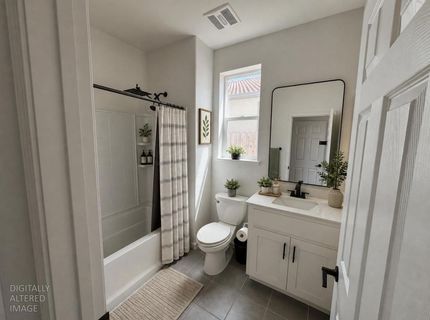
Bathroom Features: Tile, Tub w/Shower Over, Marble, Window
Days on Site: 12
Dining Room Features: Dining/Living Combo
Exterior: Stucco, Wood
Fencimg: Back Yard
Flooring: Carpet, Tile, Luxury Vinyl Plank
Kitchen Features: Breakfast Area, Pantry Closet, Quartz Counter, Island w/Sink, Kitchen/Family Combo
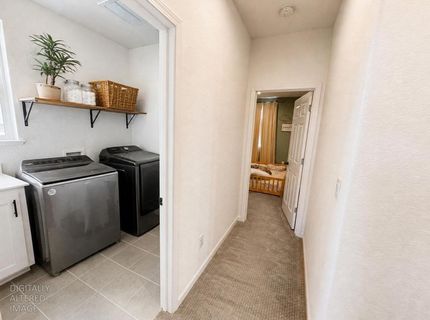
Laundry: Upper Floor, Inside Room
Laundry Features: Upper Floor, Inside Room
Lot: Curb(s)/Gutter(s), Grass Artificial, Street Lights, Low Maintenance
Master Bedroom Features: Ground Floor, Walk-In Closet
Parcel#: 335-260-041-000
Parking: 24'+ Deep Garage, Private, Garage Door Opener, Garage Facing Front, Uncovered Parking Spaces 2+, Interior Access
Patio/Porch: Front Porch, Uncovered Patio
Sewer: Public Sewer
Utilities: Cable Available, Public, Electric, Sewer In & Connected, Internet Available, Solar, Natural Gas Available, Underground Utilities
Water: Public

Amenities

Cathedral Ceiling
Storage Area(s)

Schools

High School: Western Placer
Middle School: Western Placer
Elementary School: Western Placer

Neighborhood Map

Driving Directions

Demographics

Estimate My Payments

  • Estimated Payment
    $1,913.10
  • Principal & Interest
    $1,691.43
  • Property Tax
    $0.00 (data not provided by mls)
  • Homeowner's Insurance
    $221.67
(Payments are an estimate and may vary by lender)

Mortgage Calculator

Change Payment Information

%
years/fixed
yearly
yearly (est.)
Contact Photo

We're Here to Help

Connect with our team of knowlegable local agents to guide your next move with style and grace.

Login to My Homefinder


