
Company Logo
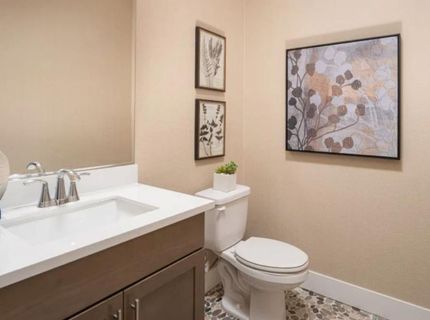
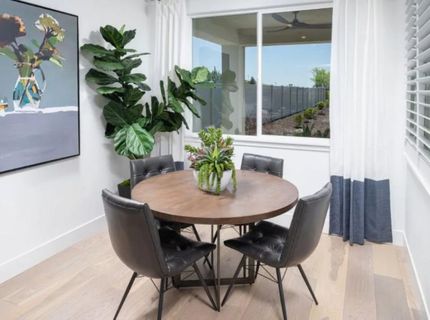
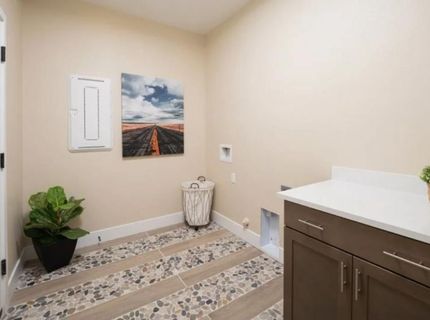
3067 Pansona St, El Dorado Hills, CA 95762 Photo

14 Total Photos [Click to View All]

3067 Pansona St
El Dorado Hills, CA 95762
$595,842
2 Beds | 2.1 Baths | 2079 sqft | 0.13 Acreage

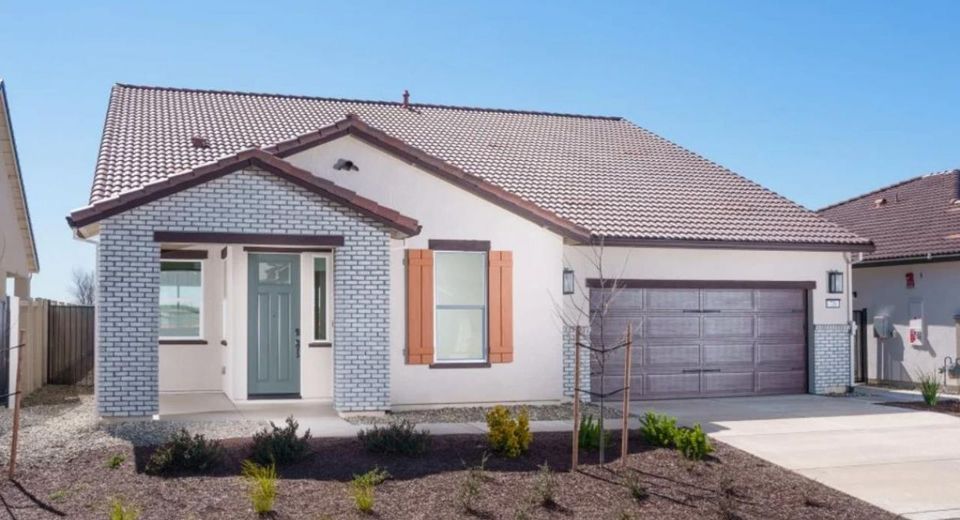
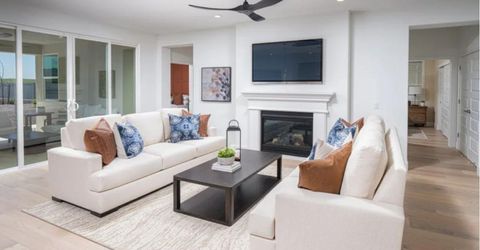
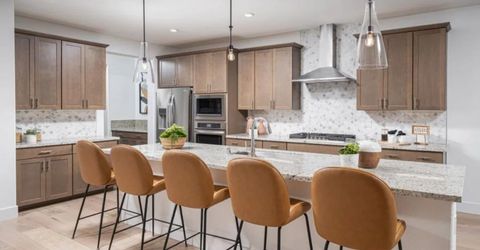
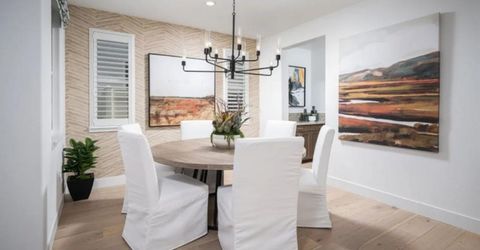
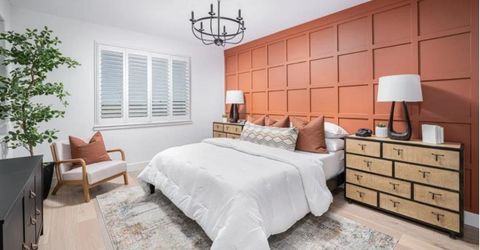
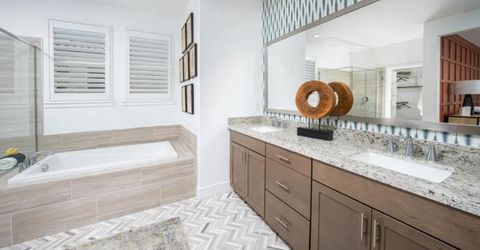
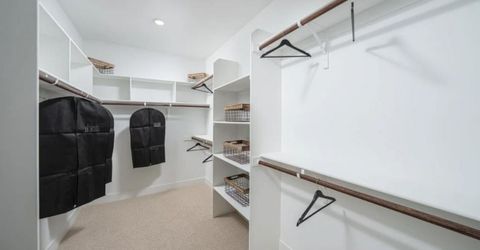
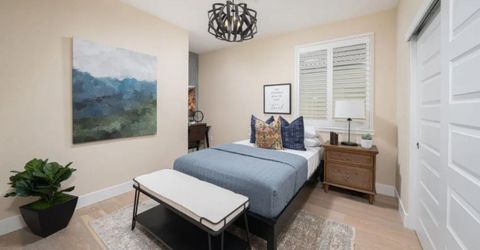
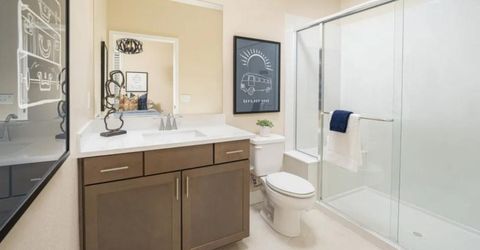
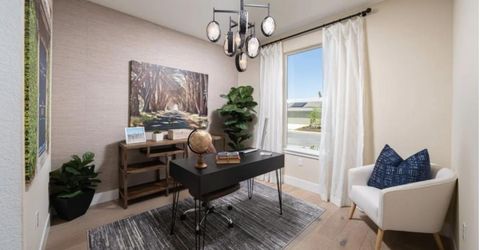
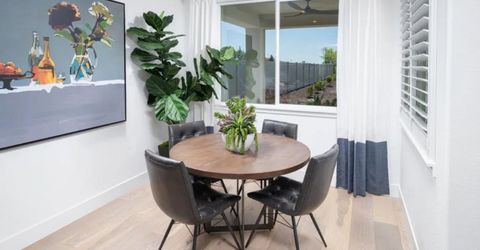
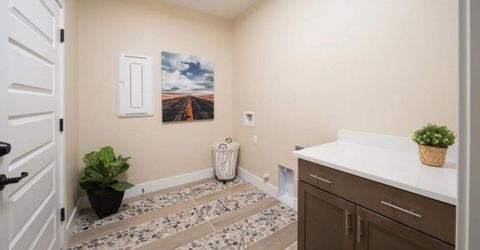
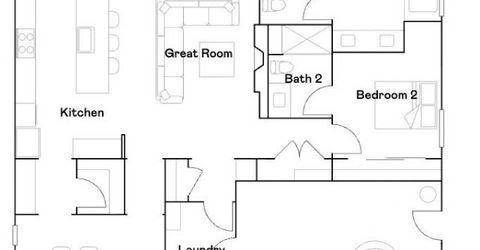
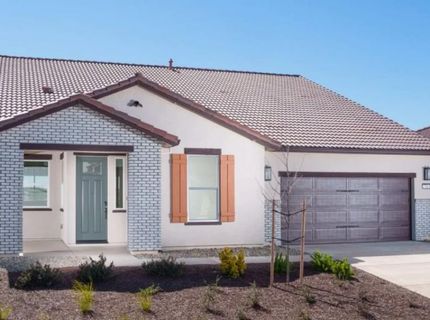
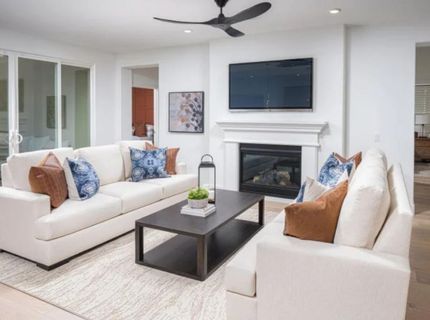
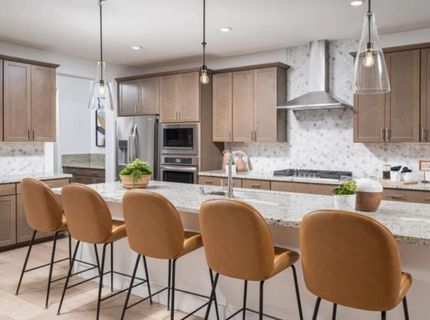
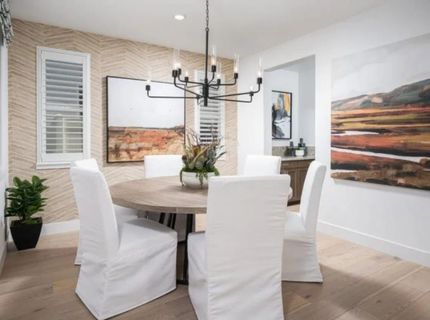
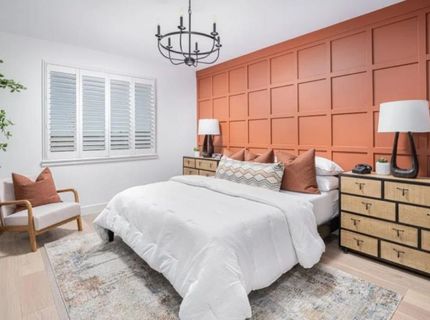
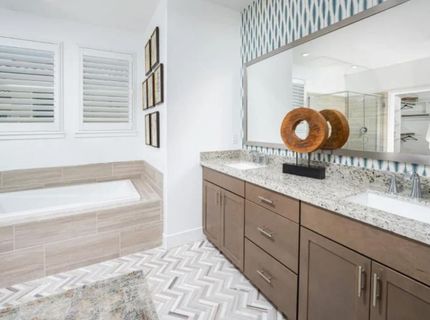
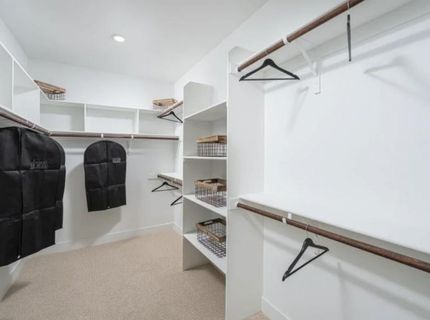
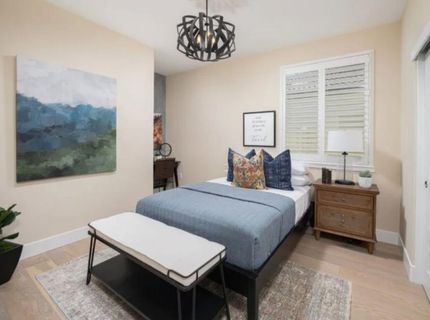
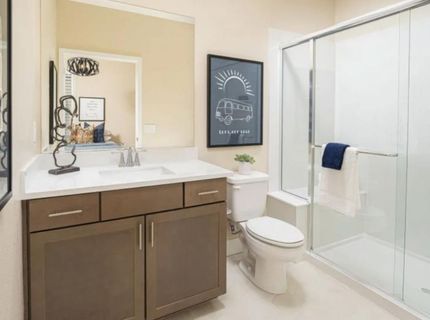
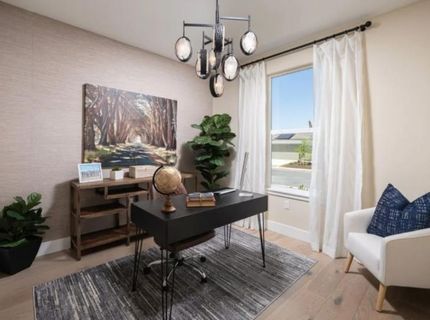
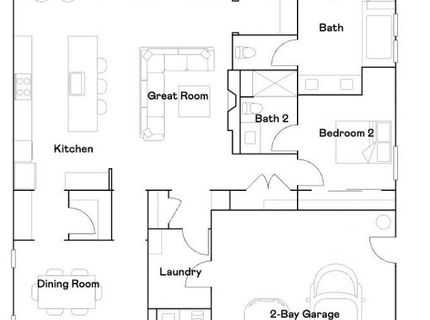
This single-story home shares an open layout between the kitchen, Great Room and nook for easy entertaining. A formal dining room at the front of the home is perfect for hosting dinner parties with loved ones. Residents can enjoy a covered patio for year-round outdoor lounging. There is a den off the entry, which can be used as a home office, depending on the homeowner's needs. There are two bedrooms, including the luxe owner's suite, complete with an en-suite bathroom and walk-in closet.

Listed By / Presented By

Listed By

Agency Name: Keller Williams Realty
Agent Name: Jacob DaRosa
Agency Phone: 916-788-8800

Presented By

Agency Title: Chase International Real Estate
Agency Phone: 775.588.6130

IDX logo

Contact a Chase Agent for More Information

Property Details

Property Type: Residential - Single Family
Cooling: Ceiling Fan(s), Central
Garage: 2 car attached
Heating: Central
Home Style: Ranch
Lot Size: 0.13 Acres
Roof Type: Tile
Stories: 1.0
MLS ID: 226063766

Feature Descriptions

Appliances: Gas Cook Top, Built-In Gas Oven, Built-In Gas Range, Hood Over Range, Dishwasher, Disposal, Microwave, Plumbed For Ice Maker
Association Amenities: Barbeque, Pool, Clubhouse, Exercise Court, Recreation Facilities, Exercise Room, Spa/Hot Tub, Tennis Courts, Gym, Park
Bathroom Features: Shower Stall(s), Tile, Quartz
Days on Site: 6
Dining Room Features: Breakfast Nook, Dining Bar, Dining/Living Combo
Exterior: Stucco, Frame, Wood
Fencimg: Back Yard, Wood
Flooring: Carpet, Tile
HOA Fee: 369/ Monthly
HOA Fee Includes: Pool
Kitchen Features: Pantry Closet, Quartz Counter, Island, Island w/Sink
Laundry: Inside Room
Laundry Features: Inside Room
Lot: Auto Sprinkler Front, Gated Community
Parcel#: 117-860-051-000
Parking: Attached, Garage Door Opener, Garage Facing Side
Pool: Membership Fee, Built-In, Common Facility, Electric Heat, Possible Pool Site, Indoors, Lap
Sewer: Public Sewer
Topography: Level
Utilities: Cable Available, Public, Internet Available, Solar
Water: Public
Window: Dual Pane Full

Schools

High School: El Dorado Union High
Middle School: Latrobe
Elementary School: Latrobe

Neighborhood Map

Driving Directions

Demographics

Estimate My Payments

  • Estimated Payment
    $1,499.87
  • Principal & Interest
    $1,326.09
  • Property Tax
    $0.00 (data not provided by mls)
  • Homeowner's Insurance
    $173.79
(Payments are an estimate and may vary by lender)

Mortgage Calculator

Change Payment Information

%
years/fixed
yearly
yearly (est.)
Contact Photo

We're Here to Help

Connect with our team of knowlegable local agents to guide your next move with style and grace.

Login to My Homefinder

Pixel


