


Company Logo
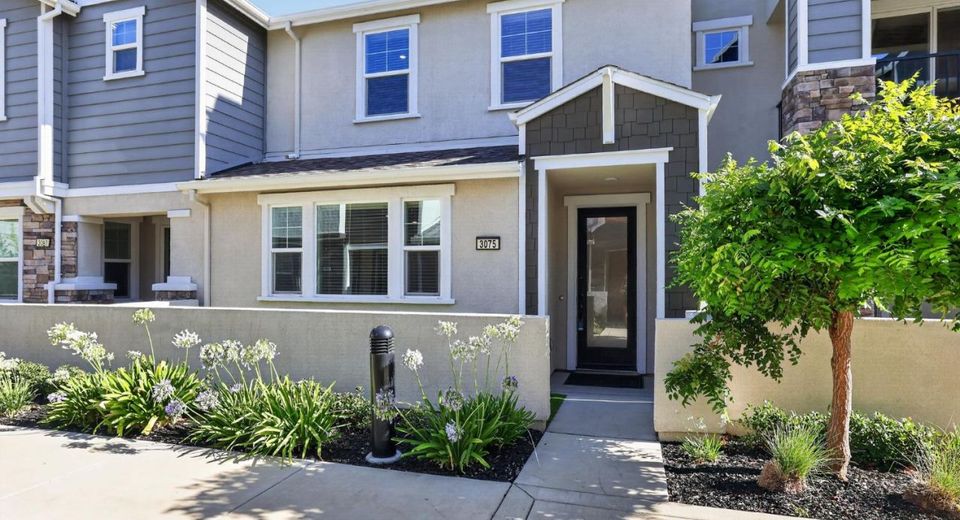
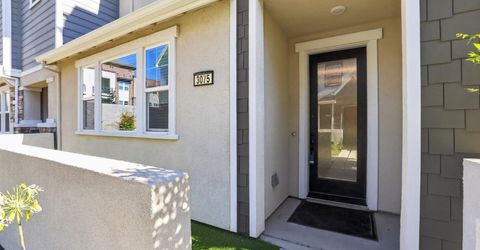
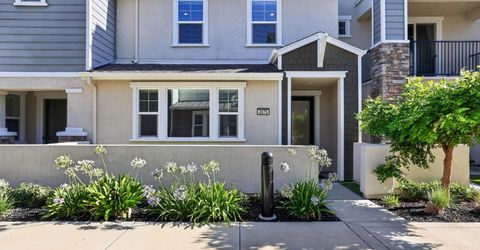
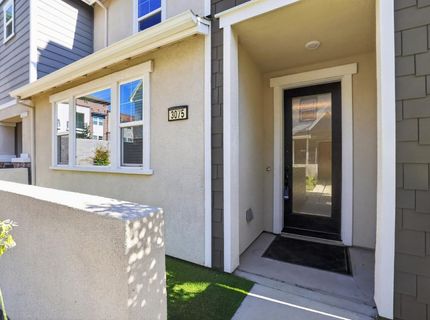
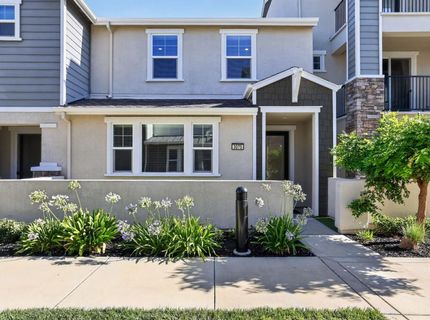
3075 Blue Cove Walk, Sacramento, CA 95833 Photo

30 Total Photos [Click to View All]

3075 Blue Cove Walk
Sacramento, CA 95833
$449,950
4 Beds | 2.1 Baths | 1656 sqft | 0.03 Acreage

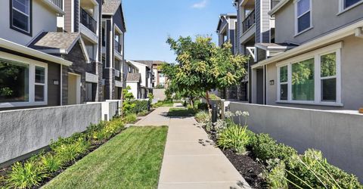
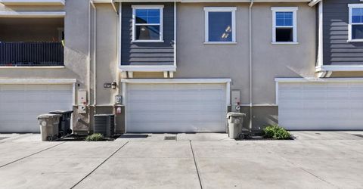
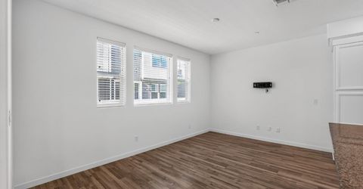
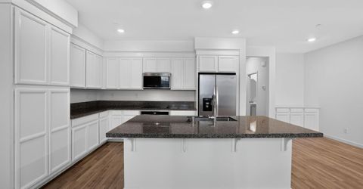
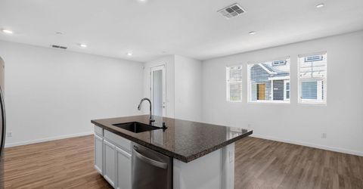
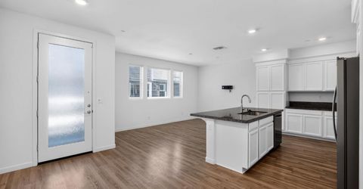
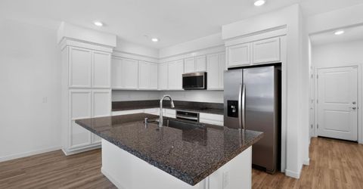
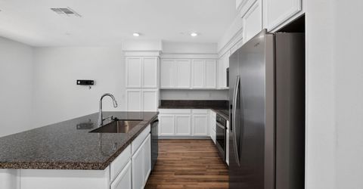
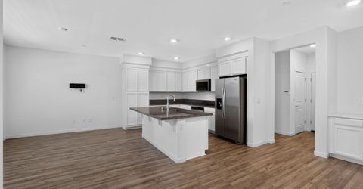
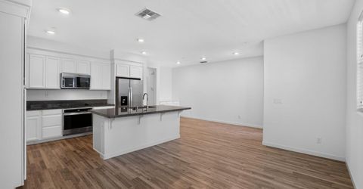
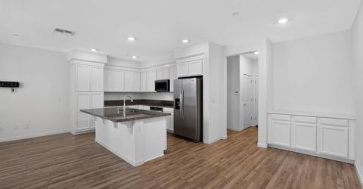
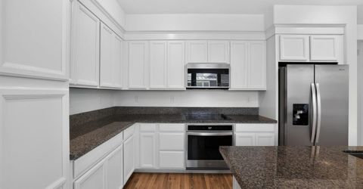
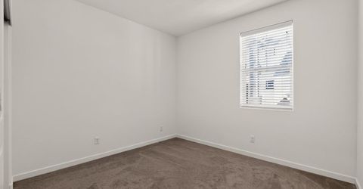
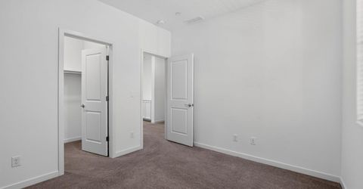
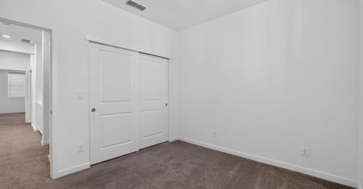
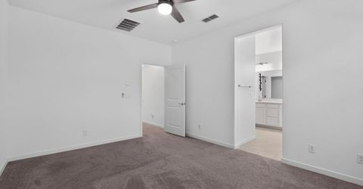
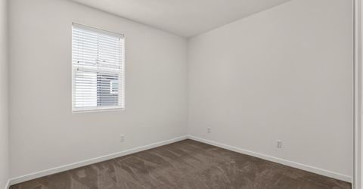
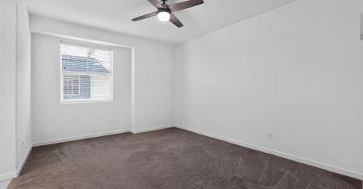
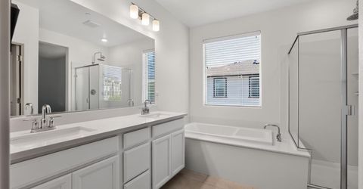
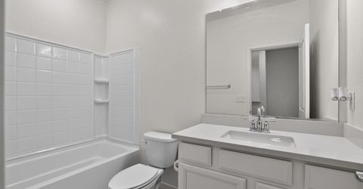
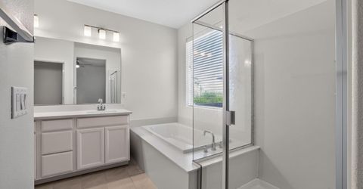
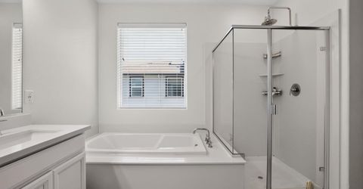
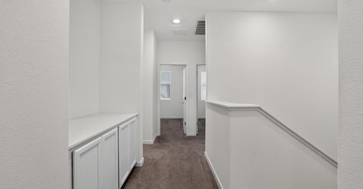
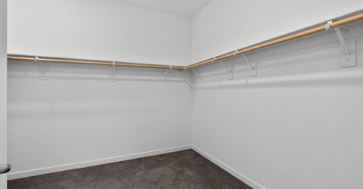
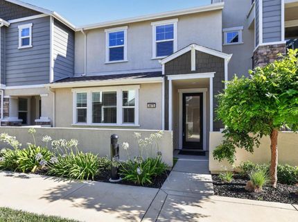
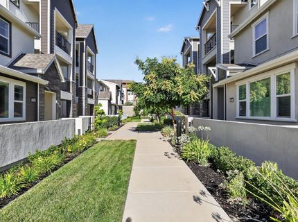
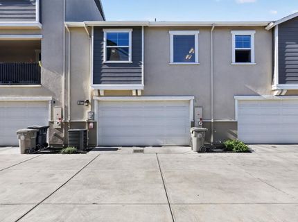
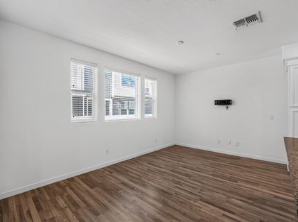
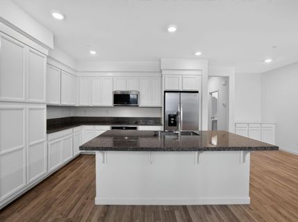
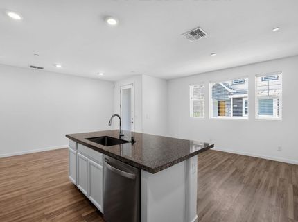
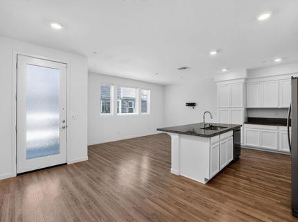
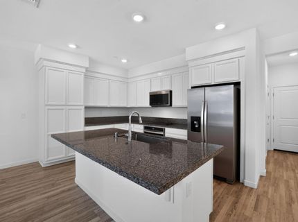
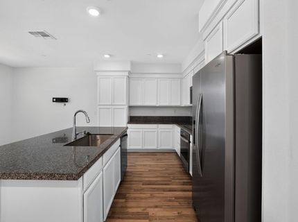
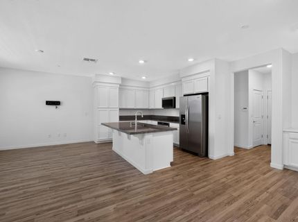
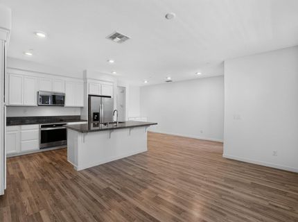
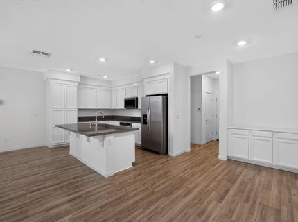
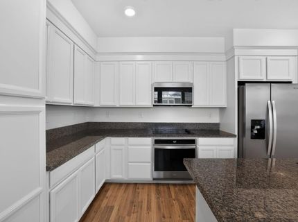
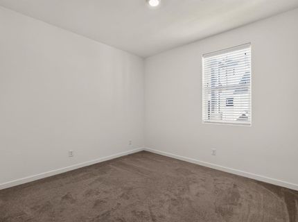
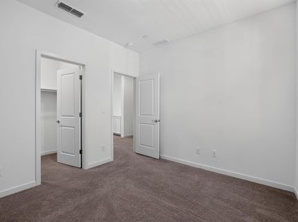
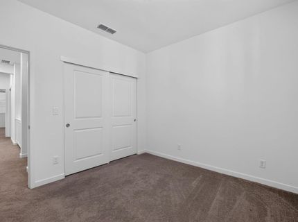
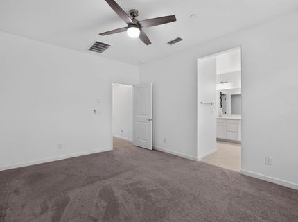
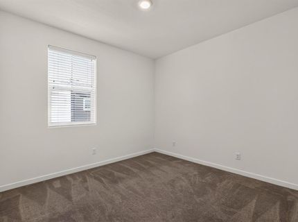
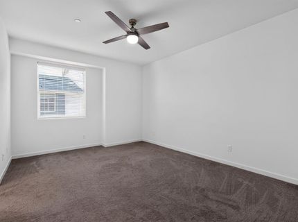
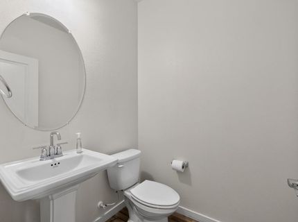
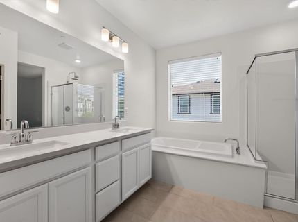
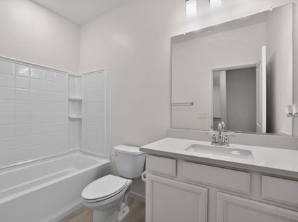
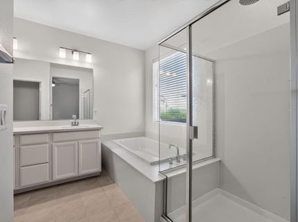
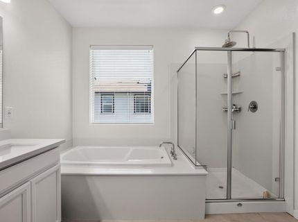
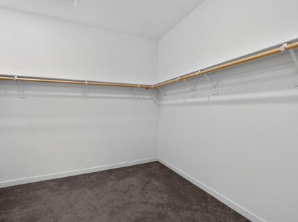
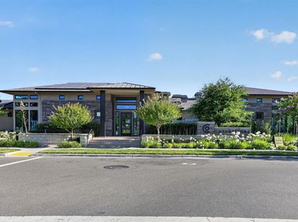
Welcome to The Cove, where modern comfort, style, and convenience come together. This beautifully appointed townhome features a thoughtfully designed open-concept floor plan that seamlessly connects the kitchen, dining, and living areas perfect for both everyday living and entertaining. The chef-inspired kitchen showcases stainless steel appliances, quartz countertops, a large center island, deep stainless sink, custom backsplash, and abundant cabinet space. Designer touches throughout include plantation shutters, and solar for added efficiency. Upstairs, you'll find three spacious bedrooms and two full bathrooms, including a luxurious primary suite complete with dual vanities, a soaking tub, separate shower, private water closet, and an oversized custom walk-in closet. A convenient half bath is located on the main level, while the attached two-car garage offers ample parking and storage. Residents of The Cove enjoy an exceptional array of amenities, including a pool, fitness center, clubhouse, BBQ area, and park. The HOA also provides outstanding value by covering exterior landscaping, exterior building maintenance, community amenities, and the exterior portion of the homeowner's insurance, helping reduce overall ownership costs. Ideally located just minutes from Downtown Sacramento, Sacramento International Airport, and with easy access to I-5 and I-80, this low-maintenance home offers the perfect blend of comfort, connectivity, and convenience. Enjoy nearby dining, shopping, and entertainment while coming home to the best of modern townhome living. Whether you're a first-time buyer, busy professional, or looking to downsize, this home is an exceptional opportunity in one of the area's most desirable communities.

Listed By / Presented By

Listed By

Agency Name: Century 21 Masters
Agent Name: Dean Souza
Agency Phone: 510-257-4441

Presented By

Agency Title: Chase International Real Estate
Agency Phone: 775.588.6130

IDX logo

Contact a Chase Agent for More Information

Property Details

Property Type: Residential - Condominium
Cooling: Ceiling Fan(s), Central
Garage: 2
Heating: Central
Home Style: Modern/High Tech, Contemporary
Lot Size: 0.03 Acres
Roof Type: Other
Stories: 2.0
Year Built: 2022
MLS ID: 226086650

Feature Descriptions

Appliances: Built-In Electric Oven, Built-In Electric Range, Free Standing Refrigerator, Gas Water Heater, Dishwasher, Disposal, Electric Cook Top, ENERGY STAR Qualified Appliances
Association Amenities: Pool, Clubhouse, Recreation Facilities, Exercise Room, Gym
Bathroom Features: Other
Days on Site: 3
Dining Room Features: Dining/Family Combo
Exterior: Stucco
Fencimg: Front Yard
Flooring: Simulated Wood, Laminate, Vinyl
HOA Fee: 286/ Monthly
HOA Fee Includes: MaintenanceExterior, MaintenanceGrounds, Trash, Pool
Kitchen Features: Island w/Sink, Kitchen/Family Combo
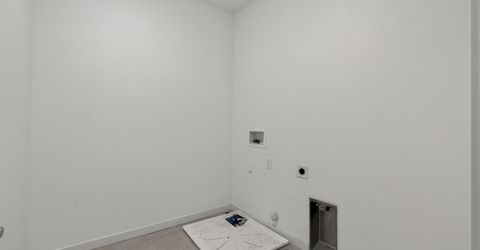
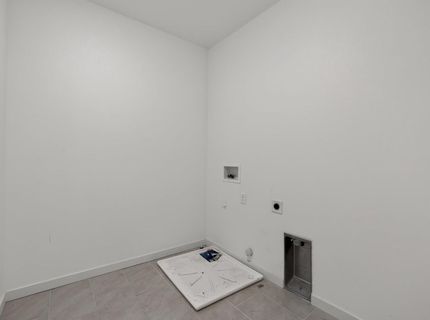
Laundry: Electric, Inside Room
Laundry Features: Electric, Inside Room
Lot: Grass Artificial, Landscape Front
Master Bedroom Features: Walk-In Closet
Parcel#: 225-3120-014-0000
Parking: Garage Door Opener, Garage Facing Rear, Interior Access
Patio/Porch: Front Porch
Pool: Built-In, Common Facility
Sewer: Public Sewer
Topography: Level
Utilities: Cable Available, Public, Sewer Connected, Electric, Solar, Underground Utilities, Natural Gas Connected
Water: Public
Window: Dual Pane Full

Schools

High School: Natomas Unified
Middle School: Natomas Unified
Elementary School: Natomas Unified

Neighborhood Map

Driving Directions

Demographics

Estimate My Payments

  • Estimated Payment
    $1,132.63
  • Principal & Interest
    $1,001.39
  • Property Tax
    $0.00 (data not provided by mls)
  • Homeowner's Insurance
    $131.24
(Payments are an estimate and may vary by lender)

Mortgage Calculator

Change Payment Information

%
years/fixed
yearly
yearly (est.)
Contact Photo

We're Here to Help

Connect with our team of knowlegable local agents to guide your next move with style and grace.

Login to My Homefinder

Pixel


