







Company Logo
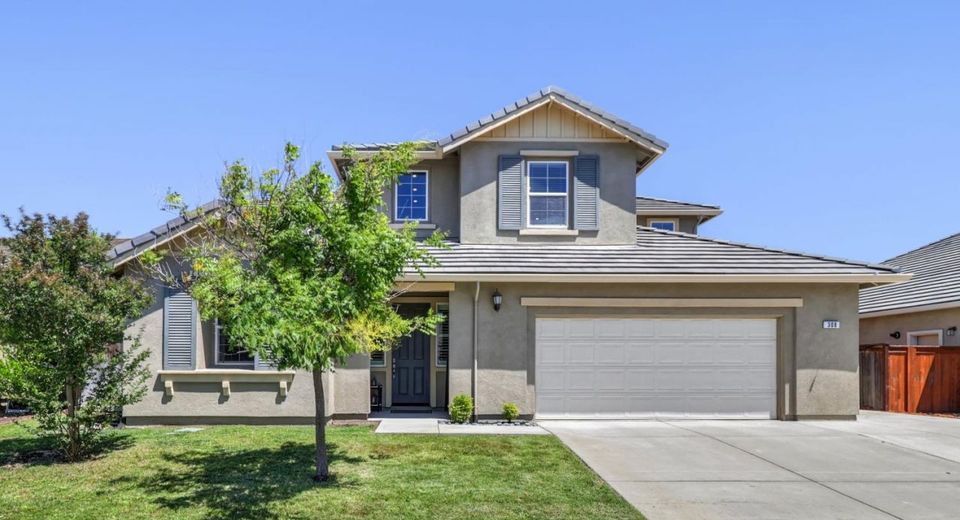
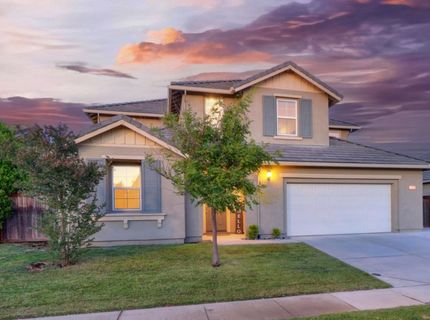
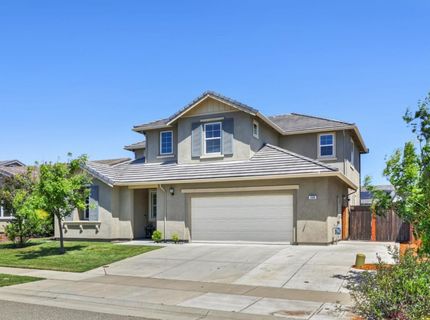
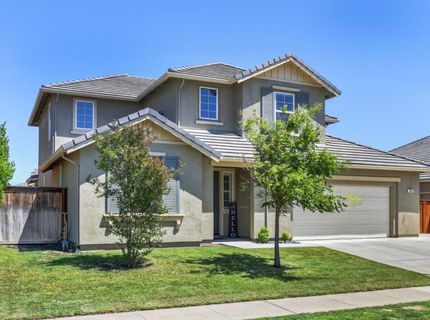
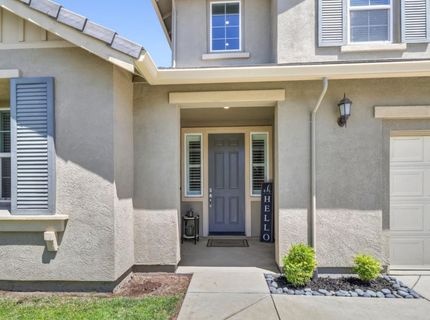
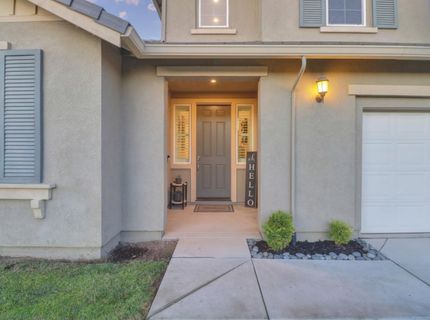
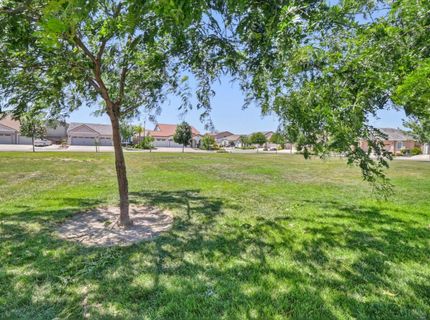
308 Winthrop Ct, Roseville, CA 95747 Photo

66 Total Photos [Click to View All]

308 Winthrop Ct
Roseville, CA 95747
$849,900
5 Beds | 4.0 Baths | 2814 sqft | 0.17 Acreage

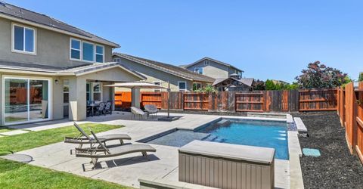
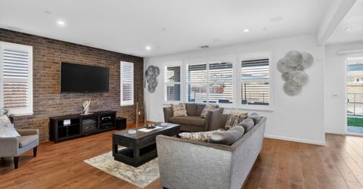
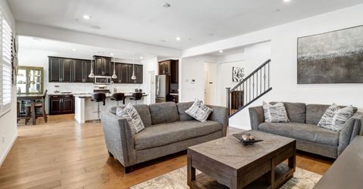
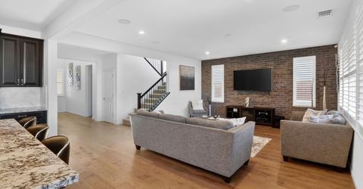
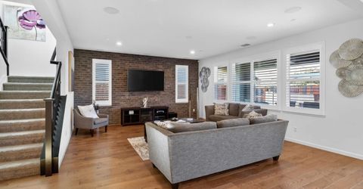
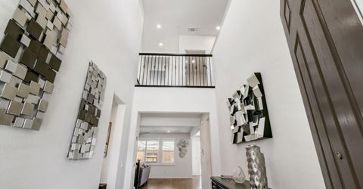
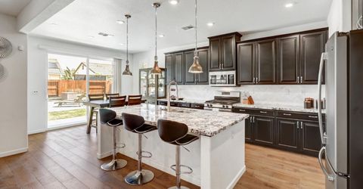
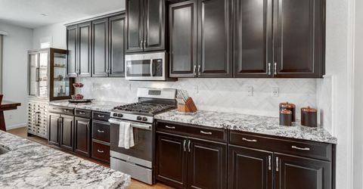
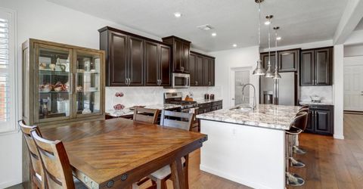
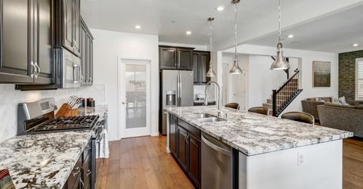
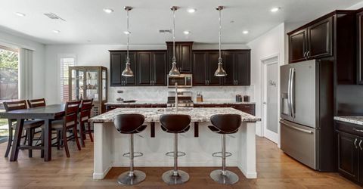
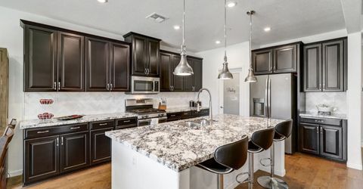
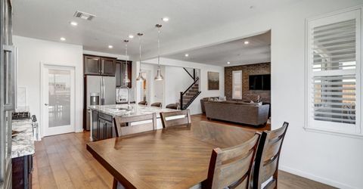
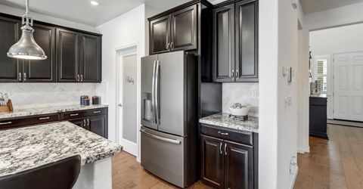
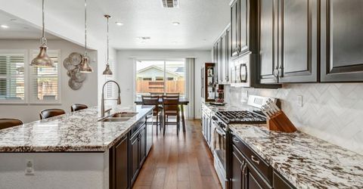
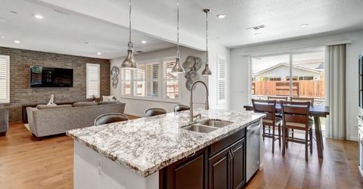
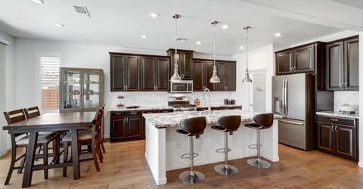
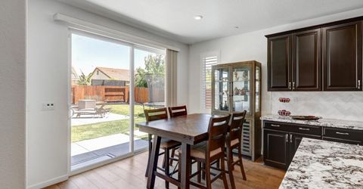
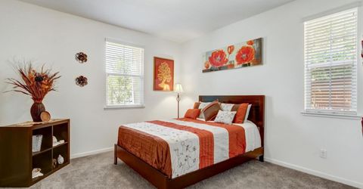
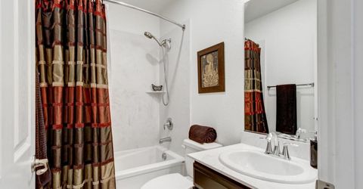
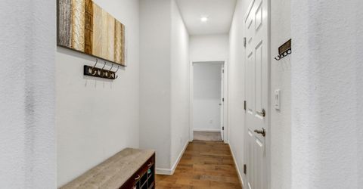
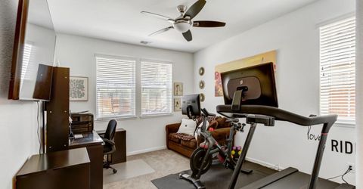
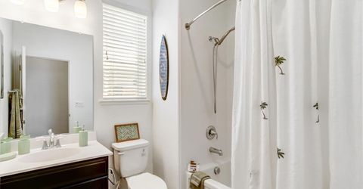
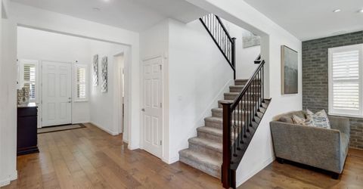
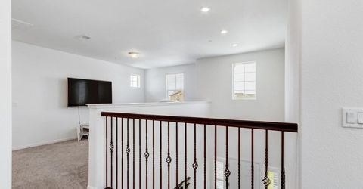
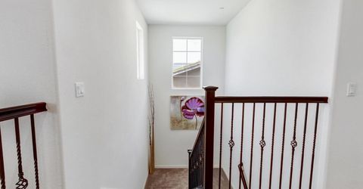
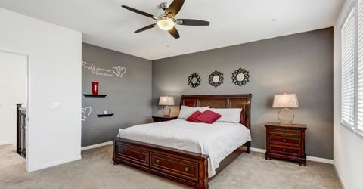
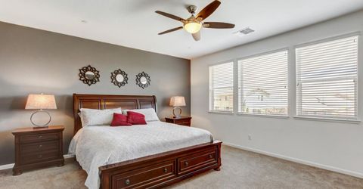
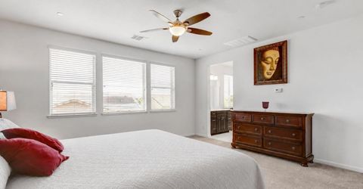
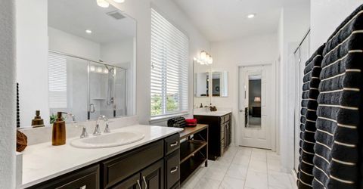
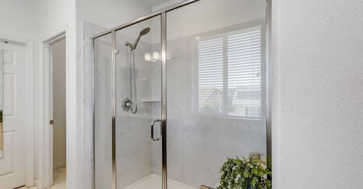
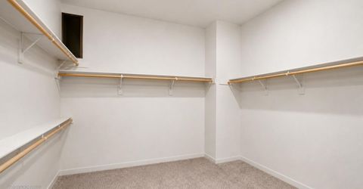
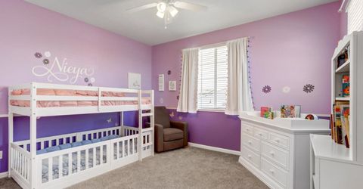
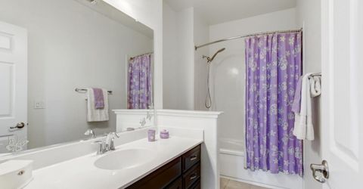
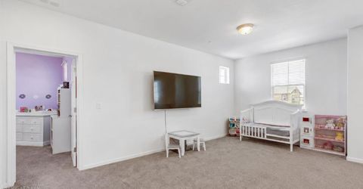
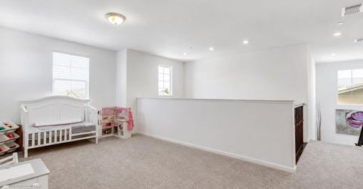
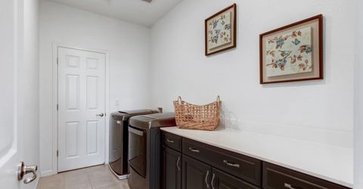
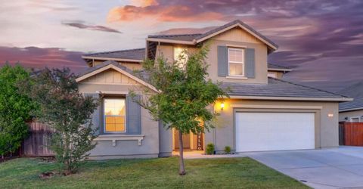
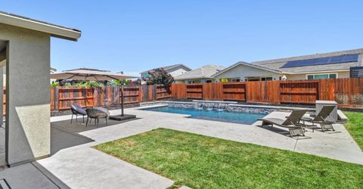
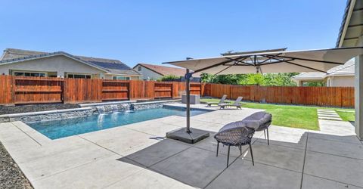
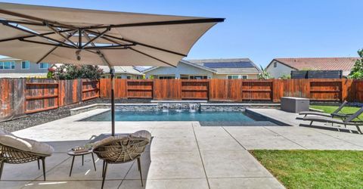
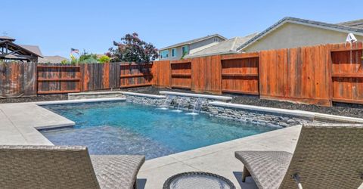
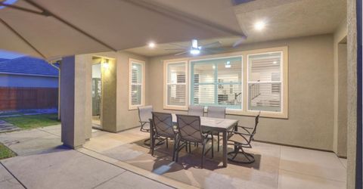
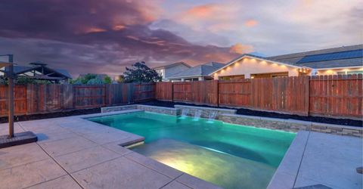
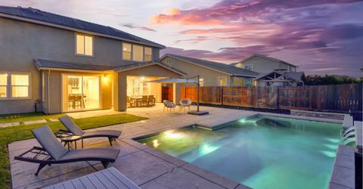
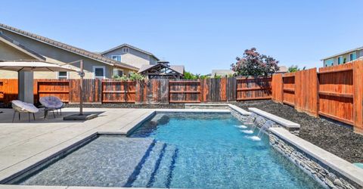
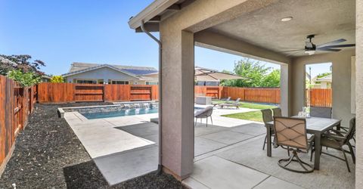
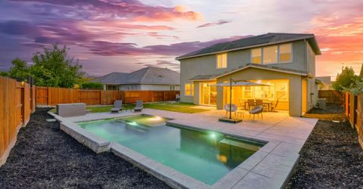
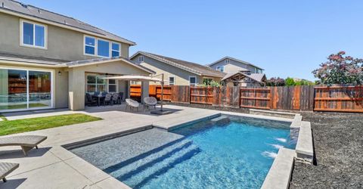
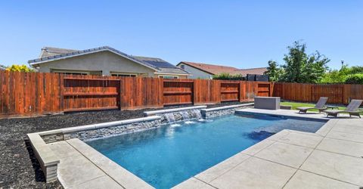
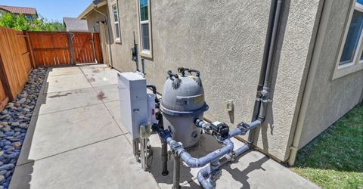
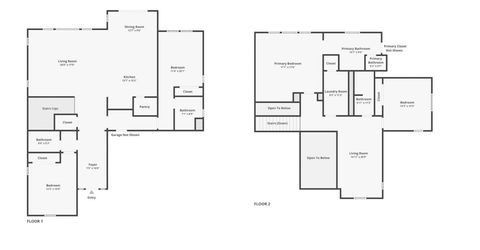
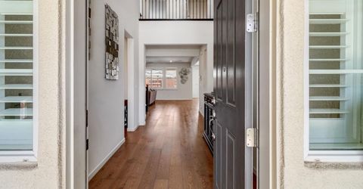
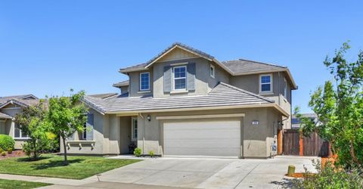
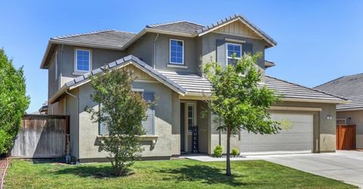
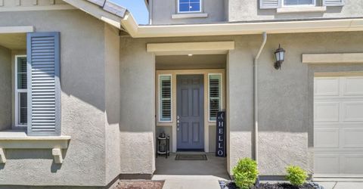
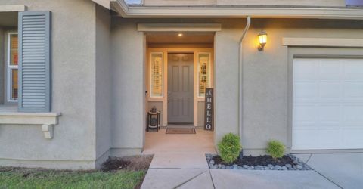
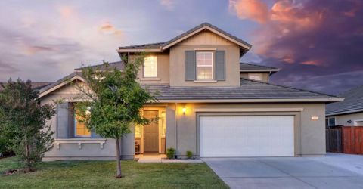
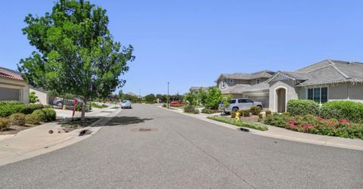
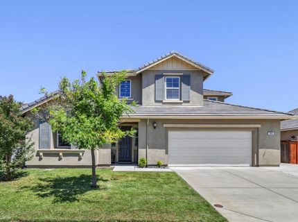
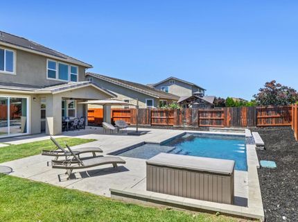
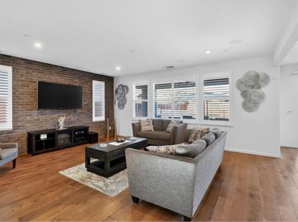
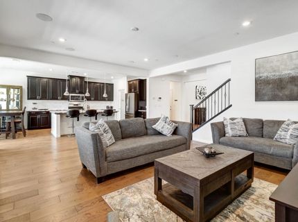
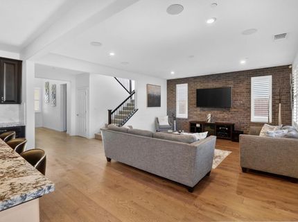
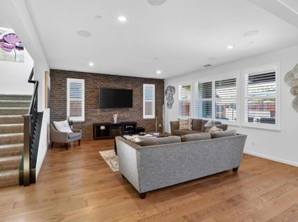
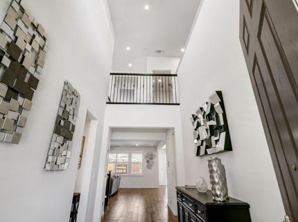
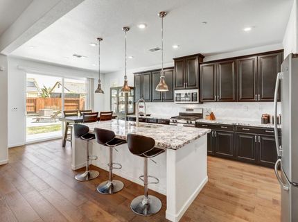
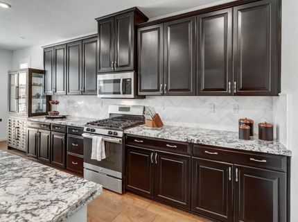
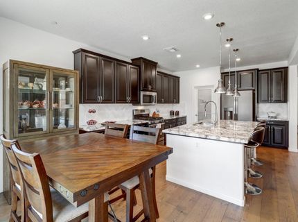
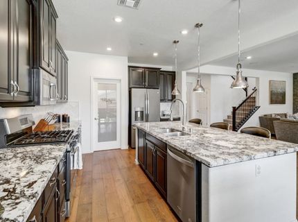
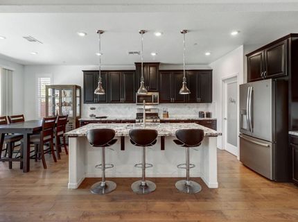
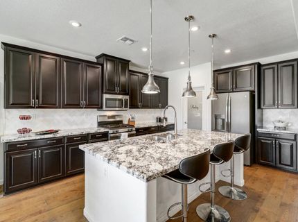
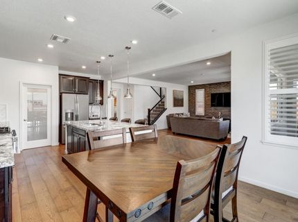
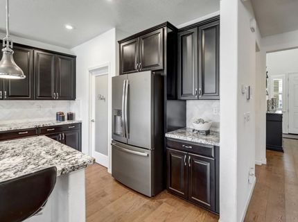
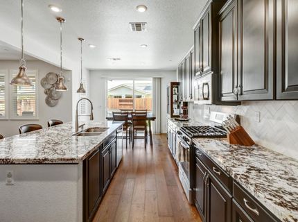
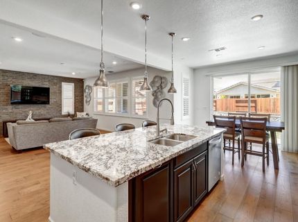
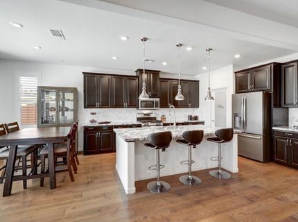
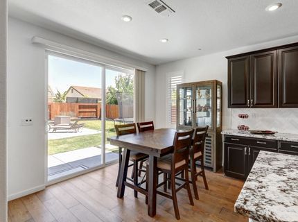
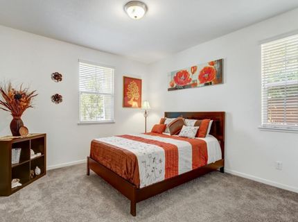
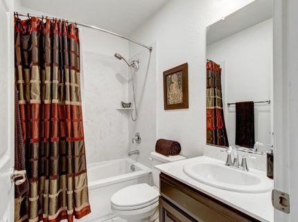
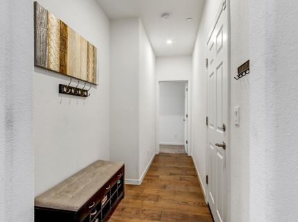
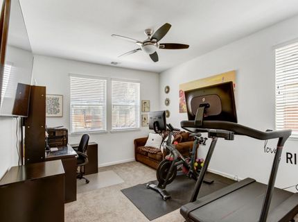
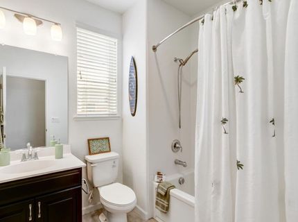
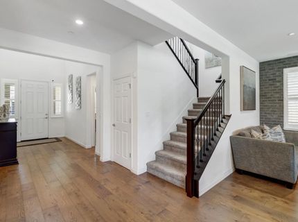
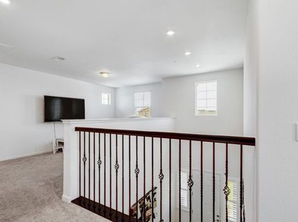
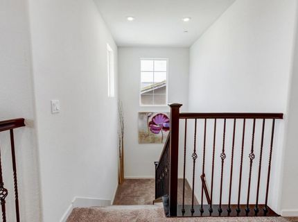
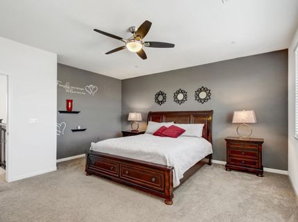
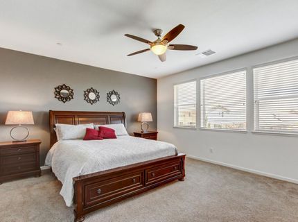
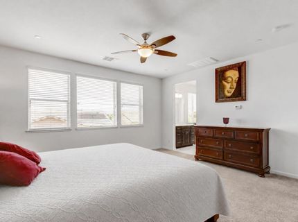
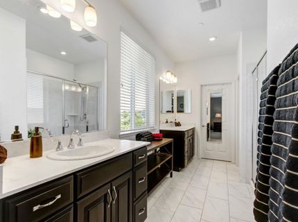
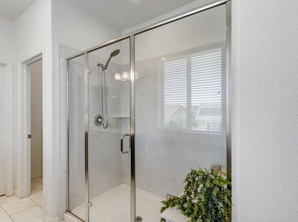
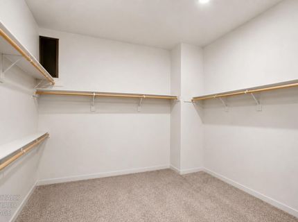
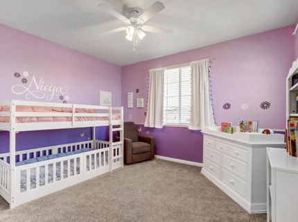
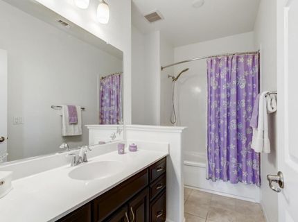
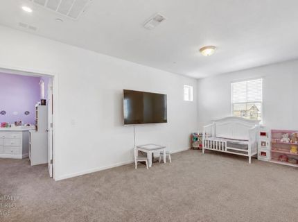
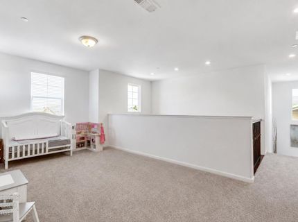
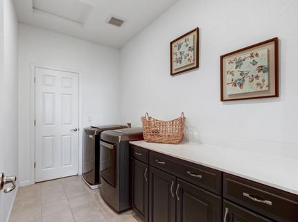
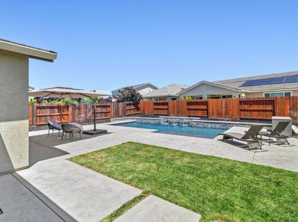
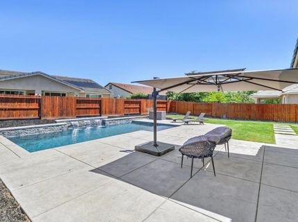
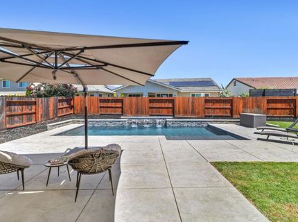
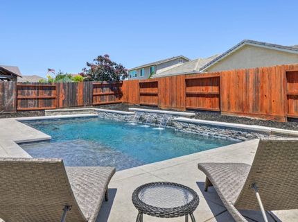
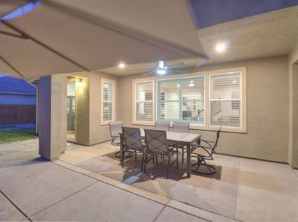
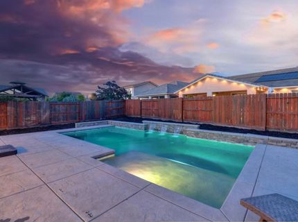
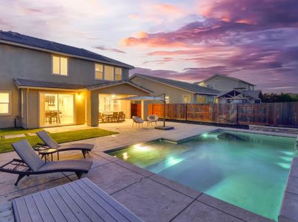
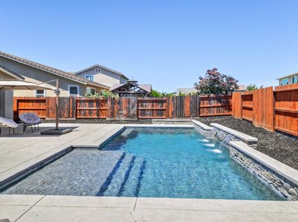
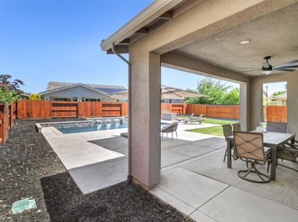
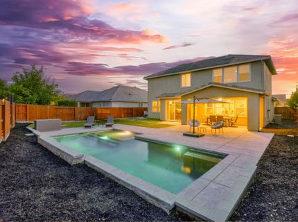
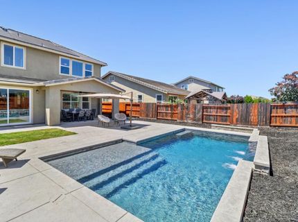
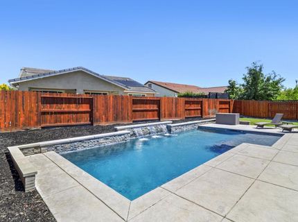
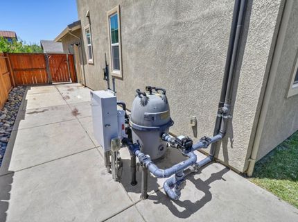
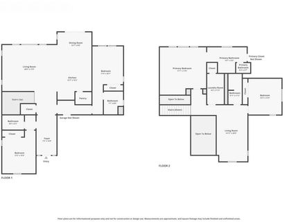
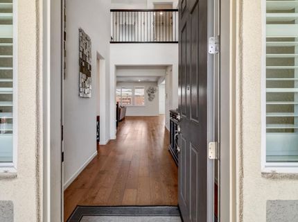
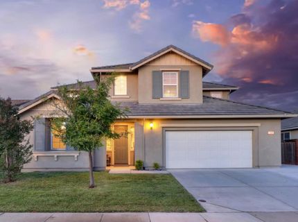
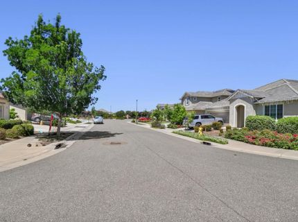
This beautifully maintained Taylor Morrison home will make a lasting impression with its dramatic two-story entry, soaring ceilings, extra-wide staircase, and light-filled open design. Ideally situated on a quiet court, this 4 bedroom + loft,4 full bathroom floor-plan will impress. The home combines luxury, functionality,& flexible living space in one exceptional home. Custom white plantation shutters, rich wide-plank flooring, recessed lighting,& designer-inspired finishes throughout create a sophisticated yet comfortable atmosphere. Expansive tall windows fill the home with natural light and beautifully blend indoor and outdoor living.Spacious Living area compliments the beautifully designed kitchen featuring rich dark cabinetry, granite countertops, spacious dining bar seating, pantry closet, abundant storage,& dining area looking out to the backyard oasis. The highly desirable floorplan includes a private downstairs junior suite tucked away from the main living areas, ideal for guests, multigenerational living,or flexible lifestyle needs. An additional downstairs bedroom and full bathroom provide even more versatility. Upstairs,the high ceilings continue throughout the spacious upper level where you'll find convenient upstairs laundry,a secondary bedroom and full bathroom,plus an oversized loft with potential for a 5th bedroom,office,media room,playroom,or additional living space. The luxurious primary suite offers a peaceful retreat, spacious bathroom with a large walk-in closet,dual sinks,& spa inspired shower. Step outside and enjoy your own resort-style backyard featuring a sparkling pool with waterfall feature,solar heating,self-cleaning vacuum system,covered patio/ceiling fan, generous grass area,& ample space to relax,entertain,or enjoy outdoor living year-round. Smart pool automation allows convenient control of pool features directly from your smartphone. Completing the property is a spacious 499 sq.ft. garage offering additional storage and flexibility beyond the typical garage footprint. Beautifully maintained by its original owner & ideally located on a quiet court with NO HOA,this exceptional home blends upscale design,comfort,&modern convenience in one impressive package. Located within the highly sought-after West Park School boundary.

Listed By / Presented By

Listed By

Agency Name: 1st Choice Realty & Associates
Agent Name: Tanya Bridges
Agency Phone: 916-647-5660

Presented By

Agency Title: Chase International Real Estate
Agency Phone: 775.588.6130

IDX logo

Contact a Chase Agent for More Information

Property Details

Property Type: Residential - Single Family
Cooling: Ceiling Fan(s)
Garage: 2
Heating: Central
Home Style: Contemporary, Traditional
Lot Size: 0.18 Acres
Roof Type: See Remarks
Stories: 2.0
Year Built: 2018
MLS ID: 226073804

Feature Descriptions

Bathroom Features: Tub w/Shower Over
Days on Site: 35
Dining Room Features: Dining Bar, Dining/Living Combo
Exterior: Stucco, Wood
Flooring: See Remarks
Kitchen Features: Pantry Closet, Granite Counter, Island w/Sink, Kitchen/Family Combo
Laundry: Upper Floor, Inside Room
Laundry Features: Upper Floor, Inside Room
Lot: Court, Landscape Back, Landscape Front
Parcel#: 492-220-053-000
Parking: Garage Facing Front
Patio/Porch: Covered Patio, Uncovered Patio
Pool: Built-In
Sewer: Public Sewer
Utilities: Cable Available, Electric, Natural Gas Connected
Water: Public
Window: Dual Pane Full

Schools

High School: Roseville Joint
Middle School: Roseville City
Elementary School: Roseville City

Neighborhood Map

Driving Directions

Demographics

Estimate My Payments

  • Estimated Payment
    $2,139.40
  • Principal & Interest
    $1,891.51
  • Property Tax
    $0.00 (data not provided by mls)
  • Homeowner's Insurance
    $247.89
(Payments are an estimate and may vary by lender)

Mortgage Calculator

Change Payment Information

%
years/fixed
yearly
yearly (est.)
Contact Photo

We're Here to Help

Connect with our team of knowlegable local agents to guide your next move with style and grace.

Login to My Homefinder

Pixel

