






Company Logo
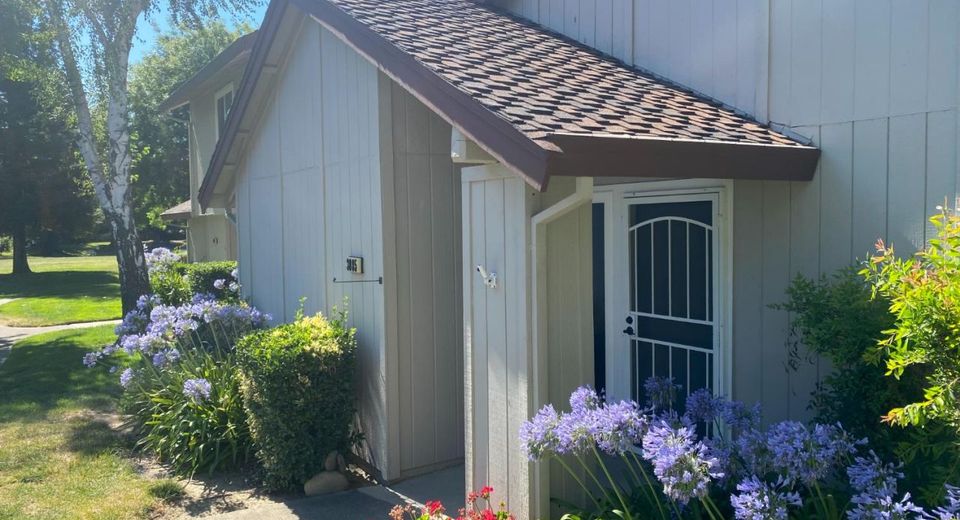
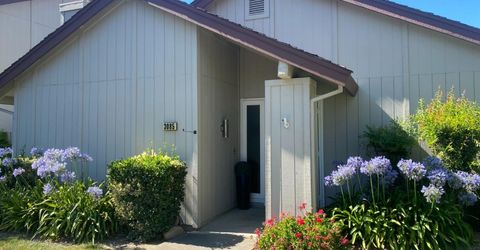
3085 Swallows Nest Dr, Sacramento, CA 95833 Photo

22 Total Photos [Click to View All]

3085 Swallows Nest Dr
Sacramento, CA 95833
$419,888
2 Beds | 2.0 Baths | 1166 sqft | 0.05 Acreage

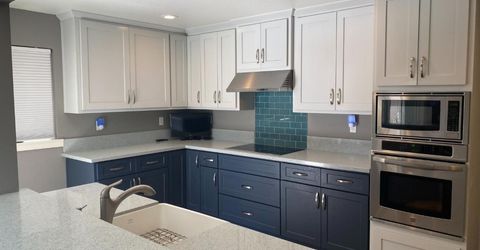
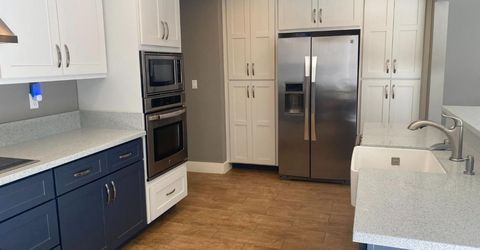
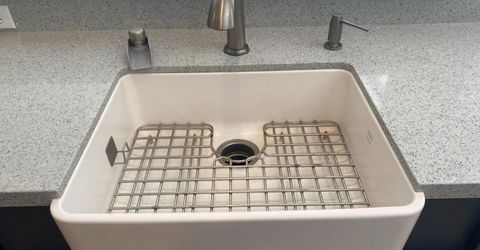
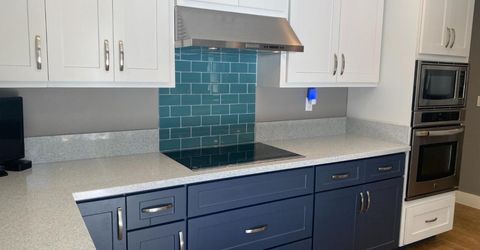
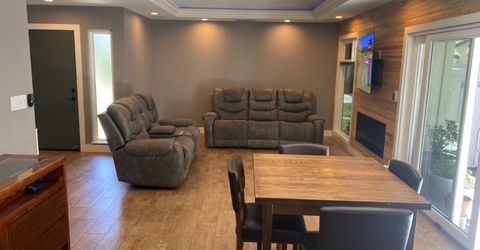
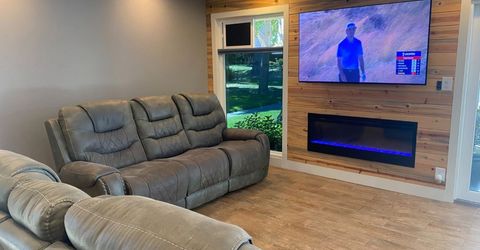
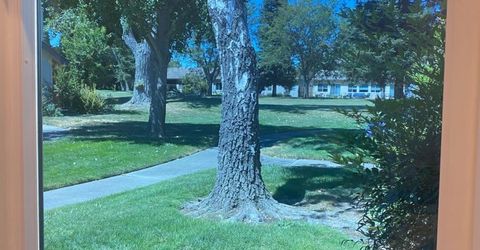
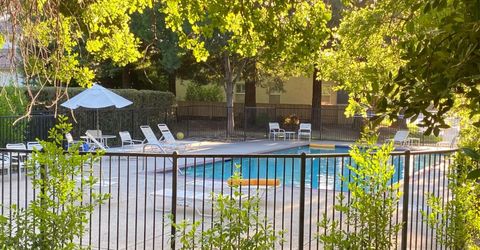
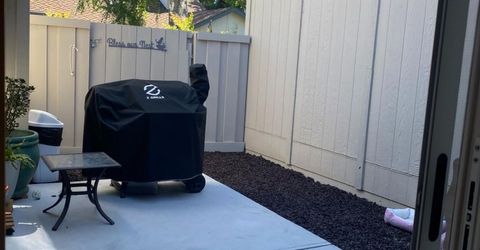
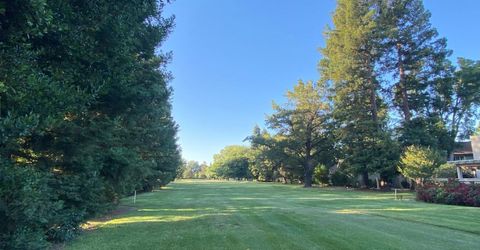
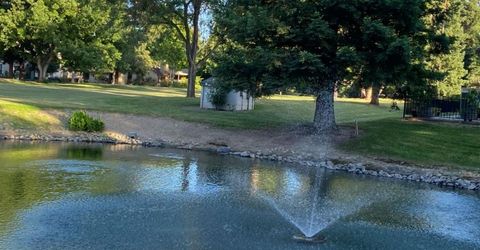
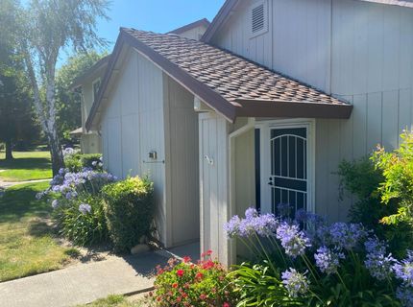
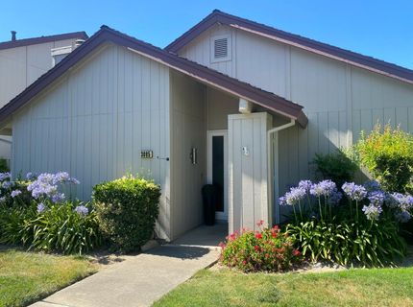
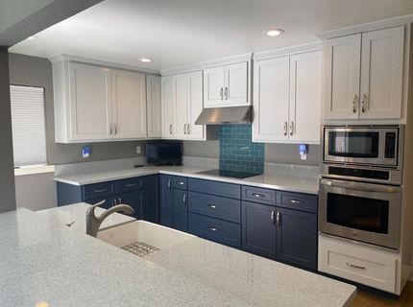
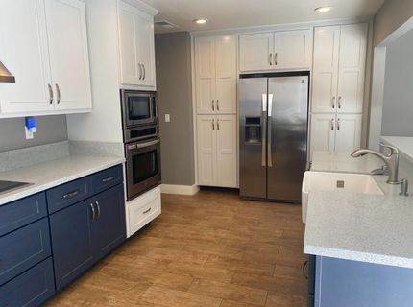
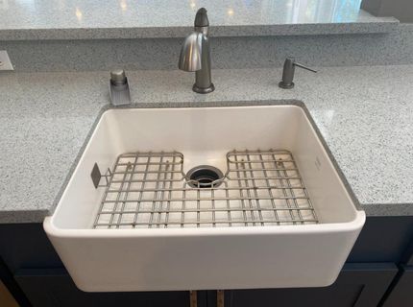
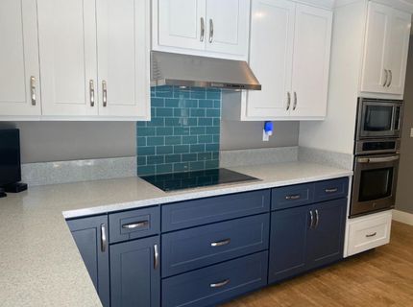
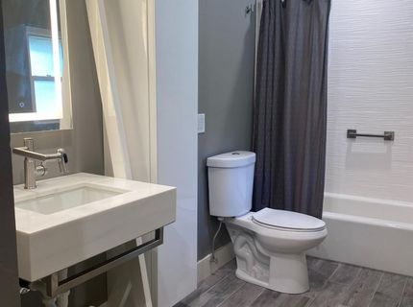
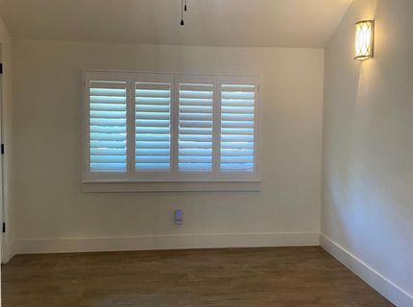
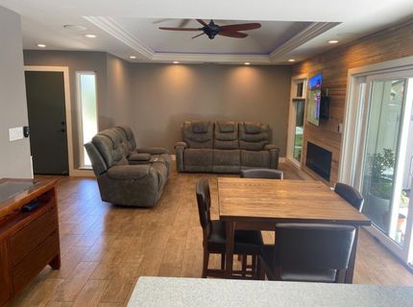
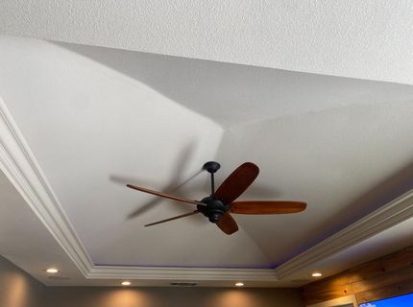
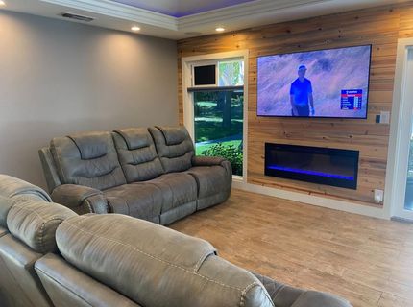
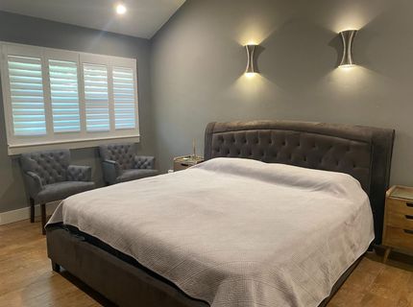
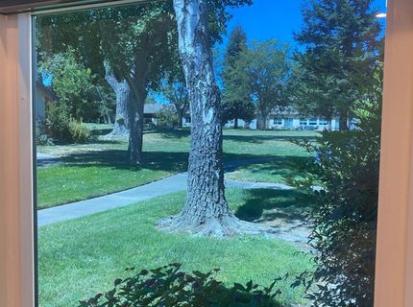
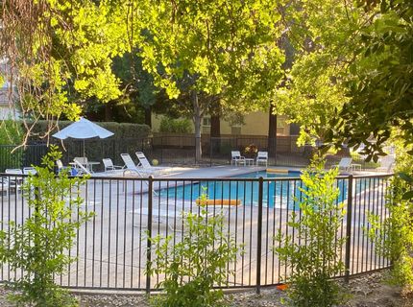
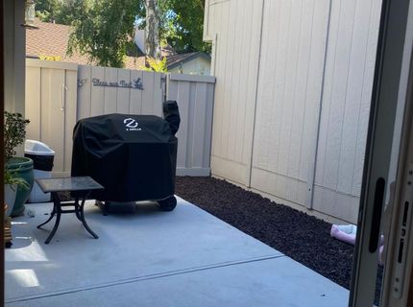
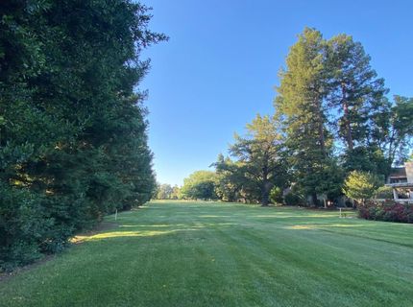
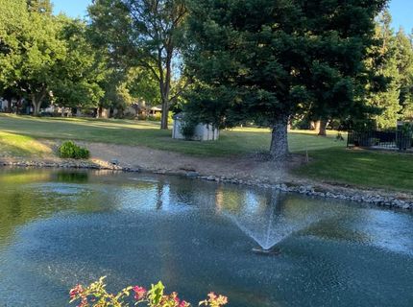
Discover a captivating residential property in great condition, an attractive offering at 3085 Swallows Nest Dr, Sacramento, CA, USA. This home presents an opportunity for refined living within a desirable location. The kitchen is designed for both culinary enthusiasts and everyday convenience, featuring sleek stainless steel appliances and a built-in microwave, facilitating effortless meal preparation and entertaining. Step outside to a private patio, providing an ideal setting for relaxation or al fresco dining. The gated community further enhances your lifestyle with access to 3 refreshing pools, Pickleball and Tennis, perfect for leisure and recreation. This property offers a unique blend of comfort and community amenities, inviting you to experience the best of Sacramento living. Great view from the living room to the 9 hole golf course. Recent HVAC replacement, fresh paint and lower kitchen cabinet upgrades. Very clean and ready to go 2 bedroom 2 full bath home.

Listed By / Presented By

Listed By

Agency Name: Wesely & Associates
Agent Name: Kenneth Pickard
Agency Phone: 916-606-1486

Presented By

Agency Title: Chase International Real Estate
Agency Phone: 775.588.6130

IDX logo

Contact a Chase Agent for More Information

Property Details

Property Type: Residential - Single Family
Cooling: Central
Garage: 2 car attached
Heating: Central
Home Style: Ranch, Craftsman
Lot Size: 0.05 Acres
Roof Type: Composition
Stories: 1.0
Year Built: 1980
MLS ID: 226081205

Feature Descriptions

Appliances: Built-In Electric Oven, Free Standing Refrigerator, Dishwasher, Disposal, Electric Cook Top
Association Amenities: Pool, Clubhouse, Putting Green(s), Golf Course, Tennis Courts
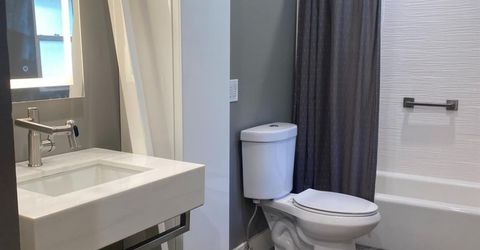
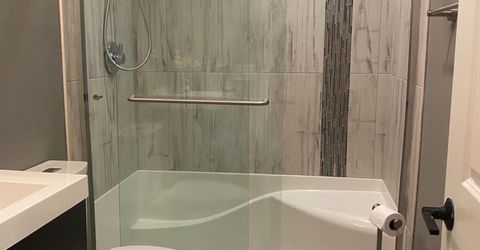
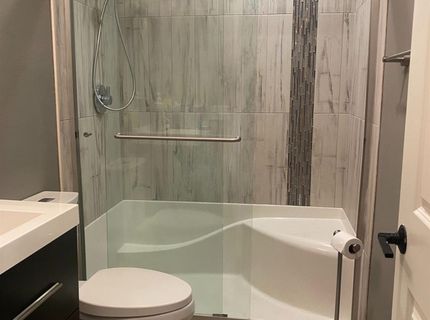
Bathroom Features: Shower Stall(s), Tile
Days on Site: 20
Dining Room Features: Dining Bar, Dining/Living Combo
Exterior: Wood, Wood Siding
Flooring: Tile
HOA Fee: 611/ Monthly
HOA Fee Includes: MaintenanceExterior, MaintenanceGrounds, Pool
Kitchen Features: Quartz Counter
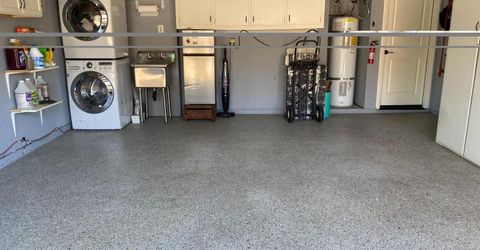
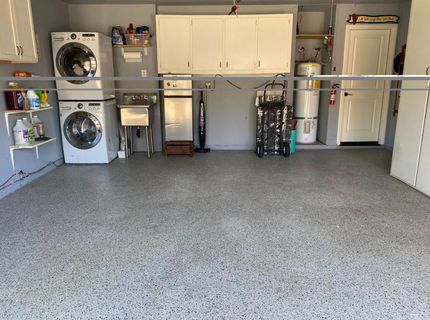
Laundry: In Garage
Laundry Features: In Garage
Lot: Adjacent to Golf Course, Gated Community, Landscape Front
Master Bedroom Features: Closet, Ground Floor
Parcel#: 274-0290-018-0000
Parking: Attached, Garage Door Opener, Garage Facing Side, Guest Parking Available
Patio/Porch: Front Porch
Pets Allowed: Yes
Pool: Common Facility
Sewer: Public Sewer
Topography: Level, Trees Many
Utilities: Electric
Water: Public
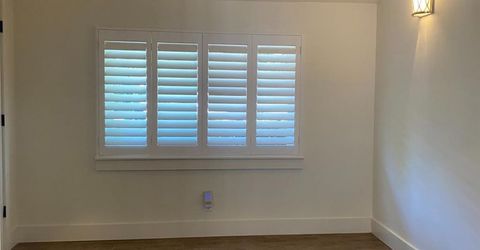
Window: Dual Pane Full

Amenities

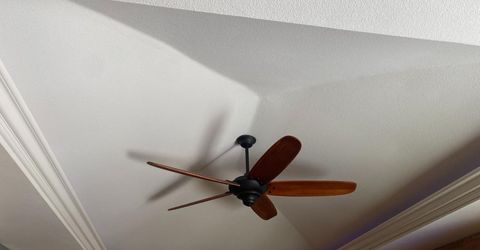
Cathedral Ceiling
Uncovered Courtyard

Schools

High School: Natomas Unified
Middle School: Natomas Unified
Elementary School: Natomas Unified

Neighborhood Map

Driving Directions

Demographics

Estimate My Payments

  • Estimated Payment
    $1,056.96
  • Principal & Interest
    $934.49
  • Property Tax
    $0.00 (data not provided by mls)
  • Homeowner's Insurance
    $122.47
(Payments are an estimate and may vary by lender)

Mortgage Calculator

Change Payment Information

%
years/fixed
yearly
yearly (est.)
Contact Photo

We're Here to Help

Connect with our team of knowlegable local agents to guide your next move with style and grace.

Login to My Homefinder

Pixel


