
Company Logo
3087 Wisteria Drive, Lodi, CA 95242 Photo

37 Total Photos [Click to View All]

3087 Wisteria Drive
Lodi, CA 95242
$668,950
3 Beds | 2.0 Baths | 2155 sqft | 0.15 Acreage

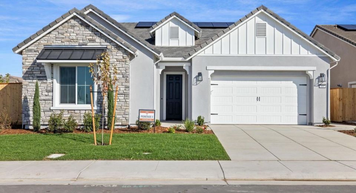
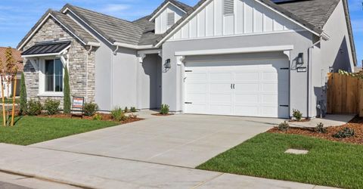
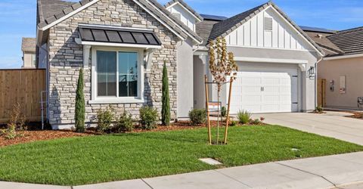
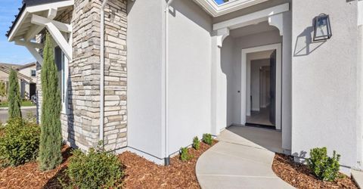
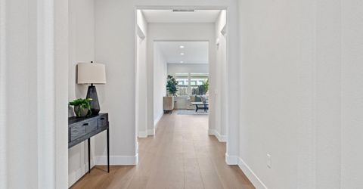
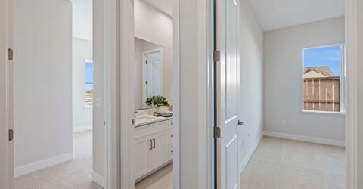
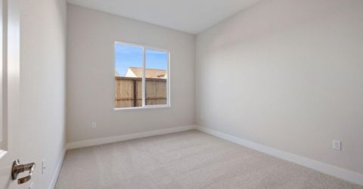
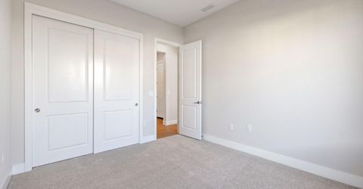
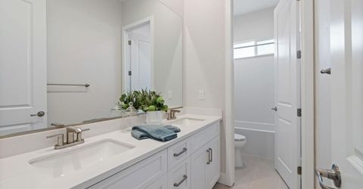
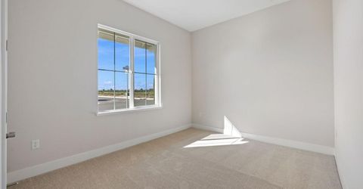
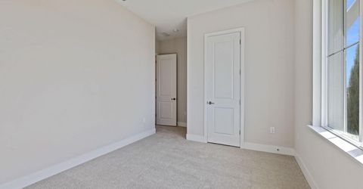
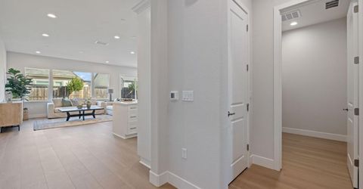
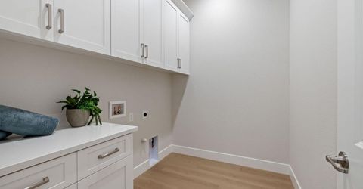
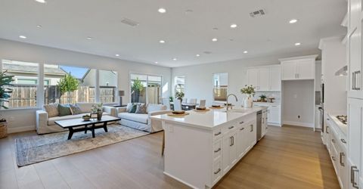
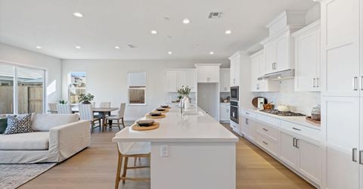
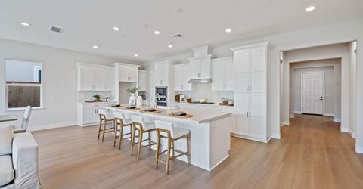
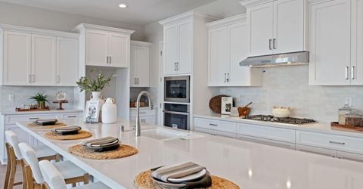
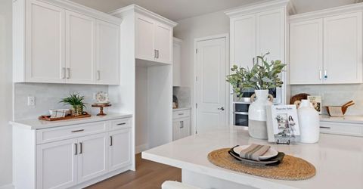
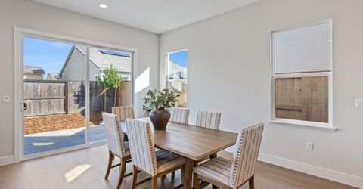
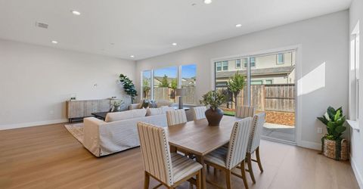
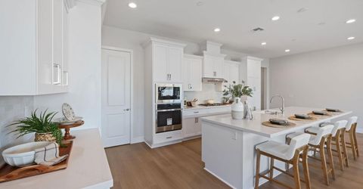
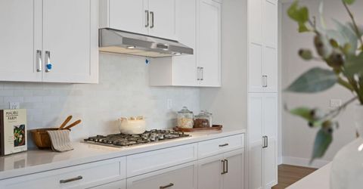
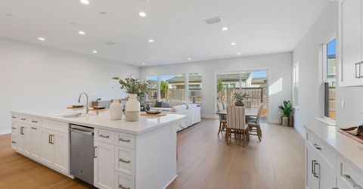
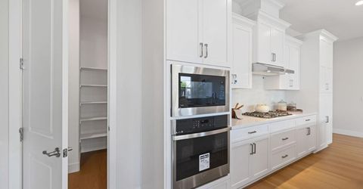
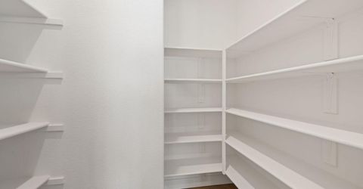
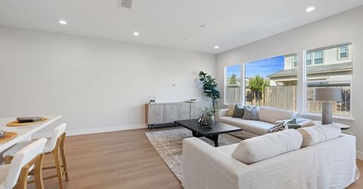
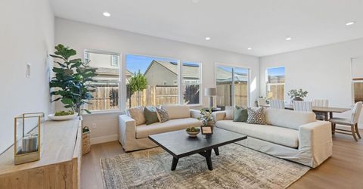
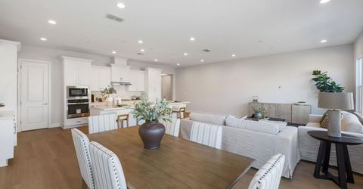
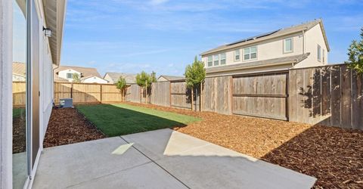
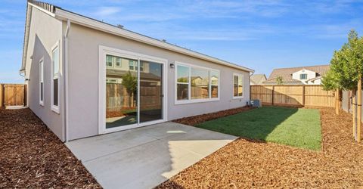
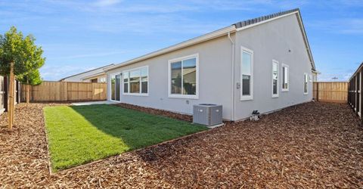
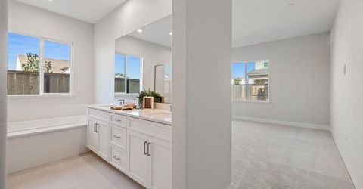
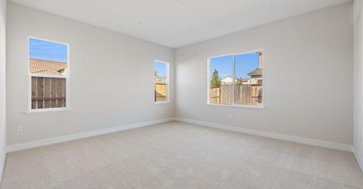
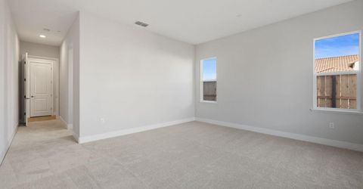
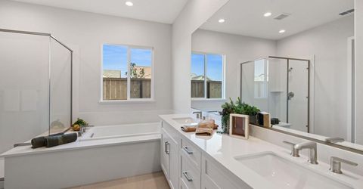
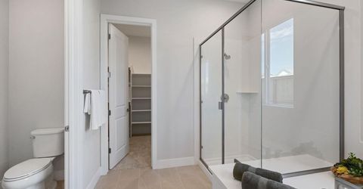
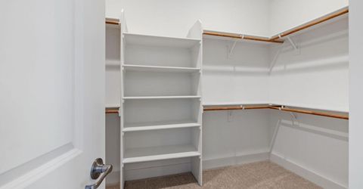
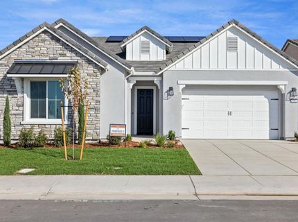
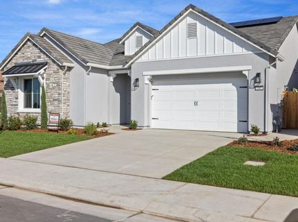
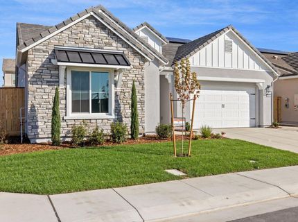
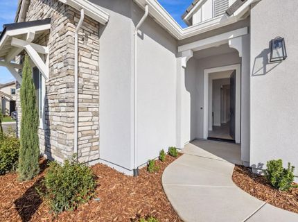
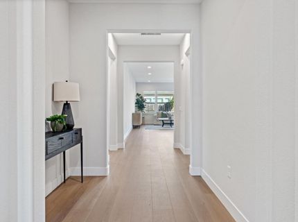
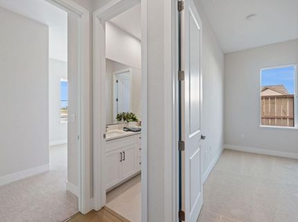
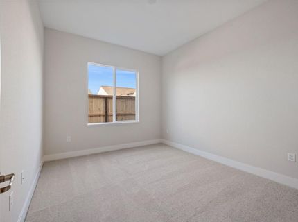
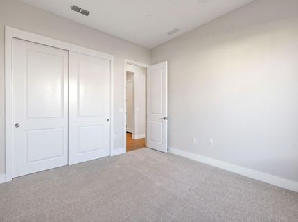
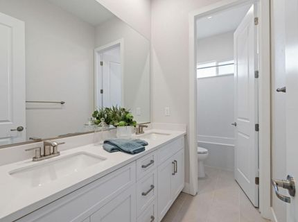
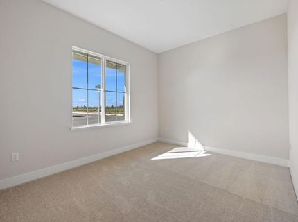
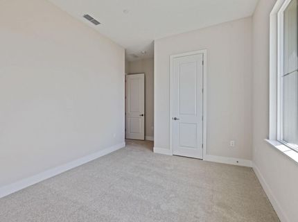
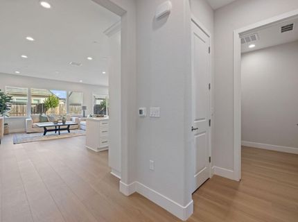
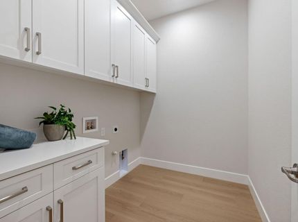
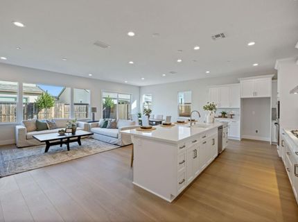
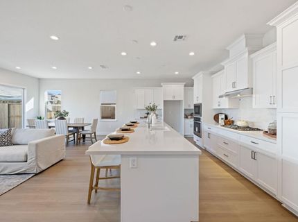
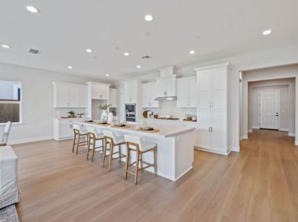
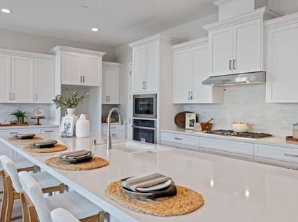
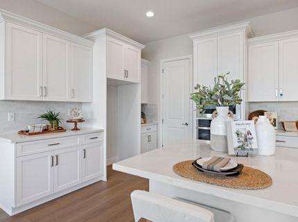
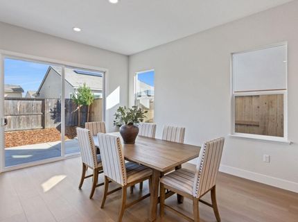
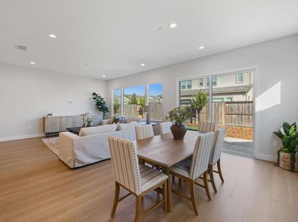
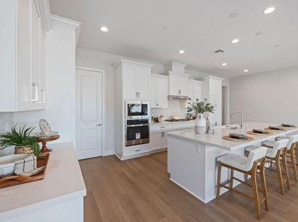
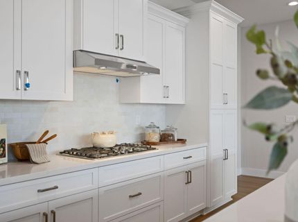
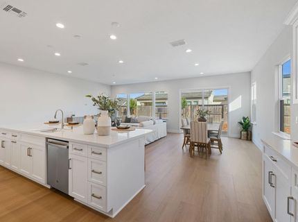
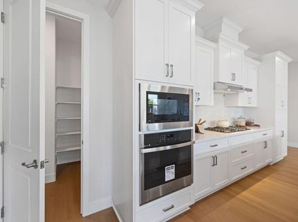
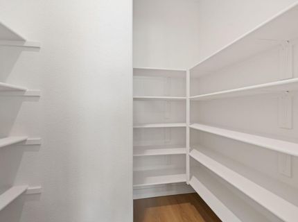
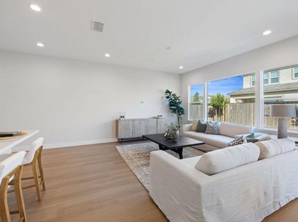
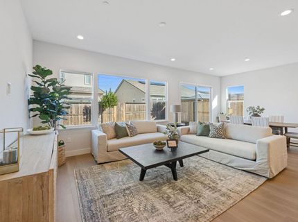
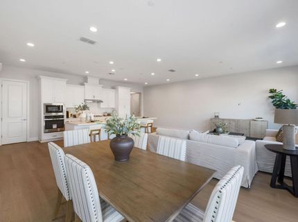
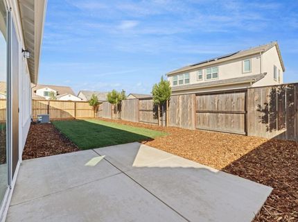
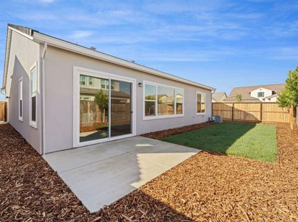
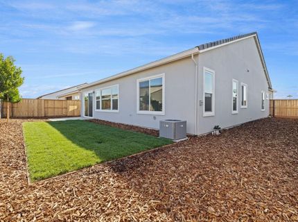
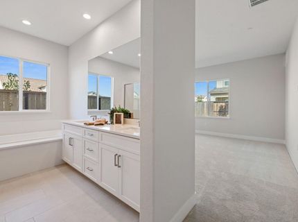
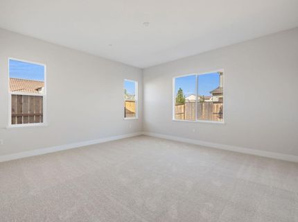
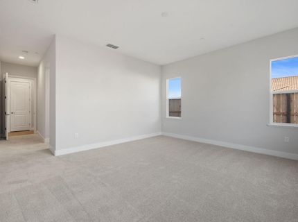
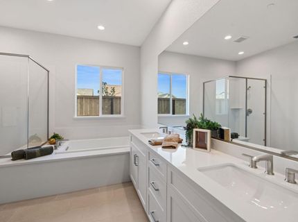
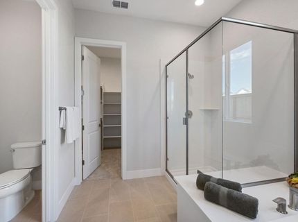
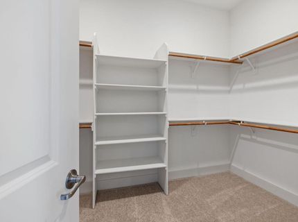
Welcome to 3087 Wisteria Drive in Lodi, California a beautifully designed single-story home situated on a desirable corner lot with charming farmhouse-inspired architecture and elegant stone veneer accents. Offering 2,155 square feet of thoughtfully designed living space, this 3-bedroom, 2-bathroom residence combines modern comfort, upscale finishes, and energy-efficient living. Inside, you'll find 10-foot ceilings, crown molding throughout the entry hallway, great room, kitchen, and dining area, along with stylish laminate flooring throughout the main living spaces. The bedrooms feature upgraded carpeting, while the bathrooms are finished with durable porcelain tile flooring. The open-concept layout centers around a spacious great room and an impressive kitchen complete with a large quartz island, full-height tile backsplash, designer white shaker-style cabinetry with soft-close hinges, nickel hardware, and a walk-in pantry. The luxurious primary suite offers a relaxing retreat with dual vanity sinks, a soaking tub, walk-in shower, and walk-in closet. Additional highlights include a textured and painted finished garage, EV-ready outlet, gas-heated tankless water heater, partial window coverings, Owned Solar included for enhanced efficiency and savings. Outside, enjoy professionally finished front and rear-yard landscaping, perfect for relaxing or entertaining. Conveniently located near shopping, community parks, and major traffic corridors, this exceptional home offers the perfect blend of style, functionality, and location.

Listed By / Presented By

Listed By

Agency Name: Frontier Land Companies
Agent Name: Cole Williams
Agency Phone: 209-957-8112

Presented By

Agency Title: Chase International Real Estate
Agency Phone: 775.588.6130

IDX logo

Contact a Chase Agent for More Information

Property Details

Property Type: Residential - Single Family
Cooling: Central
Garage: 2 car attached
Heating: Central
Home Style: Farmhouse
Lot Size: 0.15 Acres
Roof Type: Cement
Stories: 1.0
Year Built: 2026
MLS ID: 226063591

Feature Descriptions

Appliances: Built-In Electric Oven, Gas Water Heater, Hood Over Range, Dishwasher, Disposal, Microwave, Plumbed For Ice Maker, Tankless Water Heater
Bathroom Features: Double Sinks, Low-Flow Shower(s), Low-Flow Toilet(s), Tub w/Shower Over, Window
Days on Site: 3
Dining Room Features: Dining/Living Combo
Exterior: Stone, Stucco
Fencimg: Back Yard, Wood, Fenced
Flooring: Carpet, Laminate, Tile
Kitchen Features: Pantry Closet, Quartz Counter, Island w/Sink, Kitchen/Family Combo
Laundry: Cabinets, Electric, Inside Area, Inside Room
Laundry Features: Cabinets, Electric, Inside Area, Inside Room
Lot: Auto Sprinkler F&R, Corner, Curb(s)/Gutter(s), Landscape Back, Landscape Front
Master Bedroom Features: Ground Floor
Parcel#: 058-920-03
Parking: Attached, Enclosed, EV Charging, Garage Facing Front, Interior Access
Patio/Porch: Front Porch
Sewer: Public Sewer
Utilities: Cable Available, Sewer Connected, Electric, Internet Available, Solar
Water: Water District

Schools

High School: Lodi Unified
Middle School: Lodi Unified
Elementary School: Lodi Unified

Neighborhood Map

Driving Directions

Demographics

Estimate My Payments

  • Estimated Payment
    $1,683.90
  • Principal & Interest
    $1,488.79
  • Property Tax
    $0.00 (data not provided by mls)
  • Homeowner's Insurance
    $195.11
(Payments are an estimate and may vary by lender)

Mortgage Calculator

Change Payment Information

%
years/fixed
yearly
yearly (est.)
Contact Photo

We're Here to Help

Connect with our team of knowlegable local agents to guide your next move with style and grace.

Login to My Homefinder

Pixel

