
Company Logo
3092 Swallows Nest Dr, Sacramento, CA 95833 Photo

51 Total Photos [Click to View All]

3092 Swallows Nest Dr
Sacramento, CA 95833
$380,000
2 Beds | 2.1 Baths | 1268 sqft

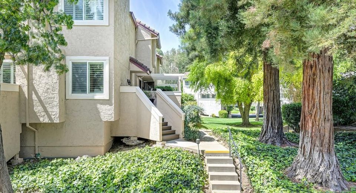
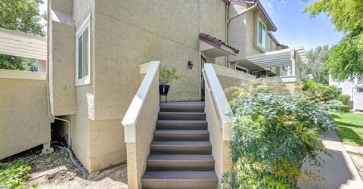
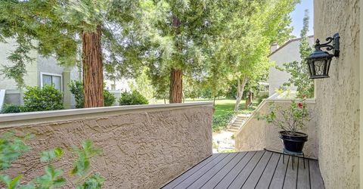
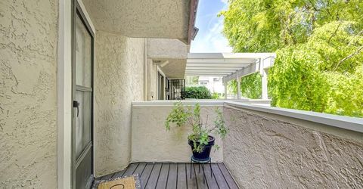
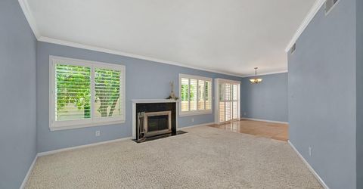
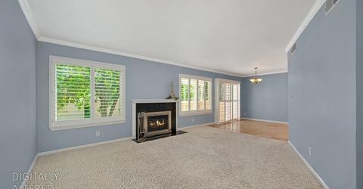
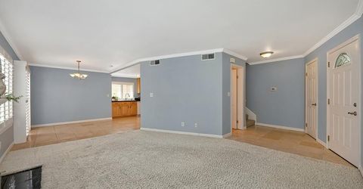
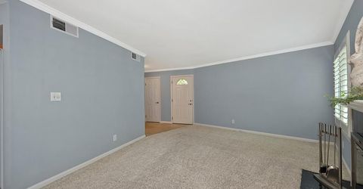
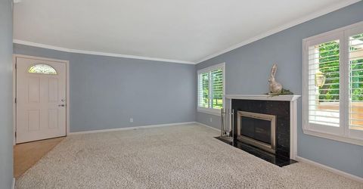
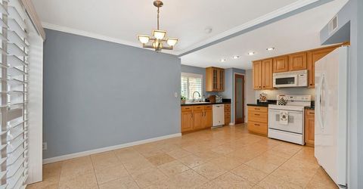
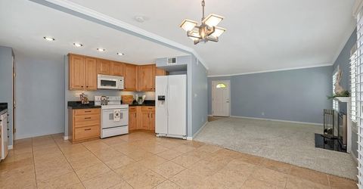
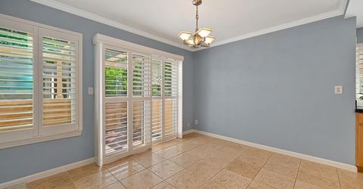
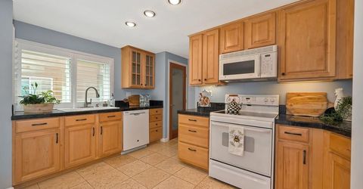
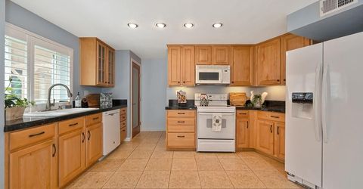
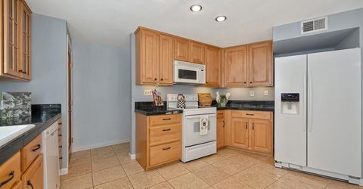
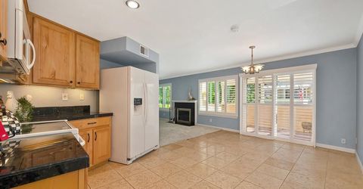
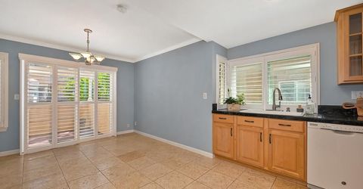
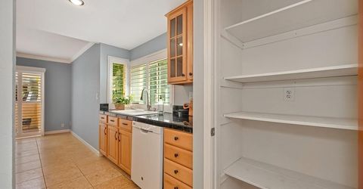
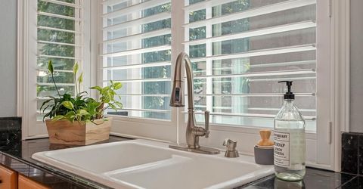
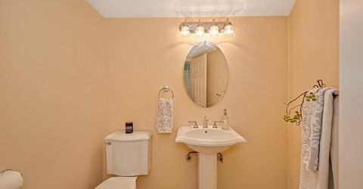
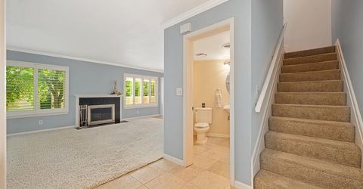
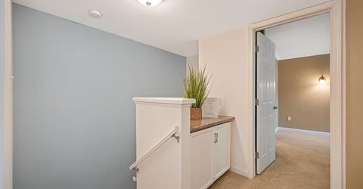
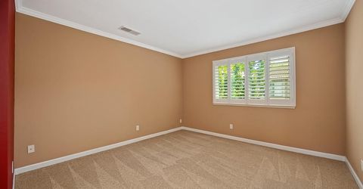
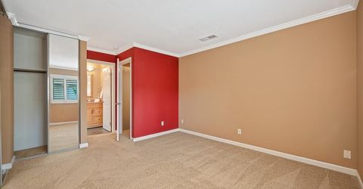
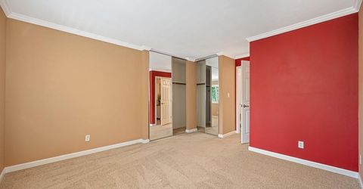
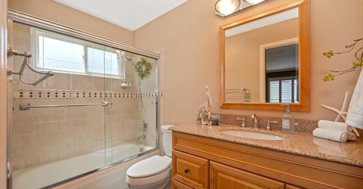
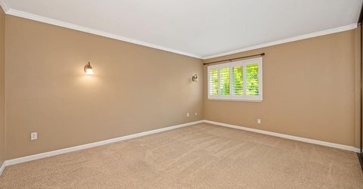
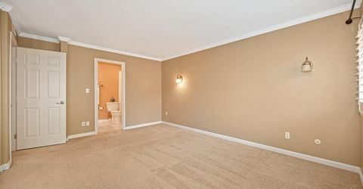
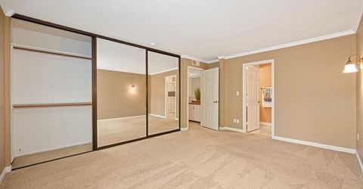
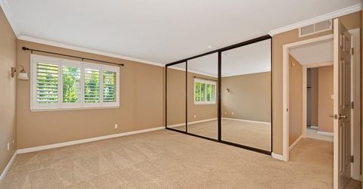
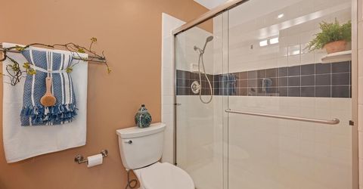
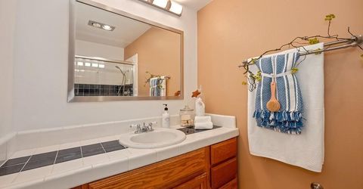
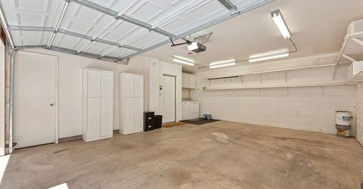
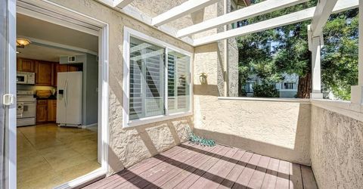
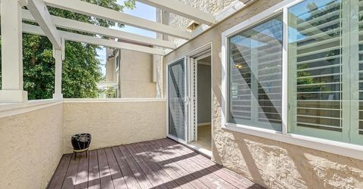
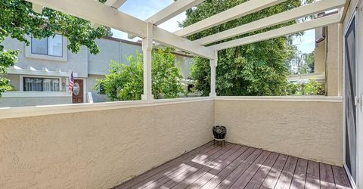
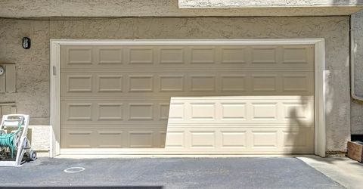
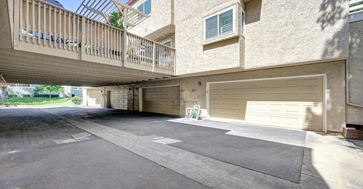
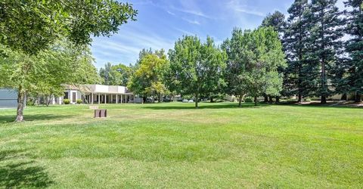
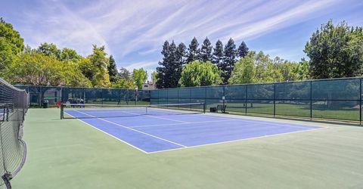
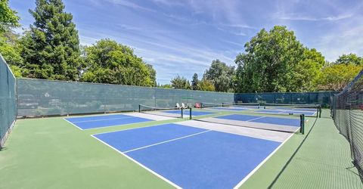
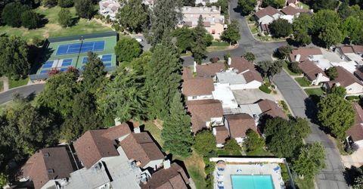
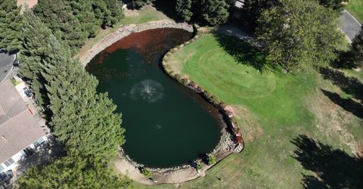
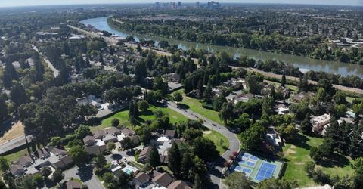
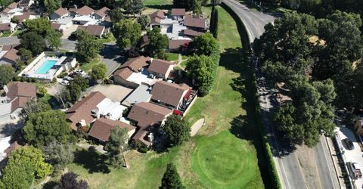
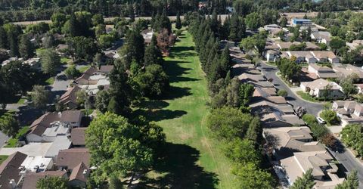
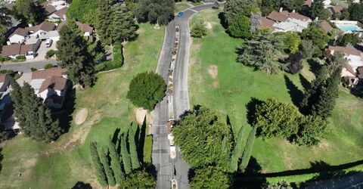
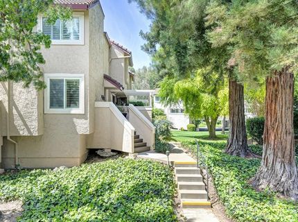
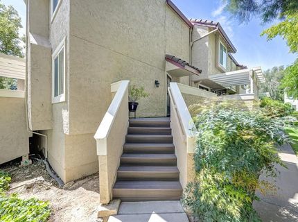
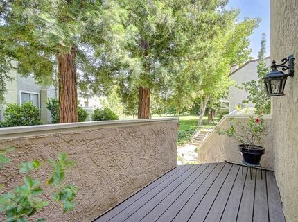
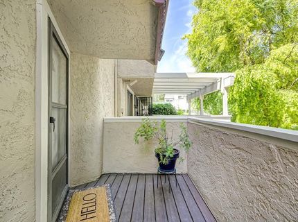
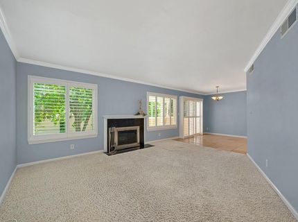
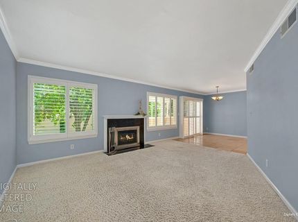
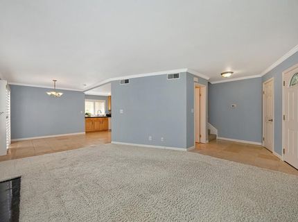
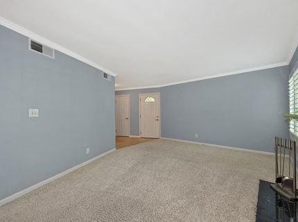
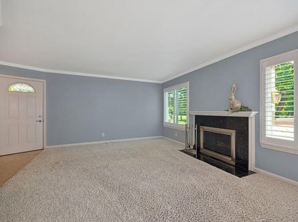
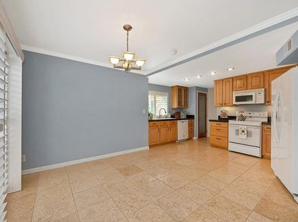
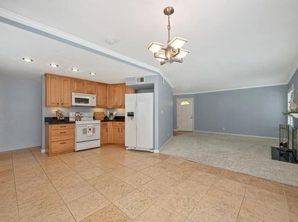
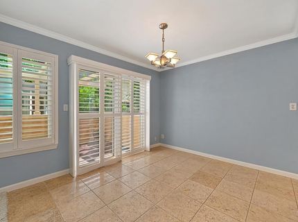
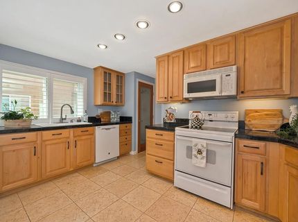
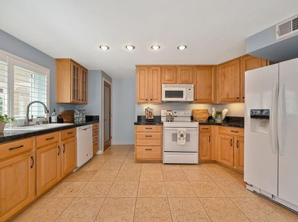
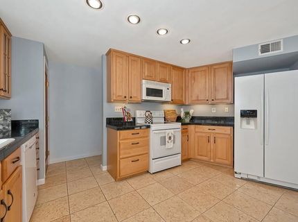
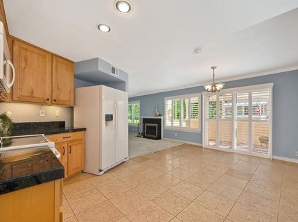
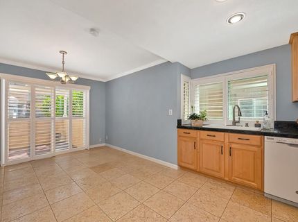
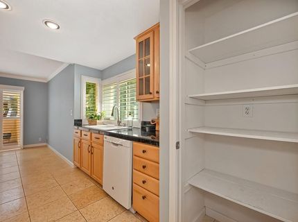
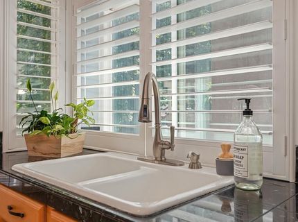
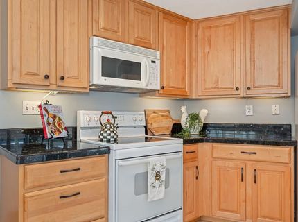
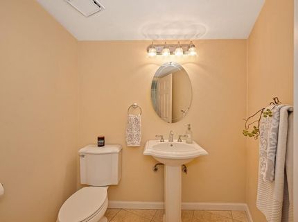
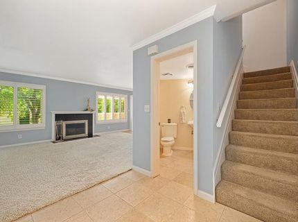
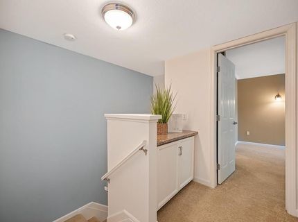
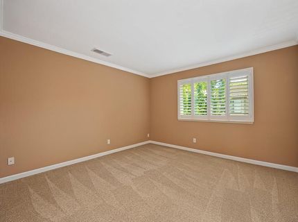
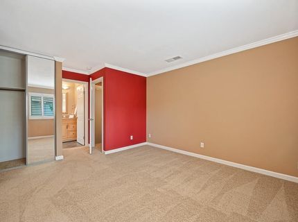
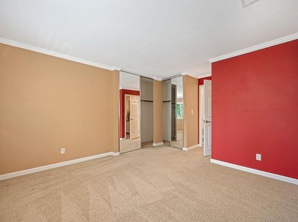
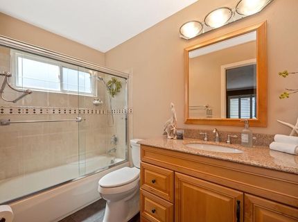
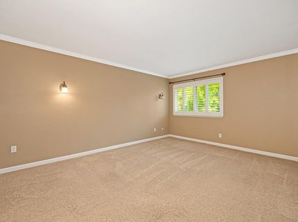
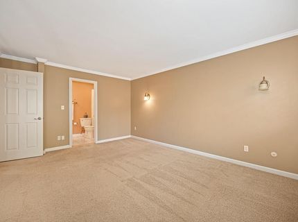
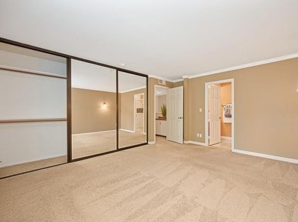
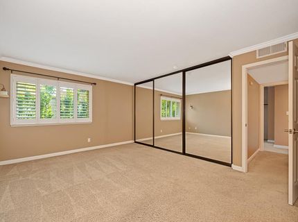
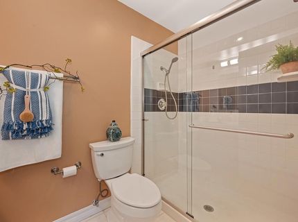
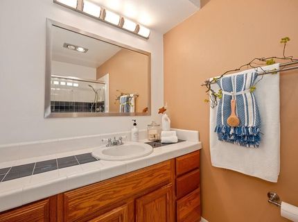
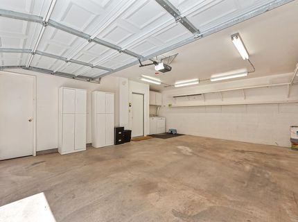
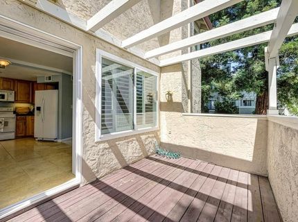
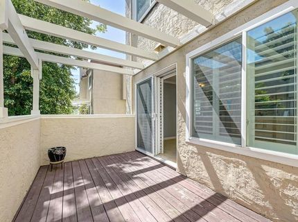
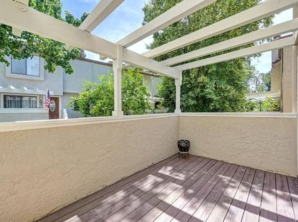
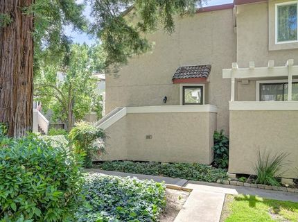
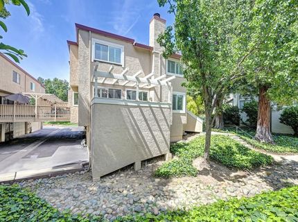
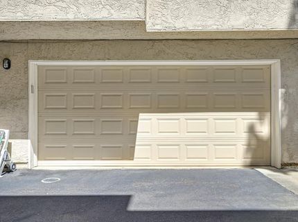
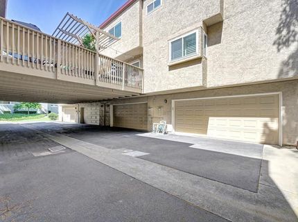
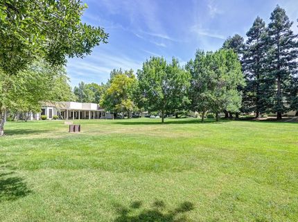
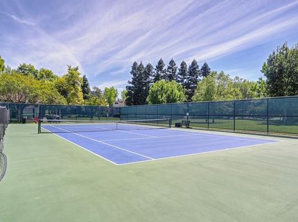
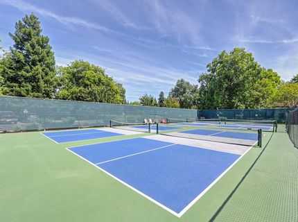
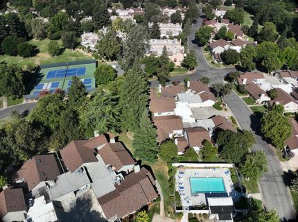
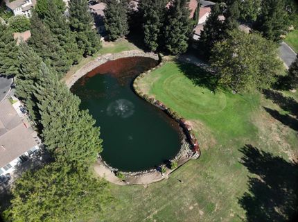
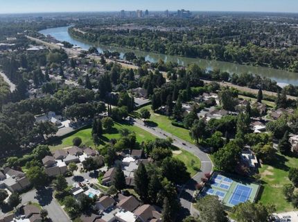
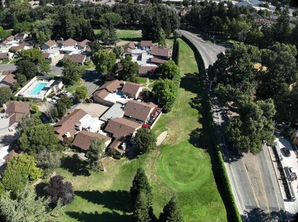
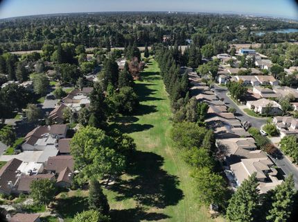
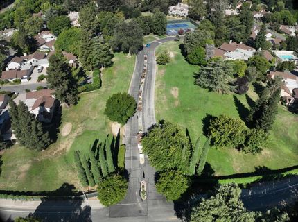
Need a daily dose of fun? Tee off in the morning or unwind with an evening round on the 9-hole PRIVATE GOLF COURSE. Sharpen your skills on the putting greens tucked throughout the community, a bike ride by the river or a match on one of the tennis or 1 of 4 pickleball courts. Not feeling so active, spend afternoons poolside by one of the 3 pools. When the city calls, you're a short hop to downtown Sacramento & Golden 1 Center, a mecca for dining, entertainment, or your favorite hotspot? All of this can be yours and all set within a lush, park-like setting behind a 24/7 manned gate, offering both beauty, security & peace of mind. Not to be outdone by the entertainment factor, inside, this sun-drenched townhome is designed for both comfort & style. 2 spacious primary suites are privately situated upstairs, while the main level features an open kitchen & dining area. Slide open the door to a sizable patio that's perfect for coffee, cocktails or al fresco dining. Back inside the spacious living room w/fireplace sets the scene for cozy nights and easy entertaining. Classic shutters add a timeless touch, and a convenient half bath is perfectly placed for guests. Complete with a 2 car garage w/alley access, this home blends easy living with elevated amenities in one exceptional setting.

Listed By / Presented By

Listed By

Agency Name: Windermere Signature Properties El Dorado Hills/Folsom
Agent Name: Colleen Voss-Vakili
Agency Phone: 916-939-5300

Presented By

Agency Title: Chase International Real Estate
Agency Phone: 775.588.6130

IDX logo

Contact a Chase Agent for More Information

Property Details

Property Type: Residential -
Basement: None
Cooling: Ceiling Fan(s), Central
Fireplaces: 1
Garage: 2 car attached
Heating: Electric, Other
Home Style: Contemporary
Roof Type: Tile
Stories: 3.0
Year Built: 1981
MLS ID: 226046426

Feature Descriptions

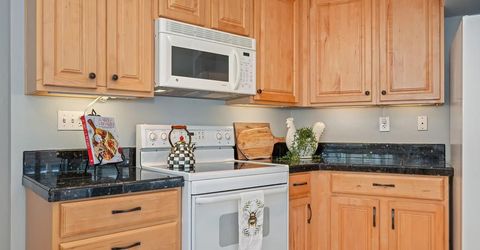
Appliances: Free Standing Refrigerator, Dishwasher, Disposal, Microwave, Electric Water Heater, Free Standing Electric Range
Association Amenities: Pool, Clubhouse, Putting Green(s), Recreation Facilities, Golf Course, Tennis Courts, Other
Bathroom Features: Other
Days on Site: 42
Dining Room Features: Breakfast Nook, Dining/Living Combo
Exterior: Stucco, Frame
Fireplace: Living Room, Wood Burning
Flooring: Carpet, Tile
HOA Fee: 611/ Monthly
HOA Fee Includes: MaintenanceExterior, MaintenanceGrounds, Security, Pool
Kitchen Features: Pantry Closet, Granite Counter
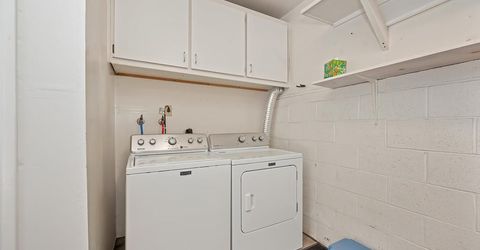
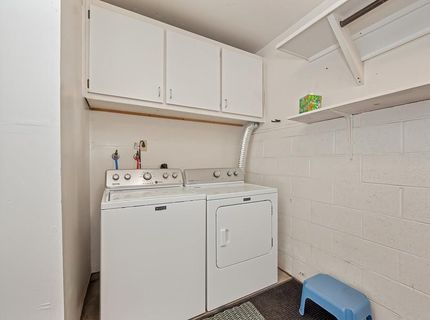
Laundry: In Garage
Laundry Features: In Garage
Lot: Curb(s), Curb(s)/Gutter(s), Gated Community, Street Lights, Low Maintenance
Master Bedroom Features: Walk-In Closet
Parcel#: 274-0290-058-000
Parking: Alley Access, Attached, Garage Door Opener, Garage Facing Rear, Guest Parking Available
Patio/Porch: Uncovered Patio
Pool: Common Facility
Sewer: Public Sewer
Utilities: Public, Electric, Sewer In & Connected, Internet Available
Water: Public
Window: Dual Pane Full

Schools

High School: Natomas Unified
Middle School: Natomas Unified
Elementary School: Natomas Unified

Neighborhood Map

Driving Directions

Demographics

Estimate My Payments

  • Estimated Payment
    $956.55
  • Principal & Interest
    $845.72
  • Property Tax
    $0.00 (data not provided by mls)
  • Homeowner's Insurance
    $110.83
(Payments are an estimate and may vary by lender)

Mortgage Calculator

Change Payment Information

%
years/fixed
yearly
yearly (est.)
Contact Photo

We're Here to Help

Connect with our team of knowlegable local agents to guide your next move with style and grace.

Login to My Homefinder

Pixel


