
Company Logo
310 Kimberly Drive, Tahoe City, CA 96145 Photo

22 Total Photos [Click to View All]

310 Kimberly Drive
Tahoe City, CA 96145
$1,125,000
2 Beds | 2 full Baths | 1125 sqft | 0.25 Acreage

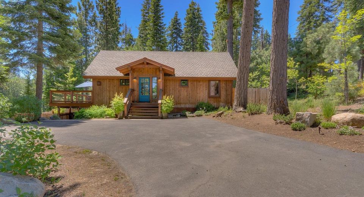
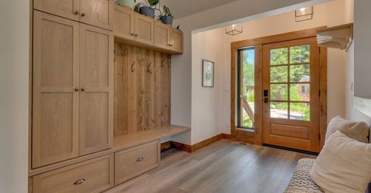
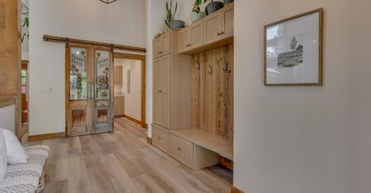
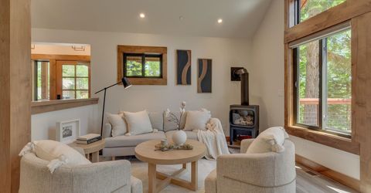
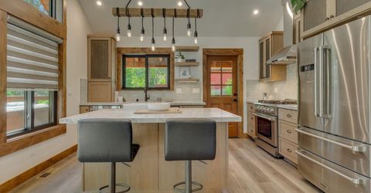
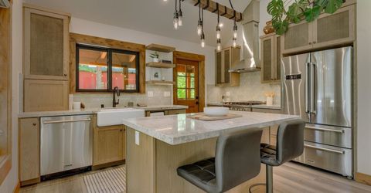
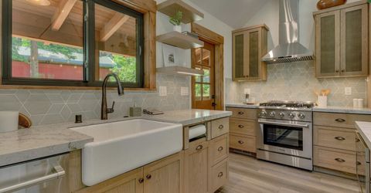
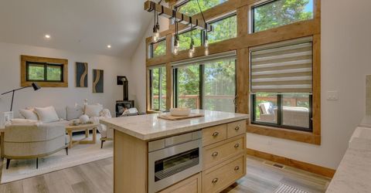
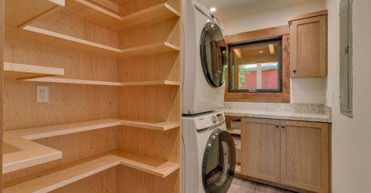
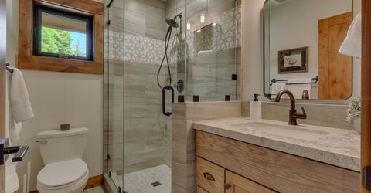
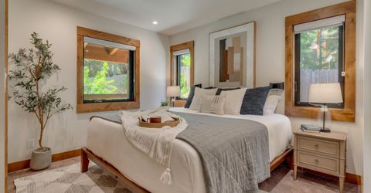
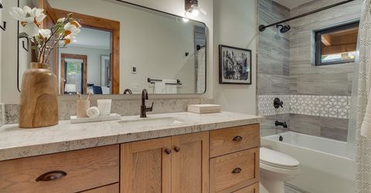
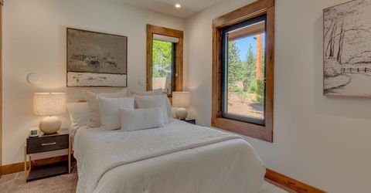
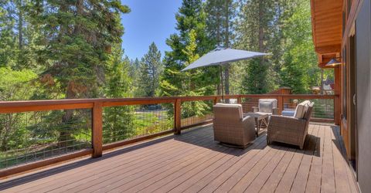
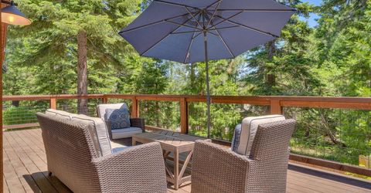
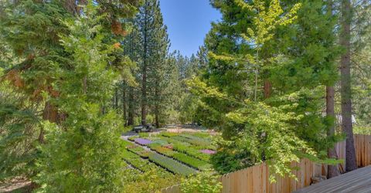
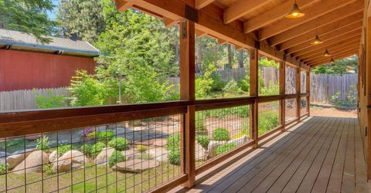
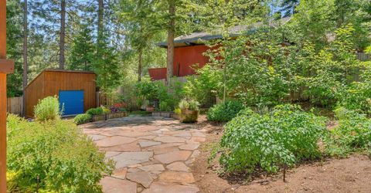
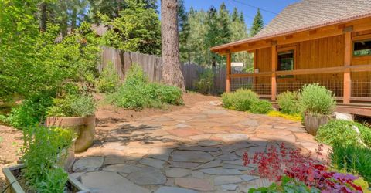
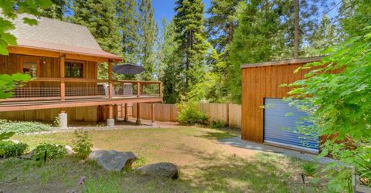
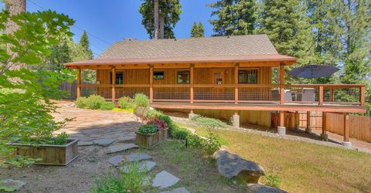
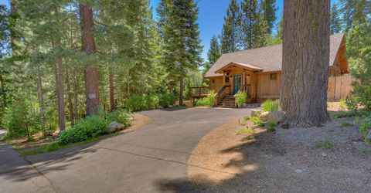
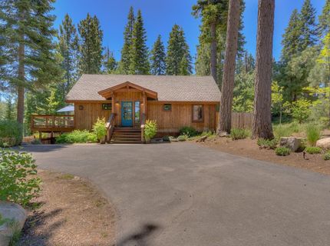
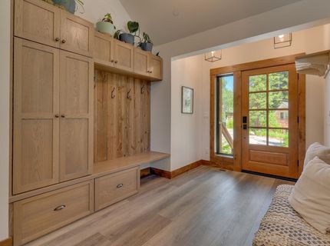
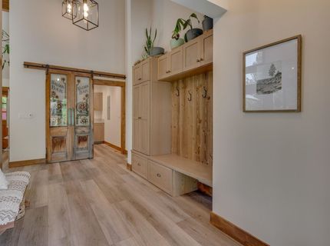
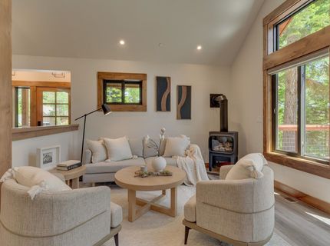
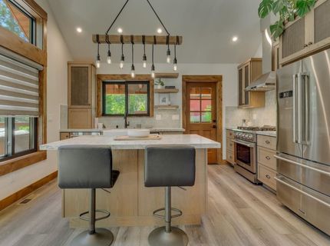
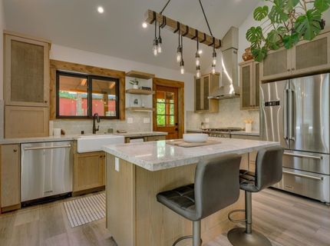
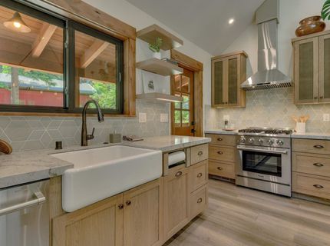
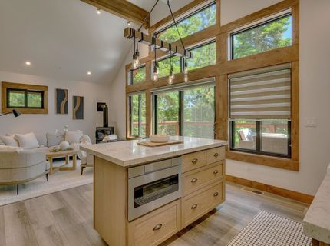
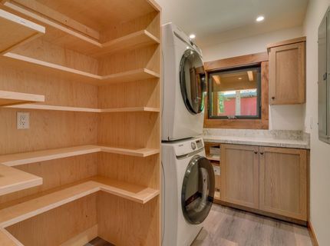
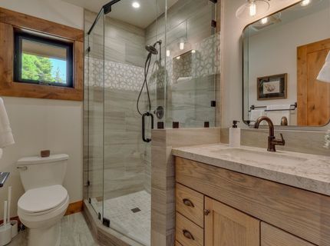
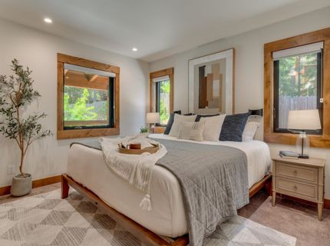
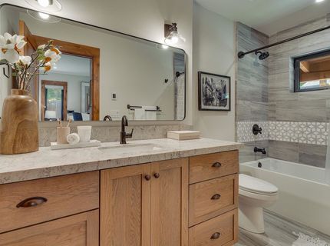
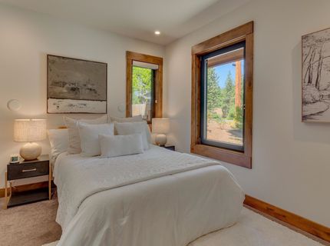
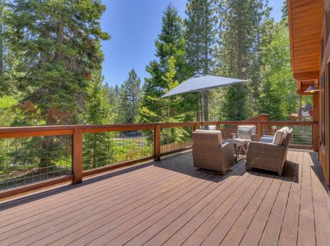
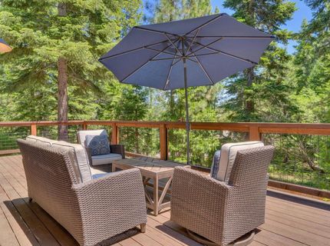
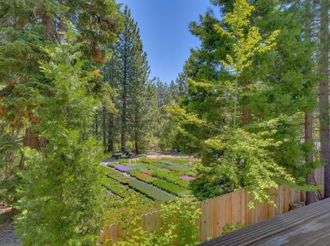
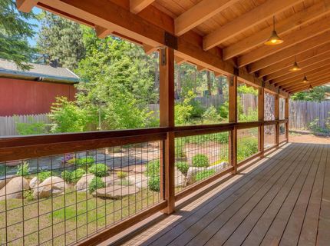
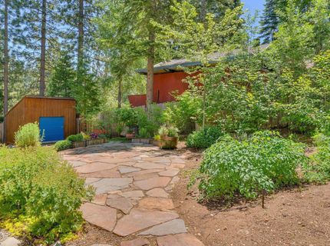
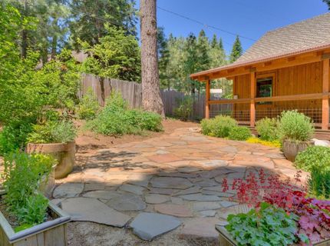
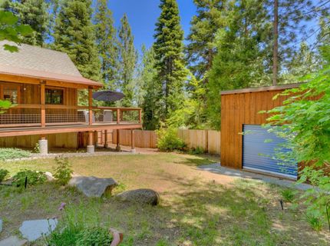
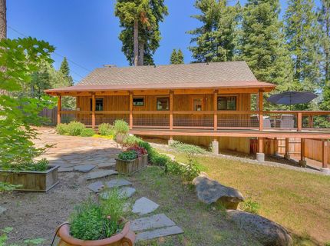
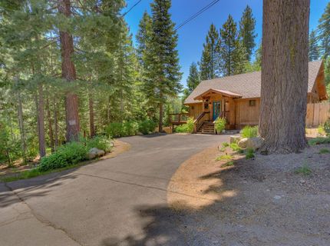
Discover the perfect blend of modern design and mountain charm in this stunning craftsman modified chalet, highly sought after for true Tahoe living. Featuring an open layout with floor to ceiling windows in the living area, the days are glorious here, bringing in natural light and an opportunity to expand your summer living space outside. Two spacious decks, one fully covered, overlook a beautiful fully fenced backyard. With a combination of flagstone and foliage to complement the serene setting, there is ample space for entertaining or solitude. The location is ideal, providing convenient opportunities to walk or bike to the local market, shop and dine in Tahoe City, or secure a kayak/paddleboard rack at Commons Beach and paddle on the lake just minutes from the house. In the winter, it is a short drive to downhill skiing at Palisades Tahoe or choose public transportation to the resort, with a transit center less than a mile away. For Nordic enthusiasts, Tahoe Cross Country is also a short drive, or take your backcountry skis into Paige Meadows, with access to a trailhead within the neighborhood boundary. Experience comfort, style and nature in this exceptional property. Features include all-one-level living, custom windows with alder trim, gas stove in the living area, a modern kitchen with farmhouse sink, custom cabinetry, stainless appliances, on-demand hot water heater, a full laundry room, storage attic and fire suppression system. Modern tech conveniences allow for adjusting the heat for your winter arrival, or controlling your summer irrigation in the yard from easy applications on your phone. A bonus shed offers storage space for your summer and winter toys. This property is one not to miss. Note: Stained glass barn door at laundry area is family heirloom and not included in the sale. The hardware will stay. Movable exterior planter boxes are not included in the sale. Home is professionally staged and is being sold without furniture, although the stager is a designer and can put together a purchase package for prospective buyers.

Listed By / Presented By

Listed By

Agency Name: Sierra Sotheby's Int Realty TC
Agent Name: Patricia S Williams

Presented By

Agency Title: Chase International Real Estate
Agency Phone: 775.588.6130

IDX logo

Contact a Chase Agent for More Information

Property Details

Property Type: Residential - Single Family
Heating: Natural Gas
Home Style: Chalet
Lot Size: 0.25 Acres
Roof Type: Composition
Stories: 1.0
Year Built: 2021
MLS ID: 20261211

Feature Descriptions

Accessibility: Few Steps, Primary on Main Level, No Interior Steps
Appliances: Range, Oven, Microwave, Disposal, Dishwasher, Refrigerator, Washer, Dryer
Days on Site: 27
Exterior: Frame
Fireplace: Fireplace: Living Room, Gas Fireplace, Woodstove: None
Flooring: Mixed
Laundry: Laundry Room
Lot: Street
Parcel#: 094213001
Parking: None, Parking Pad
Parking Notes: None, Parking Pad
Patio/Porch: Deck(s): 2
Sewer: Utility District
Special View Info: Trees/Woods
Topography: Level
Utilities: Natural Gas Available
Water: Utility District

Amenities

Pantry

Neighborhood Map

Driving Directions

Demographics

Estimate My Payments

  • Estimated Payment
    $2,831.89
  • Principal & Interest
    $2,503.76
  • Property Tax
    $0.00 (data not provided by mls)
  • Homeowner's Insurance
    $328.13
(Payments are an estimate and may vary by lender)

Mortgage Calculator

Change Payment Information

%
years/fixed
yearly
yearly (est.)
Contact Photo

We're Here to Help

Connect with our team of knowlegable local agents to guide your next move with style and grace.

Login to My Homefinder

Pixel


