



Company Logo
3100 Newcastle Rd, Newcastle, CA 95658 Photo

85 Total Photos [Click to View All]

3100 Newcastle Rd
Newcastle, CA 95658
$4,200,000
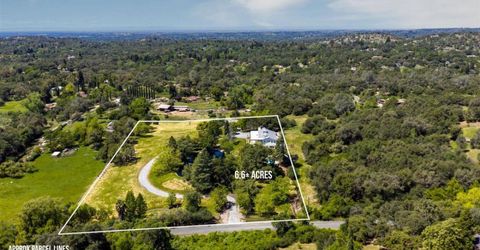
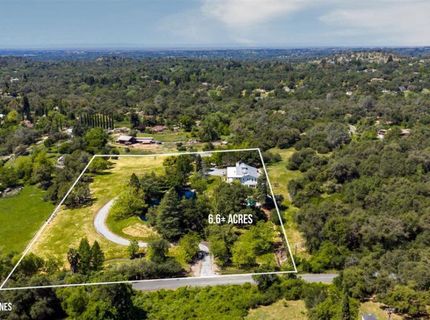
4 Beds | 5.2 Baths | 5985 sqft | 6.60 Acreage

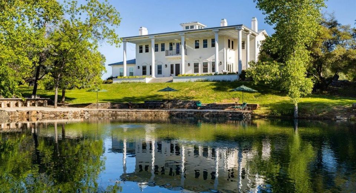
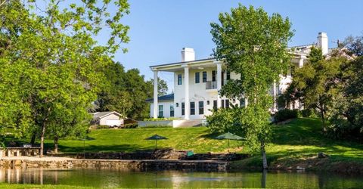
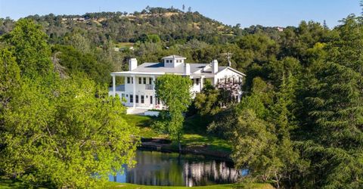
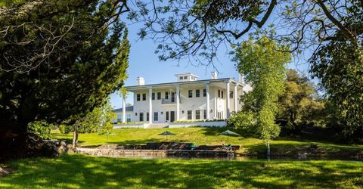
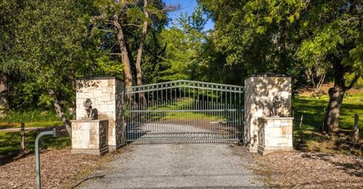
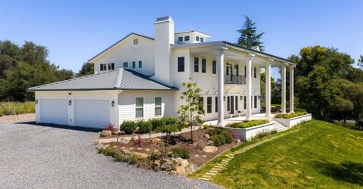
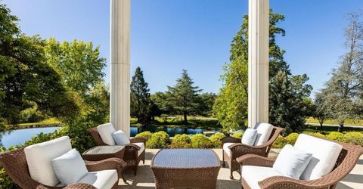
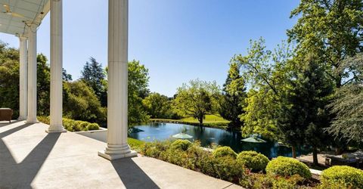
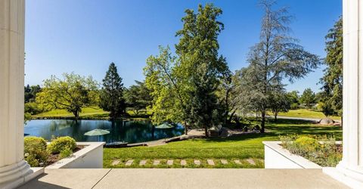
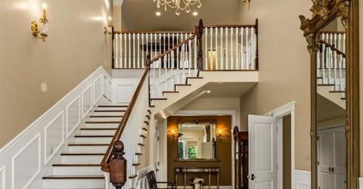
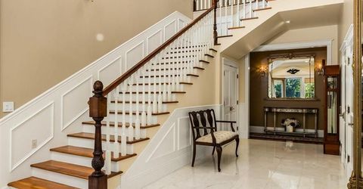
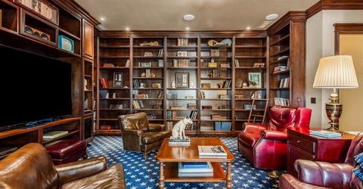
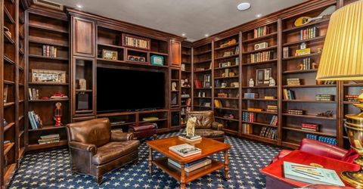
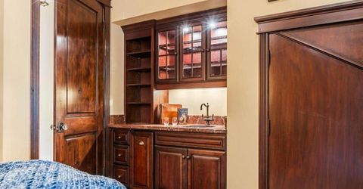
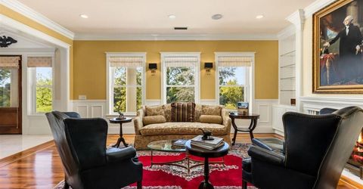
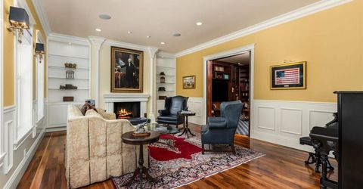
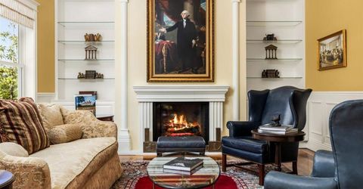
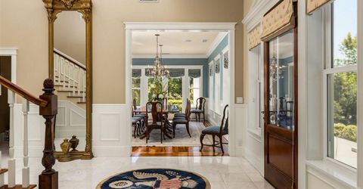
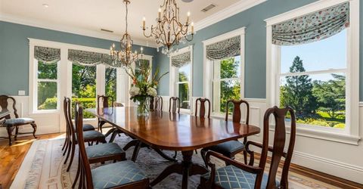
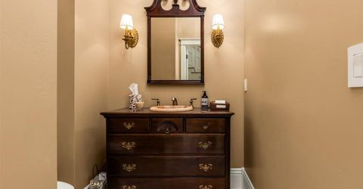
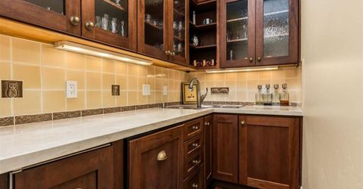
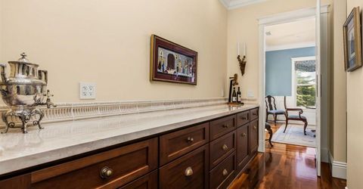
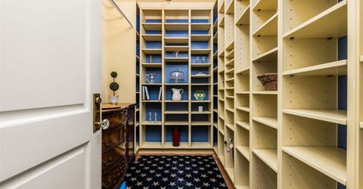
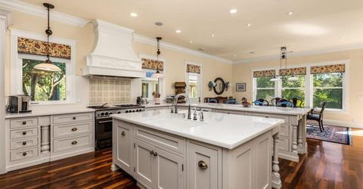
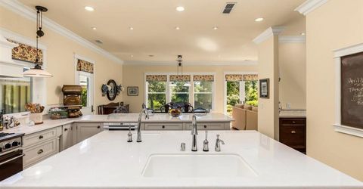
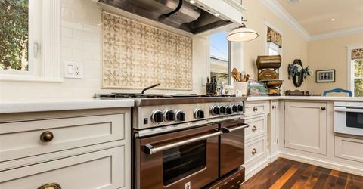
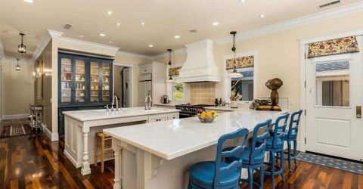
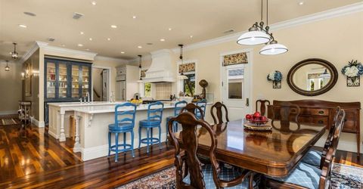
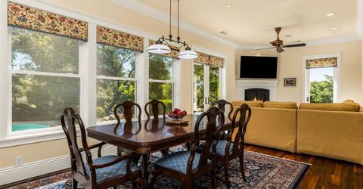
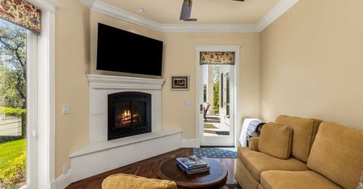
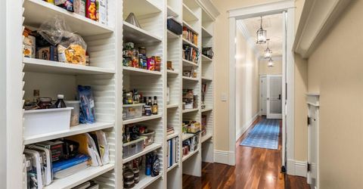
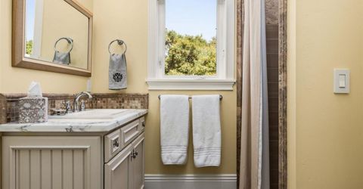
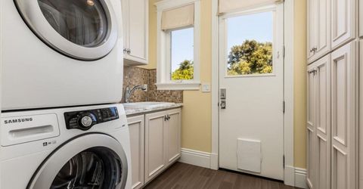
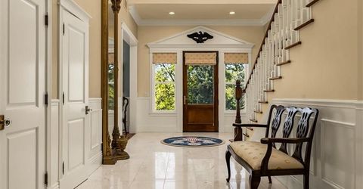
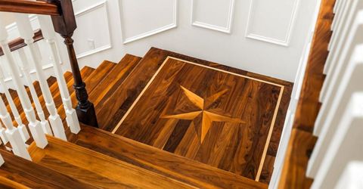
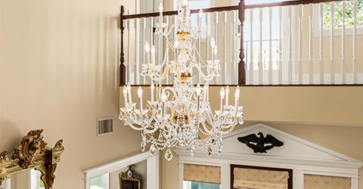
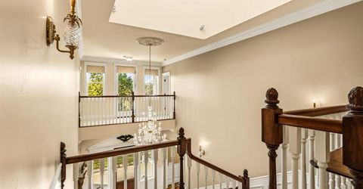
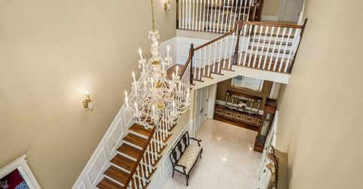
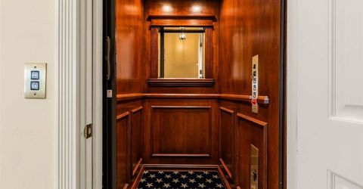
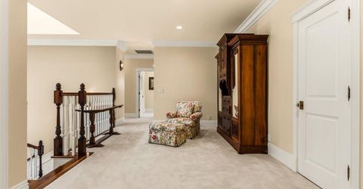
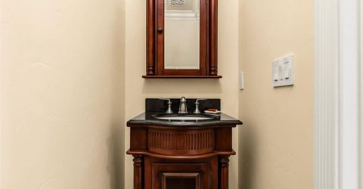
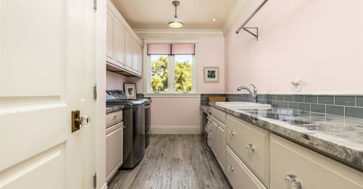
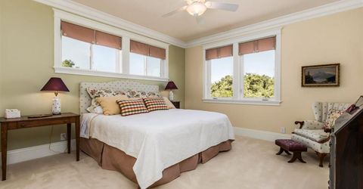
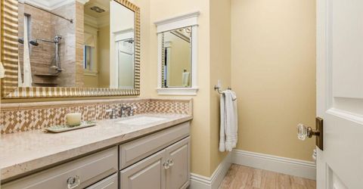
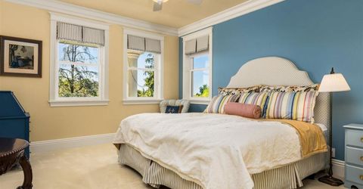
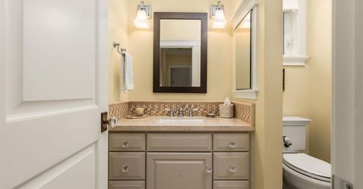
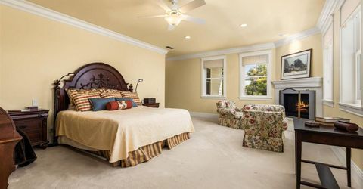
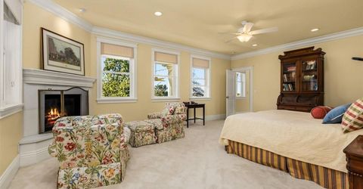
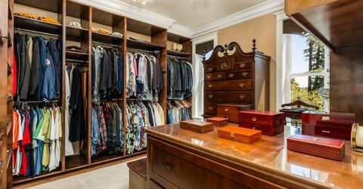
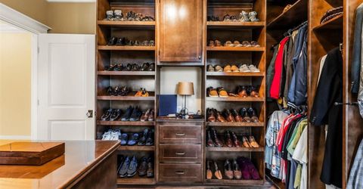
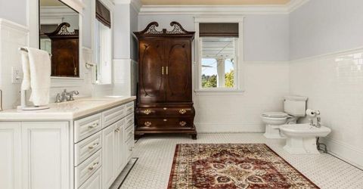
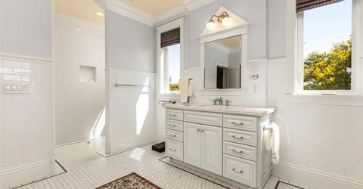
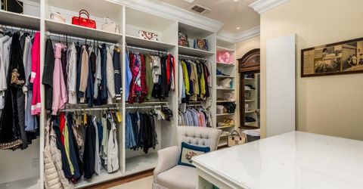
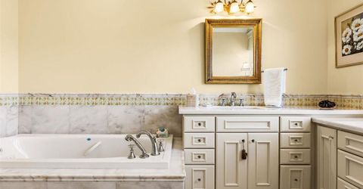
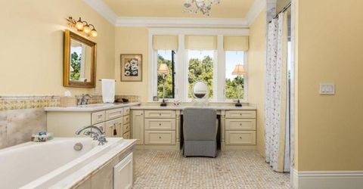
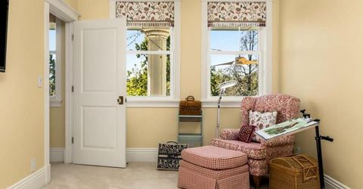
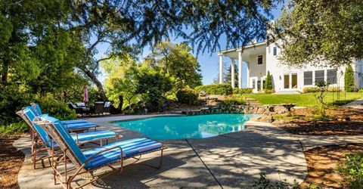
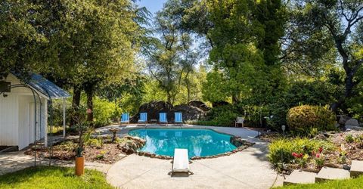
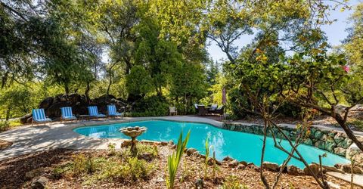
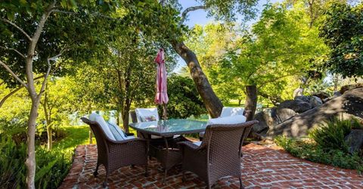
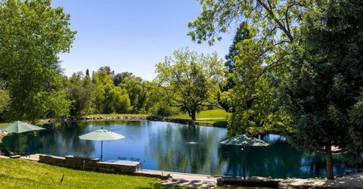
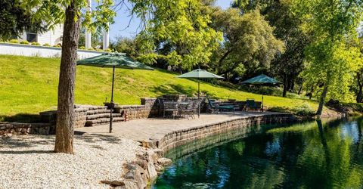
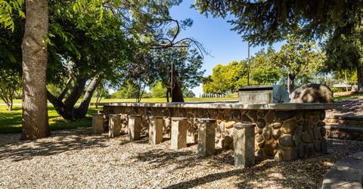
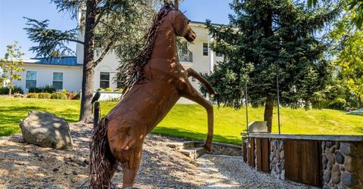
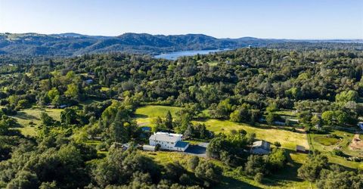
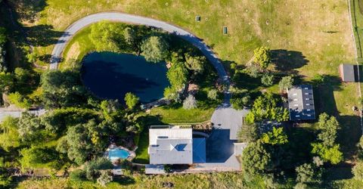
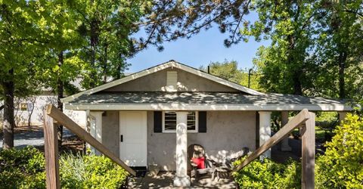
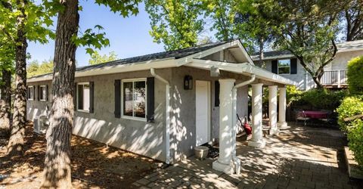
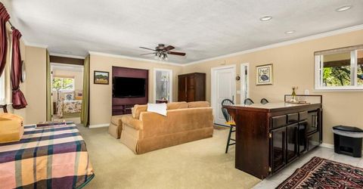
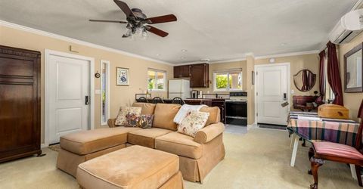
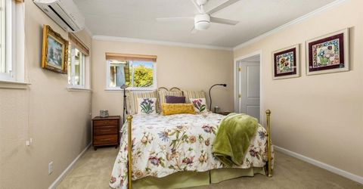
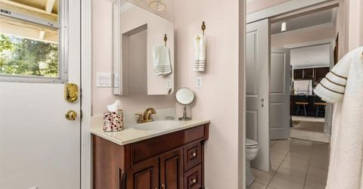
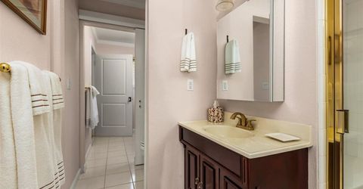
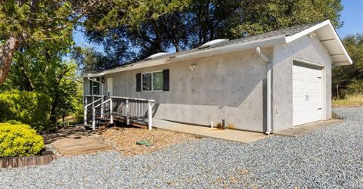
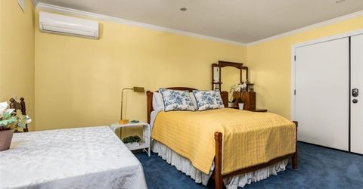
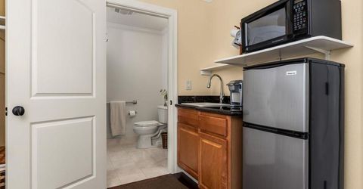
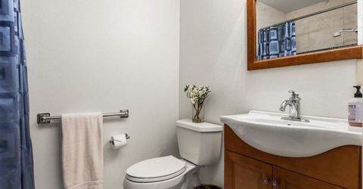
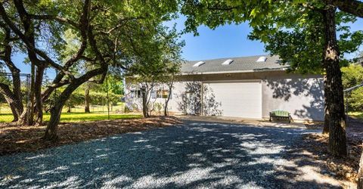
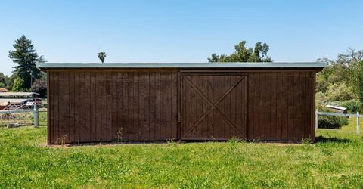
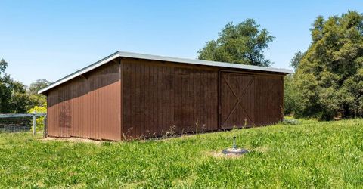
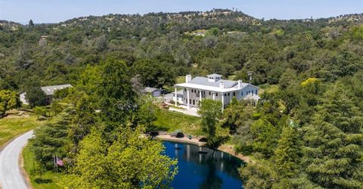
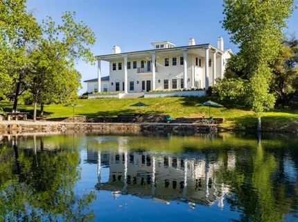
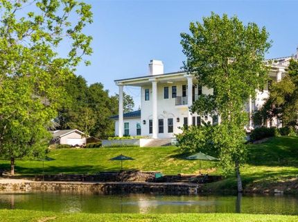
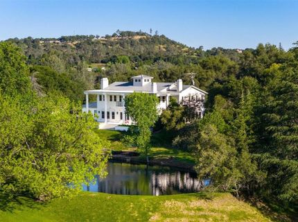
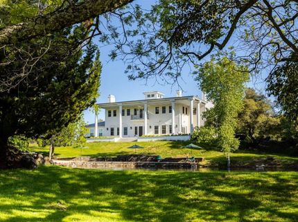
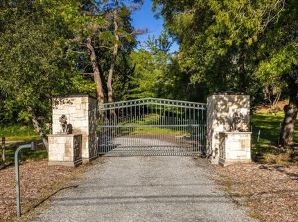
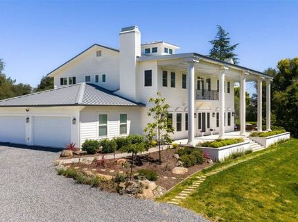
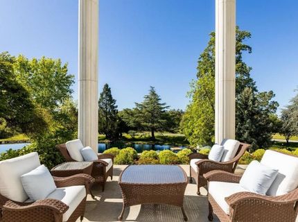
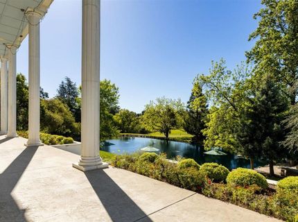
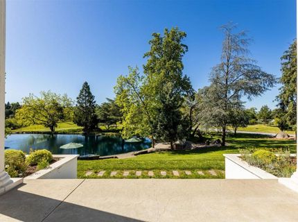
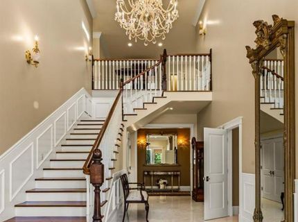
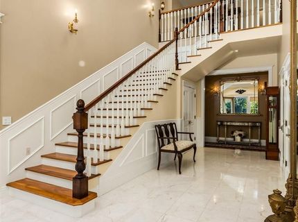
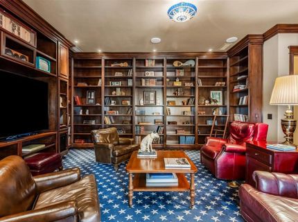
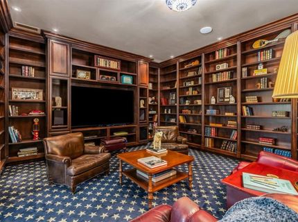
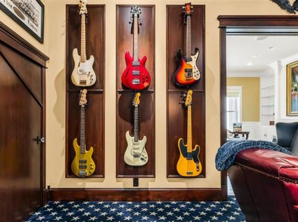
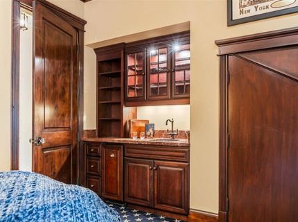
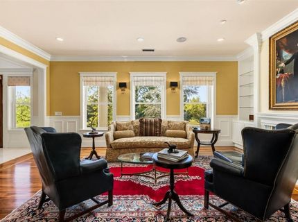
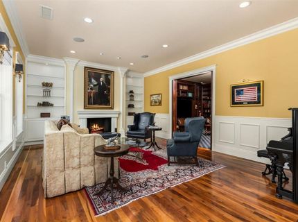
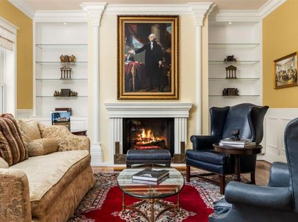
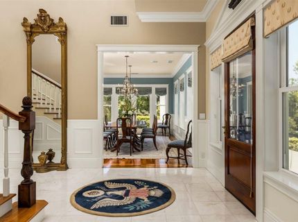
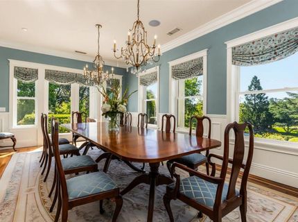
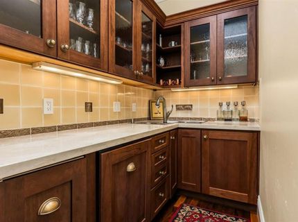
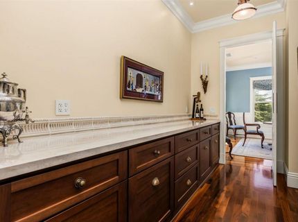
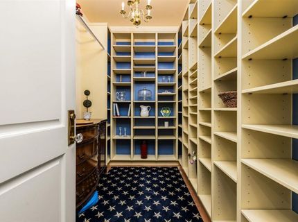
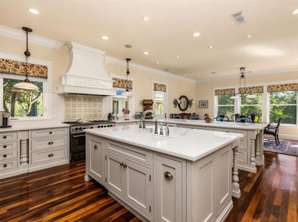
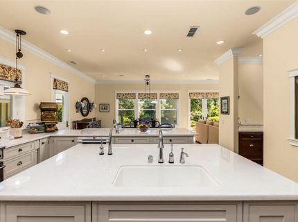
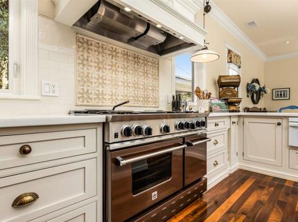
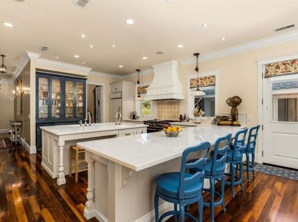
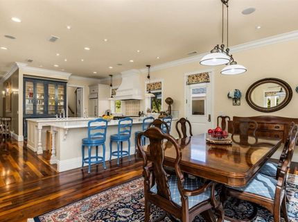
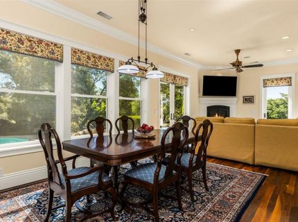
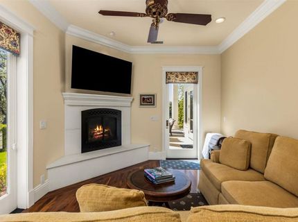
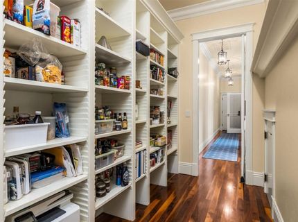
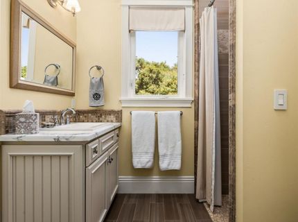
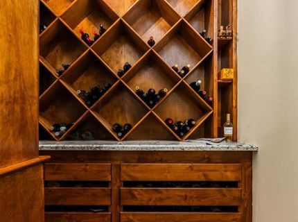
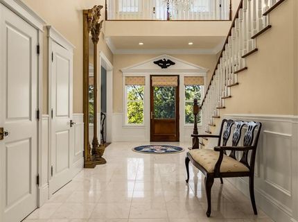
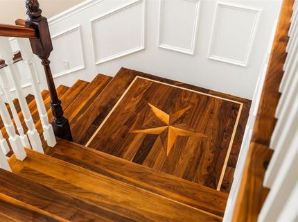
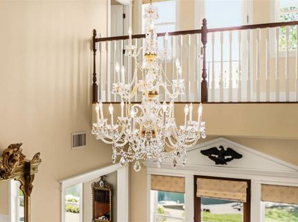
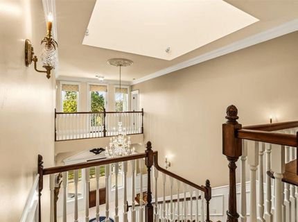
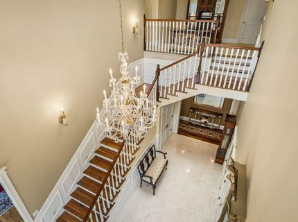
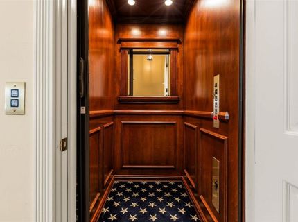
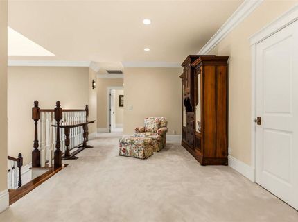
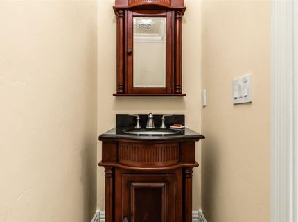
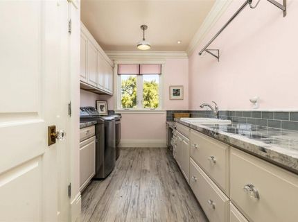
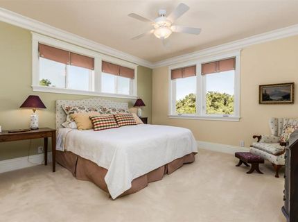
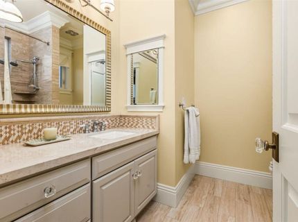
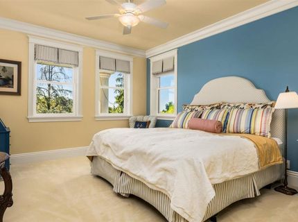
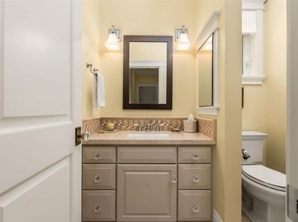
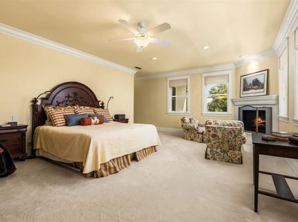
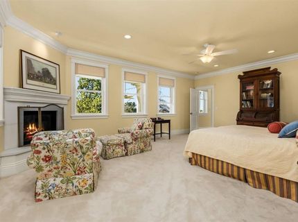
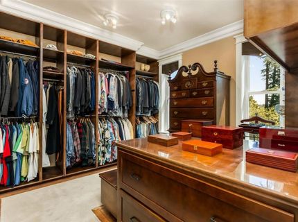
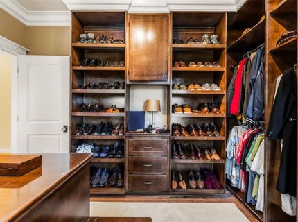
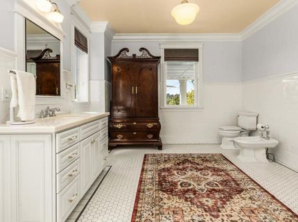
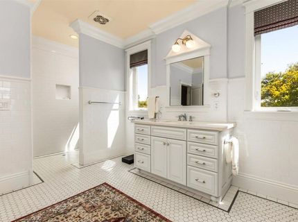
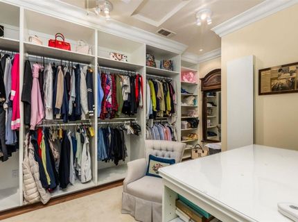
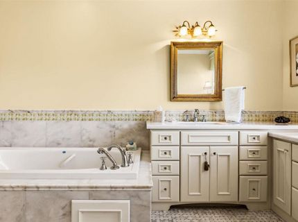
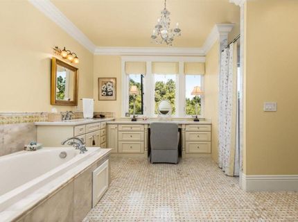
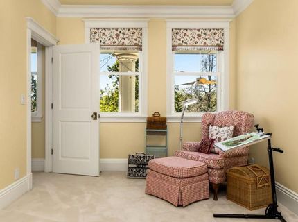
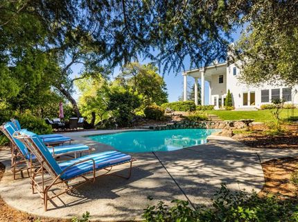
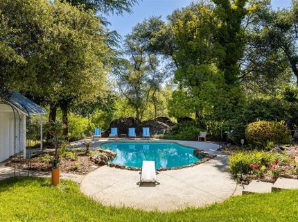
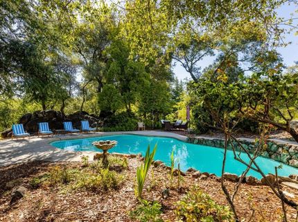
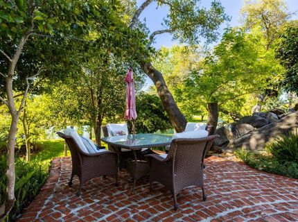
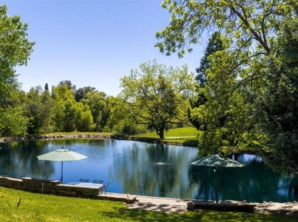
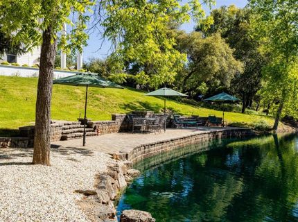
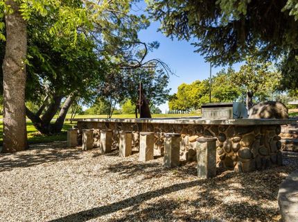
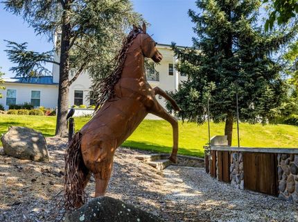
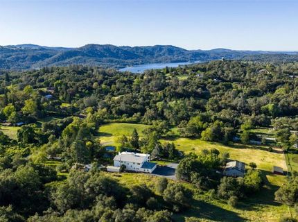
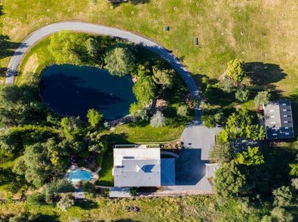
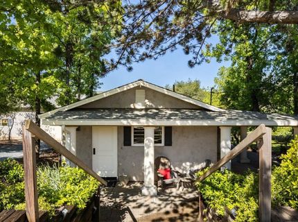
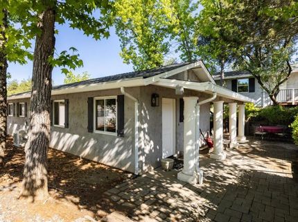
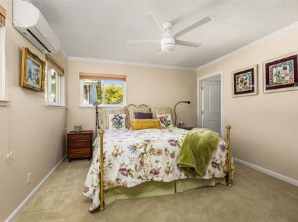
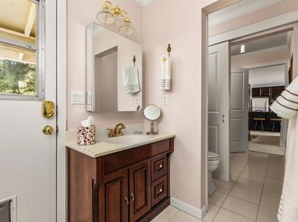
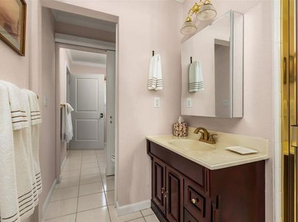
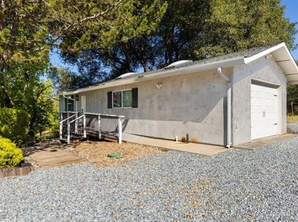
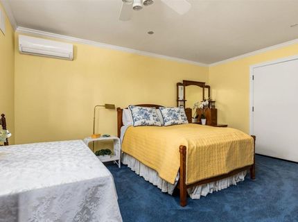
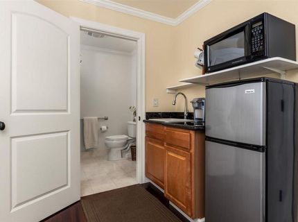
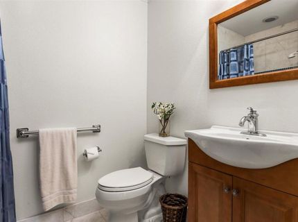
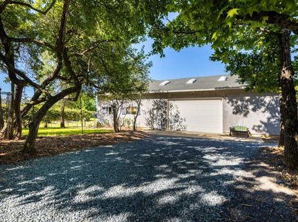
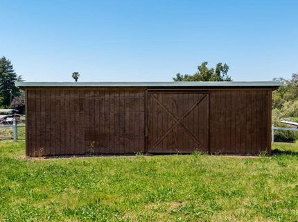
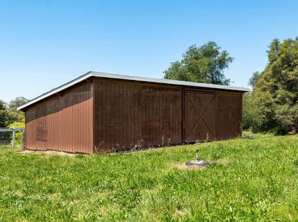
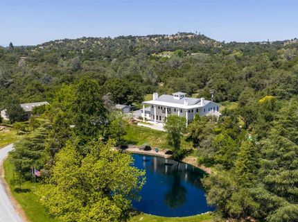
Nestled in the foothills is an exceptional estate offering refined luxury. A gated driveway winds past a serene pond, setting the tone for the elegant 5,985-square-foot Colonial residence. Inside, a dramatic foyer welcomes you with a grand staircase, marble floors, and a soaring 32+ foot ceiling crowned by a light-filled cupola. Rich walnut flooring with custom inlays and detailed molding highlight the home's craftsmanship. Formal living and dining rooms showcase sweeping views of the deep pond and fully irrigated grounds. The living room features a stately fireplace and connects to the library with custom cherry shelving and a personal bar essential for sophisticated entertaining while the formal dining room comfortably hosts large gatherings. Conveniently, the dining area connects to a well-appointed service hall with a bar, secondary dishwasher, sink, ice maker, extensive storage, and a generous serving buffet with warming drawer and a spacious china room. The chef's kitchen is the heart of the home, featuring a large island, dual sinks, marble counter tops, 48-inch BlueStar gas range, and high end appliances. A peninsula connects the kitchen to the breakfast space that overlooks the pool and grounds. An adjoining family room offers a cozy fireplace and veranda access. Additionally, there is a walk-through pantry with built in freezer, a second staircase, and nearby wine storage. Offering ultimate convenience, a discrete four-person elevator is positioned off the main hallway. The luxurious primary suite offers a peaceful retreat with a fireplace and scenic view. The two walk-in dressing rooms and two primary bathrooms are connected via a private hallway. The first primary bathroom serves as a spa retreat, featuring basketweave marble tile flooring, a jetted tub, a zero-threshold shower, and a marble-topped vanity area. The second primary bathroom includes a zero-threshold shower, classic subway tile wainscotting and a marble vanity. Two additional ensuite bedrooms provide comfort and privacy. Laundry rooms are located on both levels. This is an efficient home built with Structural Insulated Panels, DriCore Air Gap Technology subfloor, 2'' standing seam Cool Roof, and geothermal heating and air. Outdoors, enjoy the pool, veranda, custom barbecue island, pond and waterfall. 1 ADU plus 1 studio (1077 sqft), barn and 2400sqft shop, perfect for car, boat & RV enthusiast! Convenient access to shopping, dining, hiking, rivers, Tahoe & airport.

Listed By / Presented By

Listed By

Agency Name: Coldwell Banker Realty
Agent Name: Susan Richards-Slavik
Agency Phone: 916-786-4600

Presented By

Agency Title: Chase International Real Estate
Agency Phone: 775.588.6130

IDX logo

Contact a Chase Agent for More Information

Property Details

Property Type: Residential - Single Family
Cooling: Ceiling Fan(s), Heat Pump, MultiZone, Other
Fireplaces: 3
Garage: 11 car attached
Heating: Heat Pump, MultiZone, Other
Home Style: Colonial
Lot Size: 6.60 Acres
Roof Type: Metal
Stories: 2.0
Year Built: 2012
MLS ID: 226012220

Feature Descriptions

Appliances: Free Standing Gas Range, Built-In Freezer, Built-In Refrigerator, Hood Over Range, Ice Maker, Dishwasher, Disposal, Microwave, Double Oven, Warming Drawer, See Remarks
Bathroom Features: Shower Stall(s), Stone, Tile, Tub w/Shower Over, Window
Days on Site: 12
Dining Room Features: Formal Room
Exterior: Cement Siding, Other
Fencimg: Fenced
Fireplace: Living Room, Master Bedroom, Family Room
Flooring: Carpet, Stone, Tile, Marble, Wood
Horse Amenities: Pasture, Barn w/Electricity
Kitchen Features: Breakfast Area, Pantry Closet, Stone Counter, Island w/Sink, Kitchen/Family Combo
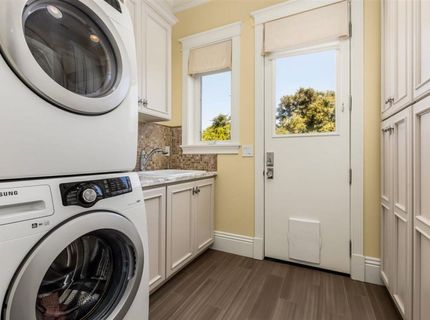
Laundry: Cabinets, Dryer Included, Sink, Washer Included, Inside Area, Other, Inside Room
Laundry Features: Cabinets, Dryer Included, Sink, Washer Included, Inside Area, Other, Inside Room
Lot: Auto Sprinkler F&R, Pond Year Round, Private, See Remarks
Master Bedroom Features: Walk-In Closet 2+, Sitting Area
Parcel#: 037-053-006-000
Parking: Attached, Boat Storage, RV Possible, Detached, RV Storage, Garage Door Opener, Garage Facing Side, Other
Patio/Porch: Front Porch, Covered Patio
Pets Allowed: Yes
Pool: Built-In
Sewer: Septic System
Utilities: Electric, Propane Tank Leased
Water: Private, Well, See Remarks
Window: Dual Pane Full

Amenities

Elevator
Storage Area(s)
Formal Entry
Wet Bar
Balcony
Built-In Barbeque

Schools

High School: Placer Union High
Middle School: Newcastle Elementary
Elementary School: Newcastle Elementary

Neighborhood Map

Driving Directions

Demographics

Estimate My Payments

  • Estimated Payment
    $10,572.38
  • Principal & Interest
    $9,347.38
  • Property Tax
    $0.00 (data not provided by mls)
  • Homeowner's Insurance
    $1,225.00
(Payments are an estimate and may vary by lender)

Mortgage Calculator

Change Payment Information

%
years/fixed
yearly
yearly (est.)
Contact Photo

We're Here to Help

Connect with our team of knowlegable local agents to guide your next move with style and grace.

Login to My Homefinder

Pixel


