
Company Logo
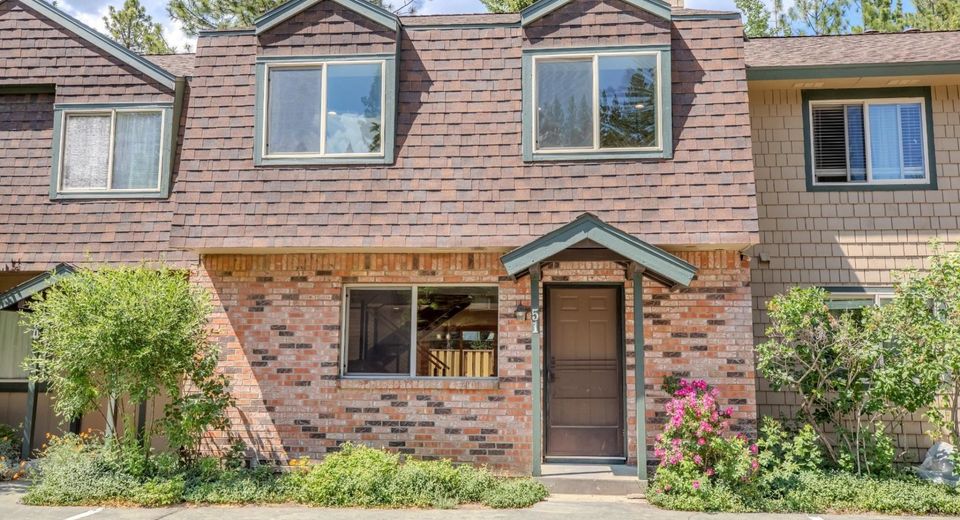
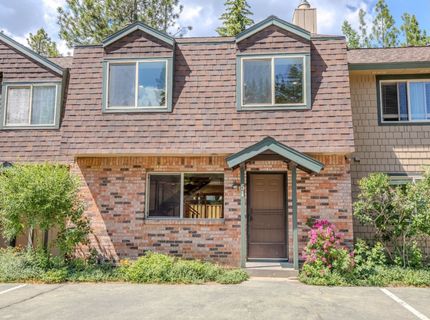
3101 Lake Forest Drive, Unit #51, Tahoe City, CA 96145 Photo

28 Total Photos [Click to View All]

3101 Lake Forest Drive, #51
Tahoe City, CA 96145
$825,000
3 Beds | 2 full 1 partial Baths

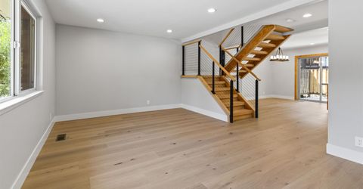
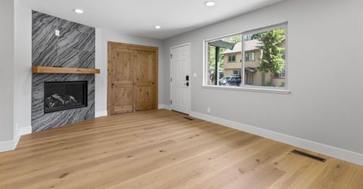
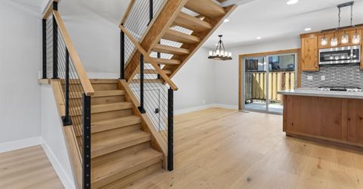
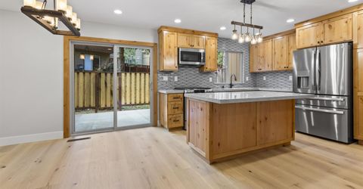
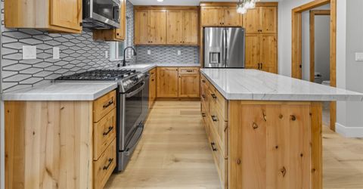
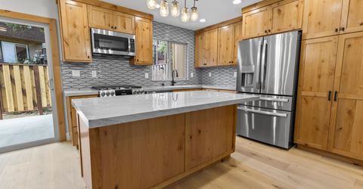
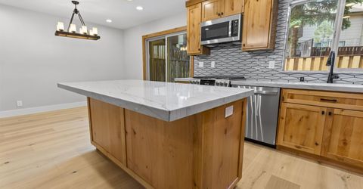
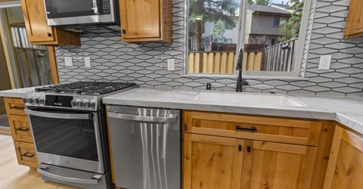
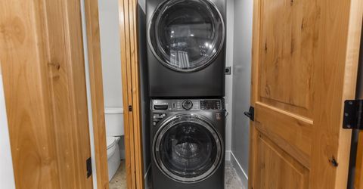
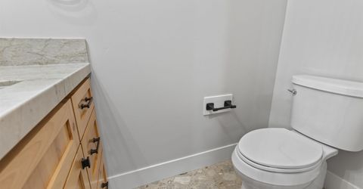
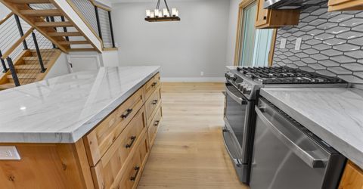
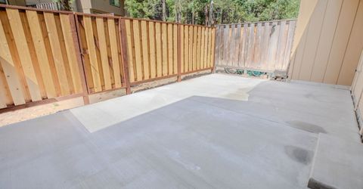
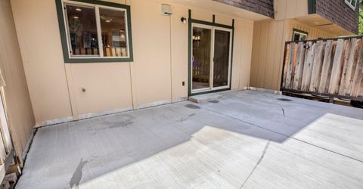
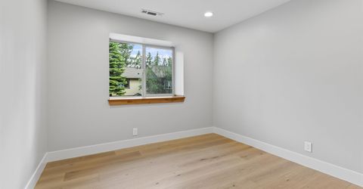
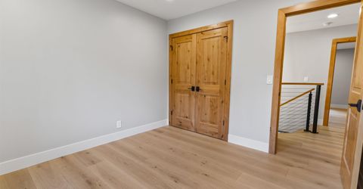
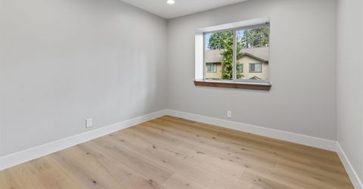
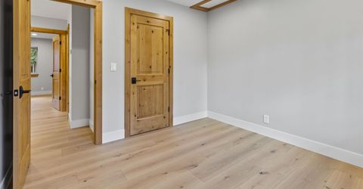
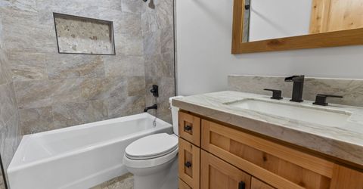
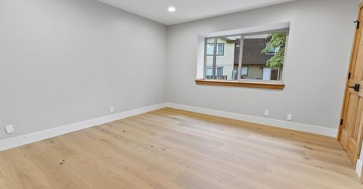
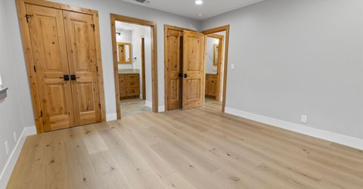
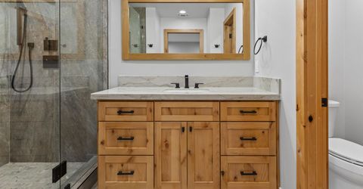
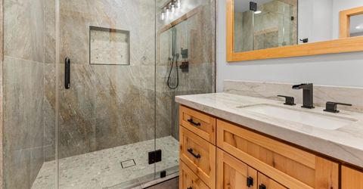
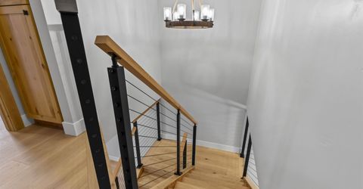
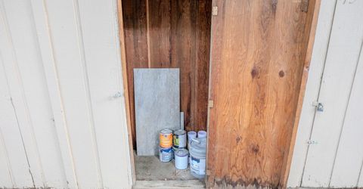
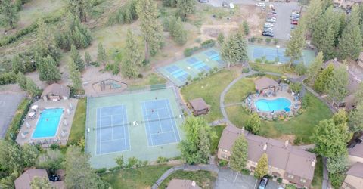
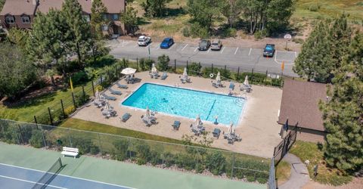
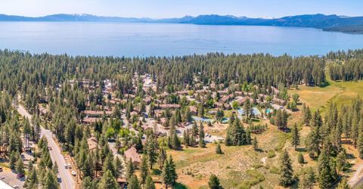
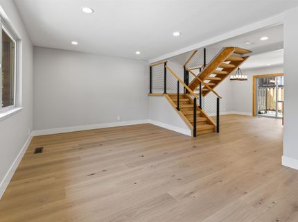
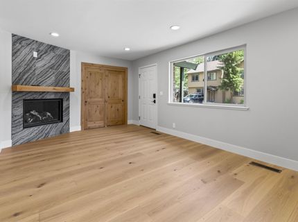
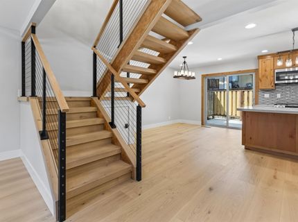
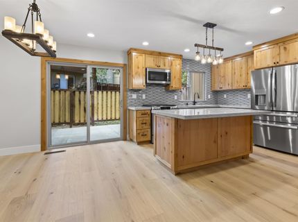
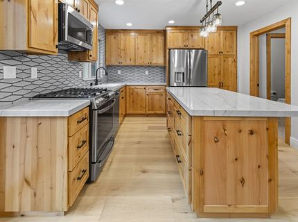
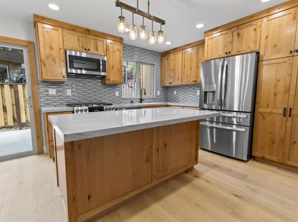
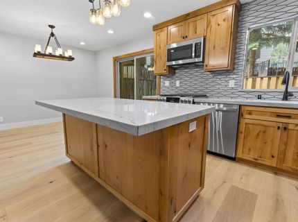
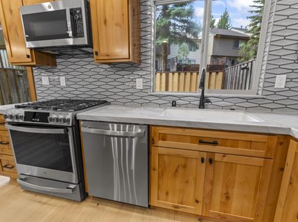
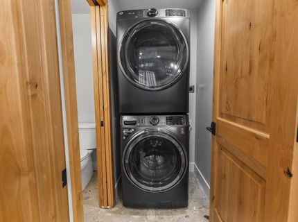
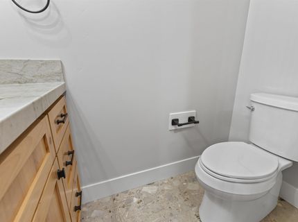
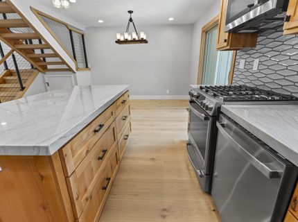
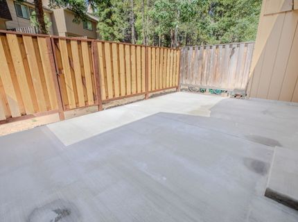
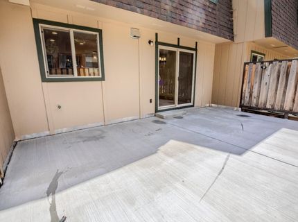
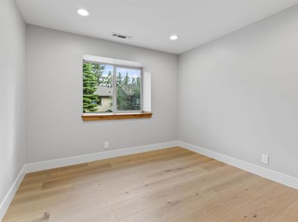
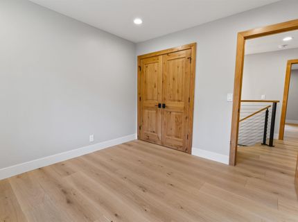
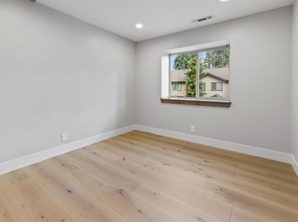
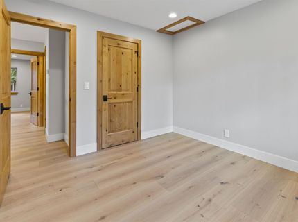
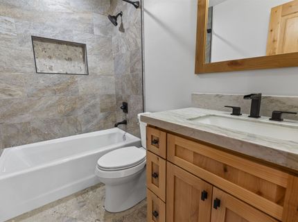
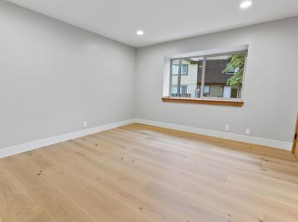
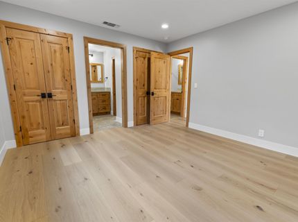
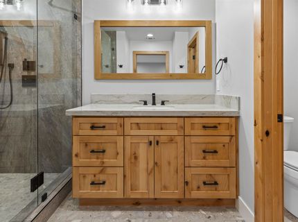
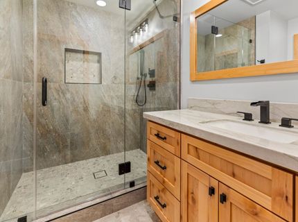
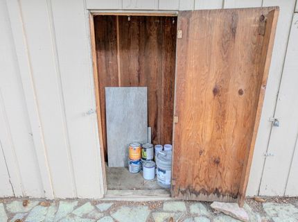
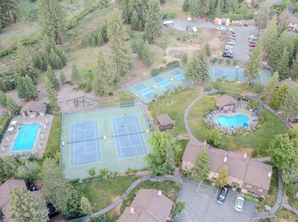
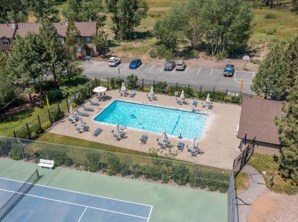
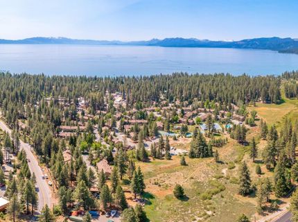
Welcome to this extensively remodeled 3-bedroom, 2.5-bathroom condominium in the heart of Tahoe City, offering a thoughtfully updated mountain retreat just moments from Lake Tahoe. Renovated from top to bottom, this residence showcases quality craftsmanship and contemporary finishes throughout. The open-concept living space features new engineered hardwood flooring, a gas fireplace with a striking floor-to-ceiling tile surround, and an inviting layout designed for both everyday living and entertaining. The beautifully redesigned kitchen is appointed with custom knotty alder cabinetry, premium quartzite countertops, a designer tile backsplash, and a complete suite of new stainless steel appliances. The spacious primary suite offers dual closets and a beautifully remodeled bathroom featuring custom finishes and a glass-enclosed shower. Additional improvements include custom knotty alder interior doors, new bathroom cabinetry, a new heating system, new water heater, and a new washer and dryer, creating a truly turnkey living experience. Outdoor living is equally inviting with a newly constructed concrete patio, new fencing, and a private space to enjoy Tahoe's mountain setting. Residents enjoy an impressive collection of community amenities, including two swimming pools, a year-round hot tub, sauna, tennis and pickleball courts, playground, clubhouse, boat and RV storage, and additional exterior storage. The location provides convenient access to many of Tahoe City's most popular outdoor destinations. Nearby Lake Forest Beach, Skylandia Park, the dog park, and scenic lakeside trails offer endless opportunities for recreation. The renowned West Shore bike path provides an easy ride into downtown Tahoe City, while Palisades Tahoe and Alpine Meadows are just a short drive away for world-class skiing and snowboarding. Whether you're seeking a primary residence, seasonal retreat, or investment property, this exceptional Lake Forest Glen home offers an ideal combination of modern upgrades, desirable community amenities, and access to year-round mountain and lake activities. Move in and begin enjoying everything Tahoe has to offer from day one. HOA covers TV, internet and snow removal.

Listed By / Presented By

Listed By

Agency Name: Zitro Real Estate Services
Agent Name: Randall Ortiz

Presented By

Agency Title: Chase International Real Estate
Agency Phone: 775.588.6130

IDX logo

Contact a Chase Agent for More Information

Property Details

Property Type: Residential - Townhouse
Home Style: Mountain
Roof Type: Composition, Shake/Shingle
Stories: 2.0
MLS ID: 20261221

Feature Descriptions

Appliances: Range, Oven, Microwave, Disposal, Dishwasher, Refrigerator, Washer, Dryer
Association Amenities: Pool, Tennis Court(s), Other/See Remarks
Community Features: Gated: No
Days on Site: 26
Fireplace: Fireplace: Living Room, Gas Fireplace
Flooring: Wood, Tile
HOA Fee: 645/ Monthly
Laundry: Laundry Room
Lot: Condo/PUD Project, Tennis Court
Parcel#: 093420055000
Parking: None
Parking Notes: None
Pool: Swimming Pool
Sewer: Utility District
Spa: Hot Tub
Swimming Pool: Yes
Utilities: Natural Gas Available
Water: Utility District

Amenities

Sauna
Great Room

Neighborhood Map

Driving Directions

Demographics

Estimate My Payments

  • Estimated Payment
    $2,076.72
  • Principal & Interest
    $1,836.09
  • Property Tax
    $0.00 (data not provided by mls)
  • Homeowner's Insurance
    $240.63
(Payments are an estimate and may vary by lender)

Mortgage Calculator

Change Payment Information

%
years/fixed
yearly
yearly (est.)
Contact Photo

We're Here to Help

Connect with our team of knowlegable local agents to guide your next move with style and grace.

Login to My Homefinder

Pixel

