
Company Logo
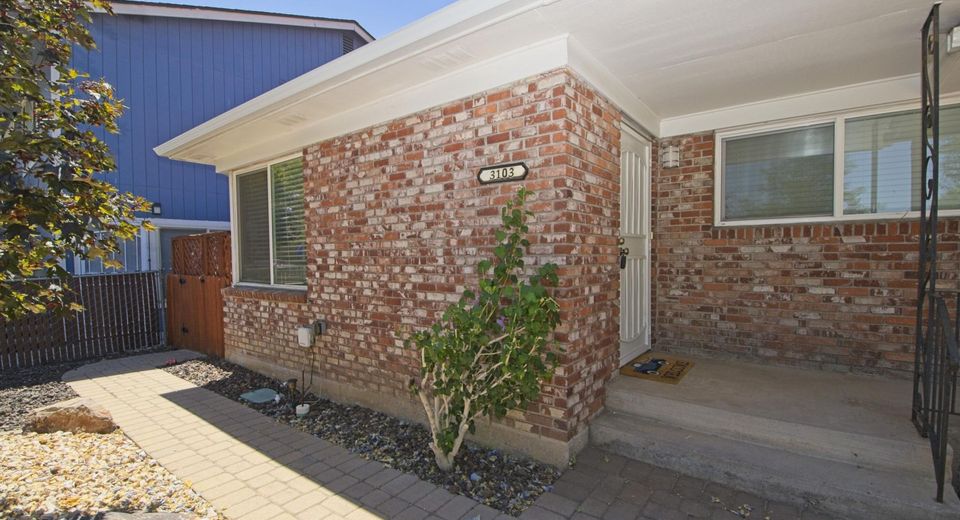
3103 Lakeside Drive, Reno, NV 89509 Photo

21 Photos

3103 Lakeside Drive
Reno, NV 89509
$1,800.00 / Monthly
2 Beds | 1 full Baths | 1962 sqft

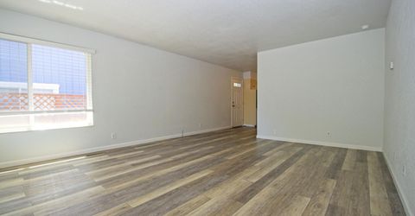
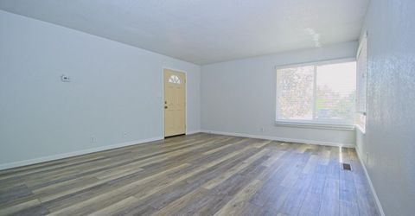
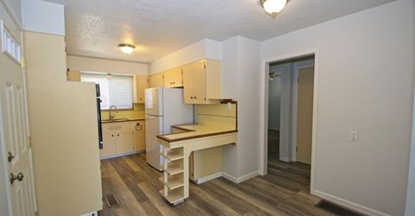
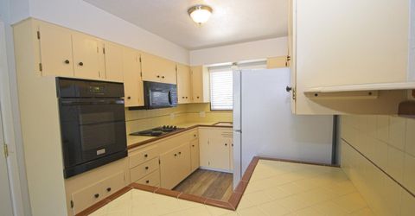
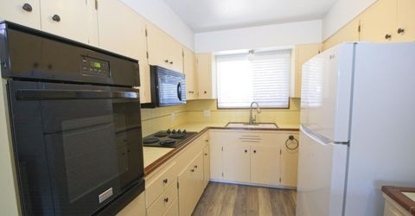
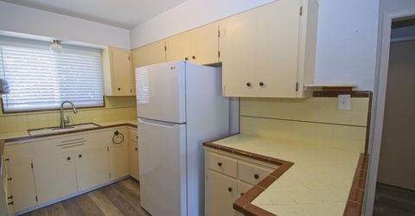
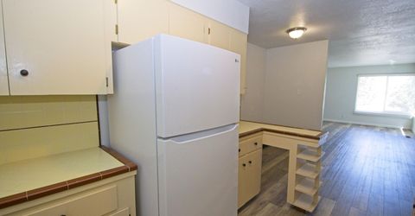
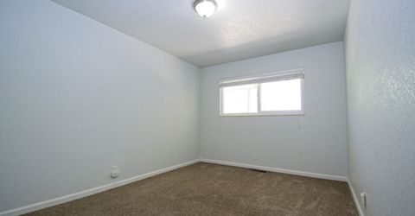
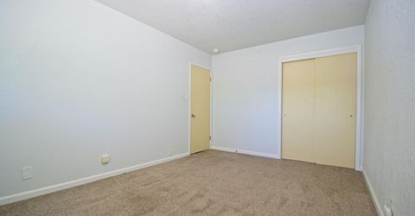
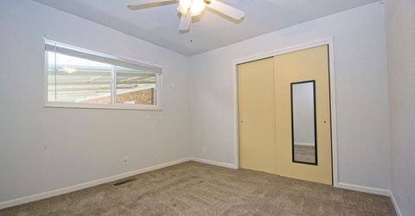
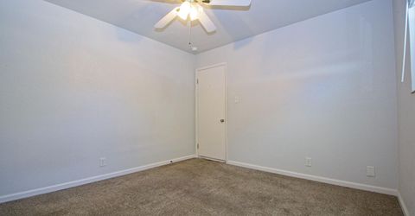
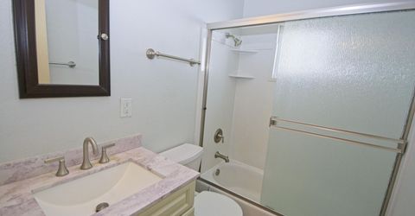
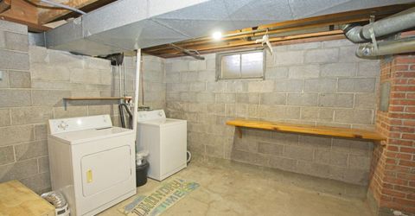
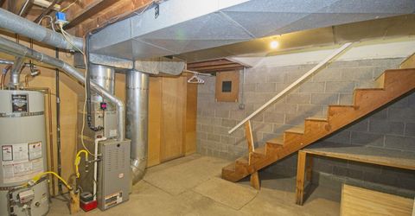
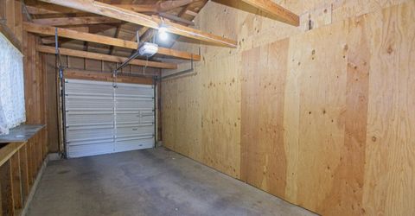
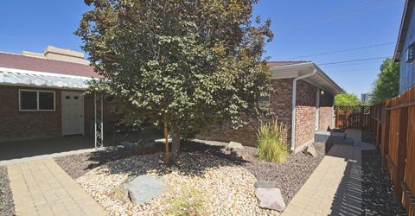
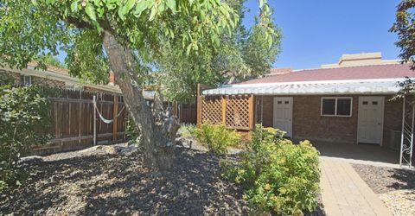
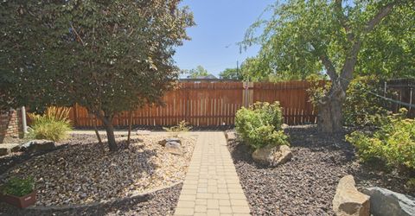
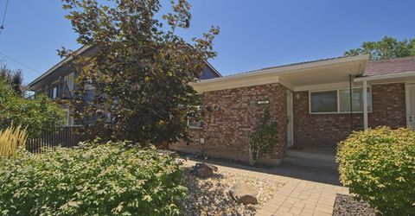
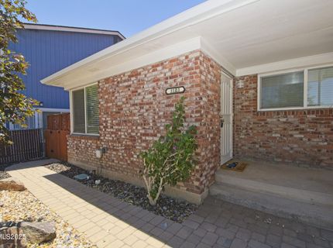
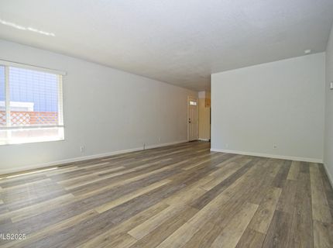
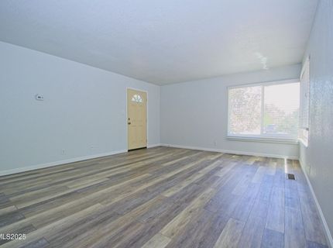
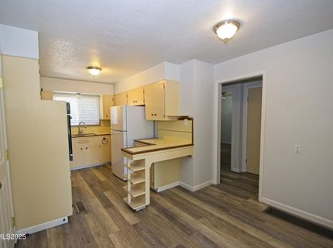
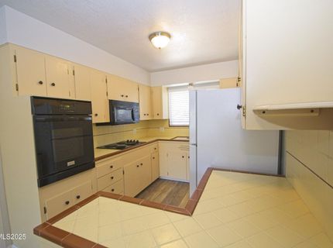
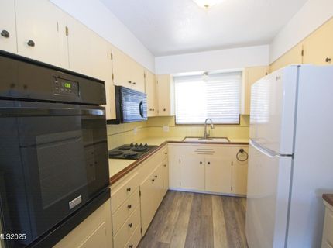
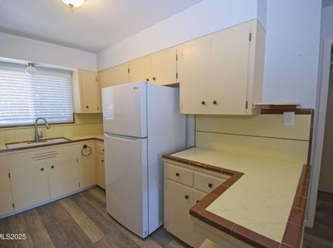
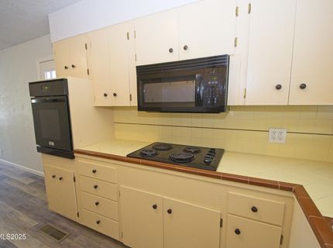
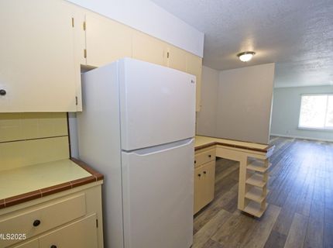
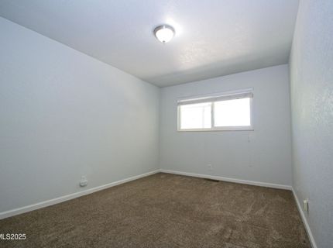
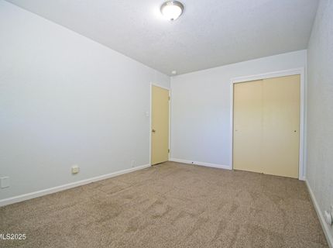
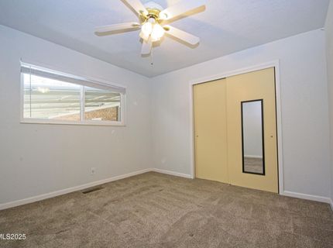
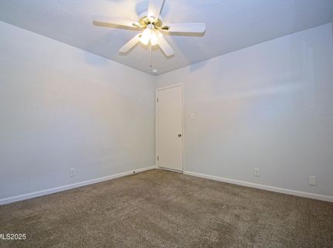
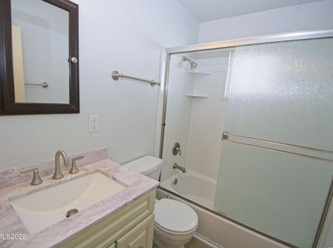
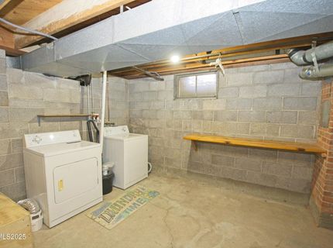
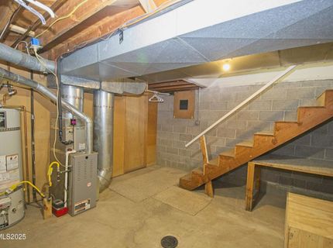
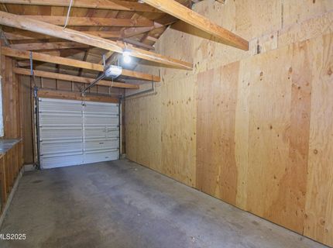
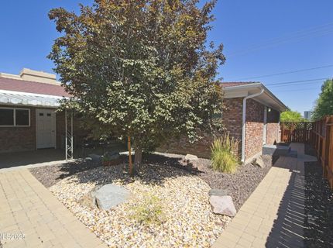
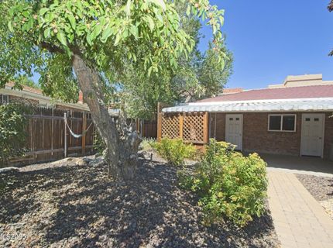
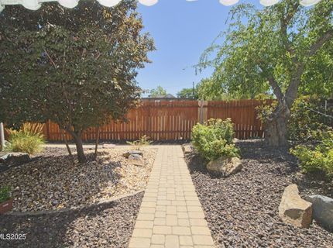
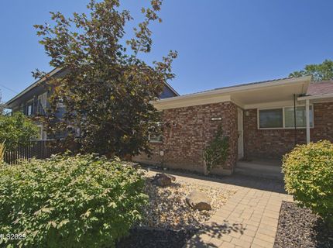
Cute & Cozy 2BD/1BA in a Great Reno Location This charming and spacious 2-bedroom, 1-bath home offers comfort and convenience in the heart of Reno. Step through the front door into a bright, oversized living room with large windows that fill the space with natural light. The living area flows seamlessly into the kitchen, which features ample counter space and a lovely window above the sink. Both bedrooms are generously sized with standard closets, and the shared bathroom includes a tub/shower combination. The home also boasts a basement with extra storage and a washer and dryer for your convenience. Enjoy a shared backyard with the neighboring tenant, as well as a one-car garage with an electric opener and a man door accessible from the backyard. Located in a desirable Reno neighborhood close to shops, restaurants, and casinos, this home is a fantastic find.

Listed By / Presented By

Listed By

Agency Name: RE/MAX Professionals-Reno
Agent Name: Donal Minihan
Agency Phone: 775-345-3070
Agent Phone: 775-800-3809

Presented By

Agency Title: Chase International Real Estate
Agency Phone: 775.588.6130

IDX logo

Contact a Chase Agent for More Information

Property Details

Property Type: Rental -
Cooling: Central Air
Garage: 1
Heating: Forced Air
Stories: 1.0
MLS ID: 260011923

Feature Descriptions

Additional Rooms: Finished Basement
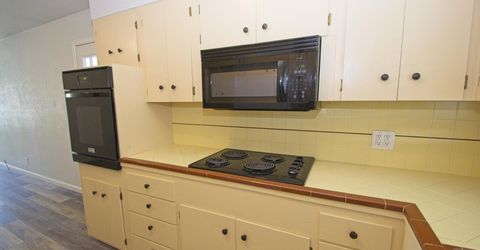
Appliances: Electric Cooktop, Refrigerator
Cooling Y/N: Yes
Days on Site: 6
Dining: Kitchen Combination
Fencing: Full
Flooring: Carpet, Vinyl
Heating Y/N: Yes
Kitchen: Built-In Microwave, Electric Cooktop
Laundry Features: Laundry Area
Lease Term: 12 Months
Living Room: High Ceilings
Owner Pays: None
Parcel #: 019-303-11
Parking: Garage
Patio/Porch: Patio
Pool Features: None
Security Features: Smoke Detector(s)
Sewer: Public Sewer
Special View Info: Mountain(s)
Sprinklers: None
SQFT Living: 1962
Utilities: Internet Available, Cable Available, Electricity Available, Phone Available, Sewer Available, Water Available
Water: Public
Window Features: Double Pane Windows, Blinds

Amenities

High Ceilings

Schools

High School: Reno
Middle School: Swope
Elementary School: Anderson

Neighborhood Map

Driving Directions

Demographics

Contact Photo

We're Here to Help

Connect with our team of knowlegable local agents to guide your next move with style and grace.

Login to My Homefinder


