
Company Logo
3104 Norman Drive, Reno, NV 89509 Photo

27 Photos

3104 Norman Drive
Reno, NV 89509
$3,800.00 / Monthly
5 Beds | 3 full Baths | 2193 sqft | 0.21 Acreage

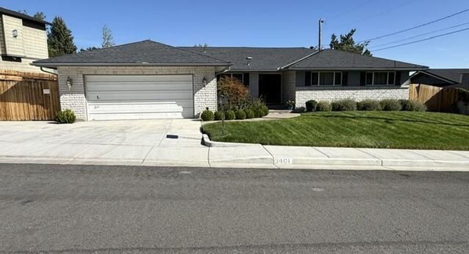
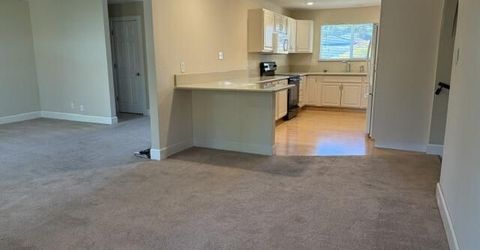
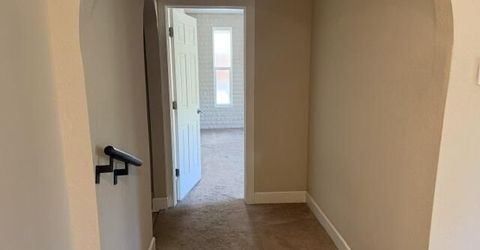
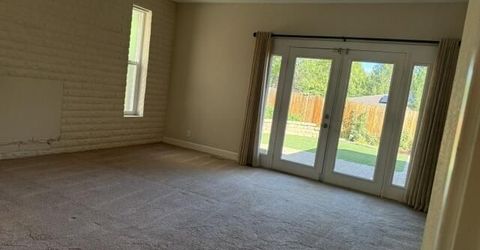
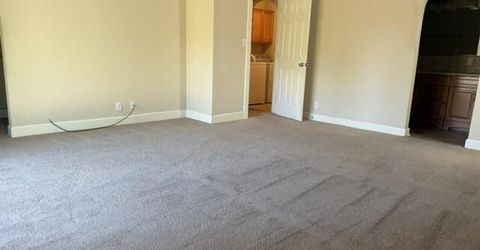
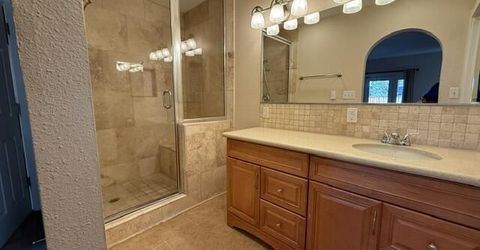
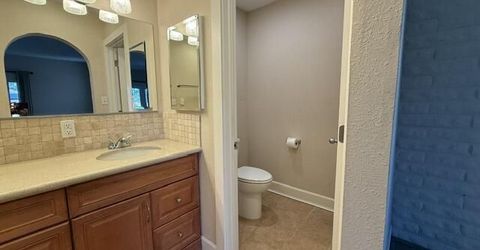
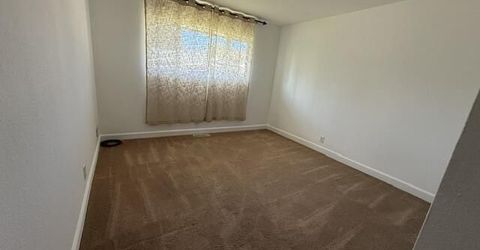
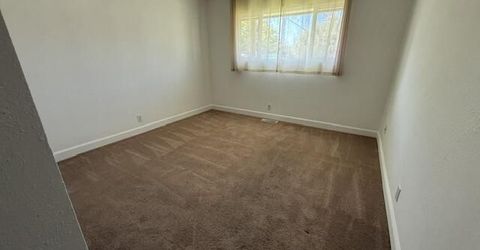
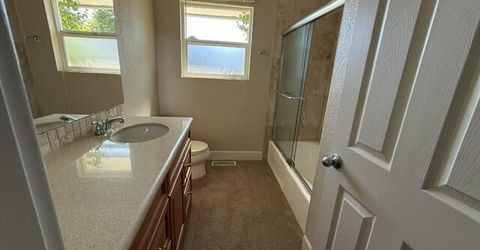
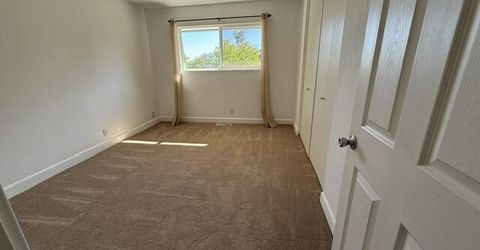
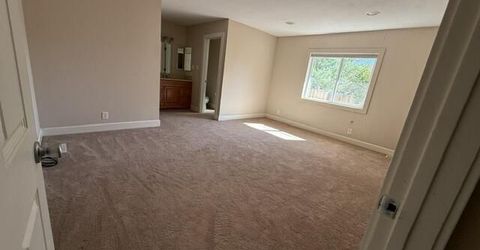
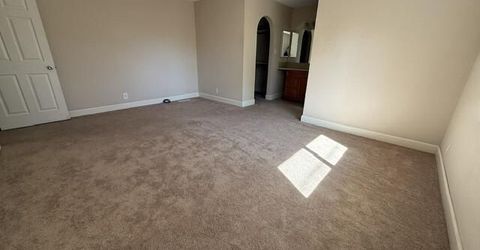
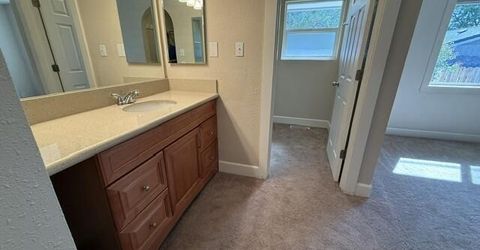
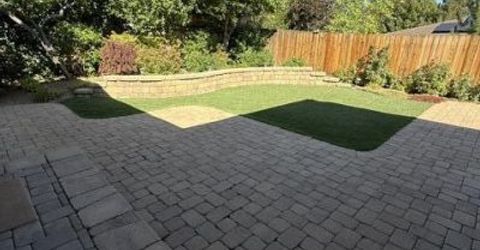
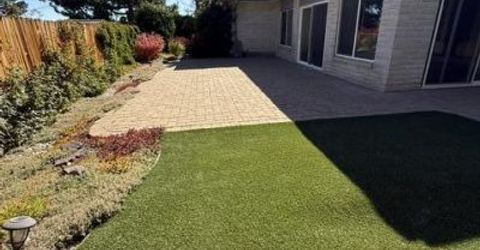
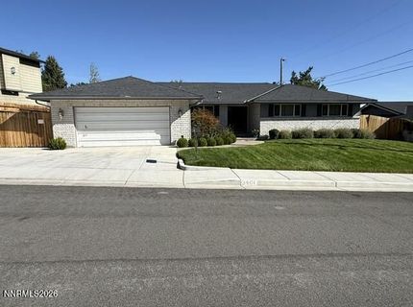
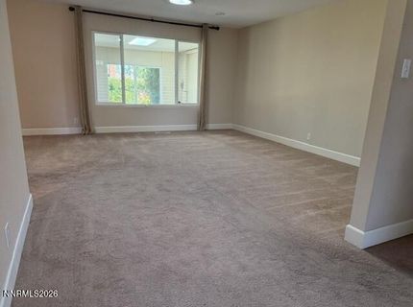
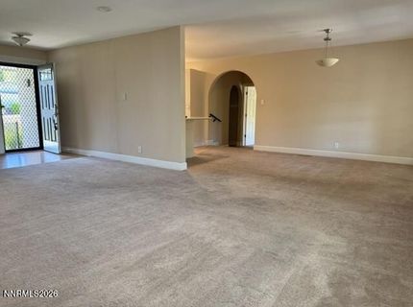
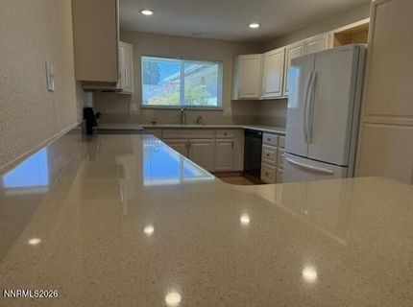
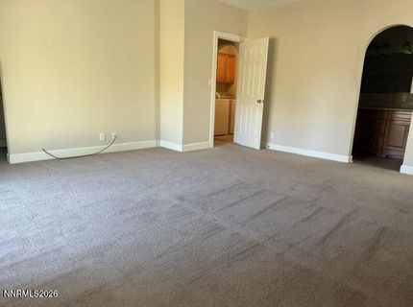
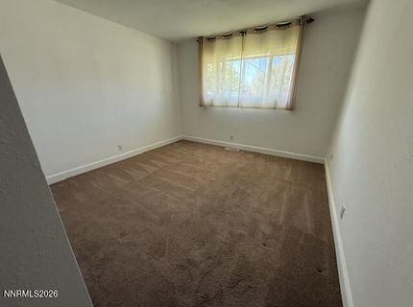
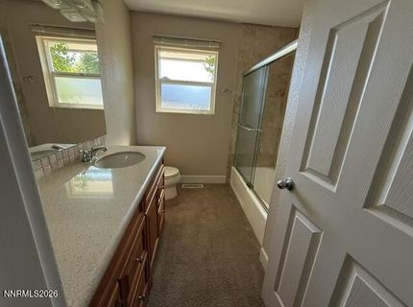
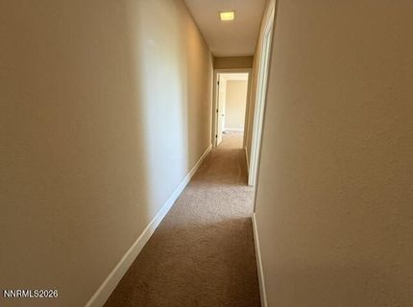
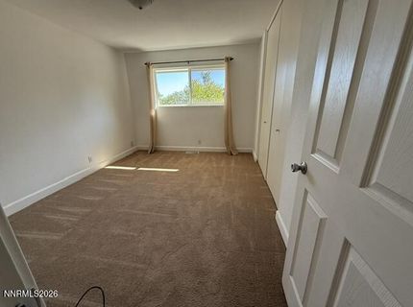
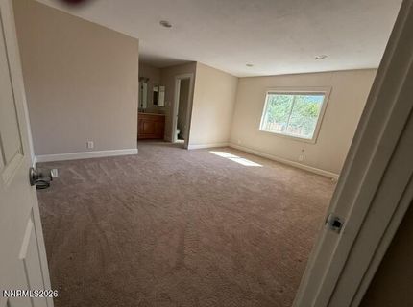
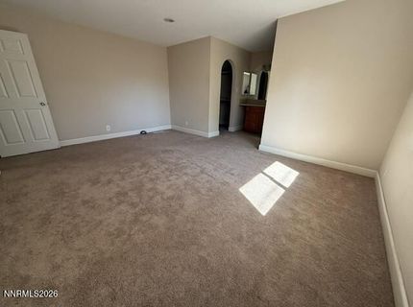
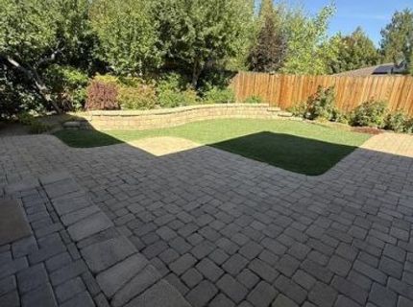
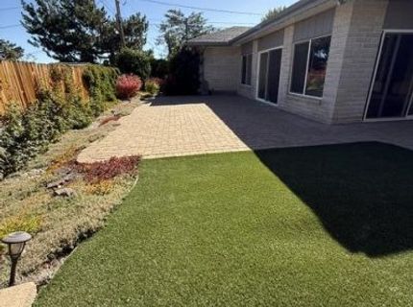
Charming Single-Family Home in Established Reno Neighborhood - Available for Rent Welcome to this well-maintained single-family residence in a quiet, established area of Reno. Built in 1970, this home offers classic character with practical modern living. Property Highlights: Spacious Layout with generous room sizes throughout 2-Car Garage for convenient parking and storage Mature Neighborhood with tree-lined streets and a sense of community Prime Location in the 89509 zip code, with easy access to Reno amenities, schools, and major commuter routes Why You'll Love It: This home sits on a well-sized lot in one of Reno's desirable central neighborhoods. The area offers a blend of suburban tranquility with close proximity to shopping, dining, outdoor recreation, EV charger, and the vibrant Midtown and Downtown Reno districts. Whether you're commuting to work or exploring the Sierra Nevada on weekends, this location puts you in the heart of it all.

Listed By / Presented By

Listed By

Agency Name: NVG Properties LLC
Agent Name: Kate Marsh
Agency Phone: 775-302-8177
Agent Phone: 775-420-0850

Presented By

Agency Title: Chase International Real Estate
Agency Phone: 775.588.6130

IDX logo

Contact a Chase Agent for More Information

Property Details

Property Type: Rental - Single Family
Cooling: Central Air, Refrigerated
Fenced: Yes
Garage: 2 car attached
Heating: Natural Gas
Lot Size: 0.21 Acres
Roof Type: Pitched, Composition, Shingle
Stories: 1.0
Year Built: 1970
MLS ID: 260011593

Feature Descriptions

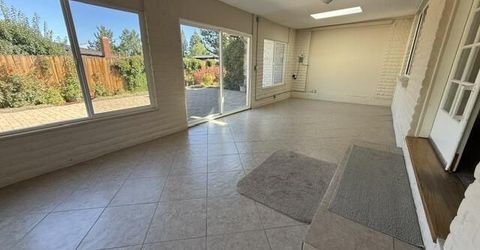
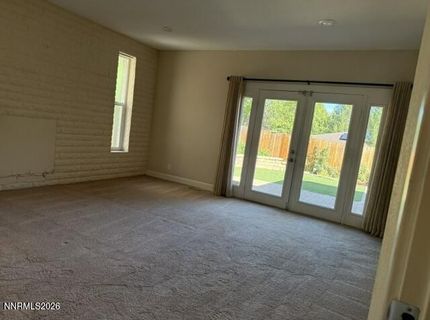
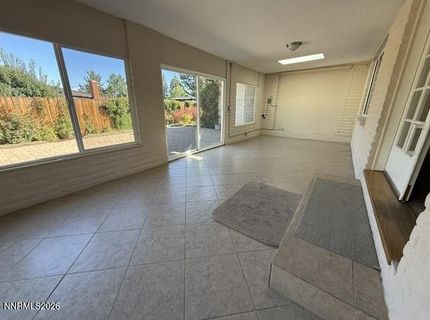
Additional Rooms: Bonus Room, Sunroom
Amenities: Landscaping, Storage, Garage, Fence(s)
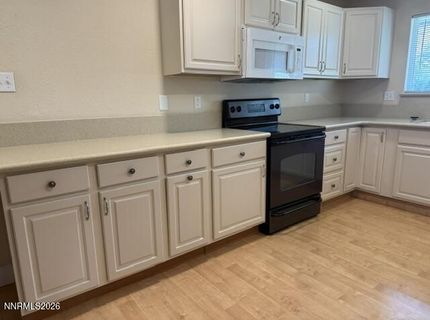
Appliances: Disposal, Dishwasher, Oven, Electric Cooktop, Dryer, Microwave, Refrigerator, Washer
Cooling Y/N: Yes
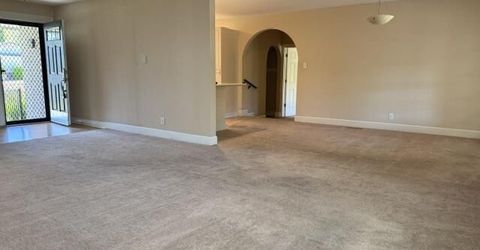
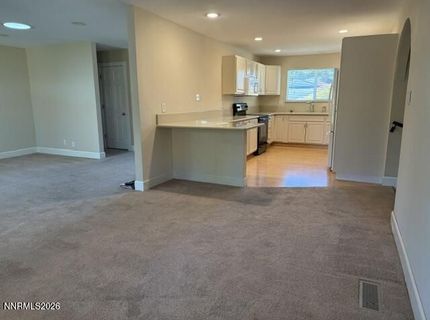
Dining: Living Room Combination, Kitchen Combination
Exterior: Masonry Veneer
Fencing: Back Yard, Full
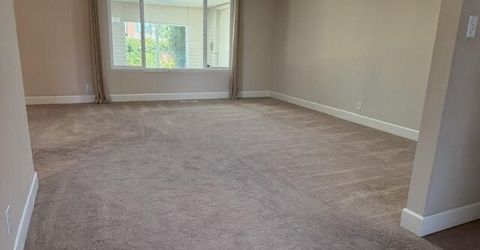
Flooring: Travertine, Carpet
Foundation: Crawl Space
Heating Y/N: Yes
HOA Amenities: Landscaping, Storage
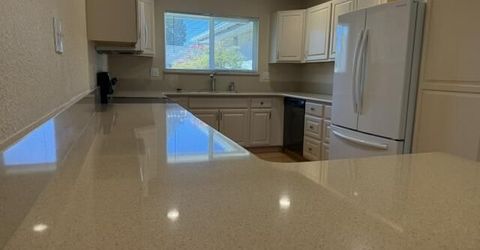
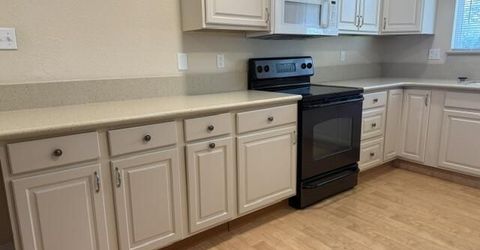
Kitchen: Built-In Microwave, Disposal, Electric Cooktop, Breakfast Bar, Built-In Dishwasher
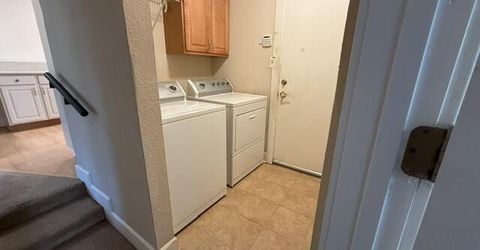
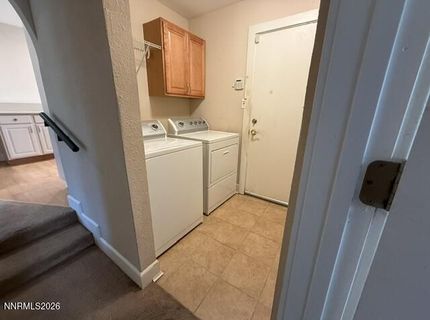
Laundry Features: Laundry Room, Cabinets, Laundry Area
Lease Term: 12 Months
Living Room: Family Room Combination, None
Lot Features: Landscaped, Level, Sprinklers In Front, Sprinklers In Rear
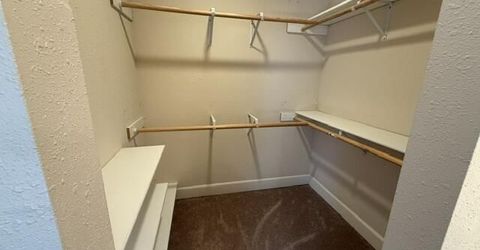
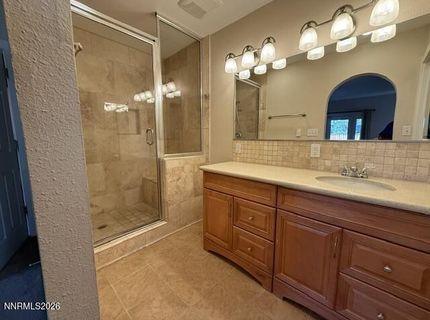
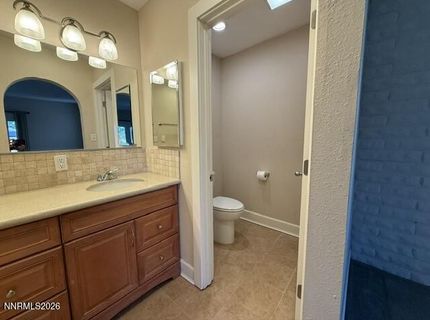
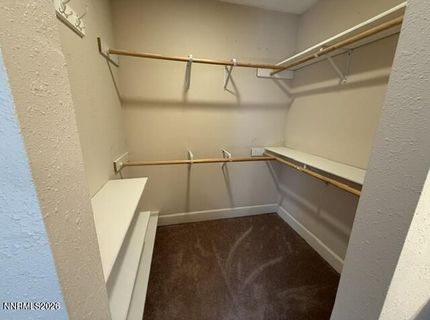
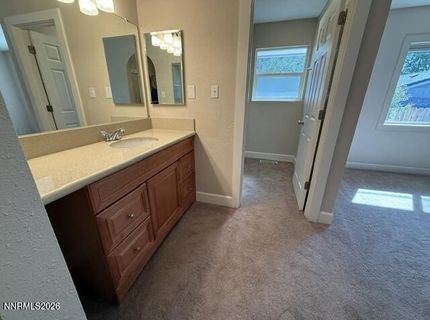
Master Bedroom: Additional Primary Bedroom, Double Sinks, On Main Floor, Shower Stall, Walk-In Closet(s)
Owner Pays: Sewer, Trash Collection
Parcel #: 023-202-06
Parking: Attached, Garage, Garage Door Opener, RV Access/Parking
Patio/Porch: Patio
Pool Features: None
Road Frontage: Other
Road Responsibility: Public Maintained Road
Security: yes
Security Features: Smoke Detector(s), Security System Leased, Security Gate
Sewer: Public Sewer
Special View Info: Trees/Woods
Sprinklers: Automatic, Front, Rear
SQFT Living: 2193
Utilities: Internet Available, Cable Available, Electricity Available, Natural Gas Available, Phone Available, Sewer Available, Water Available
Water: Public
Window Features: Metal Frames

Amenities

Breakfast Bar
Pantry
Primary Downstairs
Walk-In Closet(s)
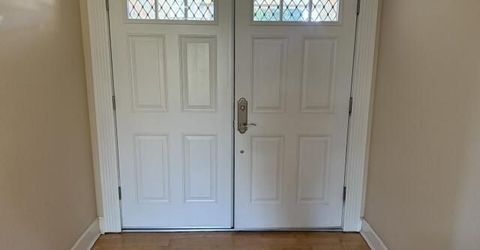
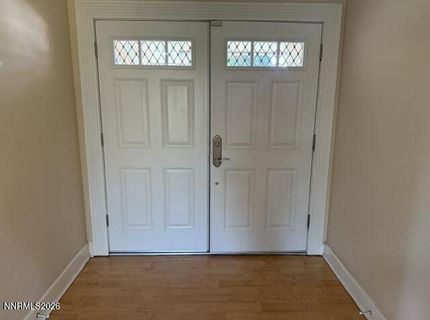
Entrance Foyer

Schools

High School: Reno
Middle School: Swope
Elementary School: Caughlin Ranch

Neighborhood Map

Driving Directions

Demographics

Contact Photo

We're Here to Help

Connect with our team of knowlegable local agents to guide your next move with style and grace.

Login to My Homefinder


