
Company Logo
3125 Churchill Rd, Sacramento, CA 95864 Photo

27 Total Photos [Click to View All]

3125 Churchill Rd
Sacramento, CA 95864
$495,000
4 Beds | 2.0 Baths | 1291 sqft | 0.14 Acreage

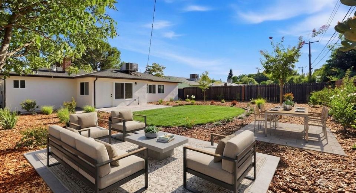
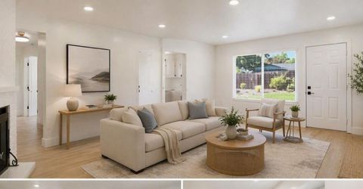
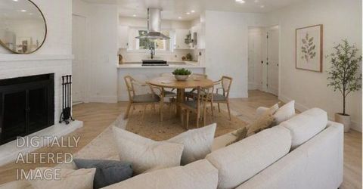
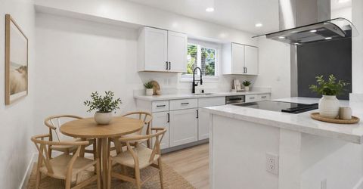
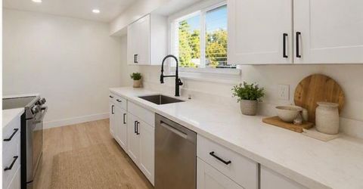
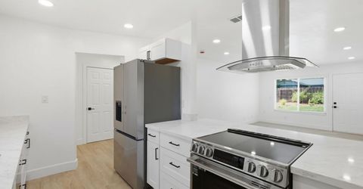
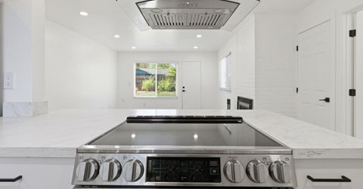
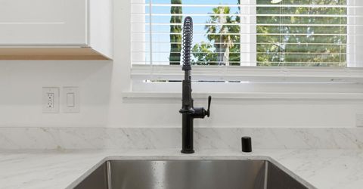
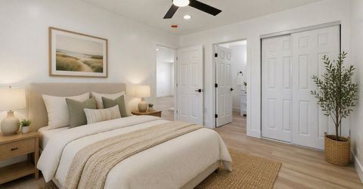
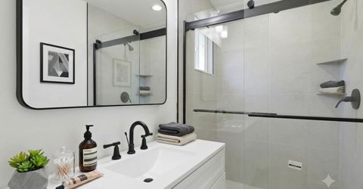
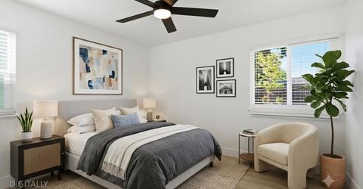
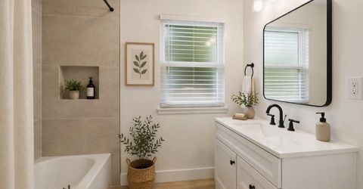
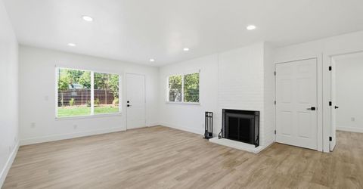
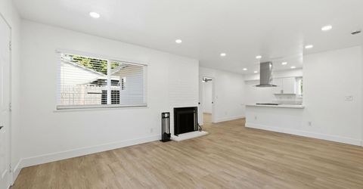
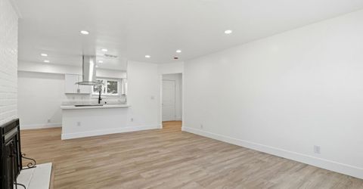
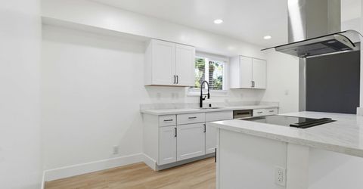
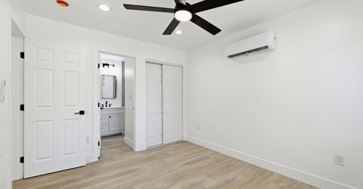
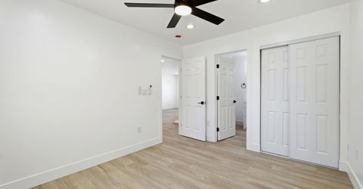
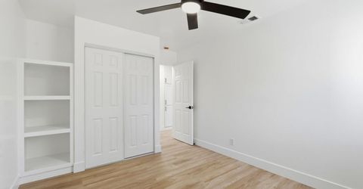
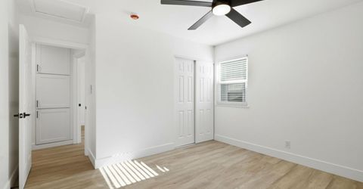
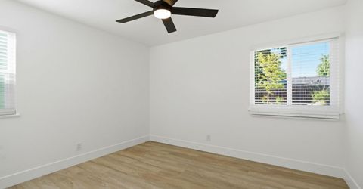
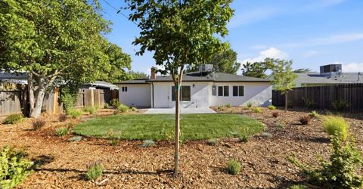
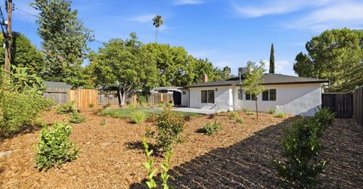
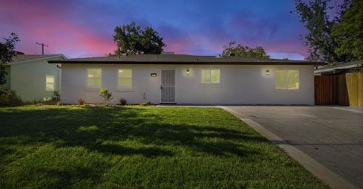
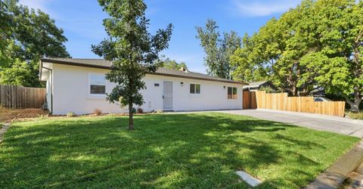
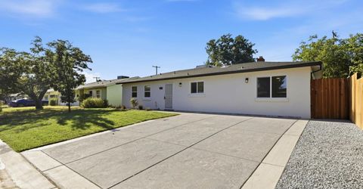
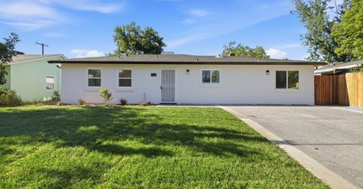
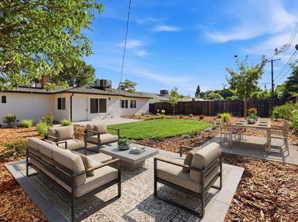
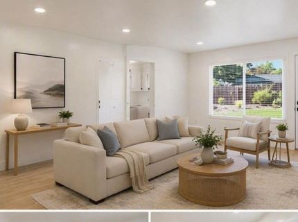
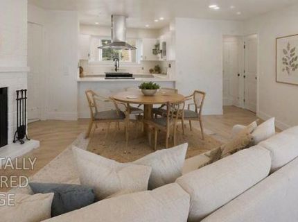
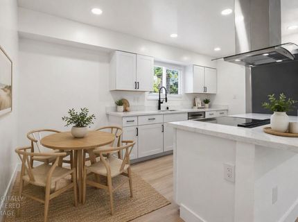
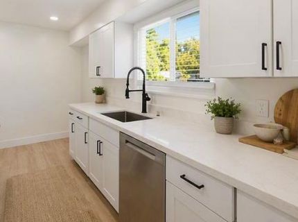
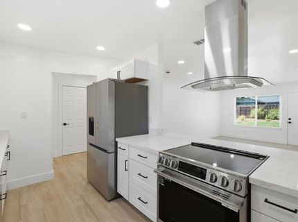
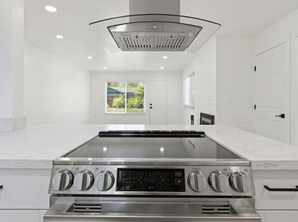
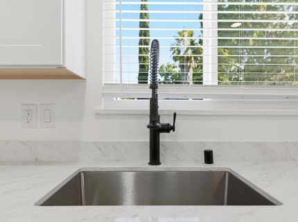
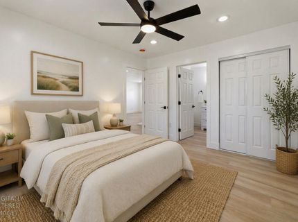
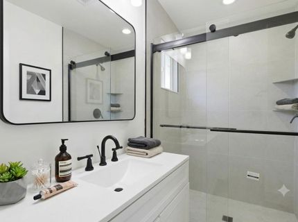
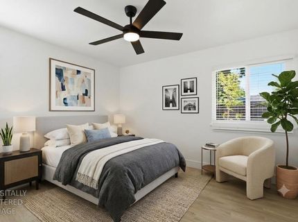
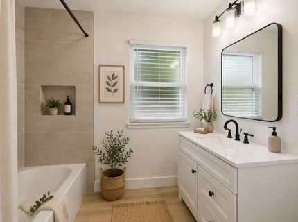
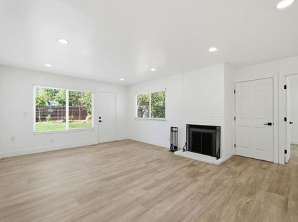
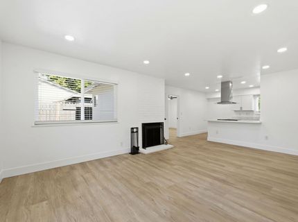
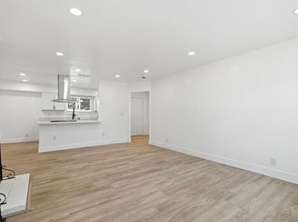
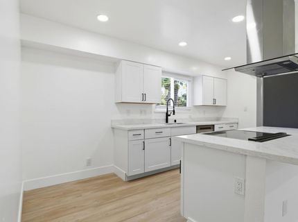
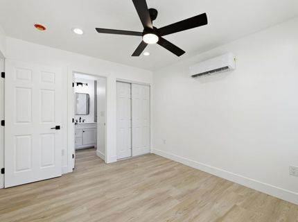
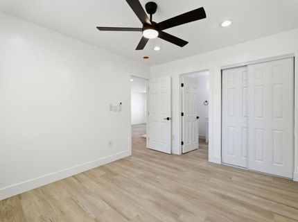
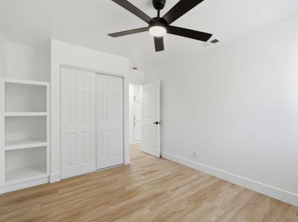
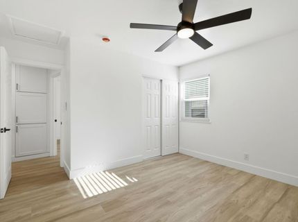
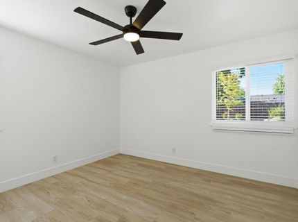
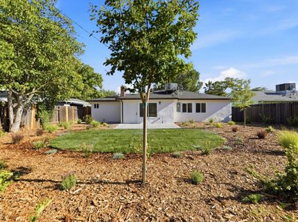
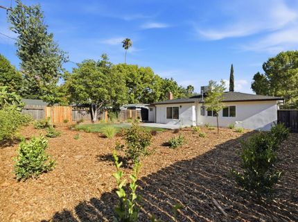
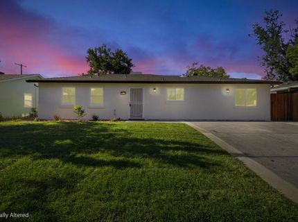
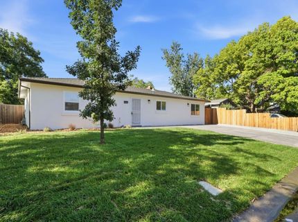
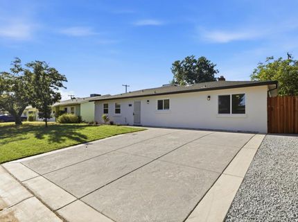
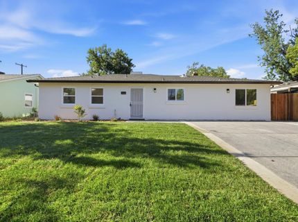
Completely reimagined from top to bottom, this exceptional renovation transformed a 3-bedroom, 1-bath home into a beautifully expanded 4-bedroom, 2-bath residence designed for today's lifestyle. With extensive interior, exterior, and infrastructure upgrades throughout, this move-in-ready home combines quality craftsmanship, modern finishes, and thoughtful design to deliver the look, feel, and functionality of a new home. Exceptional curb appeal welcomes you with new siding, new roof, new gutters, fresh exterior paint, an extra-wide concrete driveway, and professionally landscaped grounds creating an inviting first impression. Inside, you'll find a bright, open-concept floor plan featuring luxury vinyl plank flooring, recessed LED lighting, and new dual-pane windows throughout. The spacious family room with a cozy fireplace flows seamlessly into the beautifully remodeled kitchen, complete with quartz countertops, custom soft-close shaker cabinetry, stainless steel appliances, designer vent hood, a large center island with seating, abundant storage and prep space. Beyond the beautiful finishes, this comprehensive renovation included new electrical, new plumbing, new insulation, new drywall, a new water heater, and new interior doors, trim, and baseboards, providing modern comfort, improved efficiency, and peace of mind. The newly added private primary suite completes the home's desirable 4-bedroom, 2-bath floor plan. This spacious retreat features generous closet space and dedicated mini-split heating and cooling system to provide personalized year-round comfort. Spa-inspired ensuite bathroom with a custom tiled walk-in shower, frameless glass enclosure, quartz vanity, designer lighting, and contemporary matte black fixtures. The remodeled hall bathroom offers a custom tiled tub/shower surround, quartz vanity, and stylish finishes. Step outside to enjoy the spacious backyard featuring new sod, automatic sprinklers, shade trees, and plenty of room for entertaining, gardening, play, or relaxing. This truly turnkey home offers the rare combination of expanded living space, extensive system upgrades, designer finishes, and modern amenities all within the charm of an established neighborhood. Simply move in and enjoy!

Listed By / Presented By

Listed By

Agency Name: Coldwell Banker Realty
Agent Name: Sandra Blevins
Agency Phone: 916-684-8180

Presented By

Agency Title: Chase International Real Estate
Agency Phone: 775.588.6130

IDX logo

Contact a Chase Agent for More Information

Property Details

Property Type: Residential - Single Family
Cooling: Ceiling Fan(s), Central, MultiUnits
Fireplaces: 1
Heating: Central, MultiUnits
Home Style: Craftsman
Lot Size: 0.14 Acres
Roof Type: Composition
Stories: 1.0
Year Built: 1952
MLS ID: 226083017

Feature Descriptions

Appliances: Dishwasher, Disposal, Free Standing Electric Oven
Bathroom Features: Low-Flow Toilet(s), Tub w/Shower Over, Quartz
Days on Site: 14
Dining Room Features: Dining/Family Combo, Space in Kitchen
Exterior: Frame
Fencimg: Back Yard
Fireplace: Brick, Family Room
Flooring: Luxury Vinyl Plank
Kitchen Features: Skylight(s)
Laundry: Inside Area
Laundry Features: Inside Area
Lot: Low Maintenance
Master Bedroom Features: Closet
Parcel#: 286-0191-030-0000
Parking: No Garage
Patio/Porch: Uncovered Patio
Pets Allowed: Yes
Sewer: Sewer in Street
Utilities: Public, Sewer Connected, Electric
Water: Public, Meter on Site

Schools

High School: San Juan Unified
Middle School: San Juan Unified
Elementary School: San Juan Unified

Neighborhood Map

Driving Directions

Demographics

Estimate My Payments

  • Estimated Payment
    $1,246.03
  • Principal & Interest
    $1,101.66
  • Property Tax
    $0.00 (data not provided by mls)
  • Homeowner's Insurance
    $144.38
(Payments are an estimate and may vary by lender)

Mortgage Calculator

Change Payment Information

%
years/fixed
yearly
yearly (est.)
Contact Photo

We're Here to Help

Connect with our team of knowlegable local agents to guide your next move with style and grace.

Login to My Homefinder

Pixel


