





Company Logo
314 Osprey Loop, Lake Almanor, CA 96020 Photo

15 Total Photos [Click to View All]

314 Osprey Loop
Lake Almanor West, CA 96020
$720,000
3 Beds | 2 full Baths | 1716 sqft | 0.40 Acreage

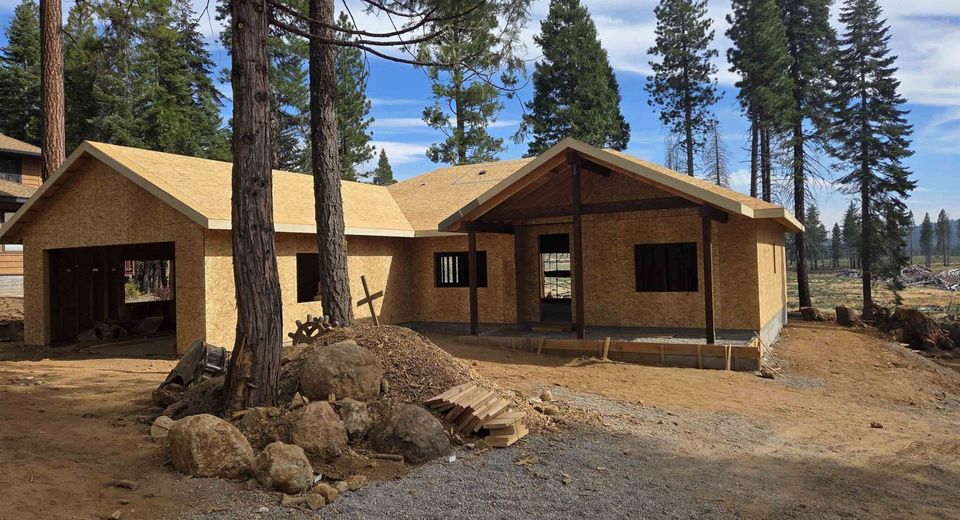
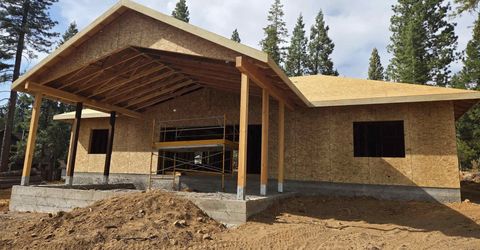
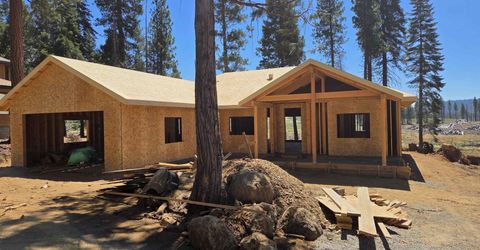
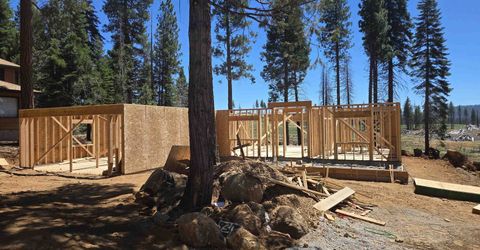
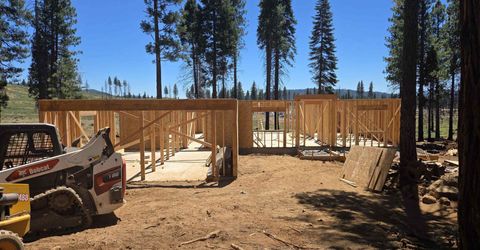
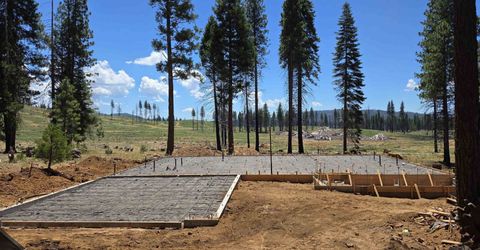
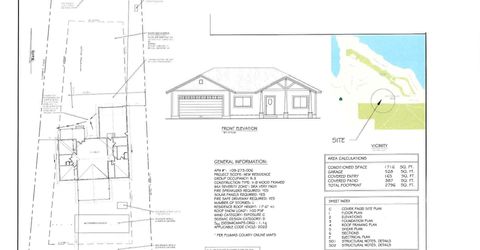
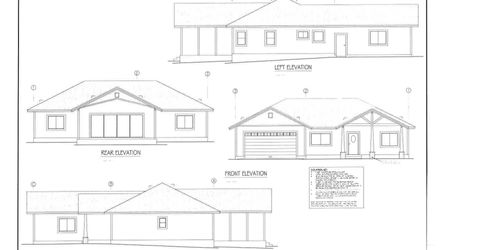
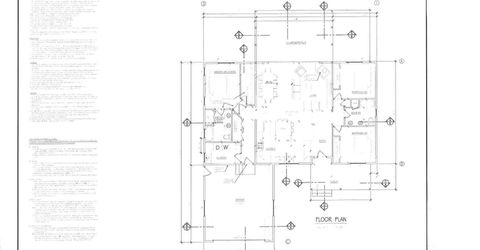
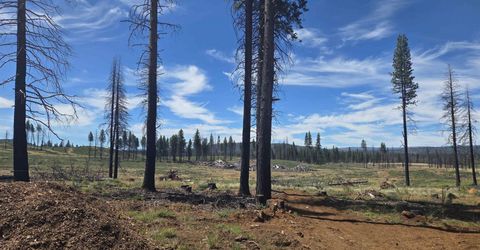
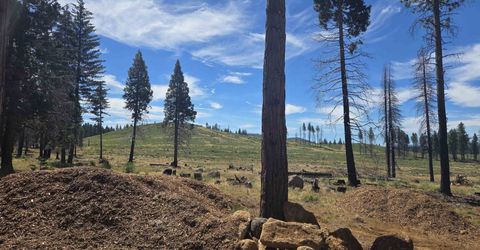
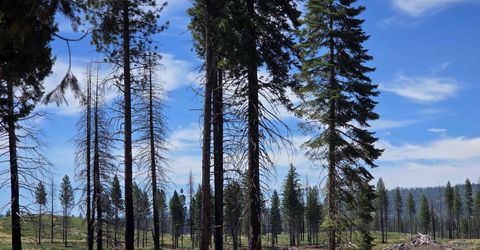
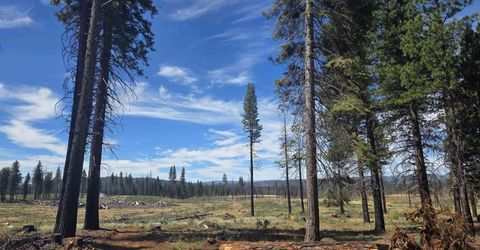
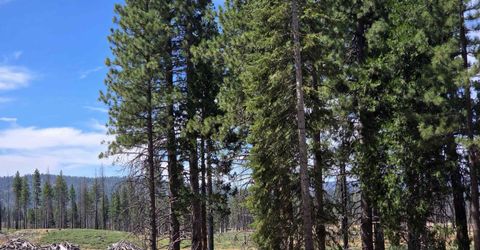
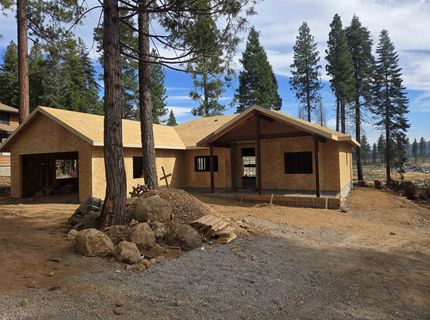
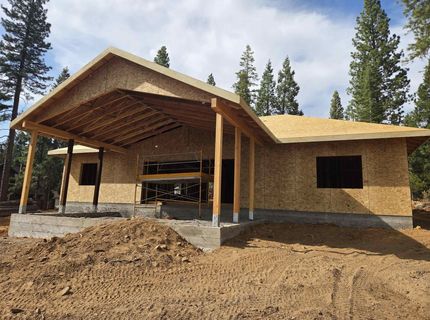
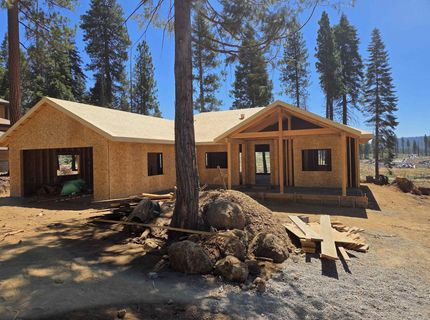
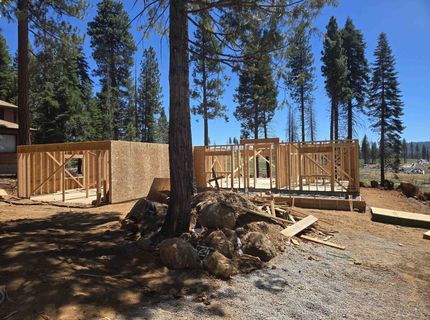
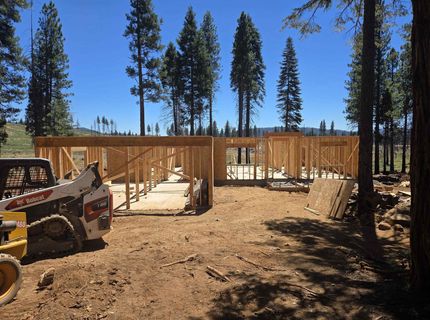
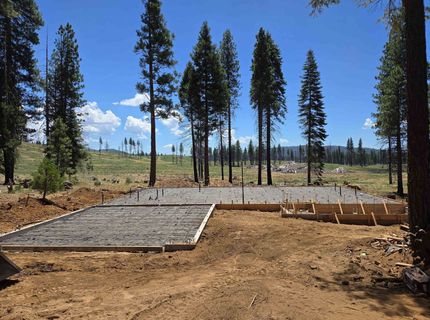
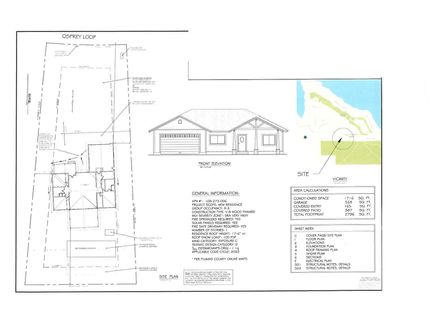
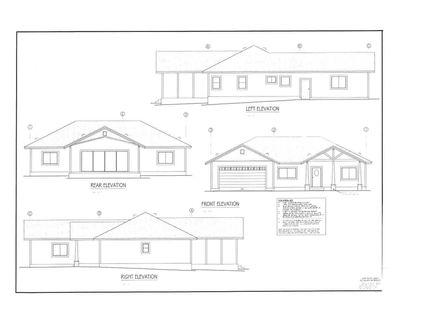
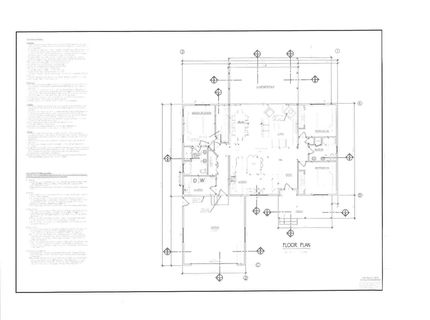
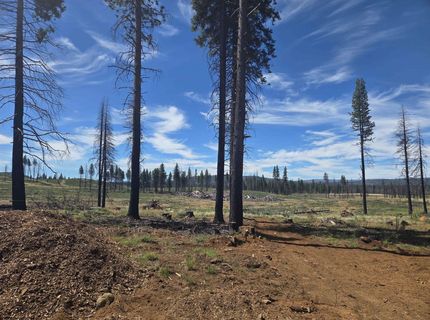
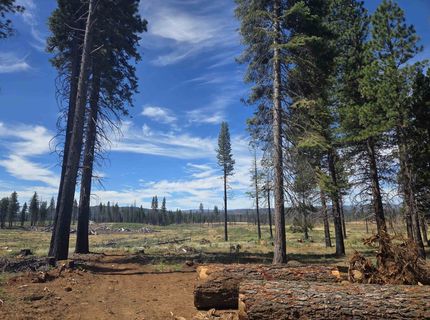
Currently under construction, this hard-to-find single-level 3 bedroom, 2 bath residence offers an exceptional opportunity to secure a brand-new home in the coveted Lake Almanor West subdivision. Situated on a mostly level, .40-acre parcel and backing directly to Forest Service land, this property delivers beautiful private views and unmatched access to outdoor recreation. Snowmobile, hike, or bike straight from your backyard ? an outdoor enthusiasts dream location. The home features an attractive split-bedroom layout and an approximately 1,716 sq ft open-concept floor plan designed for comfort, functionality, and modern mountain living. Custom designed, however early purchasers may have the opportunity to personalize finishes, color schemes, and select additional enhancements. Some planned amenities include: Quartz counters in kitchen and baths, upgraded vinyl flooring, 16 foot sliding door in the living area leading to a covered rear patio, spacious great room with vaulted ceiling, electric log fireplace and coffee bar with sink, custom cabinetry throughout, under counter lighting and oversized eating island in the kitchen, tankless hot water heater, central electric heat, central air conditioning, landscaping with sprinklers on timer, paved driveway, covered front porch and double car garage. Quality construction is a hallmark of this builder, and buyers may view a completed home to appreciate craftsmanship and design. Enjoy all the amenities of Lake Almanor West, including a private boat launch, golf course, tennis courts, and a private recreation area ? all just moments away. A rare opportunity to own a new single-level home in a premier location with direct forest access and exceptional community amenities.

Listed By / Presented By

Listed By

Agency Name: COLDWELL BANKER KEHR/O'BRIEN (L)
Agent Name: CATHY KUERSTEN

Presented By

Agency Title: Chase International Real Estate
Agency Phone: 775.588.6130

IDX logo

Contact a Chase Agent for More Information

Property Details

Property Type: Residential - Single Family
Cooling: Central Air, Ceiling Fan(s)
Garage: 2 car attached
Heating: Central, Electric, Forced Air, Other
Lot Size: 0.40 Acres
Roof Type: Composition
Stories: 1.0
Year Built: 2026
MLS ID: 2600746

Feature Descriptions

Appliances: Dishwasher, Disposal, Gas Oven, Gas Range, Microwave
Association Amenities: Boat Ramp, Clubhouse, Golf Course, Tennis Court(s)
Community Features: Home Owners Association
Days on Site: 45
Exterior: Frame, Other
Fireplace: Other
Flooring: Tile, Vinyl
Laundry: Washer Hookup
Lot: Wooded, Sprinklers In Rear, Level, Sprinklers Timer
Parcel#: 108-273-006
Parking: Asphalt, Off Street, Garage Door Opener
Parking Notes: Asphalt, Off Street, Garage Door Opener
Patio/Porch: Covered, Patio, Porch
Special View Info: Park/Greenbelt
Topography: Level, Sloping
Utilities: Electricity Available, Propane, Phone Available, Sewer Available, Underground Utilities, Water Available
Water Features: Water Access, Walk to Water
Window: Double Pane Windows

Amenities

Gas Range Connection
Bath in Primary Bedroom
Shower Only
Separate Shower
Tub Shower
Vaulted Ceiling(s)
Walk-In Closet(s)
Utility Room
Sprinkler/Irrigation
Landscaping
Porch
Private Yard

Neighborhood Map

Driving Directions

Demographics

Estimate My Payments

  • Estimated Payment
    $1,812.41
  • Principal & Interest
    $1,602.41
  • Property Tax
    $0.00 (data not provided by mls)
  • Homeowner's Insurance
    $210.00
(Payments are an estimate and may vary by lender)

Mortgage Calculator

Change Payment Information

%
years/fixed
yearly
yearly (est.)
Contact Photo

We're Here to Help

Connect with our team of knowlegable local agents to guide your next move with style and grace.

Login to My Homefinder


