
Company Logo
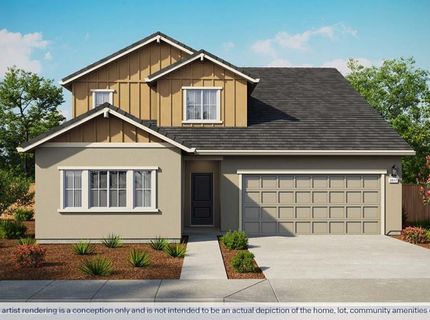
316 Clifton Ct, Roseville, CA 95747 Photo

20 Total Photos [Click to View All]

316 Clifton Ct
Roseville, CA 95747
$728,990
4 Beds | 3.1 Baths | 2617 sqft | 0.13 Acreage

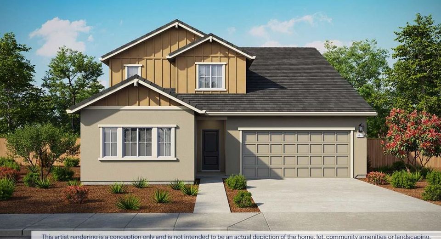
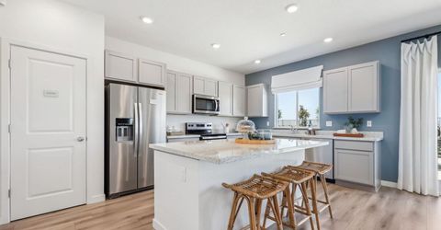
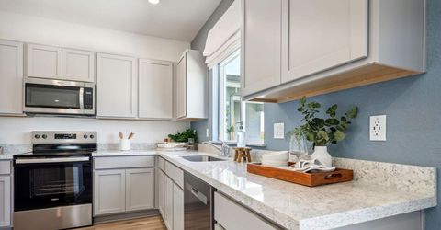
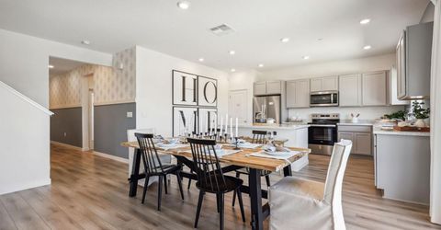
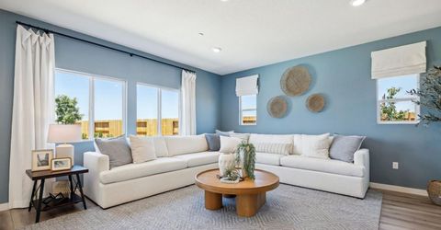
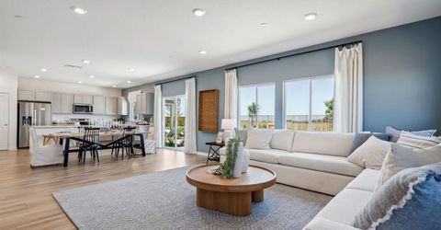
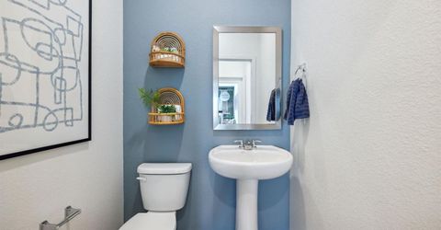
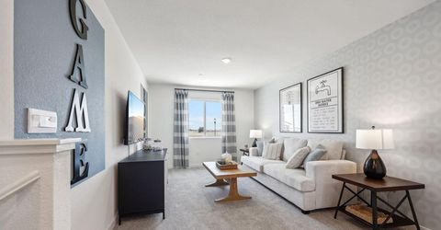
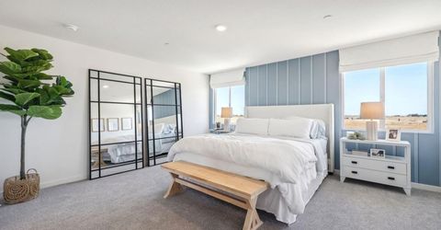
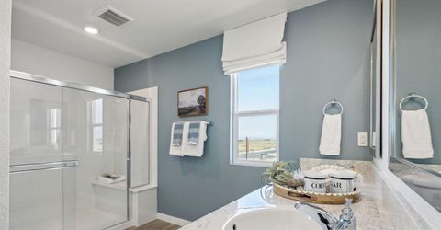
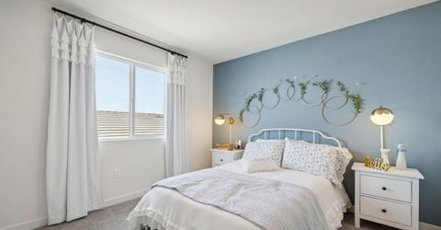
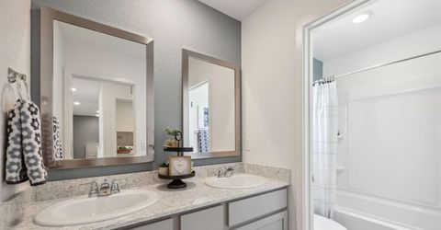
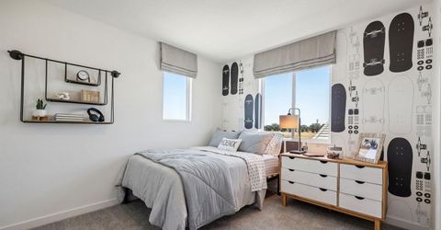
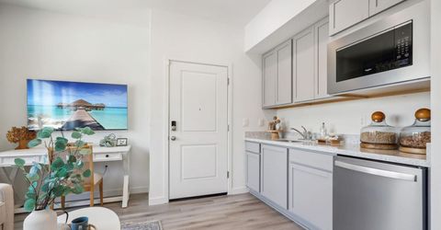
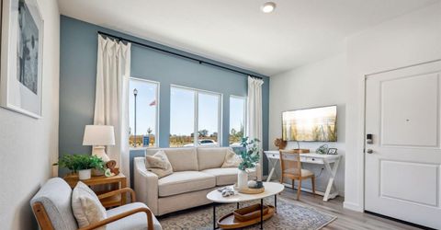
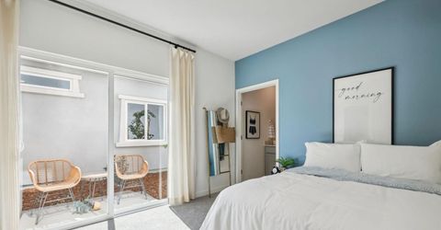
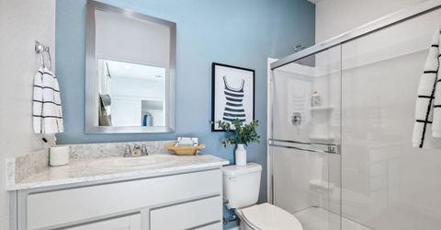
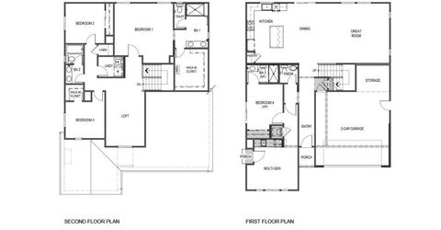
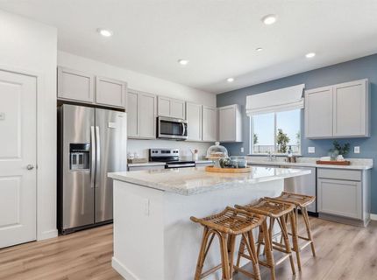
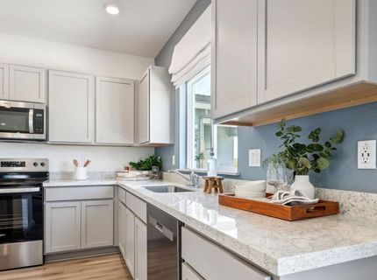
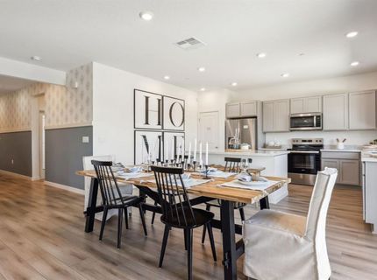
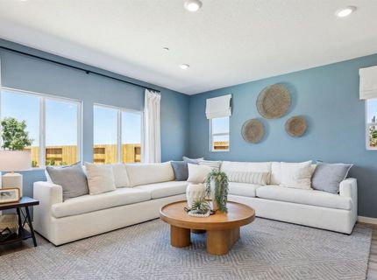
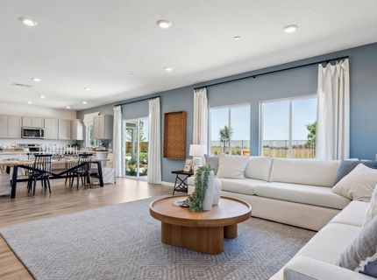
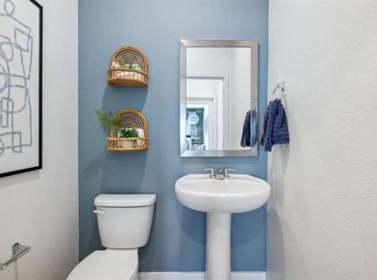
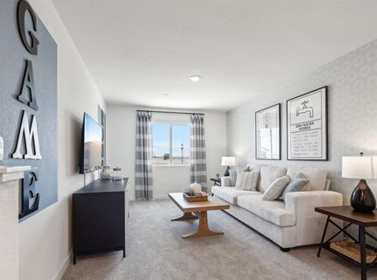
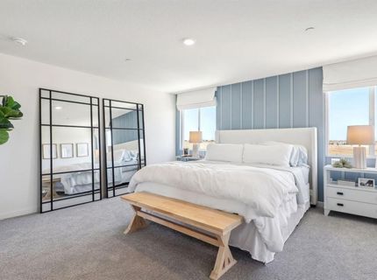
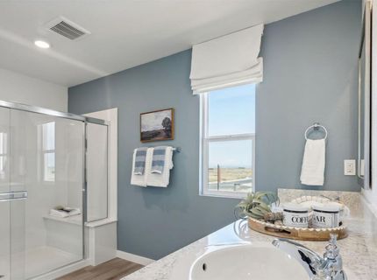
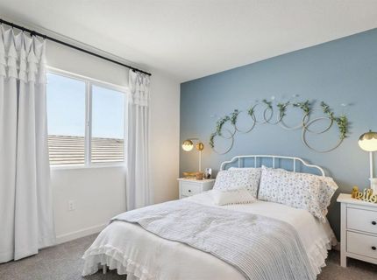
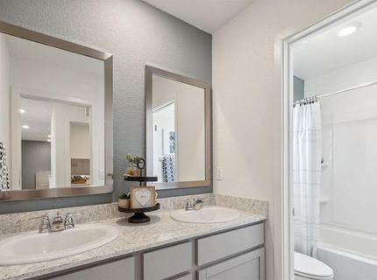
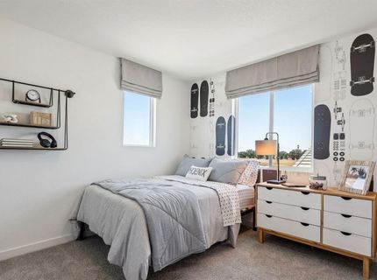
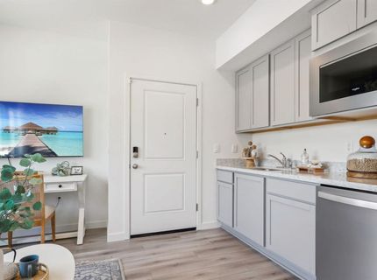
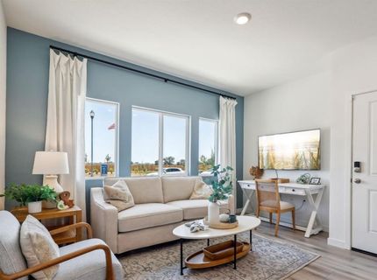
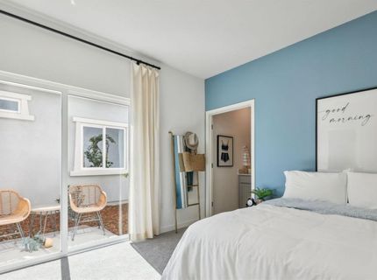
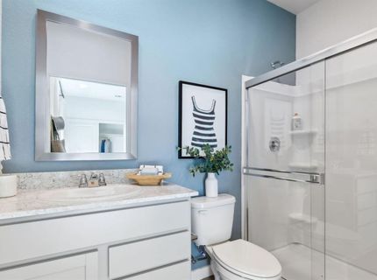
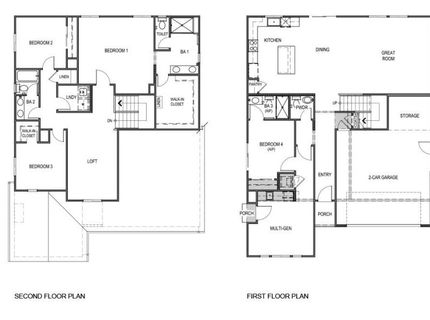
MultiGEN ® No HOA. Brand new solar home offering a two-story floor plan with 4 bedrooms, 3.5 bathrooms, and a 2-car garage. This home has a multi-gen plan with separate entrance with kitchenette, great room, bedroom and full bathroom. Home features include a spacious open-concept great room, and a walk-in closet in the primary bedroom. Home is equipped with vinyl plank flooring downstairs, carpet upstairs and in bedrooms, quartz countertops and shaker-style cabinets. Home features a Connected® Smart Home System which includes a programmable thermostat, door locks, smart light switch and touchscreen Smart Home control device when the system is connected to the internet. *Photos and renderings are of a model home or artistic representation of the same floor plan; actual home and lot features may vary.

Listed By / Presented By

Listed By

Agency Name: D.R. Horton- Sacramento
Agent Name: Shellee McAsey
Agency Phone: 916-755-5120

Presented By

Agency Title: Chase International Real Estate
Agency Phone: 775.588.6130

IDX logo

Contact a Chase Agent for More Information

Property Details

Property Type: Residential - Single Family
Cooling: Central
Garage: 2 car attached
Heating: Electric
Lot Size: 0.13 Acres
Roof Type: Tile
Stories: 2.0
MLS ID: 226086074

Feature Descriptions

Appliances: Ice Maker, Dishwasher, Microwave, Free Standing Electric Range
Bathroom Features: Shower Stall(s), Tub w/Shower Over
Days on Site: 7
Dining Room Features: Dining Bar, Dining/Family Combo
Exterior: Stucco, Wood
Fencimg: Back Yard
Flooring: Carpet, Luxury Vinyl Plank
Kitchen Features: Pantry Closet, Quartz Counter, Island, Island w/Sink
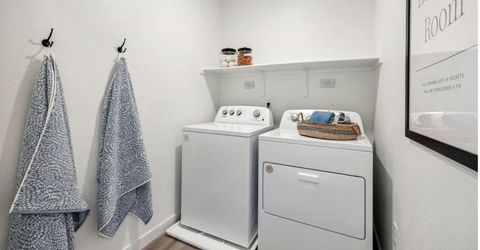
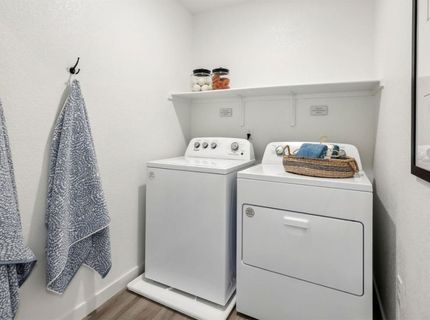
Laundry: Laundry Closet, Electric, Hookups Only, Inside Area
Laundry Features: Laundry Closet, Electric, Hookups Only, Inside Area
Lot: Auto Sprinkler Front, Landscape Front, Low Maintenance
Master Bedroom Features: Walk-In Closet
Parcel#: 496-730-053
Parking: Attached, Garage Door Opener, Garage Facing Front
Pets Allowed: Yes
Sewer: Public Sewer
Utilities: Internet Available, Solar
Water: Public

Schools

High School: Roseville Joint
Middle School: Roseville City
Elementary School: Roseville City

Neighborhood Map

Driving Directions

Demographics

Estimate My Payments

  • Estimated Payment
    $1,835.04
  • Principal & Interest
    $1,622.42
  • Property Tax
    $0.00 (data not provided by mls)
  • Homeowner's Insurance
    $212.62
(Payments are an estimate and may vary by lender)

Mortgage Calculator

Change Payment Information

%
years/fixed
yearly
yearly (est.)
Contact Photo

We're Here to Help

Connect with our team of knowlegable local agents to guide your next move with style and grace.

Login to My Homefinder

Pixel


