



Company Logo
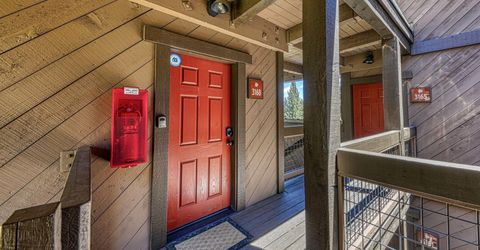
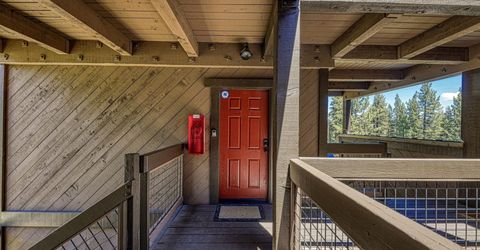
3168 Aspen Grove, Truckee, CA 96161 Photo

26 Total Photos [Click to View All]

3168 Aspen Grove
Truckee, CA 96161
$495,000
1 Beds | 1 full Baths | 736 sqft

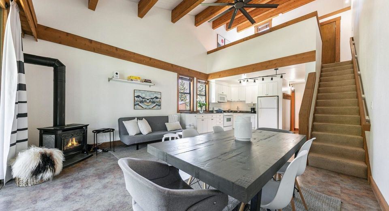
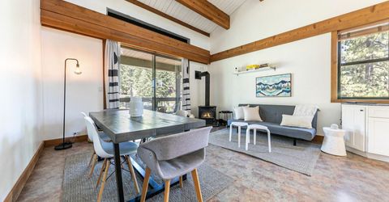
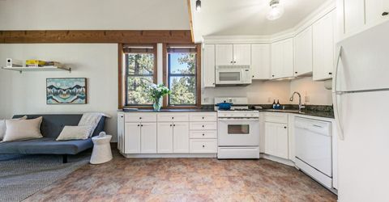
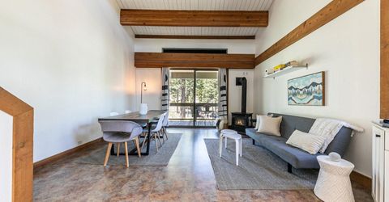
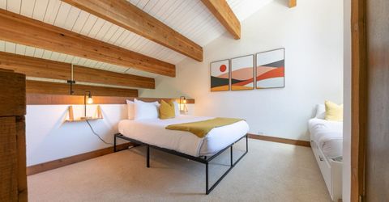
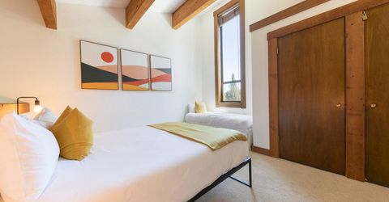
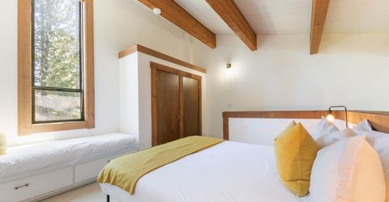
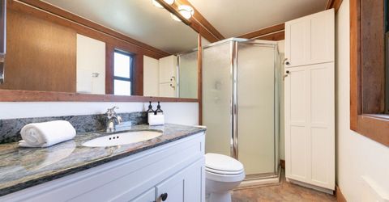
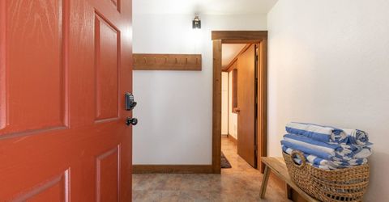
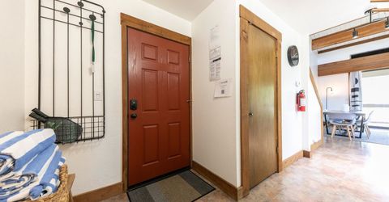
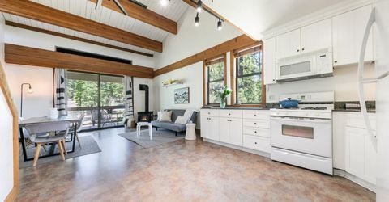
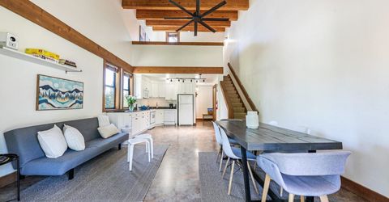
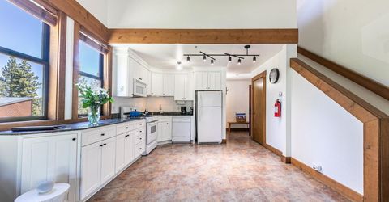
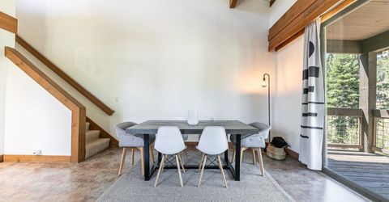
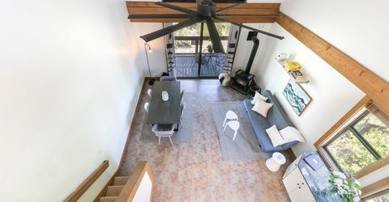
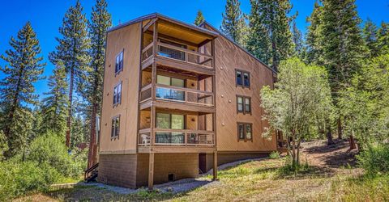
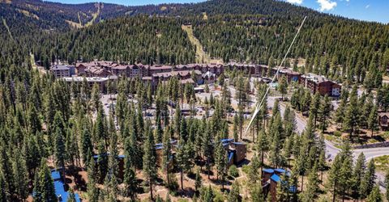
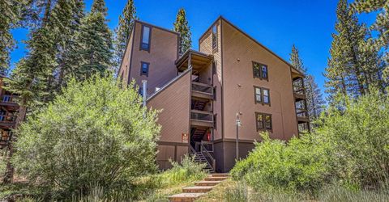
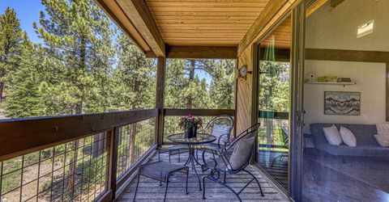
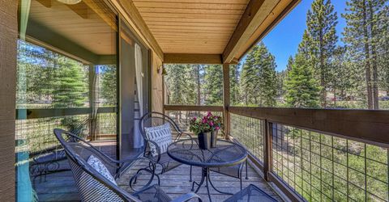
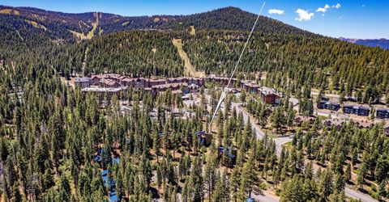
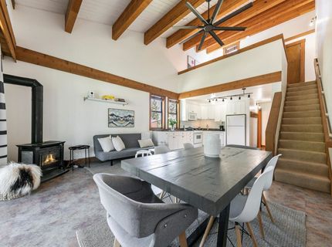
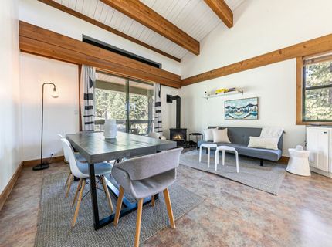
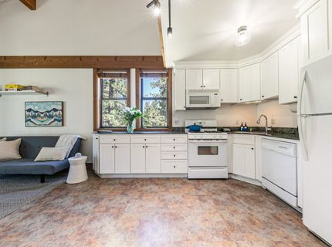
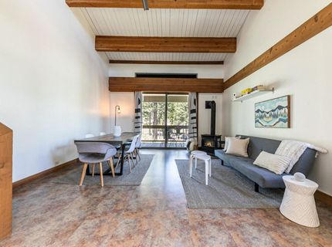
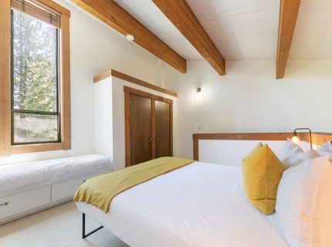
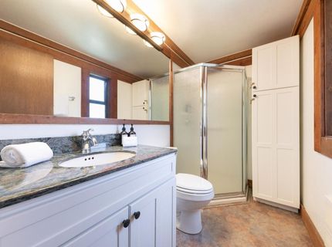
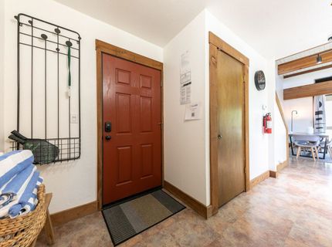
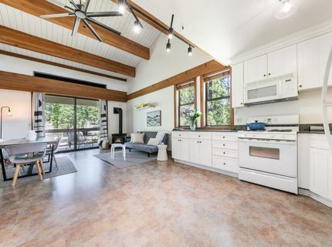
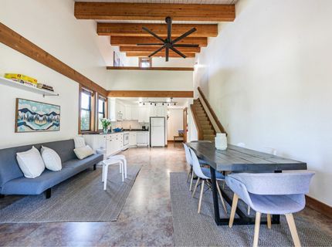
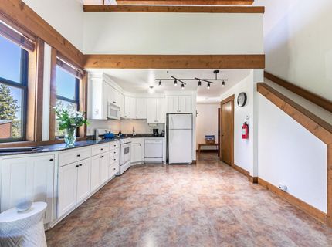
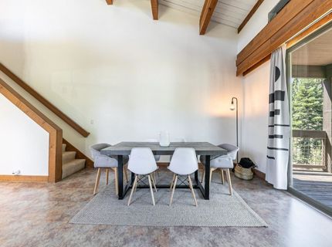
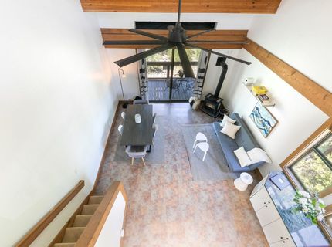
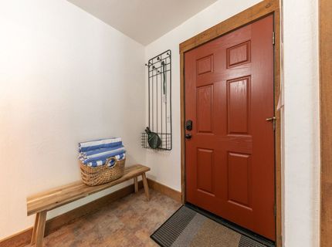
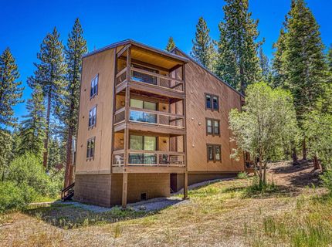
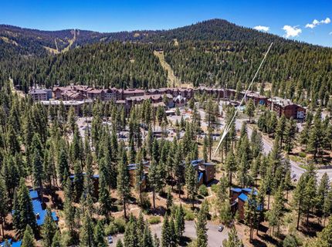
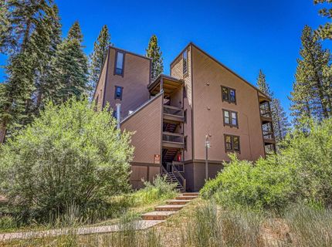
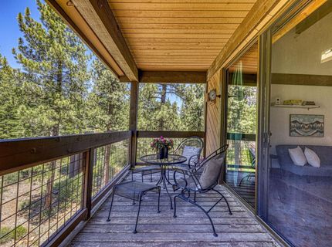
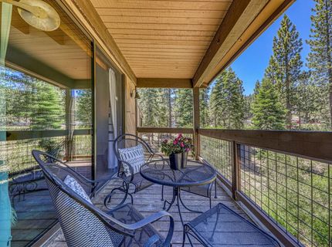
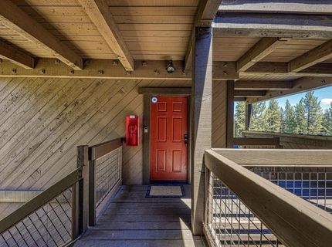
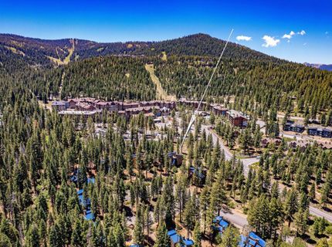
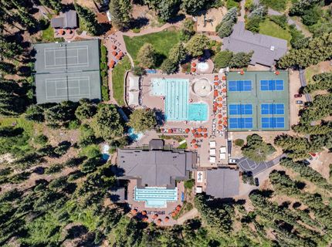
A beautifully renovated one-bedroom condo in the heart of Aspen Grove, just steps from the Village at Northstar. This residence blends clean mountain design with thoughtful upgrades throughout, while its coveted setting backing to trails, a seasonal creek, and a forested landscape creates a calm, private mountain retreat. The renovated interior features beautiful stone countertops, an open-concept living space perfect for gathering with friends and family, and soaring vaulted ceilings that welcome you the moment you walk in. As a top-floor residence, the loft bedroom is filled with incredible natural light and feels both open and cozy. When the snow is right, the ski-back trail runs directly behind the condo. Prefer a lift? The complimentary shuttle delivers you to the Village in just minutes. In the summer, hiking and biking trails begin right outside your door, while the NPOA Recreation Center?with pools, fitness facilities, tennis, pickleball, and more?is just up the road. Gated parking adds convenience, especially on busy ski weekends, and the property has an excellent rental history. This is a rare turn-key opportunity in an unbeatable Northstar location with an excellent rental history.

Listed By / Presented By

Listed By

Agency Name: Tahoe Mountain Realty
Agent Name: Tallentyre S Fletcher

Presented By

Agency Title: Chase International Real Estate
Agency Phone: 775.588.6130

IDX logo

Contact a Chase Agent for More Information

Property Details

Property Type: Residential - Townhouse
Home Style: Mountain
Roof Type: Metal
Stories: 2.0
Year Built: 1973
MLS ID: 20261370

Feature Descriptions

Appliances: Range, Oven, Microwave, Disposal, Dishwasher, Refrigerator
Association Amenities: Pool, Tennis Court(s), Exercise Equipment
Community Features: Gated: To Subdivision
Days on Site: 11
Fireplace: Fireplace: Gas Fireplace
HOA Fee: 549/ Monthly
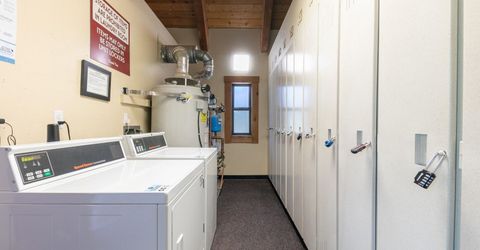
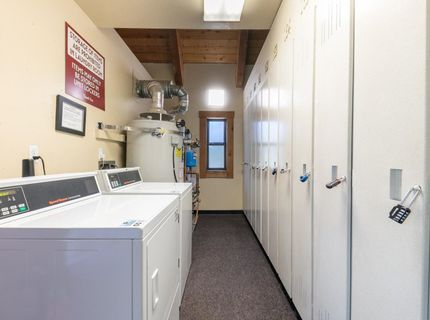
Laundry: Common Area
Lot: Condo/PUD Project
Parcel#: 110100010000
Parking: None
Parking Notes: None
Special View Info: Trees/Woods, Mountain(s), Ski Resort

Amenities

High Ceilings

Neighborhood Map

Driving Directions

Demographics

Estimate My Payments

  • Estimated Payment
    $1,246.03
  • Principal & Interest
    $1,101.66
  • Property Tax
    $0.00 (data not provided by mls)
  • Homeowner's Insurance
    $144.38
(Payments are an estimate and may vary by lender)

Mortgage Calculator

Change Payment Information

%
years/fixed
yearly
yearly (est.)
Contact Photo

We're Here to Help

Connect with our team of knowlegable local agents to guide your next move with style and grace.

Login to My Homefinder

Pixel


