

Company Logo
3182 Cambria Loop, Carson City, NV 89703 Photo

26 Total Photos [Click to View All]

3182 Cambria Loop
Carson City, NV 89703
$760,000
3 Beds | 2 full 1 partial Baths | 1875 sqft | 0.13 Acreage

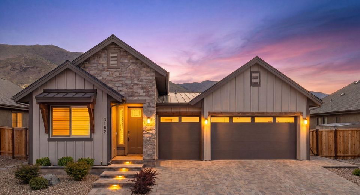
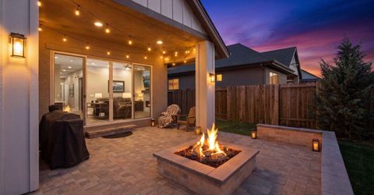
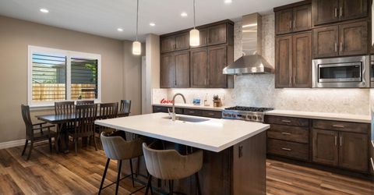
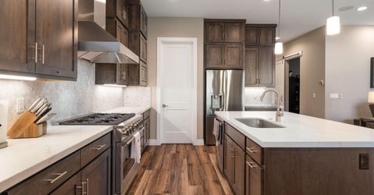
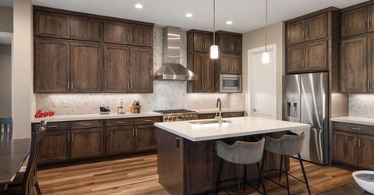
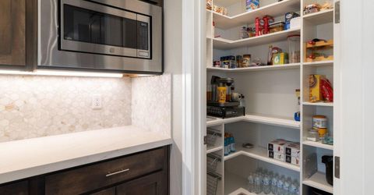
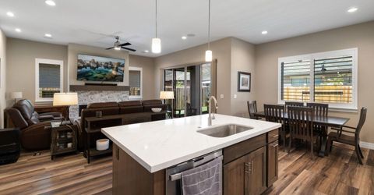
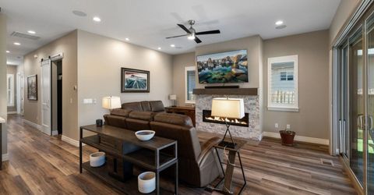
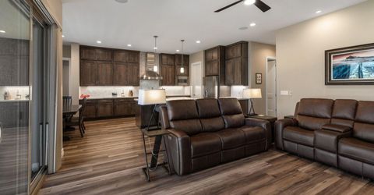
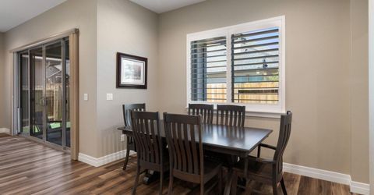
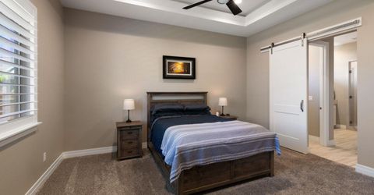
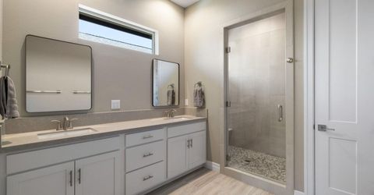
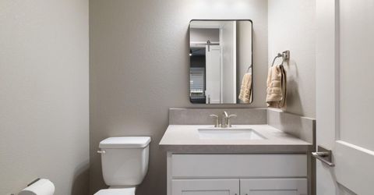
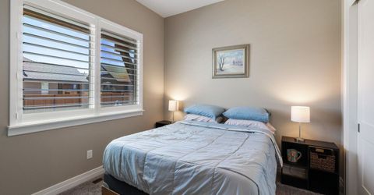
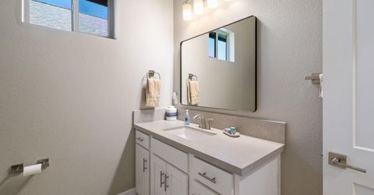
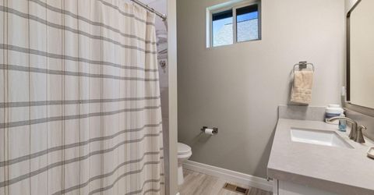
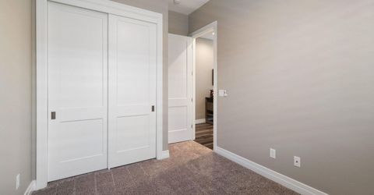
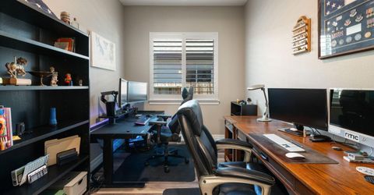
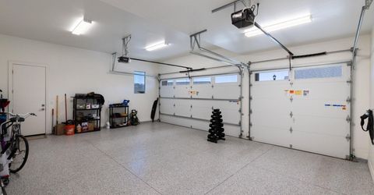
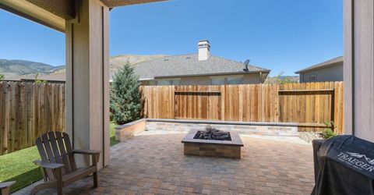
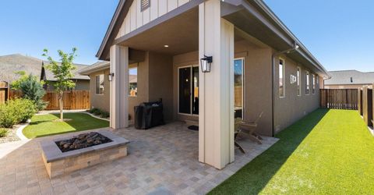
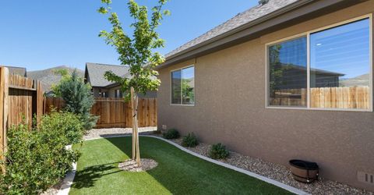
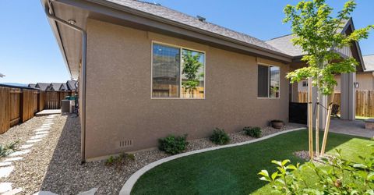
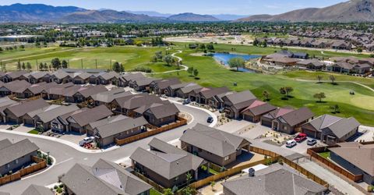
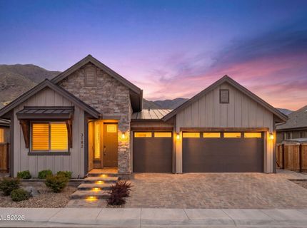
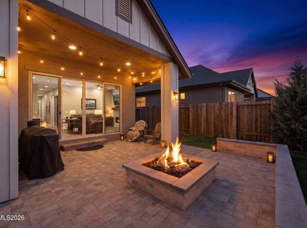
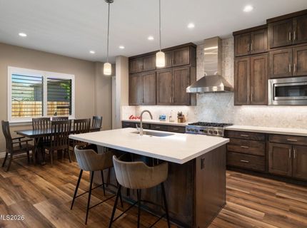
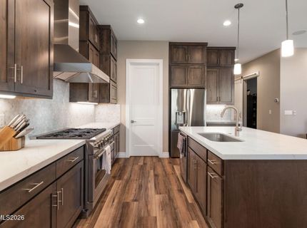
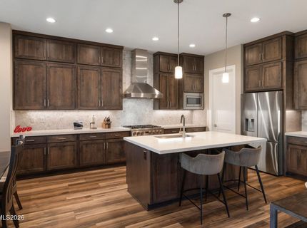
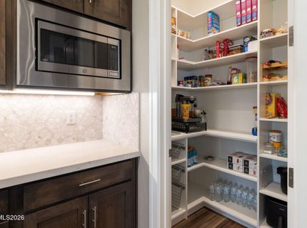
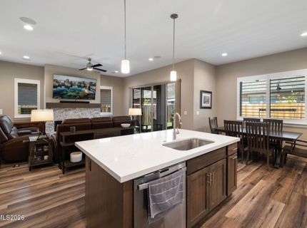
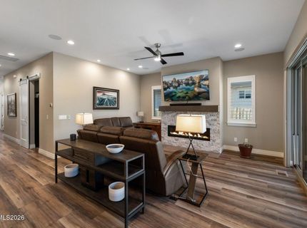
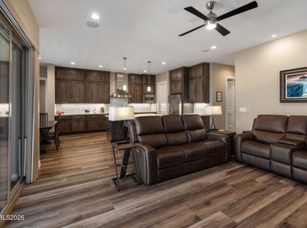
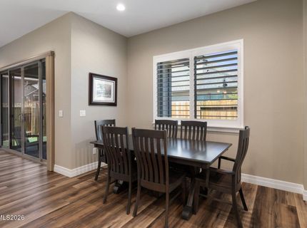
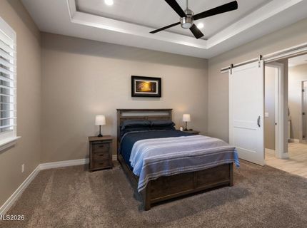
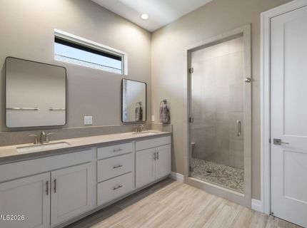
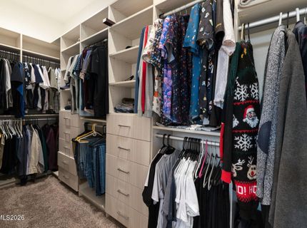
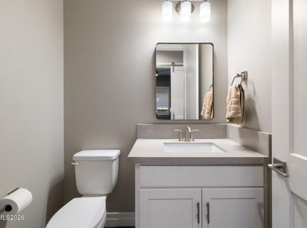
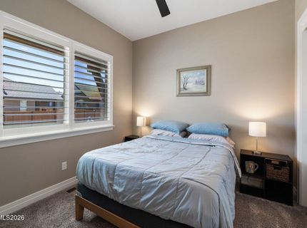
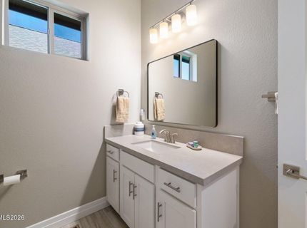
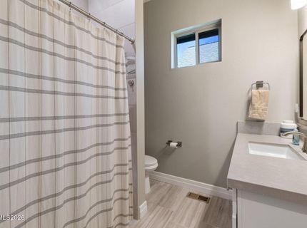
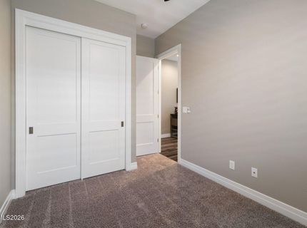
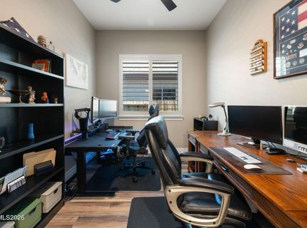
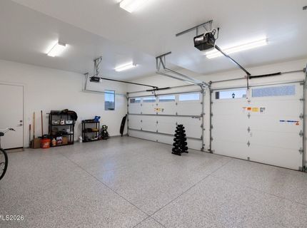
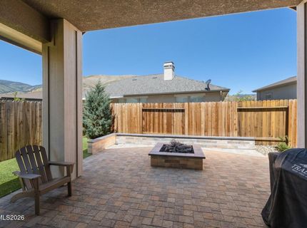
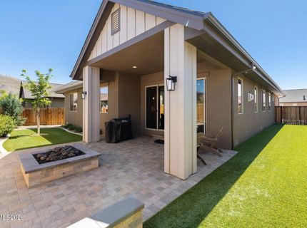
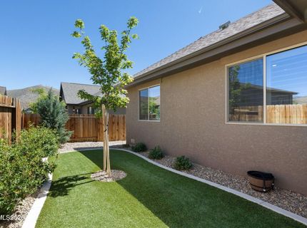
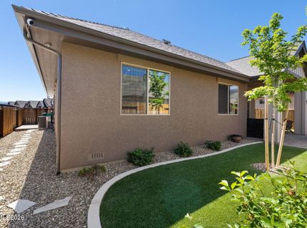
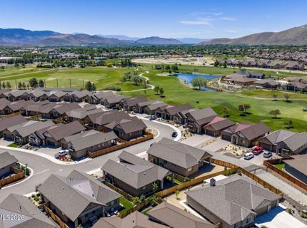
Completed in 2024 and thoughtfully enhanced, this exceptional single-level home offers 3 bedrooms, a dedicated office, 2.5 bathrooms, and a finished 3-car garage. Designed with both style and functionality in mind, the open-concept floor plan showcases ultra-wide plank luxury vinyl flooring throughout the main living areas, upgraded fixtures, plantation shutters, and whole-home window tinting for added privacy and energy efficiency. The expansive great room is highlighted by a contemporary linear fireplace, creating a striking focal point for everyday living and entertaining. The kitchen is appointed with double-stacked soft close cabinetry, a large quartz island, custom built-in pantry storage, and generous prep and gathering space. A unique feature of the home is the dedicated office, offering flexibility for remote work, a media room, fitness space, or additional accommodations without sacrificing bedroom count. The primary suite serves as a private retreat, featuring a spacious walk-in closet complete with custom built-ins and a beautifully finished bathroom with white shaker style cabinetry, grey quartz countertops and walk-in shower with designer tile vertically set from floor to ceiling. Outside, the backyard has been carefully curated for low-maintenance enjoyment with attractive xeriscape landscaping, pavers, artificial turf, and a covered patio with a cozy fire pit, all of which provides year-round curb appeal and usability. The fully finished garage is equally impressive, featuring professionally coated floors and a 220-volt power source for a future electric vehicle charging station. Combining the advantages of newer construction with substantial post-build upgrades, this Silver Oak residence offers a rare opportunity to enjoy a move-in-ready home with exceptional attention to detail throughout.

Listed By / Presented By

Listed By

Agency Name: Sierra Sotheby's International
Agent Name: Tawny Garrick
Agency Phone: 775-502-0440
Agent Phone: 775-772-3519

Presented By

Agency Title: Chase International Real Estate
Agency Phone: 775.588.6130

IDX logo

Contact a Chase Agent for More Information

Property Details

Property Type: Residential - Single Family
Cooling: Central Air
Fireplaces: 1
Garage: 3 car attached
Heating: Fireplace(s), Hot Water, Natural Gas
Lot Size: 0.13 Acres
Roof Type: Composition, Shingle
Stories: 1.0
Taxes: $4,755
Year Built: 2024
MLS ID: 260007755

Feature Descriptions

Additional Rooms: Office/Den
Association Fee Includes: Snow Removal, Common Area - Maintenance
City Limits: Yes
Construction Type: Site/Stick-Built
Cooling Y/N: Yes
Days on Site: 28
Dining: Great Room, High Ceilings
Exterior: Stucco, Stone Veneer, Wood Siding
Fencing: Back Yard, Partial
Fireplace: Gas, Living Room
Fireplace Y/N: Yes
Flooring: Carpet, Ceramic Tile, Luxury Vinyl
Foundation: Crawl Space
Heating Y/N: Yes
HOA Fee: $183/QuarterlyAppliances:
HOA Y/N: Yes
Kitchen: Built-In Dishwasher, Built-In Microwave, Disposal, Kitchen Island, Pantry, Soft-Close Cabinets
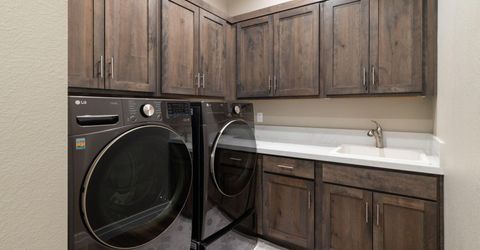
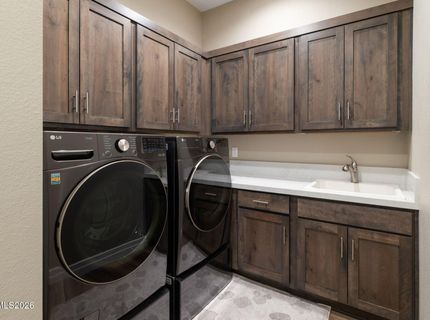
Laundry Features: Washer Hookup, Laundry Room, Sink, Cabinets, Electric Dryer Hookup
Living Room: Ceiling Fan(s), Great Room, High Ceilings
Lot Features: Landscaped, Level, Artificial Turf
Master Bedroom: Ceiling Fan(s), High Ceilings, Double Sinks, Shower Stall, Walk-In Closet(s)
OtherStructures: None
Parcel #: 007-661-12
Parking: Attached, Garage, Garage Door Opener, Garage Door Opener Controls
Patio/Porch: Patio, Covered
Road Frontage: Private Road
Road Responsibility: Private Maintained Road
Security Features: Carbon Monoxide Detector(s), Fire Alarm, Smoke Detector(s)
Sewer: Public Sewer
Special View Info: Mountain(s)
Sprinklers: Automatic, Drip System
SQFT Living: 1875
Utilities: Electricity Connected, Natural Gas Connected, Sewer Connected, Water Connected, Internet Available
Water: Public
Water Rights Y/N: No
Window Features: Blinds, Double Pane Windows, Vinyl Frames

Amenities

Ceiling Fan(s)
High Ceilings
Smart Thermostat
Kitchen Island
Pantry
Walk-In Closet(s)
Fire Pit
Gas/Propane Stub

Schools

High School: Carson
Middle School: Carson
Elementary School: Fritsch

Neighborhood Map

Driving Directions

Demographics

Estimate My Payments

  • Estimated Payment
    $2,309.35
  • Principal & Interest
    $1,691.43
  • Property Tax
    $396.25
  • Homeowner's Insurance
    $221.67
(Payments are an estimate and may vary by lender)

Mortgage Calculator

Change Payment Information

%
years/fixed
yearly
yearly (est.)
Contact Photo

We're Here to Help

Connect with our team of knowlegable local agents to guide your next move with style and grace.

Login to My Homefinder

Pixel

