

Company Logo
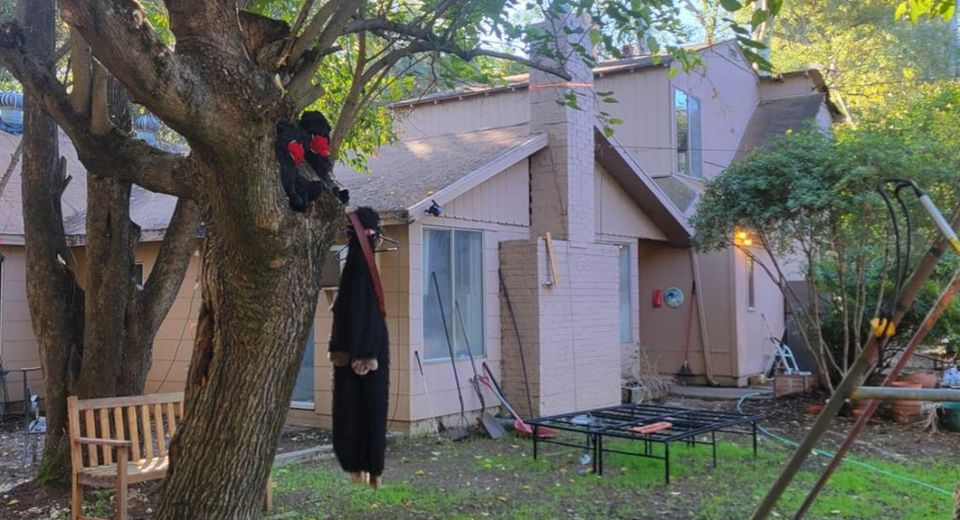
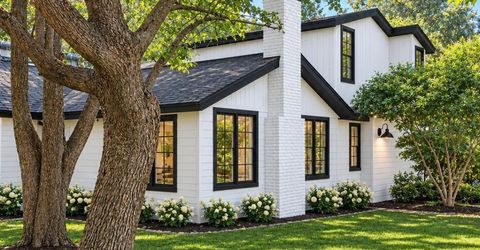
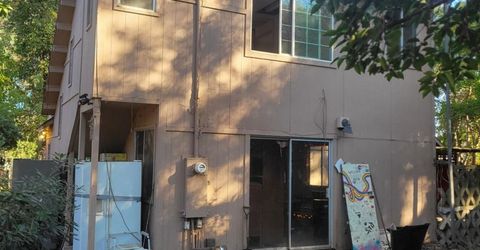
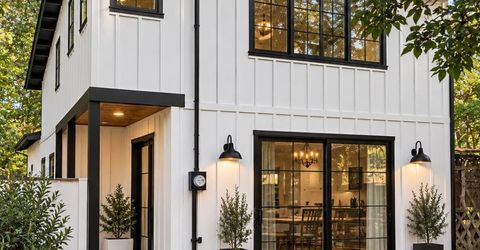
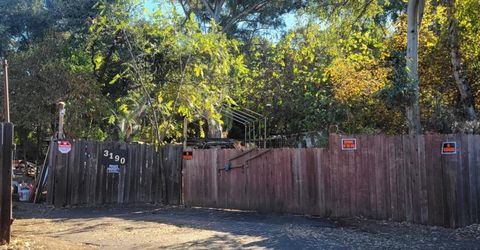
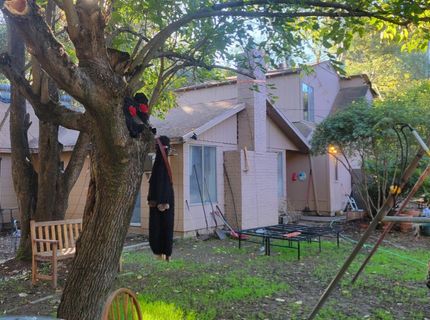
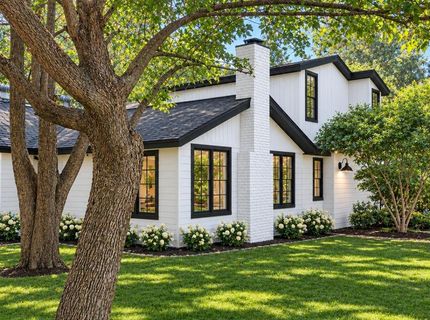
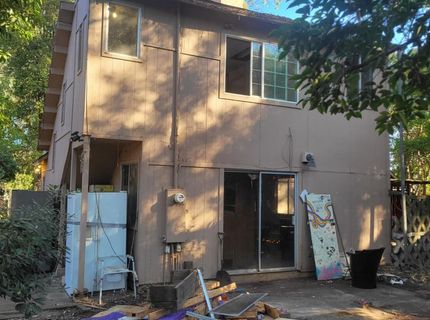
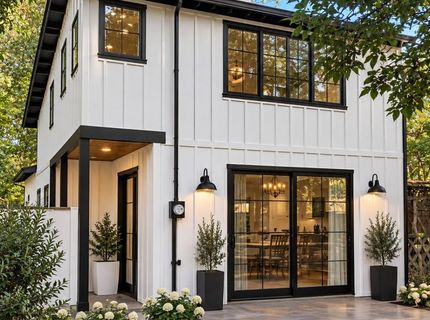
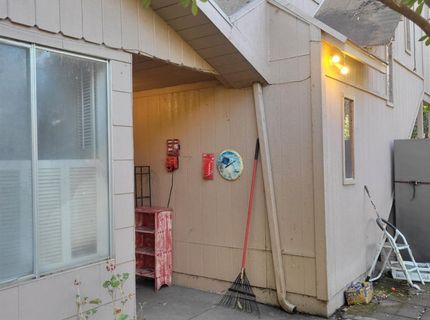
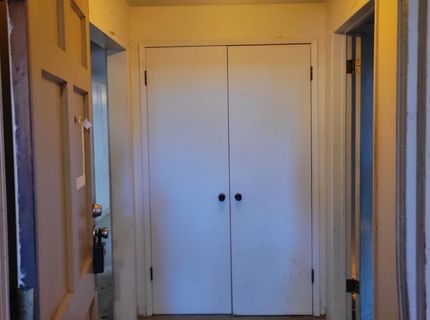
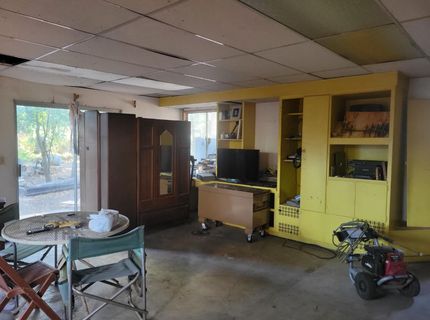
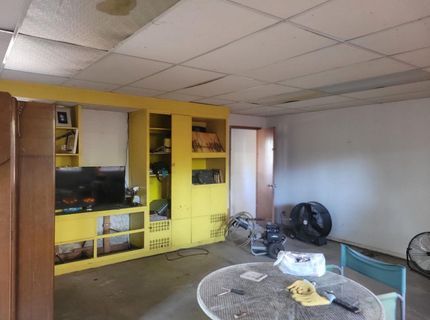
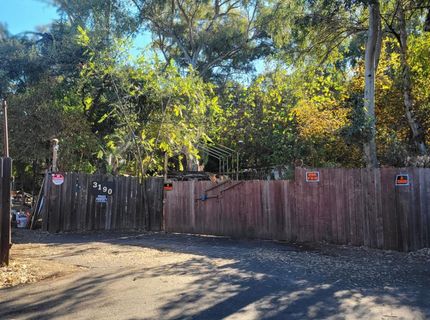
3190 Spahn Ranch Rd, Granite Bay, CA 95661 Photo

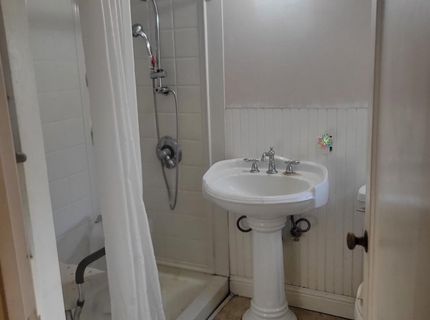
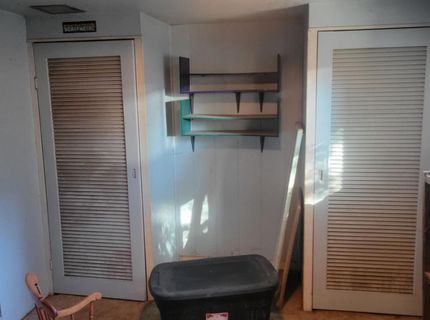
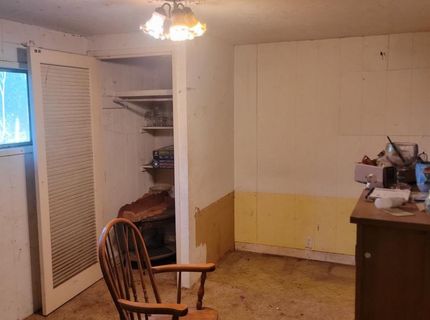
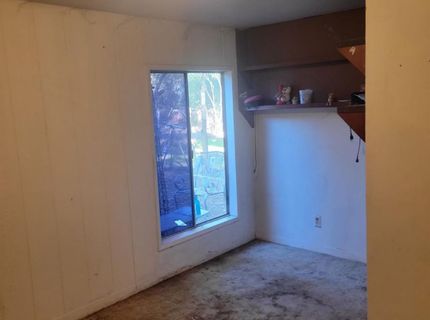
41 Photos

3190 Spahn Ranch Rd
Granite Bay, CA 95661
$550,000
4 Beds | 2.0 Baths | 2282 sqft | 1.00 Acreage

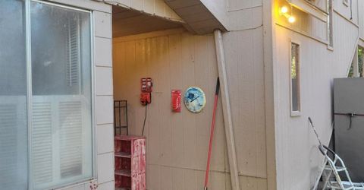
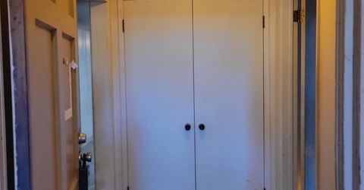
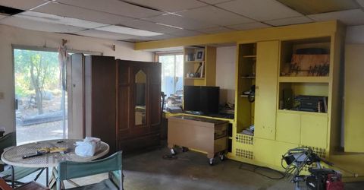
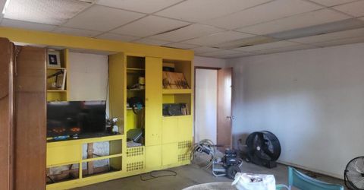
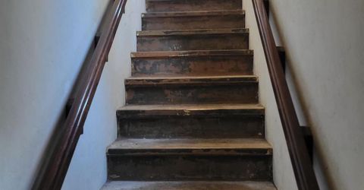
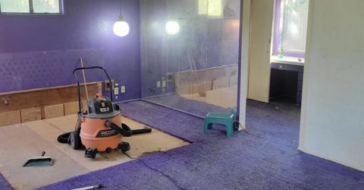
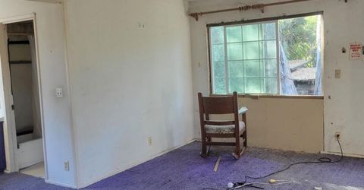
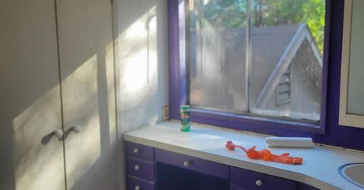
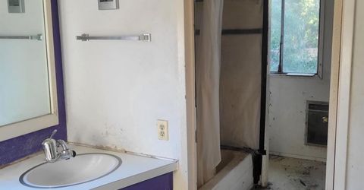
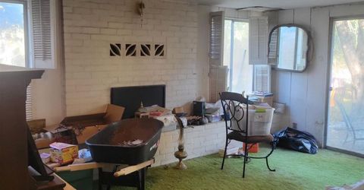
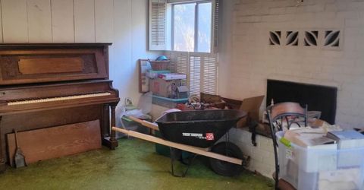
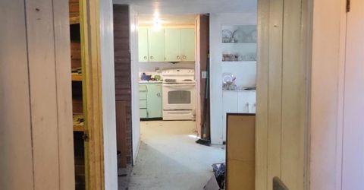
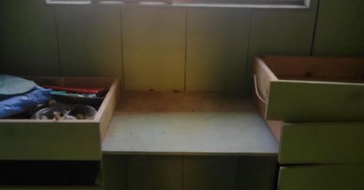
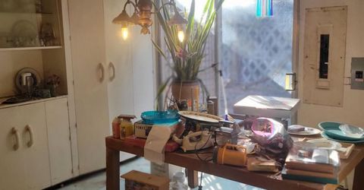
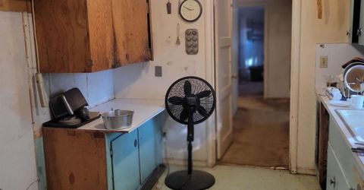
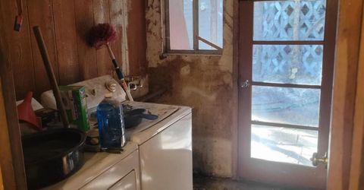
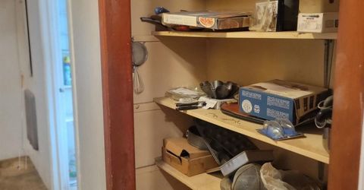
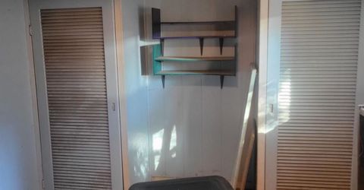
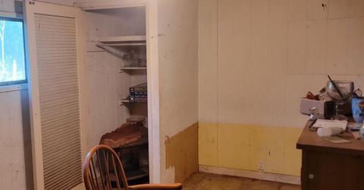
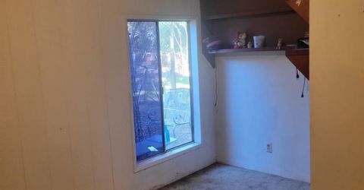
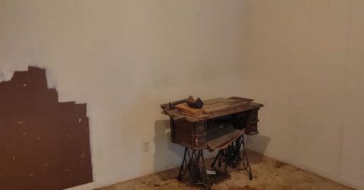
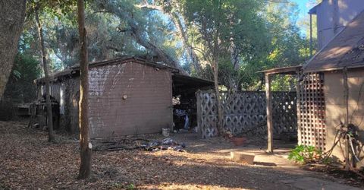
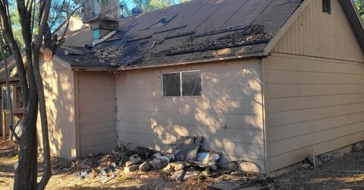
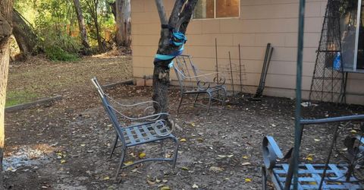
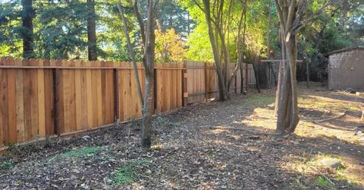
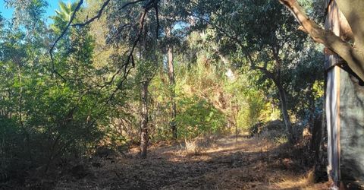
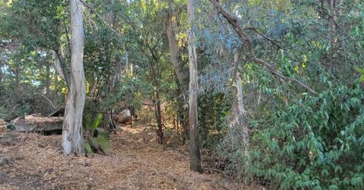
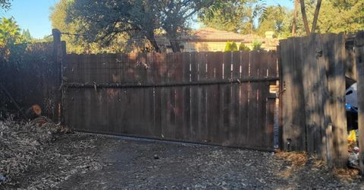
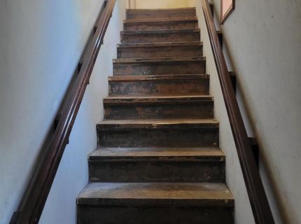
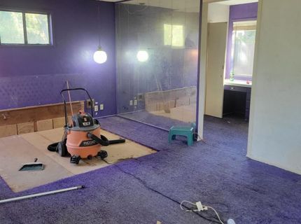
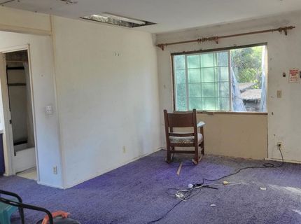
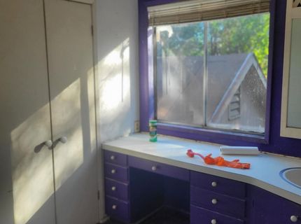
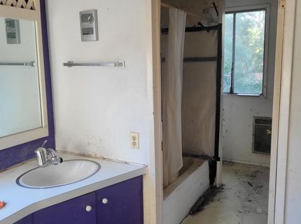
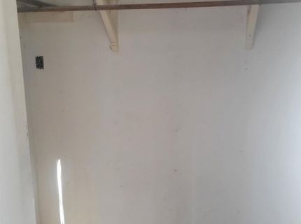
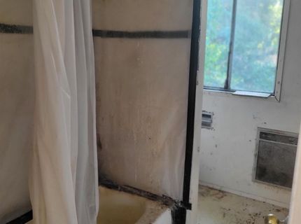
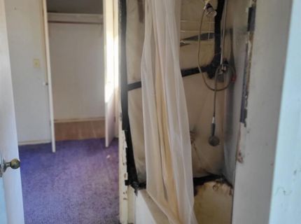
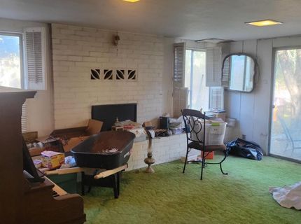
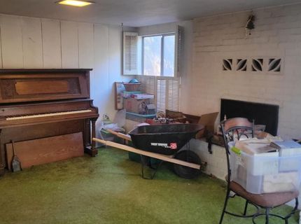
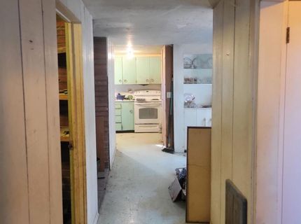
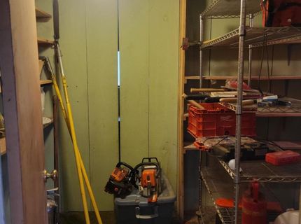
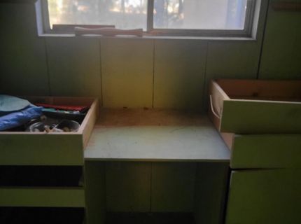
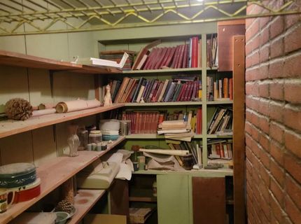
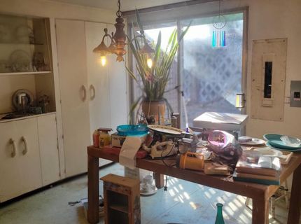
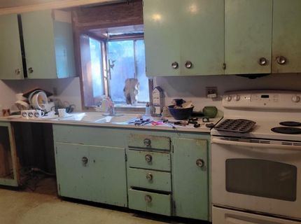
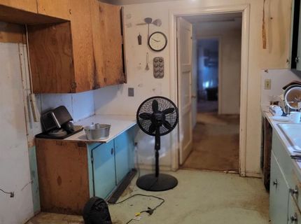
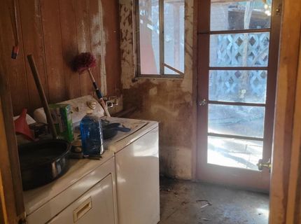
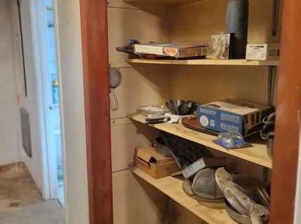
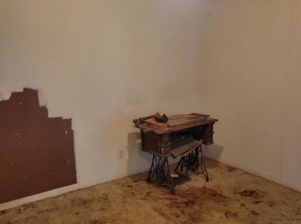
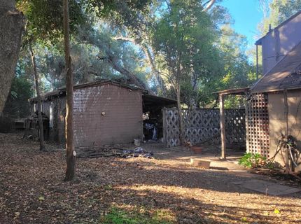
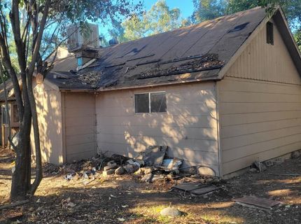
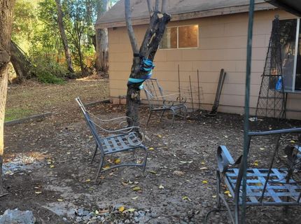
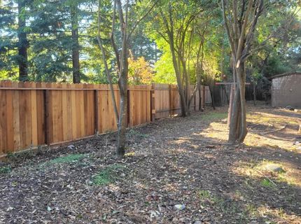
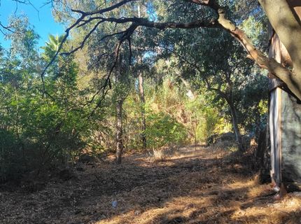
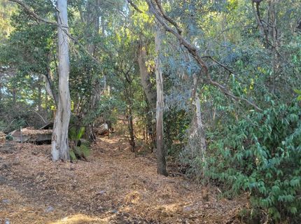
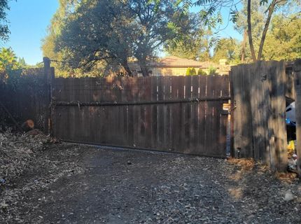
Offered for the first time ever, this unique property presents an exceptional opportunity to own a full acre in a highly desirable location on the border of Roseville and Granite Bay. Tucked away off a quiet street and nestled between two beautiful homes, the property offers a peaceful, private setting surrounded by lush greenery. Enjoy the best of both worlds with a serene, country-like atmosphere just minutes from everyday shopping, dining, and services. Cherished by the same family for decades, the home is ready for its next chapter. Bring your vision, creativity, and hard work to transform this property into something truly special. For the buyer with an eye for potential, this is a rare chance to create a dream home in an exceptional location, with the space, privacy, and tranquility that are increasingly hard to find.

Listed By / Presented By

Listed By

Agency Name: Windermere Signature Properties El Dorado Hills/Folsom
Agent Name: Tracie Fredricks
Agency Phone: 916-939-5300

Presented By

Agency Title: Chase International Real Estate
Agency Phone: 775.588.6130

IDX logo

Contact a Chase Agent for More Information

Property Details

Property Type: Residential - Single Family
Basement: None
Cooling: Evaporative Cooler
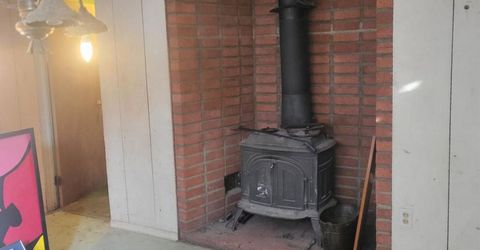
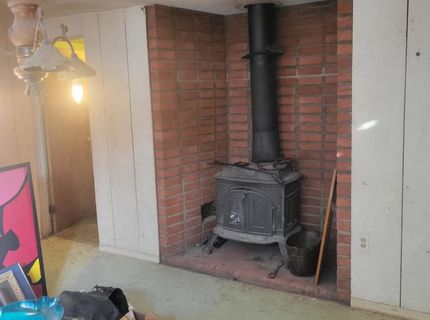
Fireplaces: 2
Heating: Electric, Fireplace(s)
Lot Size: 1.00 Acres
Roof Type: Other
Stories: 2.0
Year Built: 1956
MLS ID: 226132081

Feature Descriptions

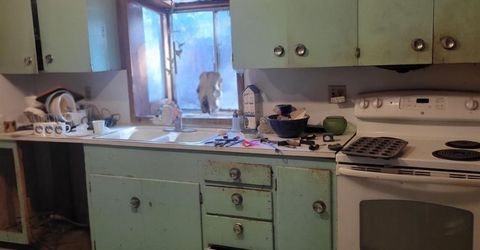
Appliances: Free Standing Electric Range
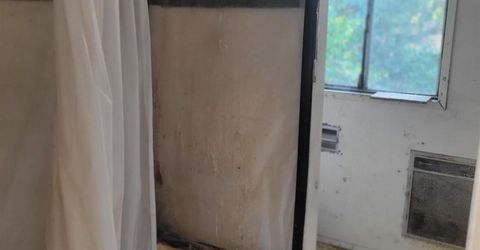
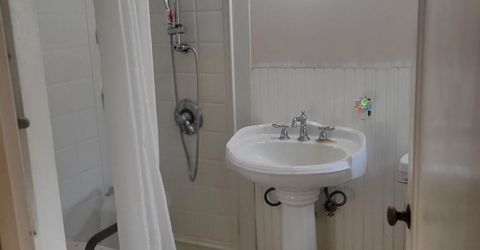
Bathroom Features: Shower Stall(s), Window
Days on Site: 21
Dining Room Features: Formal Room
Exterior: Wood, Wood Siding
Fencimg: Back Yard, Front Yard
Fireplace: Living Room, Dining Room, Wood Burning, Wood Stove
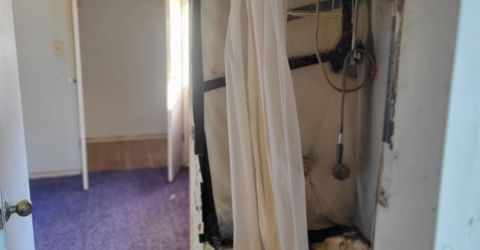
Flooring: Carpet, Linoleum
Kitchen Features: Laminate Counter
Laundry: Sink, Electric, Ground Floor, Inside Room
Laundry Features: Sink, Electric, Ground Floor, Inside Room
Lot: Private
Master Bedroom Features: Closet
Parcel#: 467-090-005-000
Parking: RV Access, Uncovered Parking Spaces 2+
Sewer: Septic System, Sewer in Street
Topography: Level
Utilities: Public, Electric, Internet Available
Water: Well

Schools

High School: Roseville Joint
Middle School: Roseville City
Elementary School: Roseville City

Neighborhood Map

Driving Directions

Demographics

Estimate My Payments

  • Estimated Payment
    $1,384.48
  • Principal & Interest
    $1,224.06
  • Property Tax
    $0.00 (data not provided by mls)
  • Homeowner's Insurance
    $160.42
(Payments are an estimate and may vary by lender)

Mortgage Calculator

Change Payment Information

%
years/fixed
yearly
yearly (est.)
Contact Photo

We're Here to Help

Connect with our team of knowlegable local agents to guide your next move with style and grace.

Login to My Homefinder


