
Company Logo
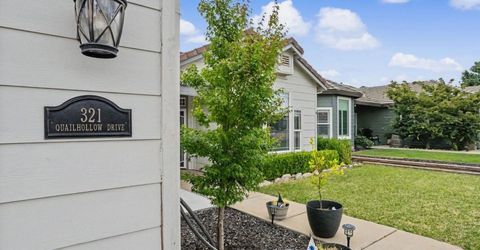
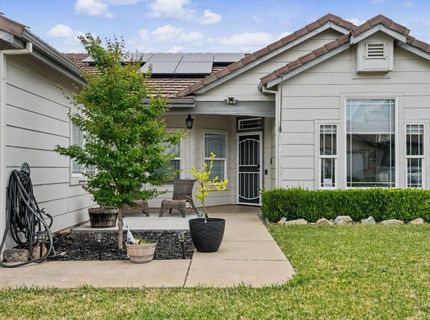
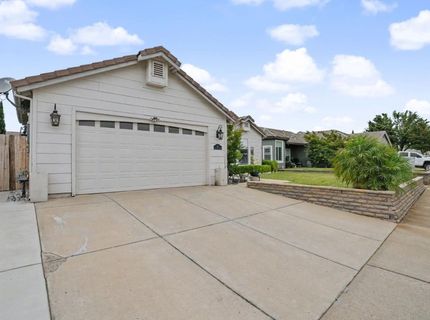
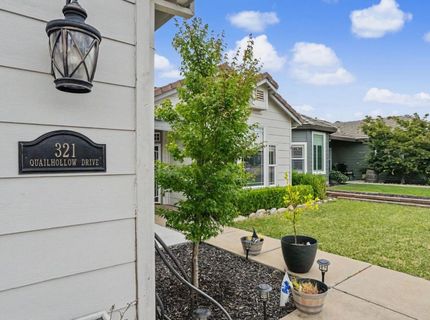
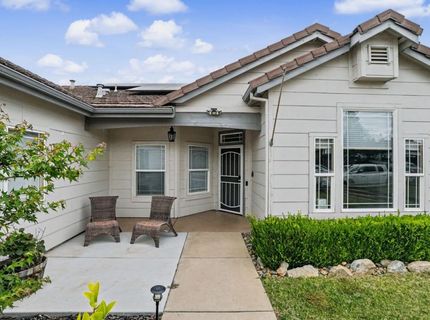
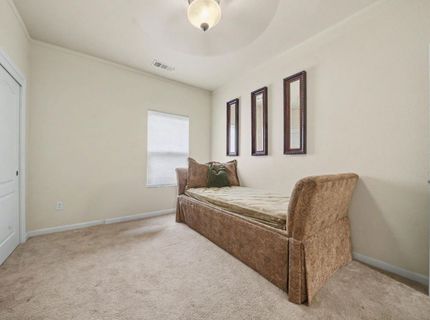
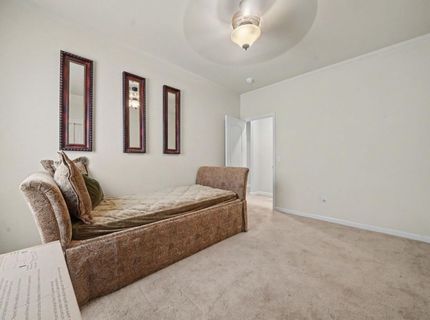
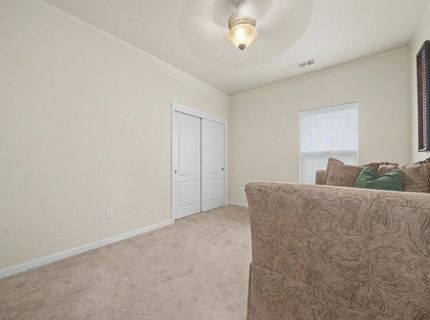
321 Quailhollow Dr, Ione, CA 95640 Photo

54 Total Photos [Click to View All]

321 Quailhollow Dr
Ione, CA 95640
$575,000
3 Beds | 2.0 Baths | 1708 sqft | 0.14 Acreage

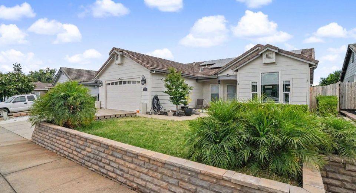
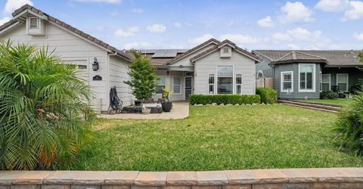
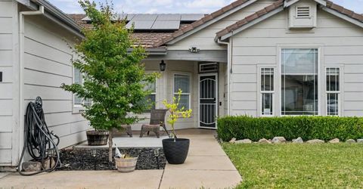
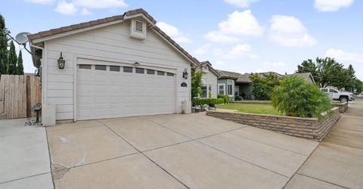
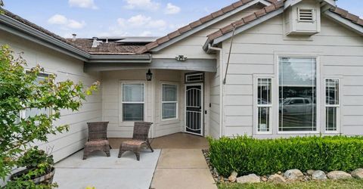
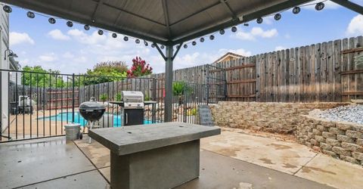
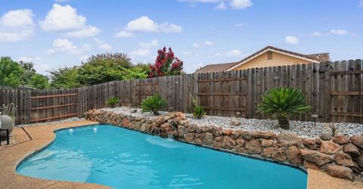
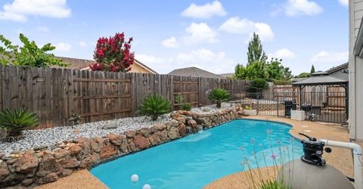
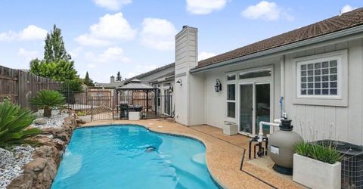
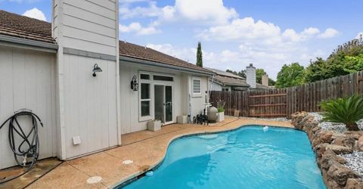
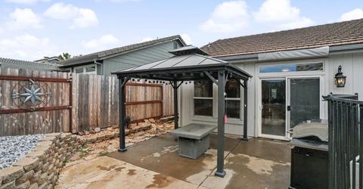
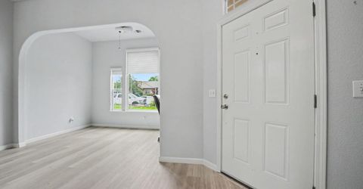
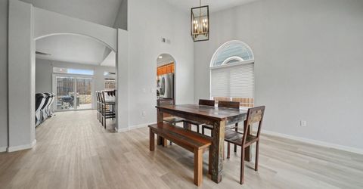
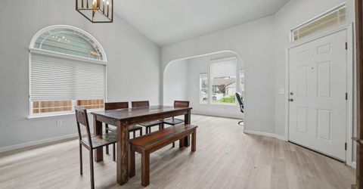
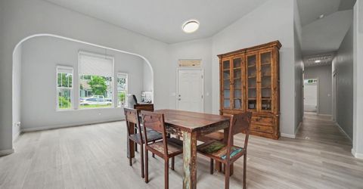
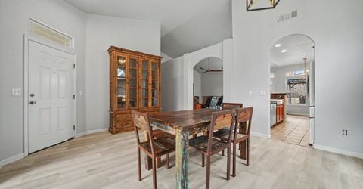
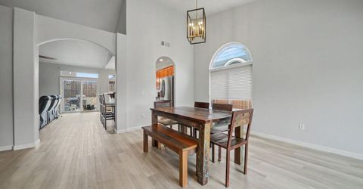
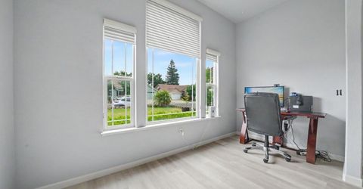
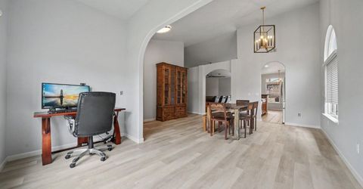
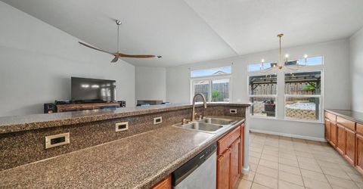
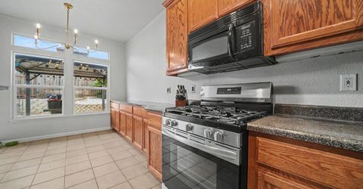
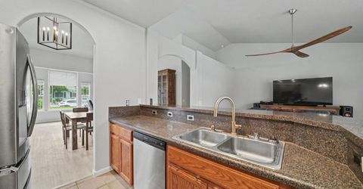
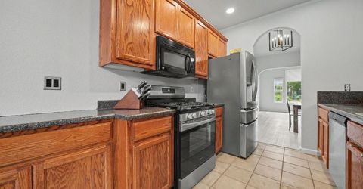
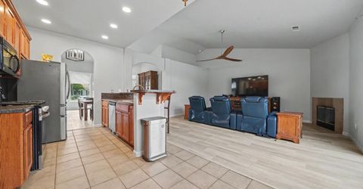
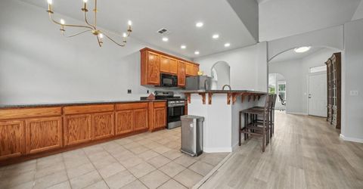
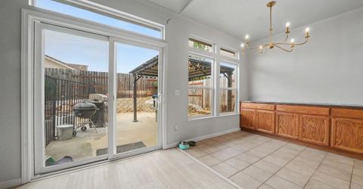
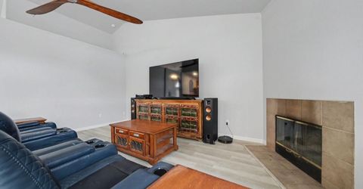
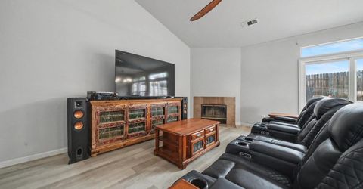
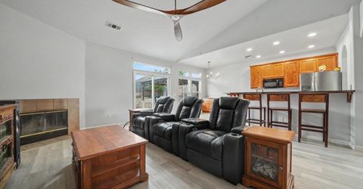
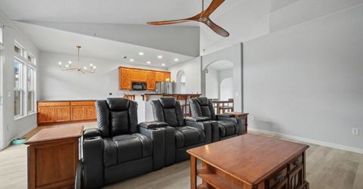
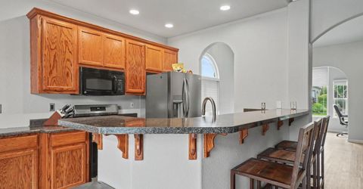
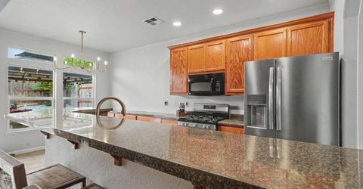
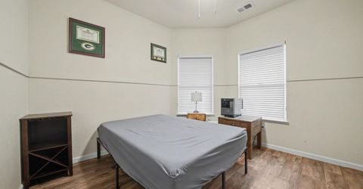
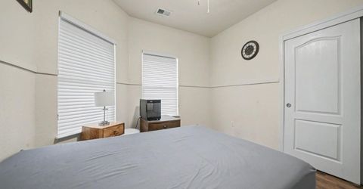
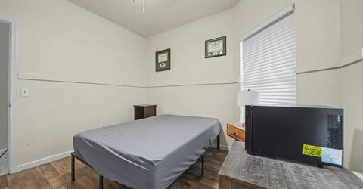
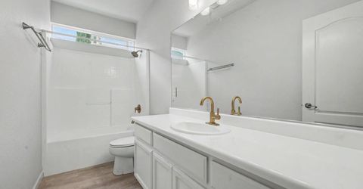
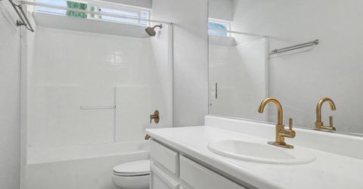
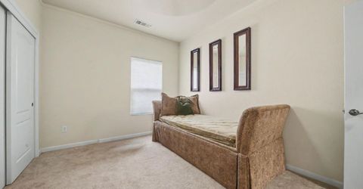
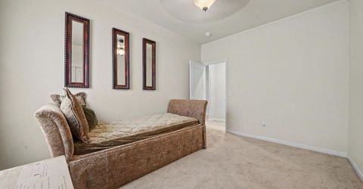
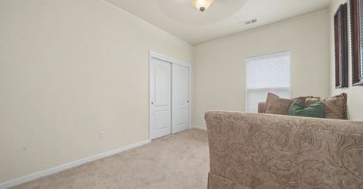
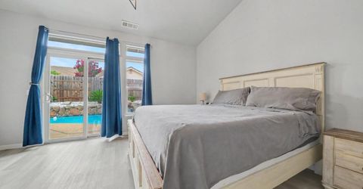
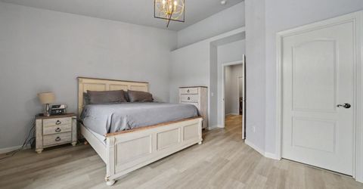
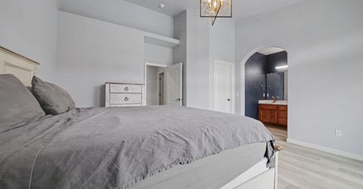
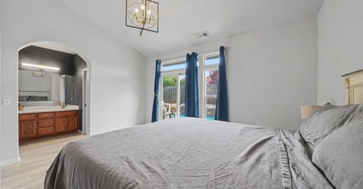
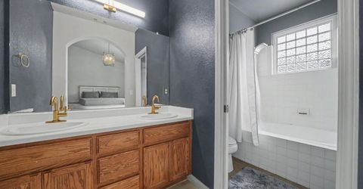
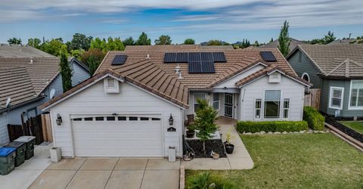
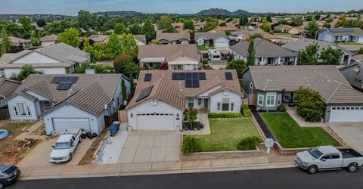
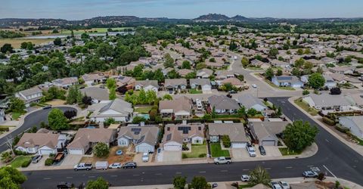
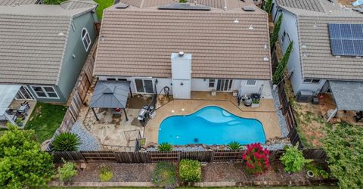
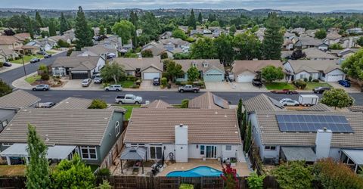
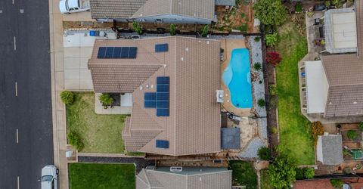
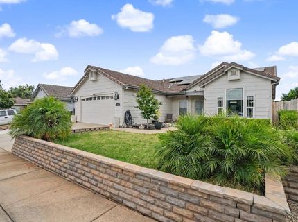
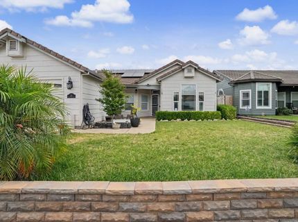
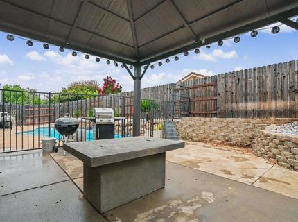
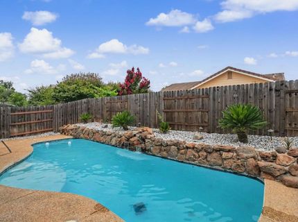
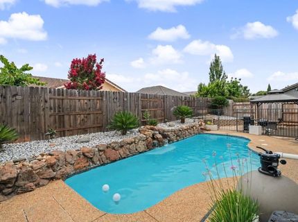
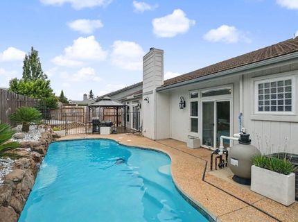
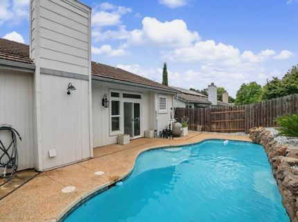
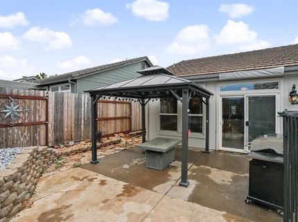
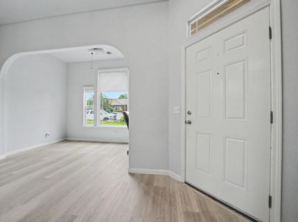
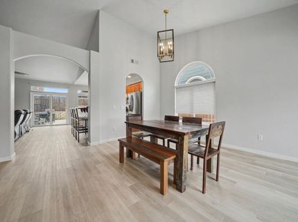
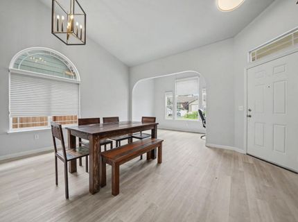
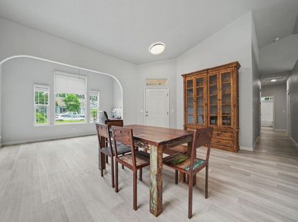
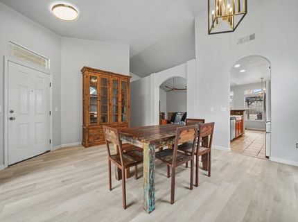
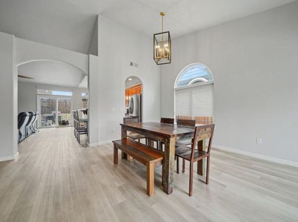
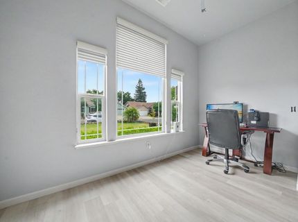
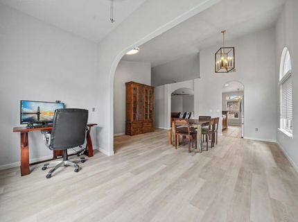
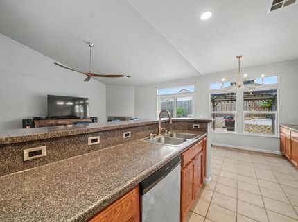
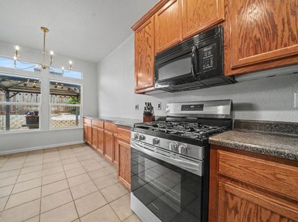
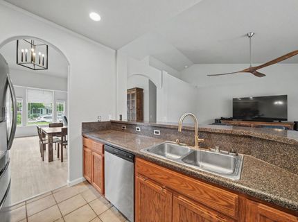
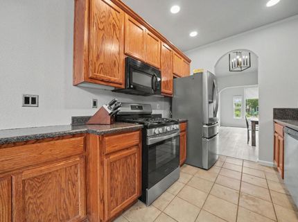
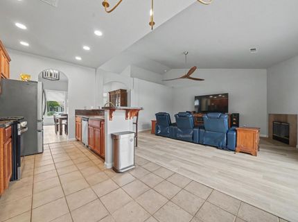
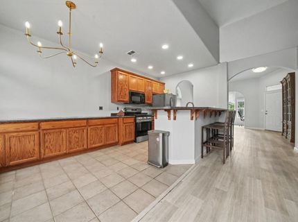
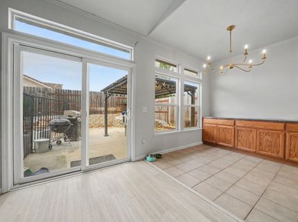
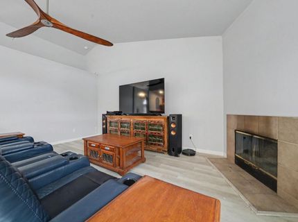
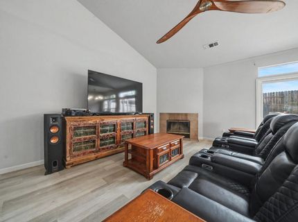
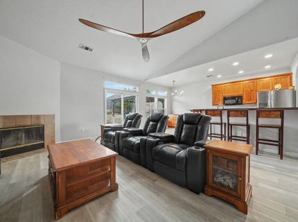
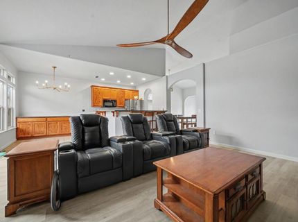
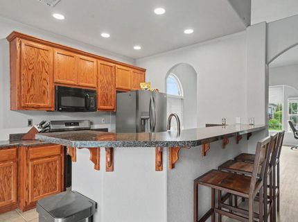
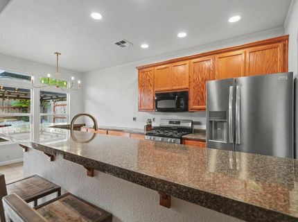
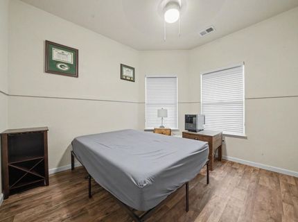
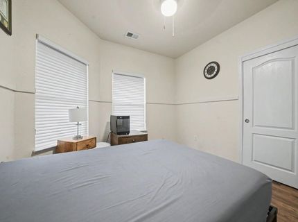
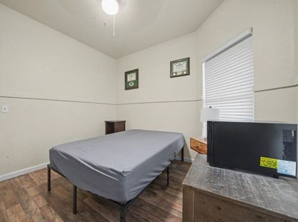
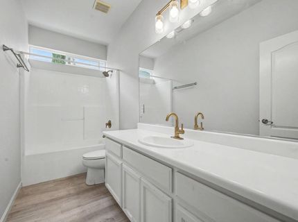
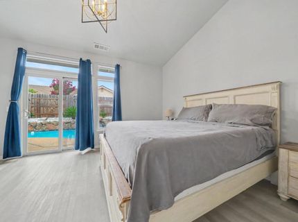
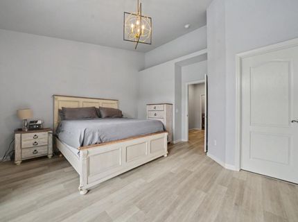
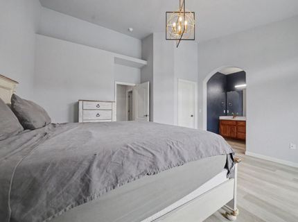
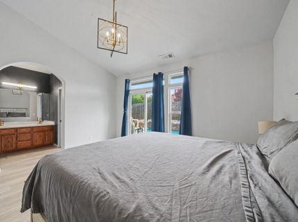
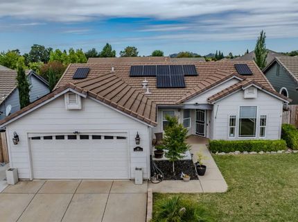
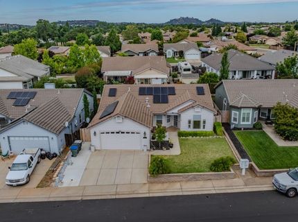
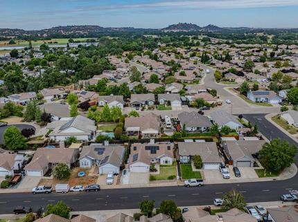
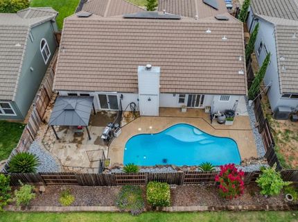
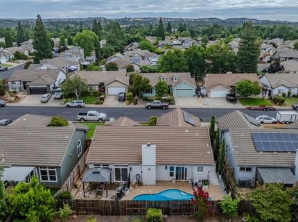
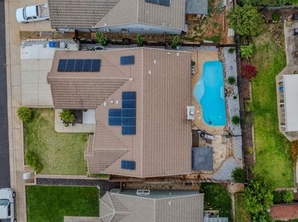
Welcome to this beautifully maintained 3 bedroom, 2 bath home in Ione's highly desirable Edgebrook neighborhood, where quality construction, thoughtful updates, and exceptional outdoor living come together. This stunning backyard is more than just a place to cool offit's an experience. Featuring a sparkling in-ground pool with brand-new gunite and a beautiful fountain feature, the space creates the feeling of your own private resort, perfect for lively summer gatherings, unforgettable barbecues, and evenings spent making memories with family and friends. Beautifully landscaped front and back yards designed for low-maintenance enjoyment. Step inside to discover a freshly painted interior, newer laminate flooring throughout, and an open-concept floor plan that feels both spacious and welcoming. The living room is a true showstopper with its soaring vaulted ceiling and stunning wood propeller-style ceiling fan, creating a warm, designer-inspired focal point. The kitchen opens seamlessly to the living area, making it perfect for entertaining, and is beautifully appointed with gorgeous black granite countertops, ample cabinet space, and excellent flow for everyday living. Adding even more value, seller will provide the fully paid for and owned solar system at closing with an acceptable offer, giving the next owner the advantages of owned solar from day one, providing long-term energy savings without the added expense. The Edgebrook neighborhood is known for its quality-built homes and pride of ownership, offering an exceptional lifestyle. Morning walks become something to look forward to as Edgebrook flows seamlessly into the Castle Oaks community. Enjoy miles of connected streets, beautifully maintained surroundings, and the charm of the neighboring golf course communityall while benefiting from the outstanding value that Edgebrook offers. Living in Ione means becoming part of a welcoming, community-minded town with charming downtown restaurants, local events, and small-town hospitality. Conveniently located approximately 45 minutes from Sacramento and within a Kaiser-approved service area, you'll enjoy the perfect balance of peaceful living and accessibility. Whether you're relaxing beside the sparkling pool, hosting gatherings in the open living spaces, or enjoying everything Ione has to offer, this home truly checks all the boxes.

Listed By / Presented By

Listed By

Agency Name: eXp Realty of Northern CA
Agent Name: Kathryn Spears
Agency Phone: 209-418-5287

Presented By

Agency Title: Chase International Real Estate
Agency Phone: 775.588.6130

IDX logo

Contact a Chase Agent for More Information

Property Details

Property Type: Residential - Single Family
Cooling: Central
Fireplaces: 1
Garage: 2 car attached
Heating: Central, Fireplace(s)
Lot Size: 0.14 Acres
Roof Type: Tile
Stories: 1.0
Year Built: 2003
MLS ID: 226082746

Feature Descriptions

Appliances: Free Standing Gas Range, Free Standing Refrigerator, Ice Maker, Dishwasher, Microwave
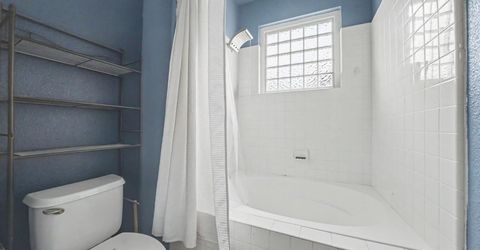
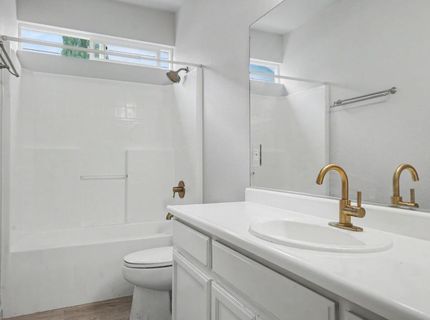
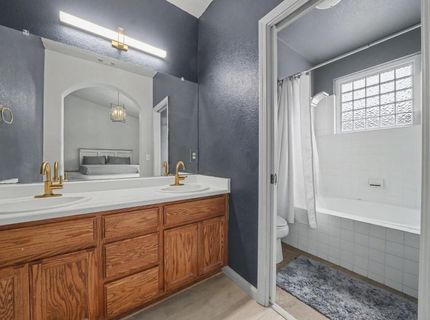
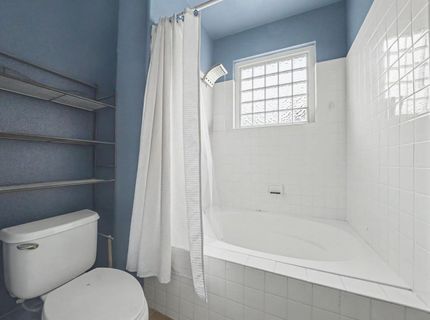
Bathroom Features: Double Sinks, Tub w/Shower Over
Days on Site: 14
Dining Room Features: Formal Area
Exterior: Stucco
Fireplace: Wood Burning
Flooring: Carpet, Laminate, Tile
Kitchen Features: Breakfast Area, Granite Counter
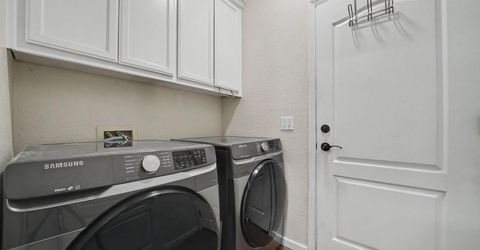
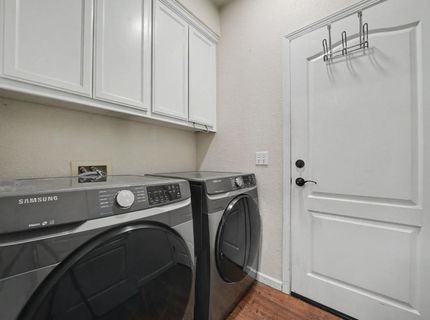
Laundry: Dryer Included, Washer Included, Inside Area, Inside Room
Laundry Features: Dryer Included, Washer Included, Inside Area, Inside Room
Lot: Auto Sprinkler Front, Landscape Back, Landscape Front, Low Maintenance
Master Bedroom Features: Walk-In Closet
Parcel#: 005-336-003-000
Parking: Attached
Patio/Porch: Front Porch, Uncovered Patio
Pool: Built-In, Fenced, Gunite Construction, See Remarks
Sewer: Public Sewer
Utilities: Sewer In & Connected, Solar, Natural Gas Connected
Water: Public

Schools

High School: Amador Unified
Middle School: Amador Unified
Elementary School: Amador Unified

Neighborhood Map

Driving Directions

Demographics

Estimate My Payments

  • Estimated Payment
    $1,447.41
  • Principal & Interest
    $1,279.70
  • Property Tax
    $0.00 (data not provided by mls)
  • Homeowner's Insurance
    $167.71
(Payments are an estimate and may vary by lender)

Mortgage Calculator

Change Payment Information

%
years/fixed
yearly
yearly (est.)
Contact Photo

We're Here to Help

Connect with our team of knowlegable local agents to guide your next move with style and grace.

Login to My Homefinder

Pixel


