
Company Logo
3211 Diamond Ridge Drive, Reno, NV 89523 Photo

56 Total Photos [Click to View All]

3211 Diamond Ridge Drive
Reno, NV 89523
$899,000
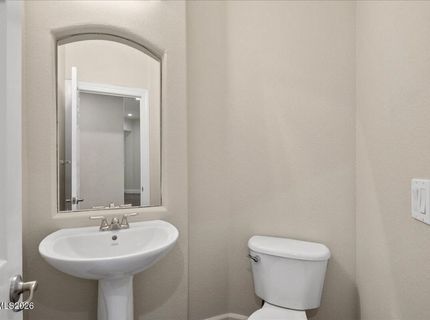
3 Beds | 2 full 1 partial Baths | 2833 sqft | 0.38 Acreage

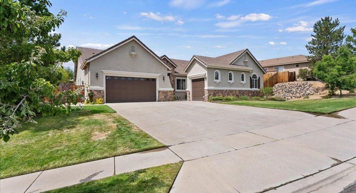
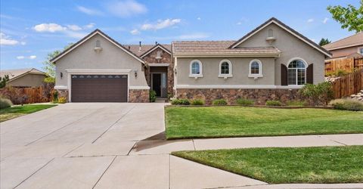
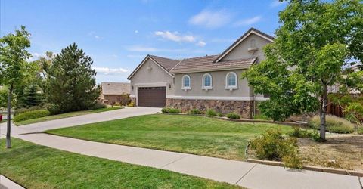
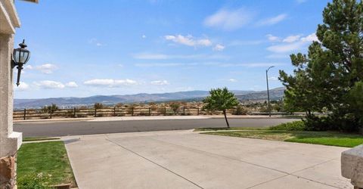
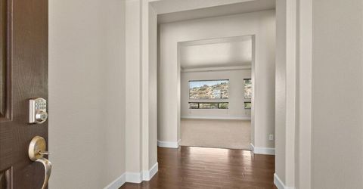
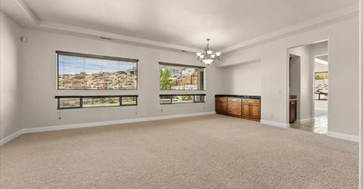
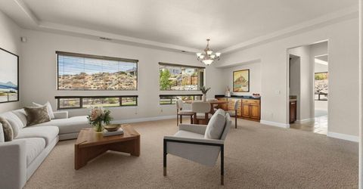
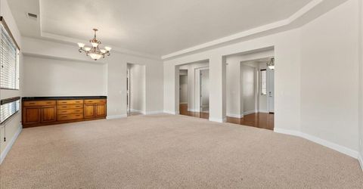
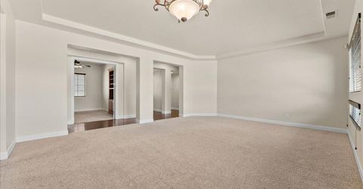
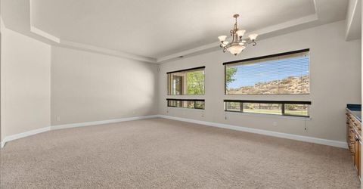
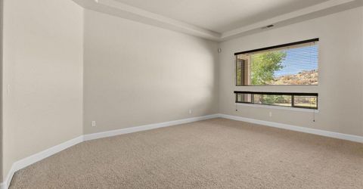
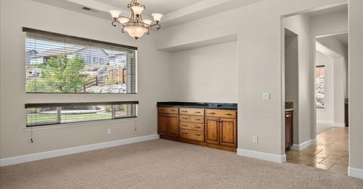
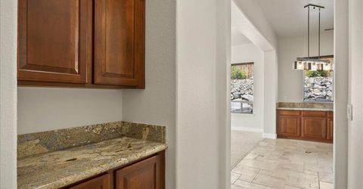
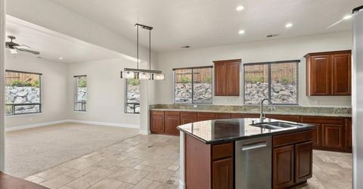
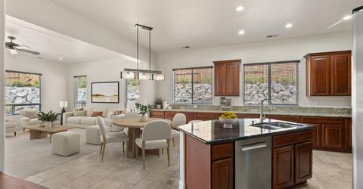
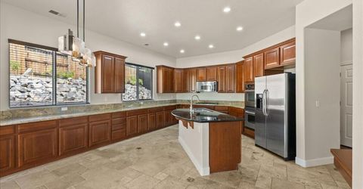
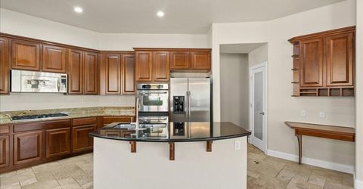
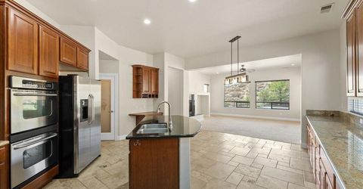
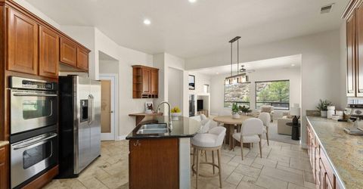
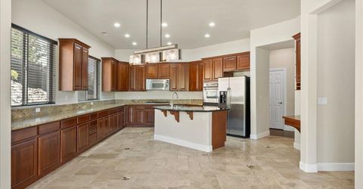
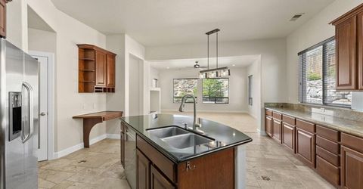
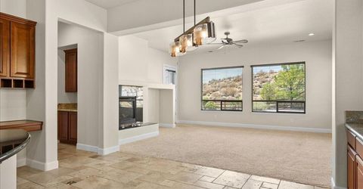
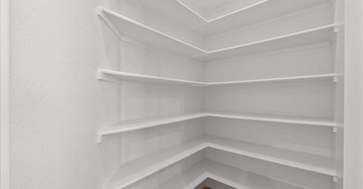
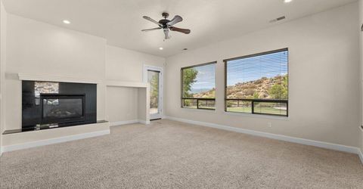
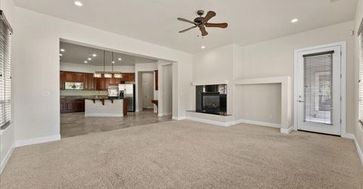
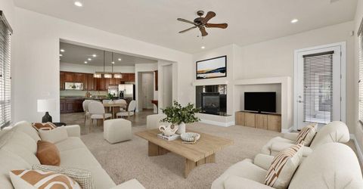
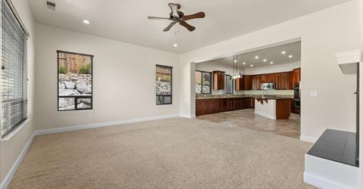
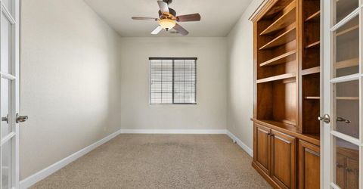
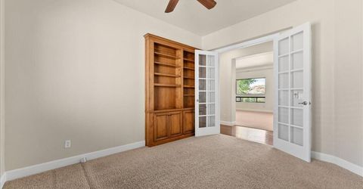
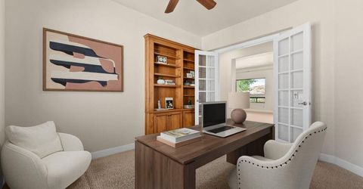
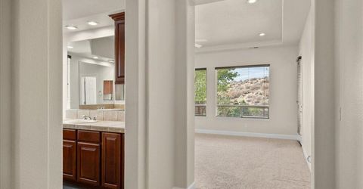
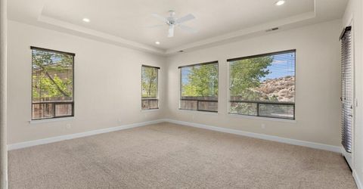
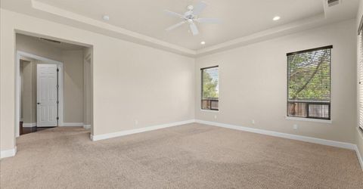
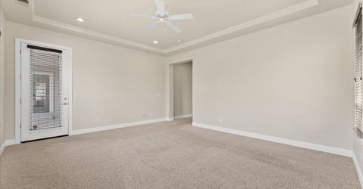
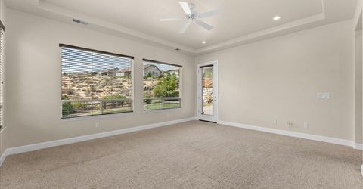
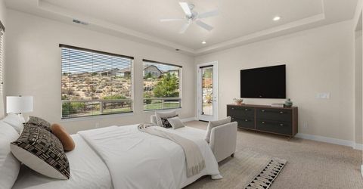
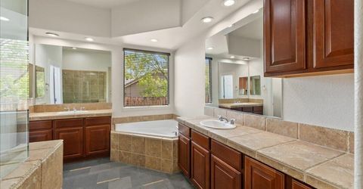
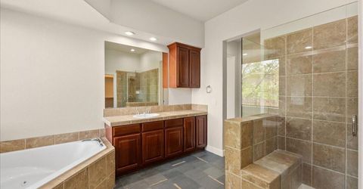
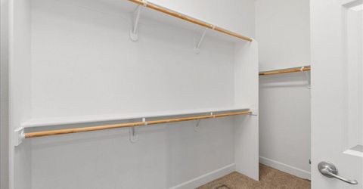
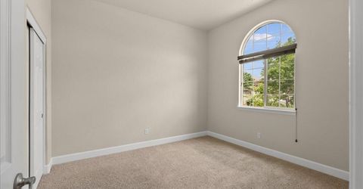
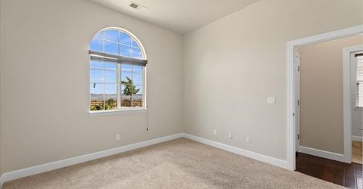
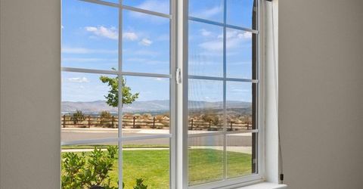
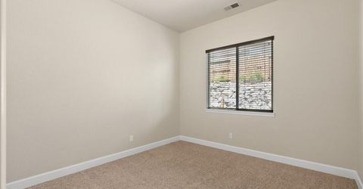
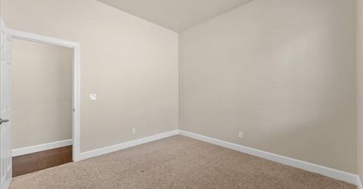
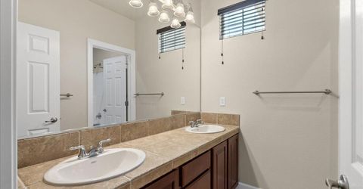
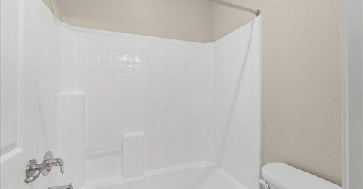
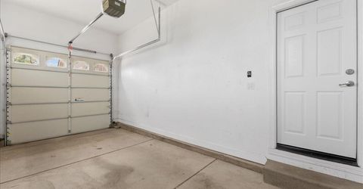
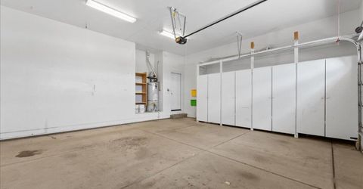
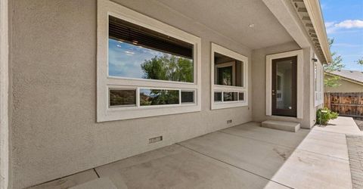
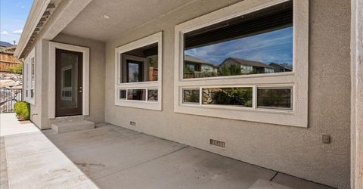
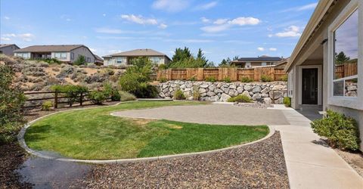
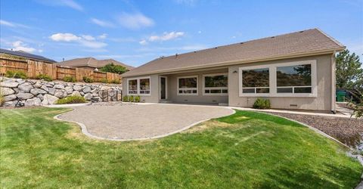
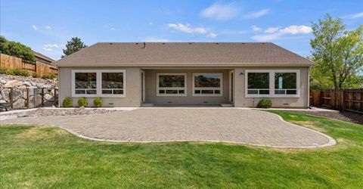
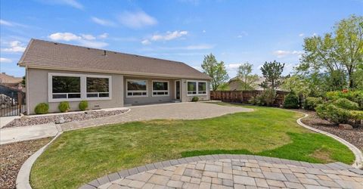
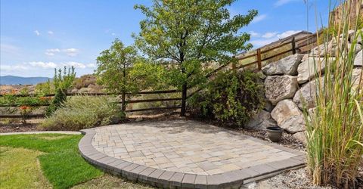
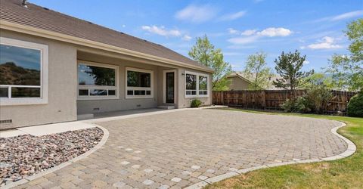
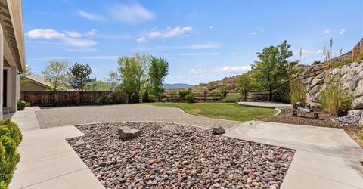
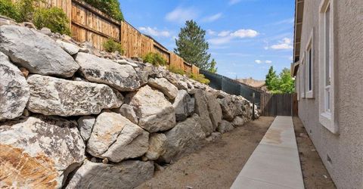
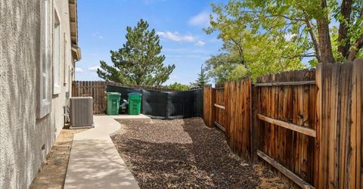
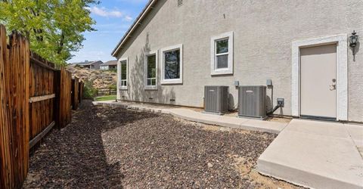
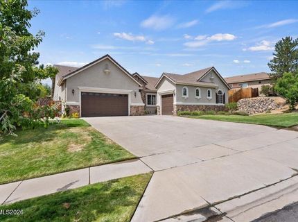
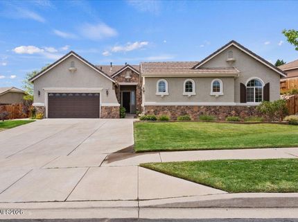
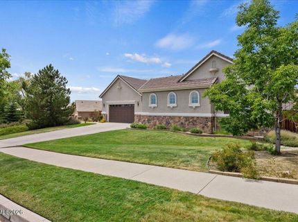
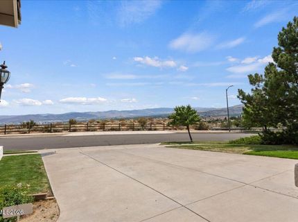
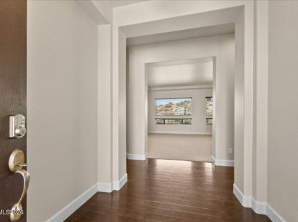
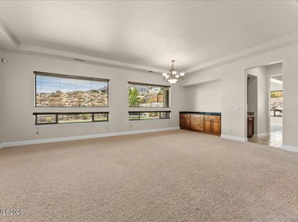
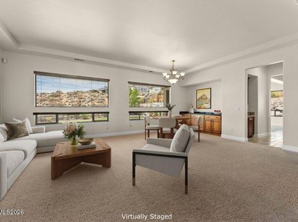
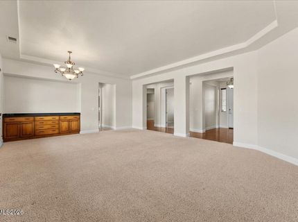
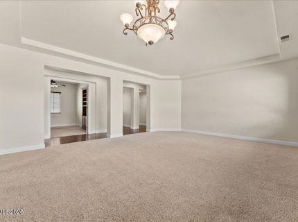
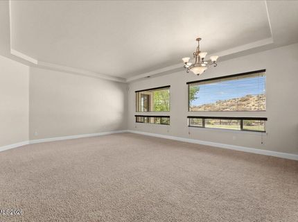
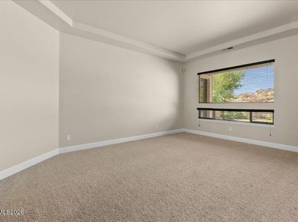
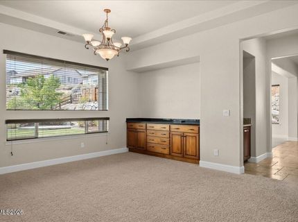
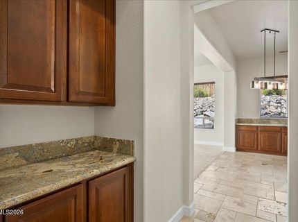
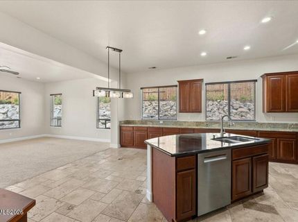
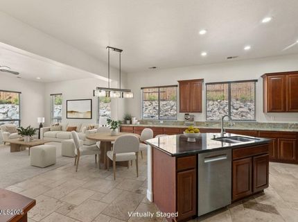
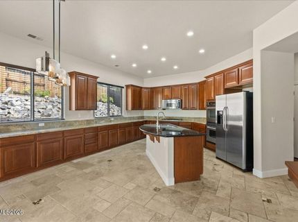
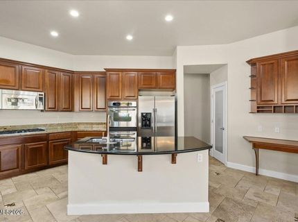
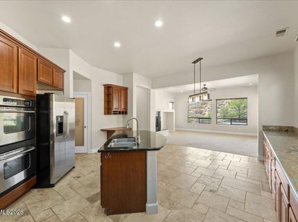
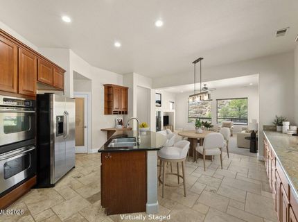
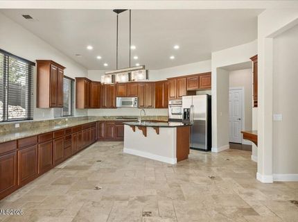
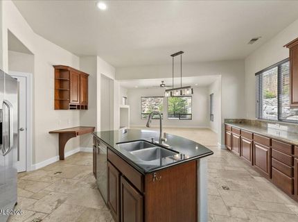
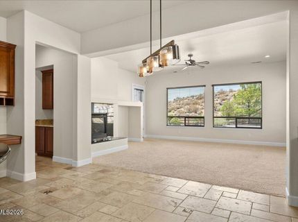
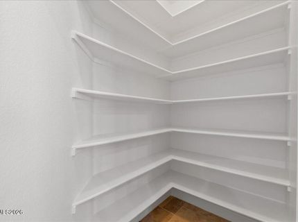
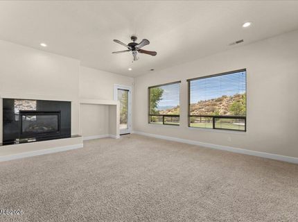
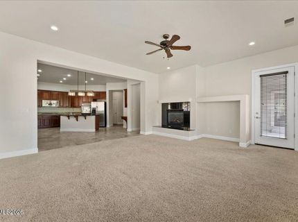
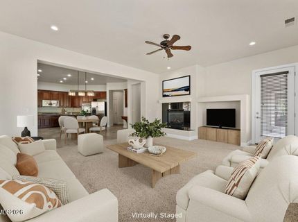
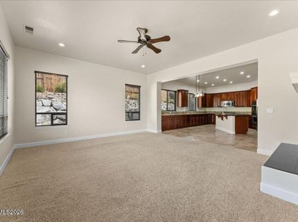
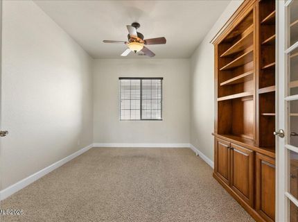
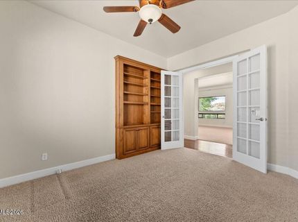
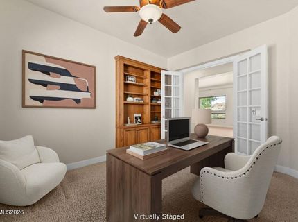
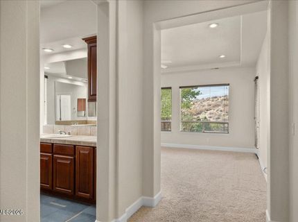
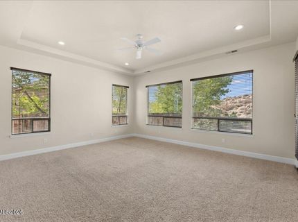
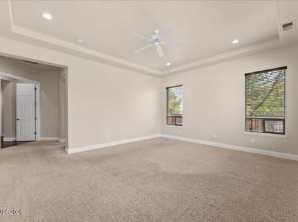
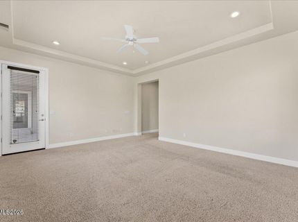
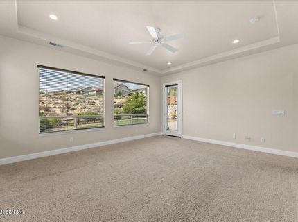
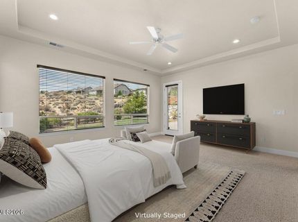
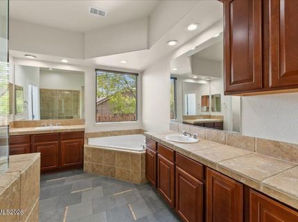
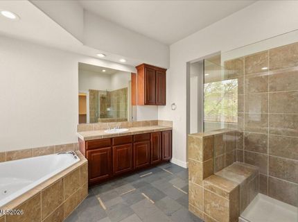
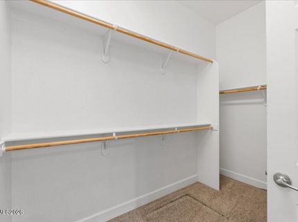
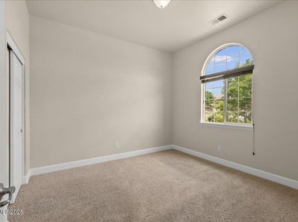
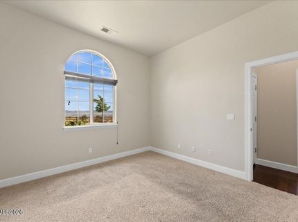
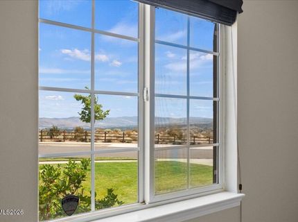
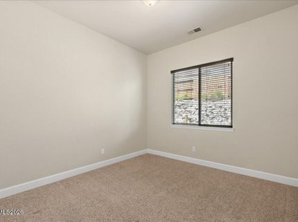
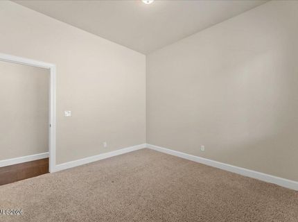
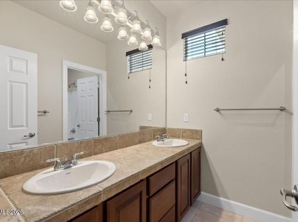
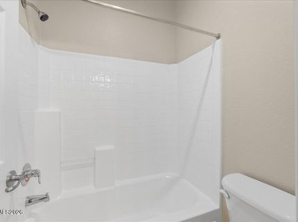
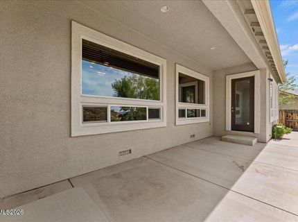
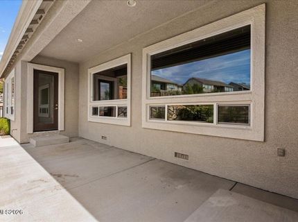
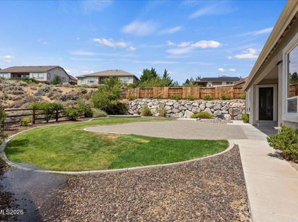
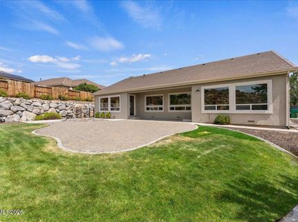
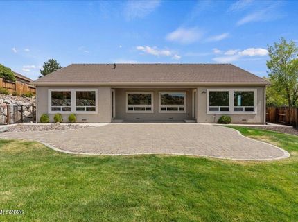
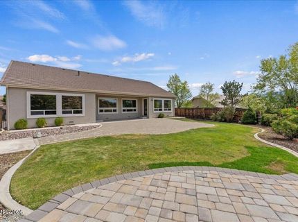
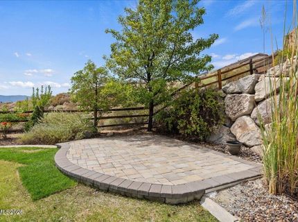
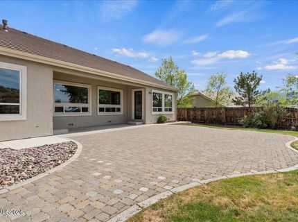
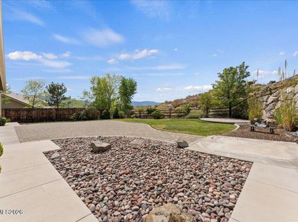
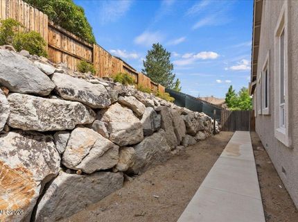
A rare opportunity in Granite Ridge, this single-story home offers the best of both scenery and setting-backing to open space with beautiful mountain views while enjoying sweeping city and valley views from the front. Inside, rich dark wood floors, big windows, and abundant natural light create a warm, inviting feel throughout. The 2,833-square-foot floor plan features 3 bedrooms plus an office with built-in cabinetry and shelving, 2.5 bathrooms, and a 3-car garage. The spacious kitchen is designed for both everyday living and entertaining, with granite countertops, tons of counter space and cabinet storage, a large pantry, and built-in desk, all overlooking the family room with its inviting fireplace. The expansive open living and dining areas provide plenty of room to gather with family and friends. The private primary suite offers French-door access to the back patio and a spa-like bathroom with jetted soaking tub, large walk-in shower, and generous walk-in closet. A newer furnace and AC system, just a few years old, provide added comfort and peace of mind. Outside, the backyard is an entertainer's dream, with an expansive paver patio, an additional paver sitting area positioned to take in the mountain views, lush landscaping, natural grass, and a dedicated hot tub pad. Fabulous northwest Reno location close to shopping, schools, parks, and everyday conveniences.

Listed By / Presented By

Listed By

Agency Name: RE/MAX Professionals-Reno
Agent Name: Julie Knecht
Agency Phone: 775-345-3070
Agent Phone: 775-691-1956

Presented By

Agency Title: Chase International Real Estate
Agency Phone: 775.588.6130

IDX logo

Contact a Chase Agent for More Information

Property Details

Property Type: Residential - Single Family
Cooling: Central Air
Fireplaces: 1
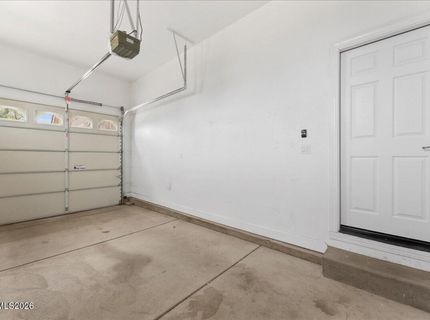
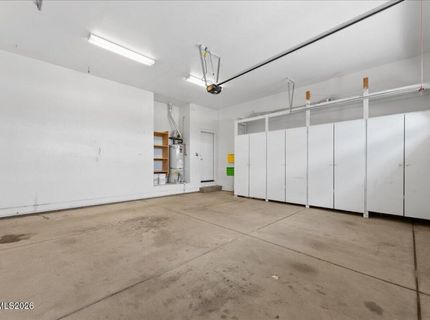
Garage: 3 car attached
Heating: Forced Air, Natural Gas
Lot Size: 0.38 Acres
Roof Type: Tile, Pitched
Stories: 1.0
Taxes: $4,684
Year Built: 2005
MLS ID: 260010865

Feature Descriptions

Additional Rooms: Office/Den, Entrance Foyer
Association Fee Includes: Common Area - Maintenance
City Limits: Yes
Construction Type: Site/Stick-Built
Cooling Y/N: Yes
Dining: Living Room Combination
Exterior: Stucco, Stone Veneer
Family Room: Ceiling Fan(s), Great Room
Fencing: Back Yard
Fireplace: Gas, Family Room
Fireplace Y/N: Yes
Flooring: Carpet, Ceramic Tile, Slate, Wood, Travertine
Foundation: Crawl Space
Heating Y/N: Yes
HOA Fee: $120/QuarterlyAppliances:
HOA Y/N: Yes
Kitchen: Breakfast Bar, Breakfast Nook, Built-In Dishwasher, Built-In Double Oven, Built-In Microwave, Disposal, Gas Cooktop, Kitchen Island, Pantry, Sliding Shelves
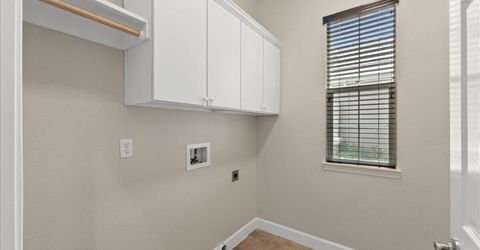
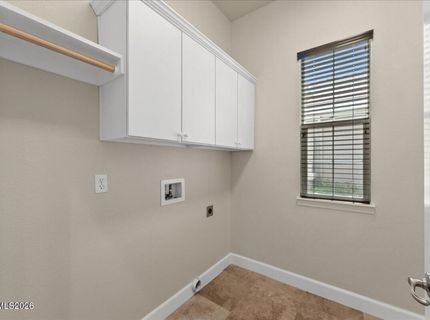
Laundry Features: Washer Hookup, Laundry Room, Cabinets, Electric Dryer Hookup
Living Room: Separate/Formal Room
Lot Features: Landscaped, Level, Sprinklers In Front, Sprinklers In Rear
Master Bedroom: Ceiling Fan(s), Double Sinks, Jetted Tub, On Main Floor, Shower Stall, Walk-In Closet(s)
OtherStructures: None
Parcel #: 204-731-09
Parking: Attached, Garage, Garage Door Opener, Garage Door Opener Controls
Patio/Porch: Patio, Covered, Uncovered
Road Frontage: Public
Road Responsibility: Public Maintained Road
Security Features: Smoke Detector(s), Keyless Entry
Sewer: Public Sewer
Special View Info: Mountain(s)
Sprinklers: Automatic, Drip System, Front, Rear
SQFT Living: 2833
Utilities: Cable Available, Electricity Connected, Natural Gas Connected, Phone Available, Sewer Connected, Water Connected, Cellular Coverage, Internet Available, Water Meter Installed, Centralized Data Panel, Underground Utilities
Water: Public
Water Rights Y/N: No
Window Features: Blinds, Double Pane Windows, Window Coverings, Vinyl Frames

Amenities

Ceiling Fan(s)
No Interior Steps
Breakfast Bar
Kitchen Island
Pantry
Primary Downstairs
Walk-In Closet(s)
Entrance Foyer
Dog Run
Rain Gutters
Gas/Propane Stub

Schools

High School: McQueen
Middle School: Billinghurst
Elementary School: Melton

Neighborhood Map

Driving Directions

Demographics

Estimate My Payments

  • Estimated Payment
    $2,653.33
  • Principal & Interest
    $2,000.78
  • Property Tax
    $390.33
  • Homeowner's Insurance
    $262.21
(Payments are an estimate and may vary by lender)

Mortgage Calculator

Change Payment Information

%
years/fixed
yearly
yearly (est.)
Contact Photo

We're Here to Help

Connect with our team of knowlegable local agents to guide your next move with style and grace.

Login to My Homefinder


