
Company Logo
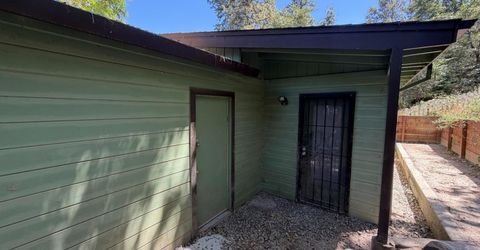
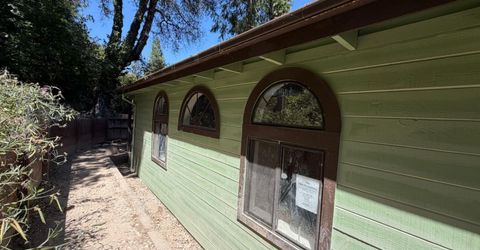
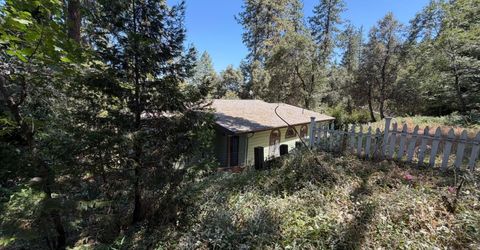
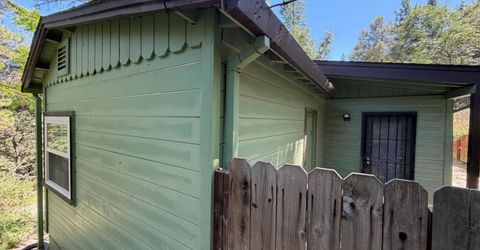
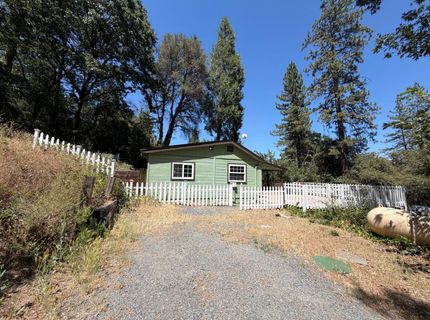
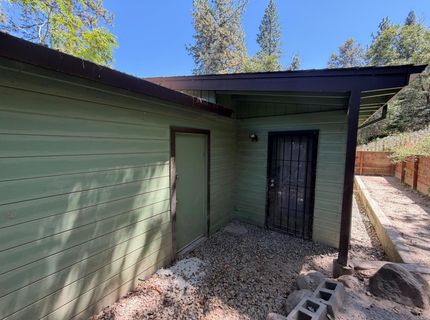
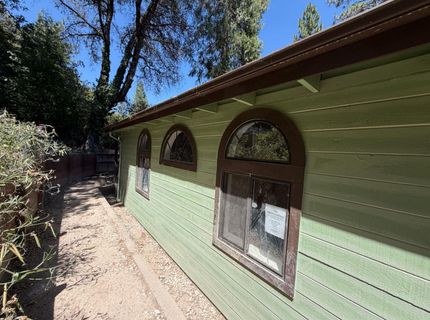
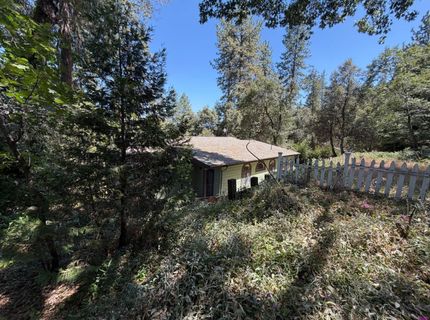
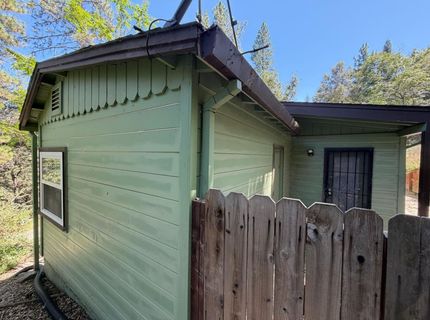
323 Knorr Swiss Ln, Colfax, CA 95713 Photo

20 Total Photos [Click to View All]

323 Knorr Swiss Ln
Colfax, CA 95713
$280,000
2 Beds | 2.0 Baths | 743 sqft | 0.24 Acreage

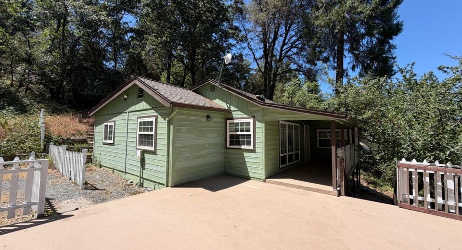
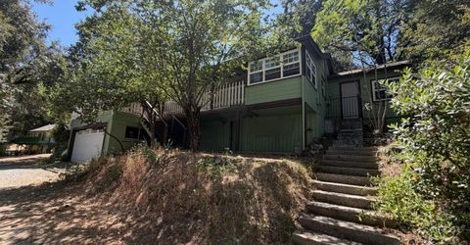
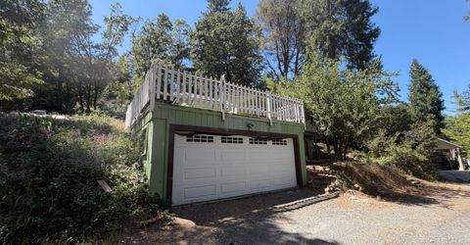
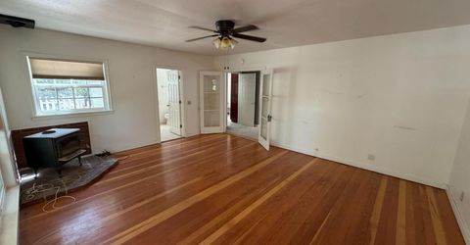
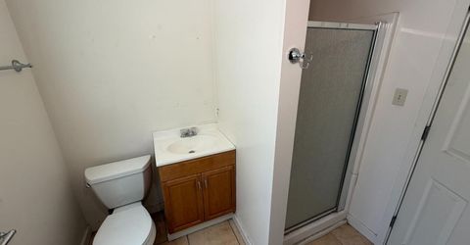
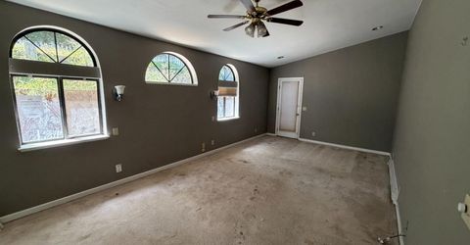
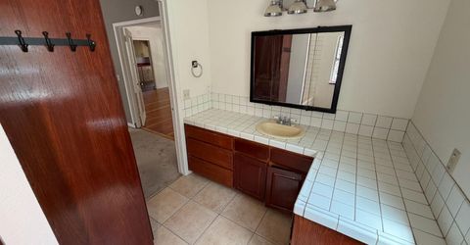
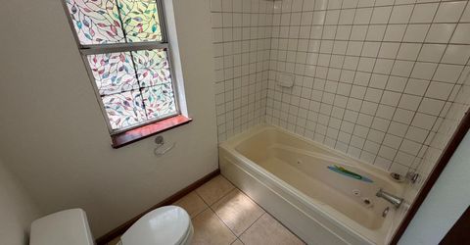
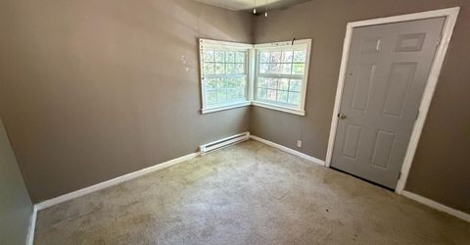
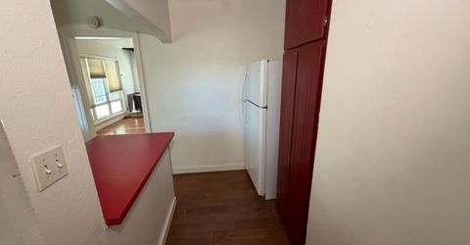
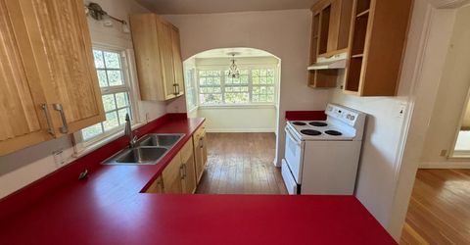
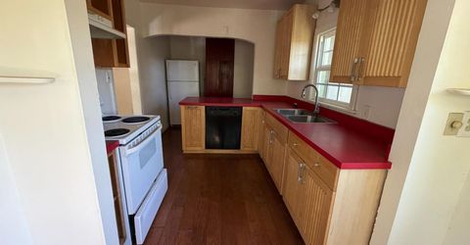
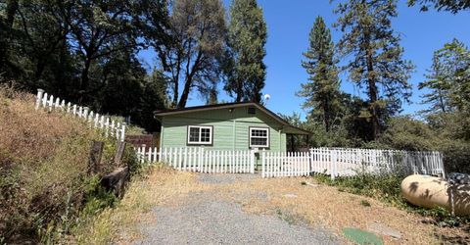
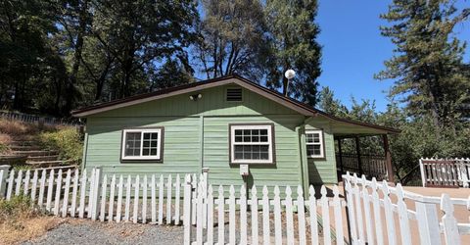
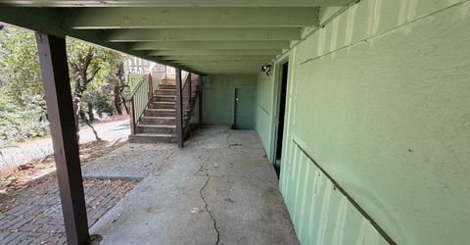
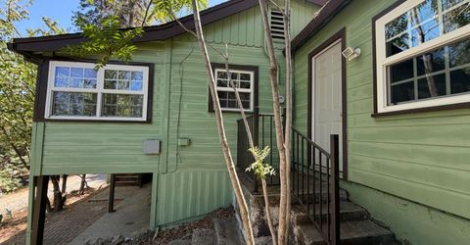
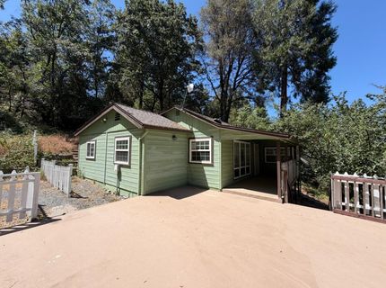
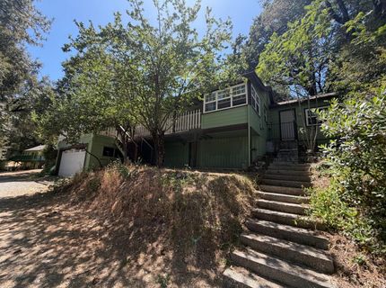
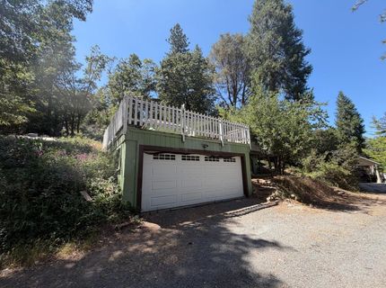
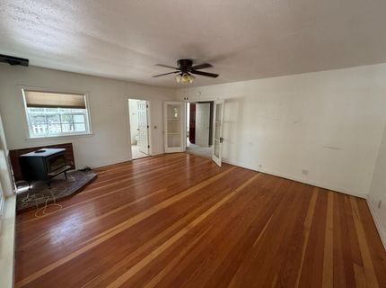
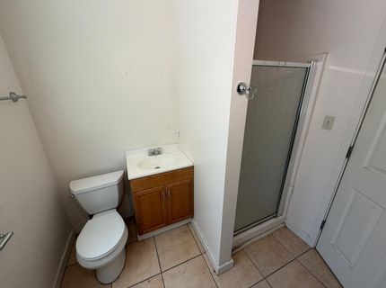
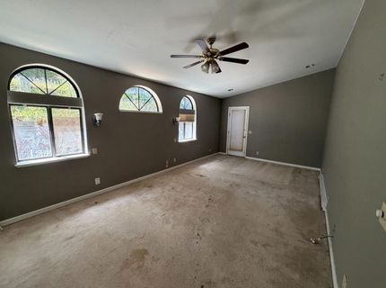
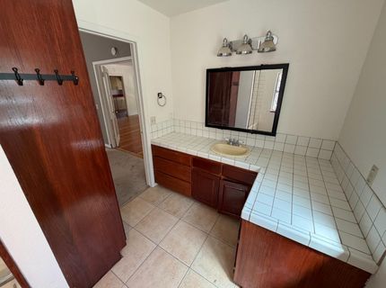
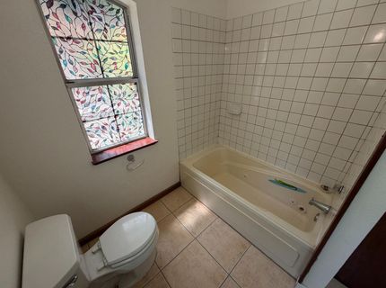
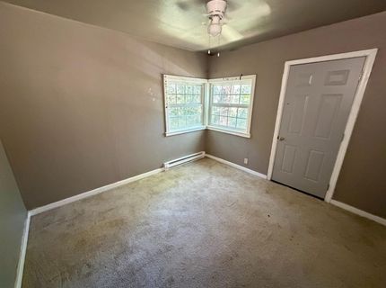
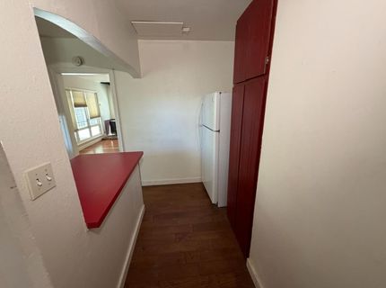
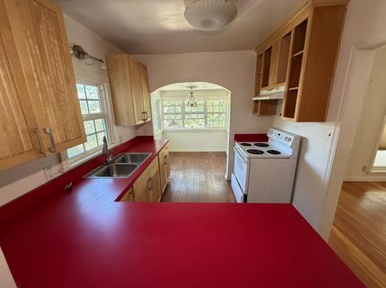
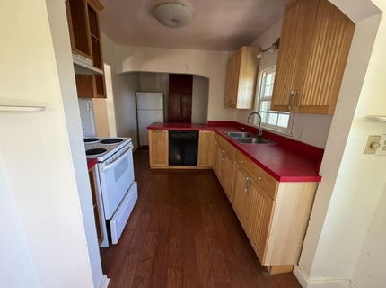
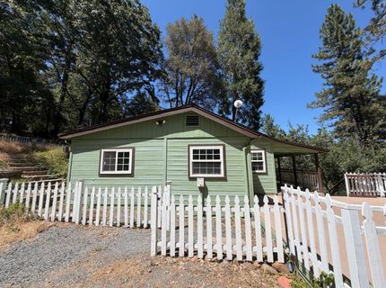
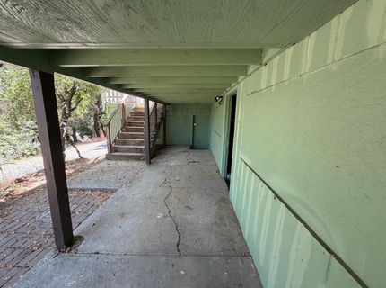
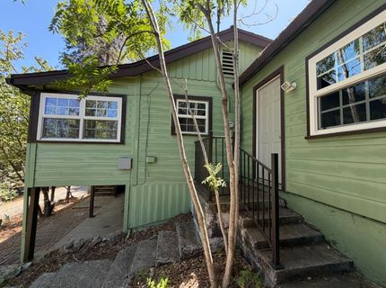
Welcome to 323 Knorr Swiss Lane, a country cottage nestled on a peaceful lane in Colfax. Spanning approximately 1,091 square feet with two bedrooms and two bathrooms, home beautifully blends timeless vintage character with modern convenience. Step inside to find sun-drenched living spaces adorned with a mix of classic hardwood flooring, durable tile, and cozy carpeting. The charming kitchen features a pantry cabinet and a window-wrapped breakfast nook that serves as the perfect spot for morning coffee. The layout is thoughtfully designed, boasting an oversized primary suite with its own private bathroom, alongside a secondary full bathroom that conveniently houses the indoor laundry area. Outside, the 0.23-acre lot offers unique amenities, including a crisp white picket fence that encloses a low-maintenance upper yard perfect for pets or small gardens. The true standout feature is the spacious rooftop deck positioned directly above the detached two-car garage, providing an incredible setting for twilight dining, stargazing, and soaking in the local mountain views. For those needing extra space, a rare partial basement offers excellent storage or workshop potential.

Listed By / Presented By

Listed By

Agency Name: Keller Williams Realty
Agent Name: Paul Boudier
Agency Phone: 916-788-8800

Presented By

Agency Title: Chase International Real Estate
Agency Phone: 775.588.6130

IDX logo

Contact a Chase Agent for More Information

Property Details

Property Type: Residential - Single Family
Cooling: Ceiling Fan(s), Other
Fireplaces: 1
Garage: 2
Heating: Fireplace(s), Other
Lot Size: 0.24 Acres
Roof Type: Composition
Stories: 1.0
Year Built: 1946
MLS ID: 226088032

Feature Descriptions

Appliances: Dishwasher, Free Standing Electric Range
Bathroom Features: Shower Stall(s), Window
Days on Site: 5
Dining Room Features: Other
Exterior: Wood, Wood Siding, Other
Fencimg: Back Yard, Wood
Fireplace: Wood Burning, Other
Flooring: Carpet, Tile, Wood, Other
Kitchen Features: Synthetic Counter
Laundry: Inside Area
Laundry Features: Inside Area
Lot: Shape Regular, Other
Lot Dimensions: 131 X 89 X 106 X 87
Parcel#: 100-090-037-000
Parking: Detached, Garage Facing Front
Patio/Porch: Covered Deck, Uncovered Deck
Sewer: Septic System, Septic Connected
Topography: Lot Sloped
Utilities: Public
Water: Public

Schools

High School: Placer Union High
Middle School: Colfax Elementary
Elementary School: Colfax Elementary

Neighborhood Map

Driving Directions

Demographics

Estimate My Payments

  • Estimated Payment
    $704.83
  • Principal & Interest
    $623.16
  • Property Tax
    $0.00 (data not provided by mls)
  • Homeowner's Insurance
    $81.67
(Payments are an estimate and may vary by lender)

Mortgage Calculator

Change Payment Information

%
years/fixed
yearly
yearly (est.)
Contact Photo

We're Here to Help

Connect with our team of knowlegable local agents to guide your next move with style and grace.

Login to My Homefinder

Pixel


