


El Dorado Hills, CA 95762
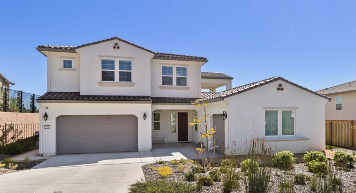
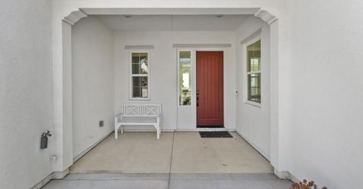
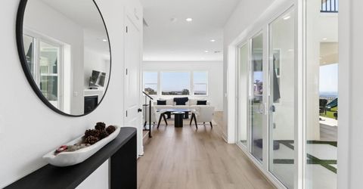
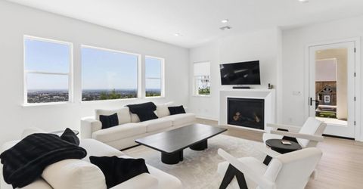
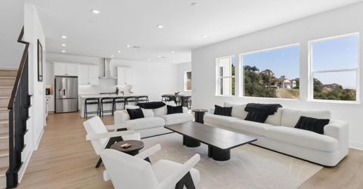
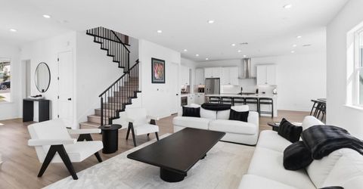
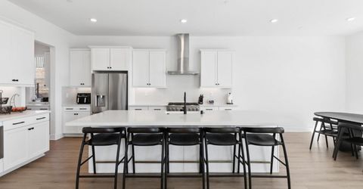
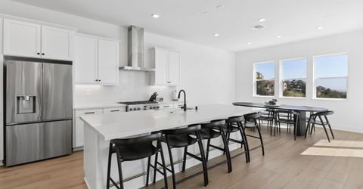
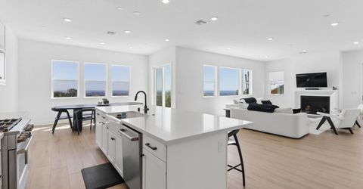
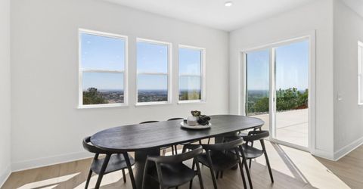
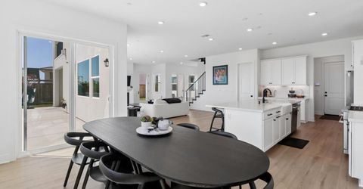
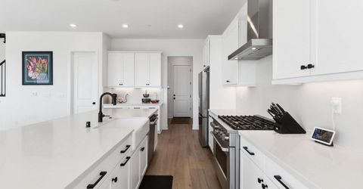
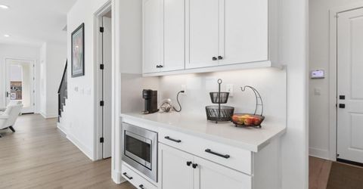
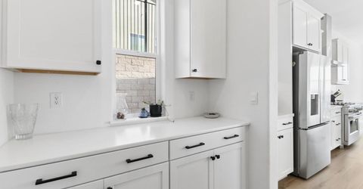
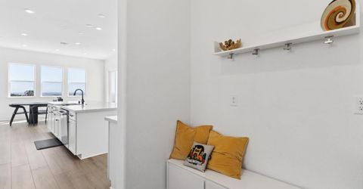
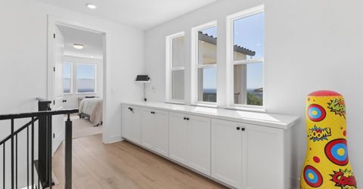
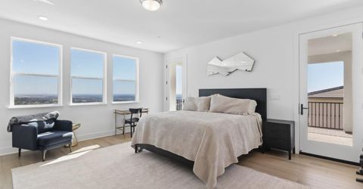
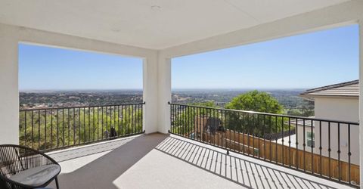
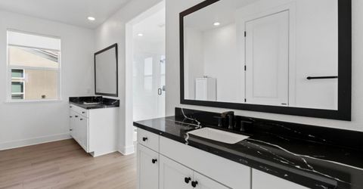
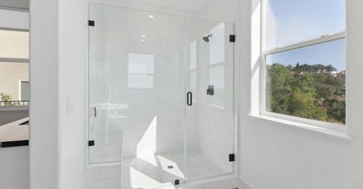
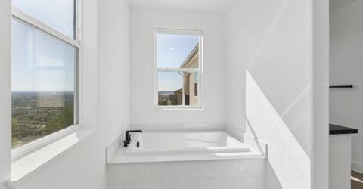
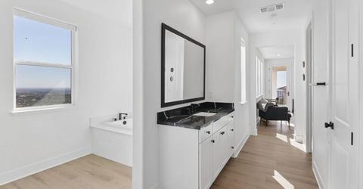
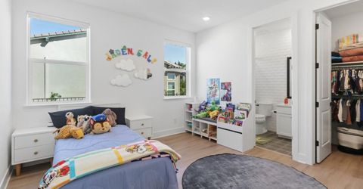
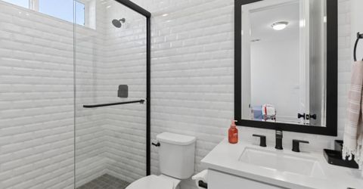
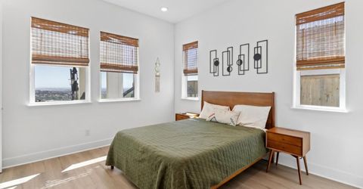
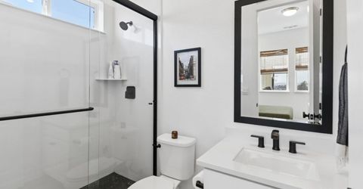
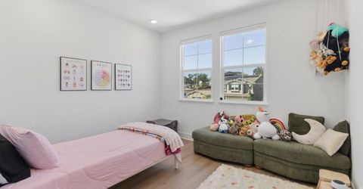
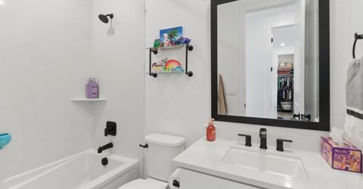
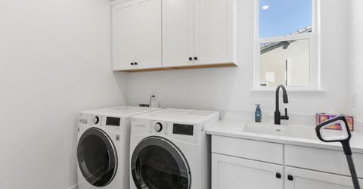
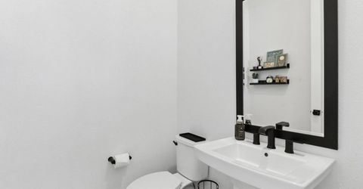
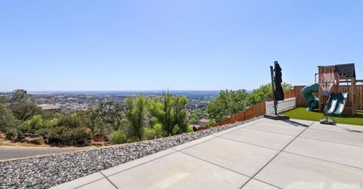
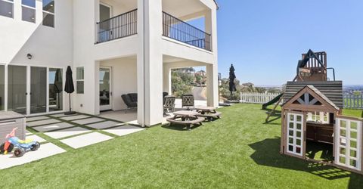
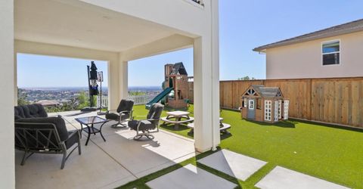
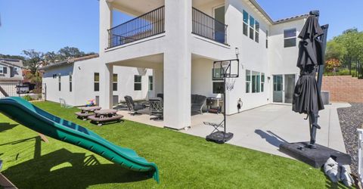
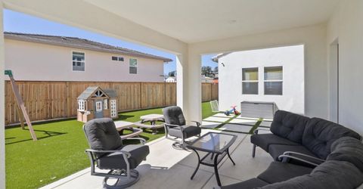
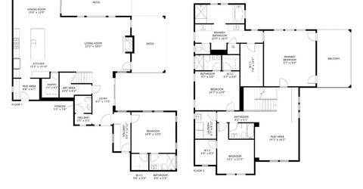
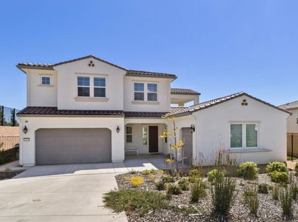
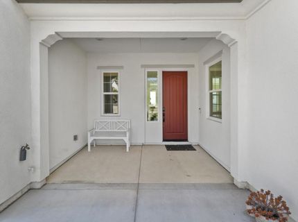
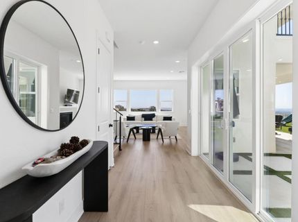
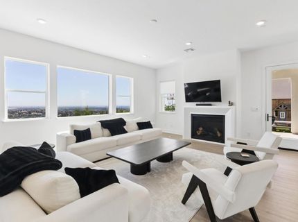
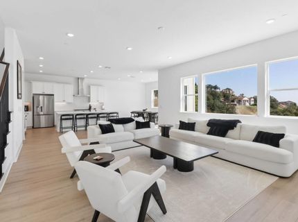
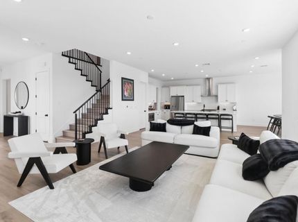
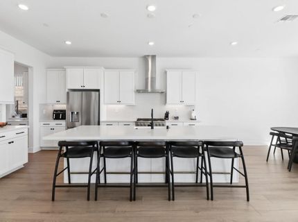
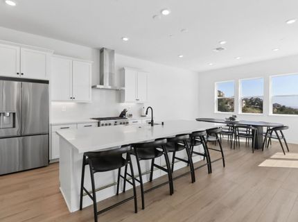
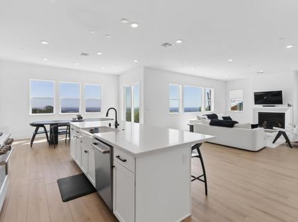
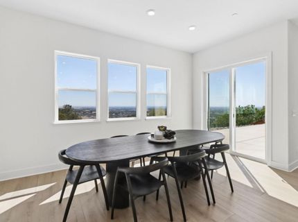
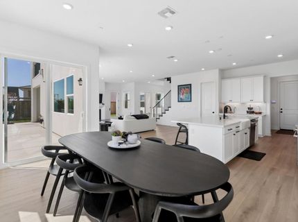
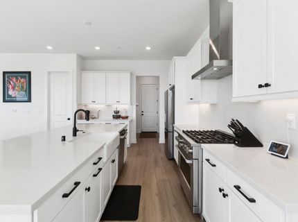
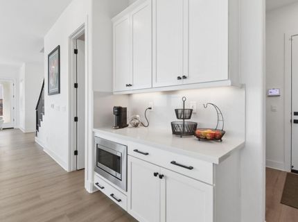
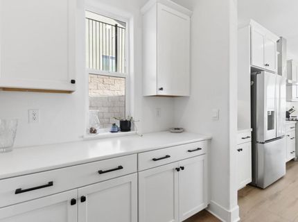
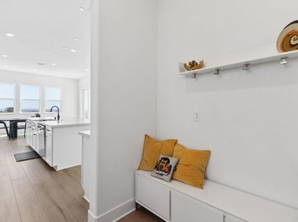
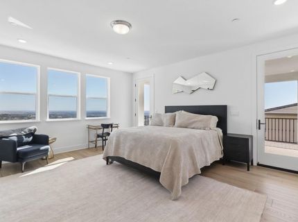
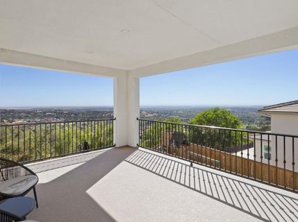
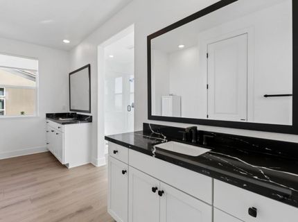
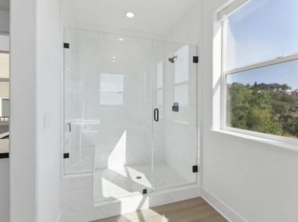
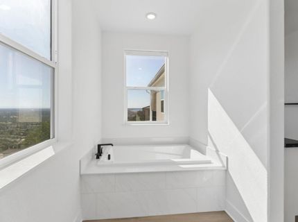
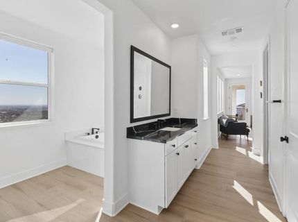
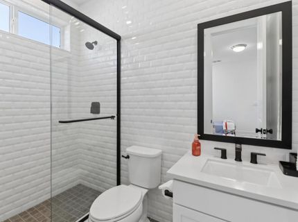
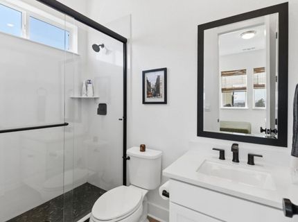
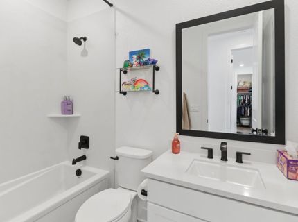
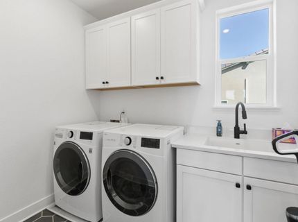
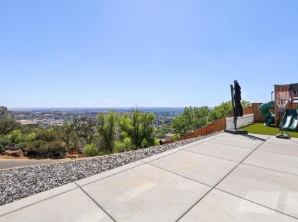
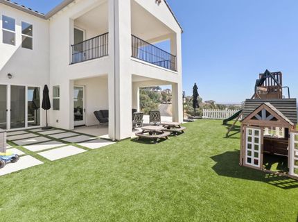
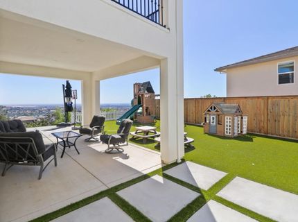
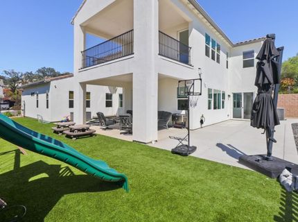
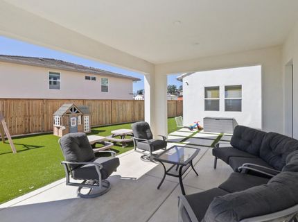
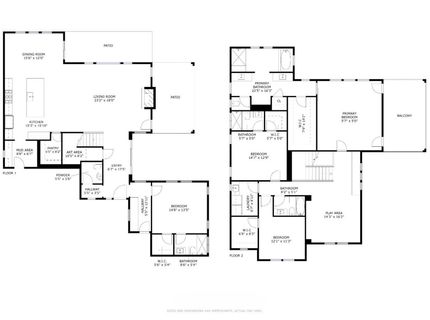
Discover a lifestyle of refined comfort and understated luxury at 3254 Beatty Drive, nestled in the highly desirable community of El Dorado Hills. From the moment you arrive, the home's striking Mediterranean-inspired exterior and immaculate condition deliver a captivating first impression, setting the stage for an elevated living experience. Step inside to find a beautifully designed floor plan where the heart of the residence is undoubtedly its spectacular open-concept kitchen. Seamlessly connecting with the expansive living room, this culinary dream is fully equipped with sleek stainless steel appliances, a functional built-in microwave, and an oversized center island with an integrated sinkcreating the ultimate hub for effortless meal preparation, daily living, and elegant entertaining. The sense of spacious, thoughtful design extends into the private quarters, highlighted by a luxurious primary bathroom retreat. Designed for ultimate relaxation and convenience, this spa-like space features a generous layout with two independent sinks, ample personal vanity space, and a pristine walk-in shower perfect for refreshing at the beginning or end of your day. Transition effortlessly to the outdoors, where your private backyard oasis serves as a seamless extension of the interior. Whether you are hosting alfresco dinner parties or enjoying a quiet morning coffee, the yard offers an array of premier outdoor living zones, including a welcoming open patio, a sheltered covered patio for year-round enjoyment, and a secluded covered terrace that provides a peaceful, private escape. Enhancing the home's exceptional day-to-day functionality is a spacious attached 3 car garage and a dedicated laundry room that brings ease to daily routines. Combining timeless architectural elegance, modern convenience, and a highly coveted location with panoramic views, this remarkable property truly invites you to experience El Dorado Hills living at its absolute finest.
Listed By / Presented By
Listed By
Agency Name: Michael Boito, RE Broker
Agent Name: Michael Rosales
Agency Phone: 916-667-1977
Presented By
Agency Title: Chase International Real Estate
Agency Phone: 775.588.6130

Contact a Chase Agent for More Information
Property Details
Feature Descriptions
Schools
Demographics
3254 Beatty Dr, El Dorado Hills, CA 95762
Estimate My Payments
- Estimated Payment$4,254.12
- Principal & Interest$3,761.21
- Property Tax$0.00 (data not provided by mls)
- Homeowner's Insurance$492.92
Mortgage Calculator
Change Payment Information
Select a format below, new window will open and will prompt you to print.


