




Company Logo
3257 Talon Street, Carson City, NV 89703 Photo

11 Total Photos [Click to View All]

3257 Talon Street
Carson City, NV 89703
$899,900
3 Beds | 2 full 1 partial Baths | 2329 sqft | 0.14 Acreage

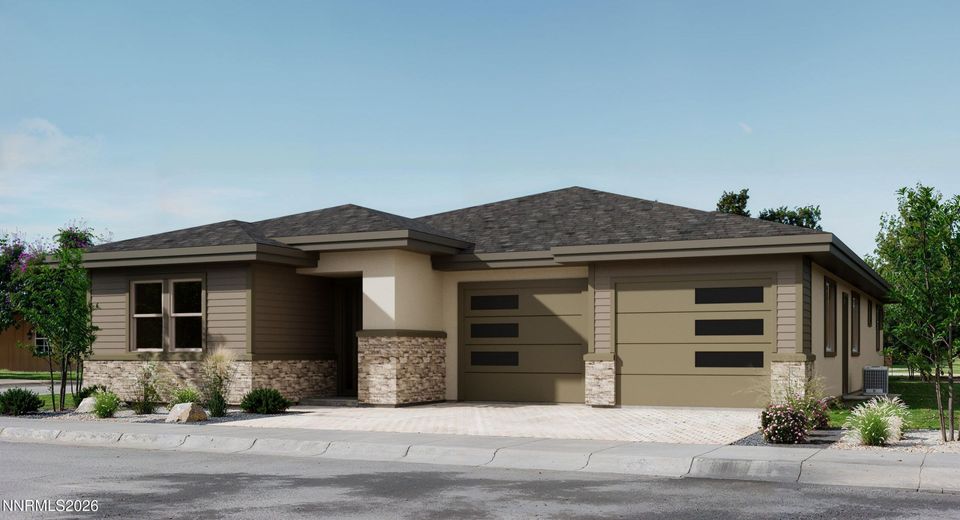
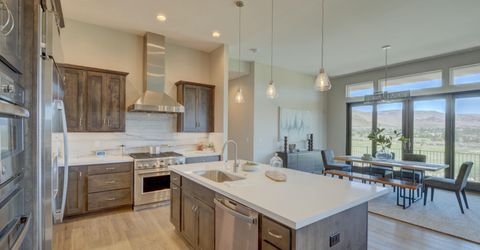
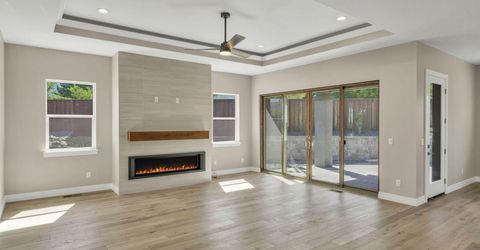
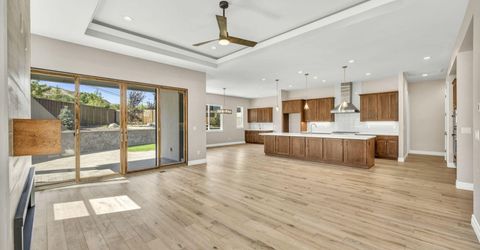
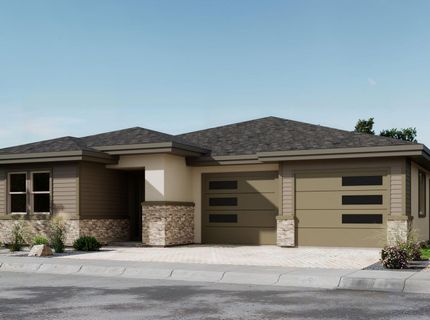
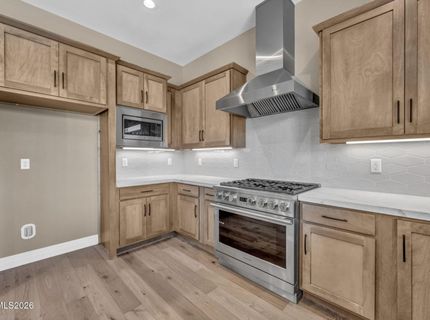
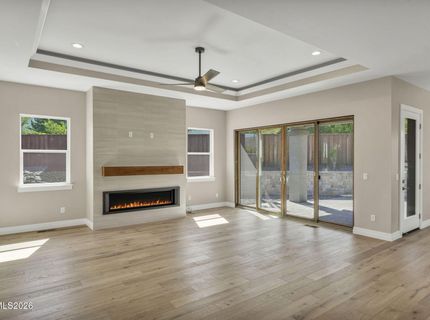
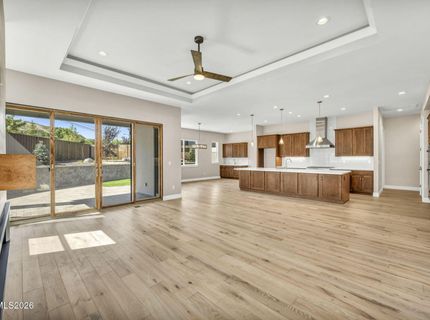
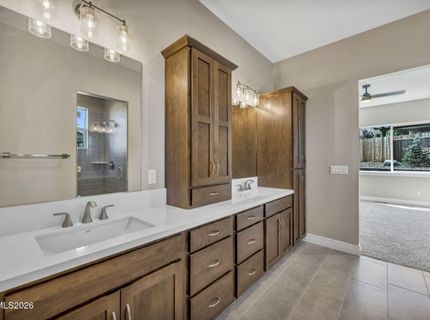
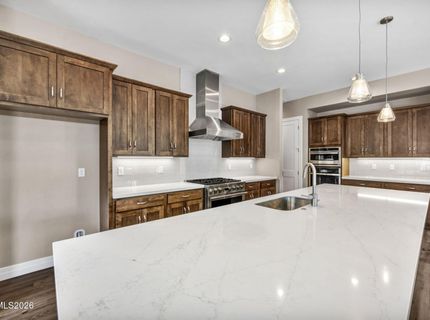
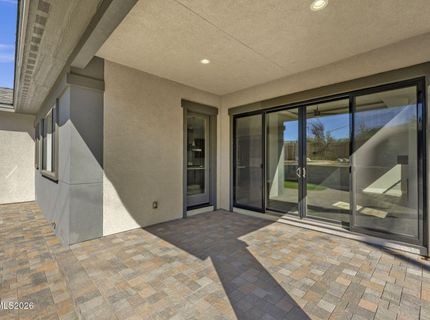
Plan 1 on the golf course! all selections made! Ready in early Fall! The Fairway at Silver Oak, a gated golf course community located within Silver Oak in northwest Carson City. Surrounded by four fairways of the Silver Oak Golf Course, this community offers luxury single story homes built by a local builder with modern mountain inspired designs, quality construction, elevated finishes, and extensive upgrade opportunities. The community features four single story floor plans ranging from approximately 2,100 square feet to just under 2,500 square feet. Select plans offer RV garage options. Homesites include premium golf course and mountain view opportunities with many homes already under construction. Photos shown may not depict the actual home for sale. Home is currently under construction. Model homes are also under construction and are anticipated to be available for viewing in late June. This is a presale opportunity with limited release inventory available.

Listed By / Presented By

Listed By

Agency Name: Dickson Realty - Carson City
Agent Name: Heidi McFadden
Agency Phone: 775-882-6300
Agent Phone: 775-232-4188

Presented By

Agency Title: Chase International Real Estate
Agency Phone: 775.588.6130

IDX logo

Contact a Chase Agent for More Information

Property Details

Property Type: Residential - Single Family
Cooling: Central Air
Fireplaces: 1
Garage: 3 car attached
Heating: Forced Air, Natural Gas
Lot Size: 0.14 Acres
Roof Type: Composition
Stories: 1.0
Taxes: $8,500
Year Built: 2026
MLS ID: 260006825

Feature Descriptions

Additional Rooms: Entrance Foyer
Association Fee Includes: Snow Removal, Maintenance Grounds - Partial
City Limits: Yes
Construction Type: 2x6 Exterior
Cooling Y/N: Yes
Dining: Great Room, High Ceilings
Exterior: Board & Batten Siding, Batts Insulation, Lap Siding,
Fencing: Back Yard
Fireplace: Gas
Fireplace Y/N: Yes
Flooring: Varies
Foundation: Insulated, Crawl Space
Heating Y/N: Yes
HOA Fee: $300/QuarterlyAppliances:
HOA Y/N: Yes
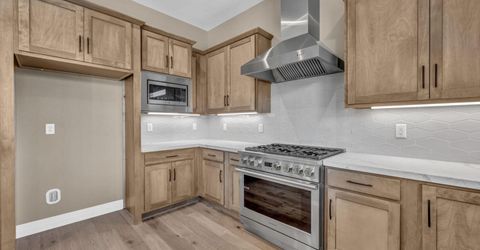
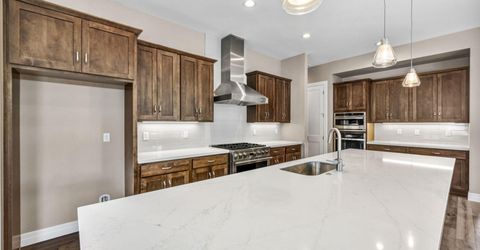
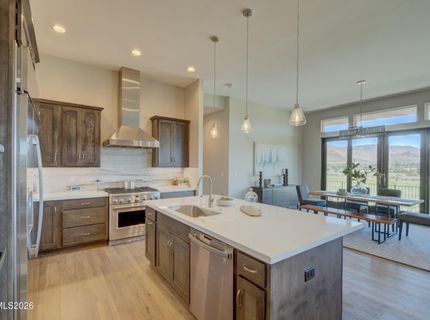
Kitchen: Built-In Dishwasher, Built-In Microwave, Built-In Single Oven, Disposal, Gas Cooktop, Kitchen Island, Pantry, Smart Appliance(s)
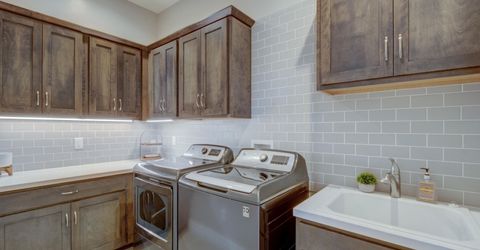
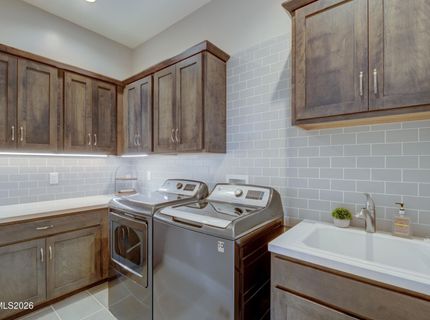
Laundry Features: Washer Hookup, Laundry Room, Sink, Cabinets, Electric Dryer Hookup, Gas Dryer Hookup
Living Room: Ceiling Fan(s), Great Room, High Ceilings
Lot Features: Level, On Golf Course
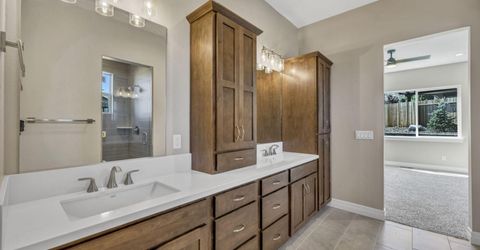
Master Bedroom: Ceiling Fan(s), High Ceilings, Double Sinks, On Main Floor, Shower Stall, Walk-In Closet(s)
OtherStructures: None
Parcel #: 007-691-08
Parking: Attached, Garage, Garage Door Opener, Tandem, Garage Door Opener Controls
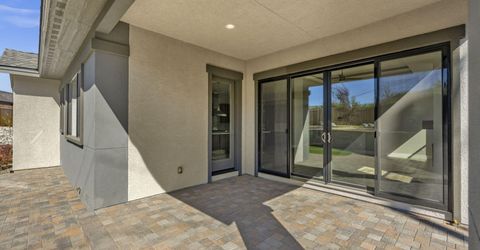
Patio/Porch: Patio, Covered
Road Frontage: Private Road
Road Responsibility: Private Maintained Road
Security Features: Smoke Detector(s)
Sewer: Public Sewer
Special View Info: Golf Course, Mountain(s)
Sprinklers: Automatic, Drip System
SQFT Living: 2329
Utilities: Electricity Connected, Natural Gas Connected, Sewer Connected, Water Connected, Cellular Coverage, Internet Available, Water Meter Installed, Centralized Data Panel
Water: Public
Water Rights Y/N: No
Window Features: Double Pane Windows, Low-Emissivity Windows, Vinyl Frames

Amenities

Ceiling Fan(s)
High Ceilings
Smart Thermostat
Kitchen Island
Pantry
Primary Downstairs
Walk-In Closet(s)
Entrance Foyer
Gas/Propane Stub

Schools

High School: Carson
Middle School: Carson
Elementary School: Edith W Fritsch

Neighborhood Map

Driving Directions

Demographics

Estimate My Payments

  • Estimated Payment
    $2,973.59
  • Principal & Interest
    $2,002.79
  • Property Tax
    $708.33
  • Homeowner's Insurance
    $262.47
(Payments are an estimate and may vary by lender)

Mortgage Calculator

Change Payment Information

%
years/fixed
yearly
yearly (est.)
Contact Photo

We're Here to Help

Connect with our team of knowlegable local agents to guide your next move with style and grace.

Login to My Homefinder

Pixel

