
Company Logo
3264 Rock Creek Way, Roseville, CA 95747 Photo

34 Total Photos [Click to View All]

3264 Rock Creek Way
Roseville, CA 95747
$650,000
4 Beds | 2.1 Baths | 2116 sqft | 0.15 Acreage

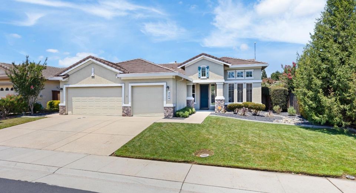
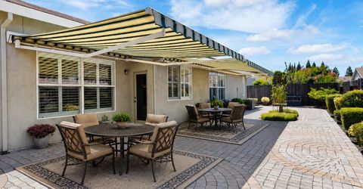
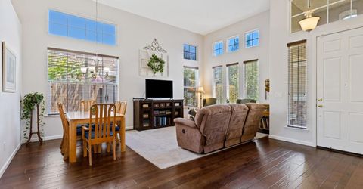
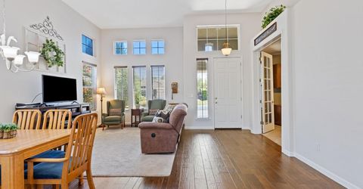
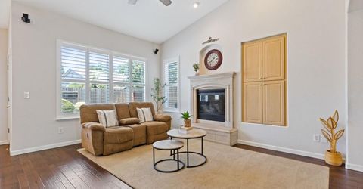
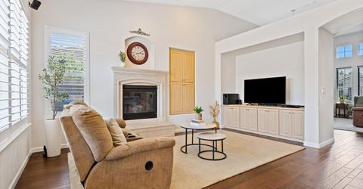
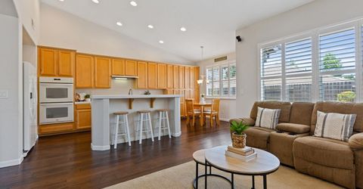
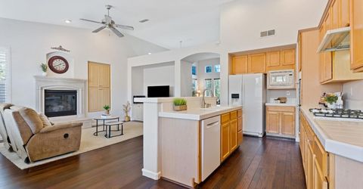
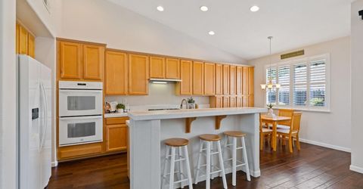
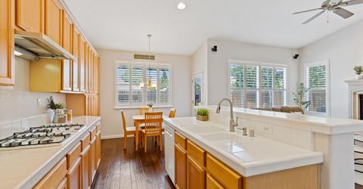
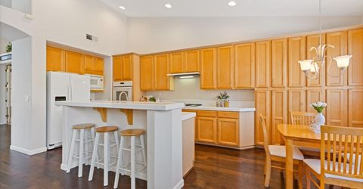
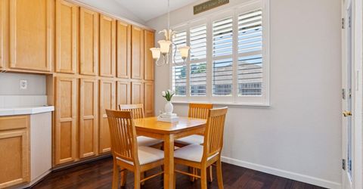
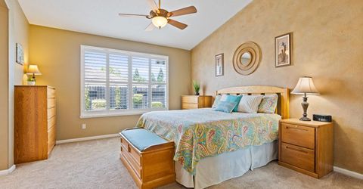
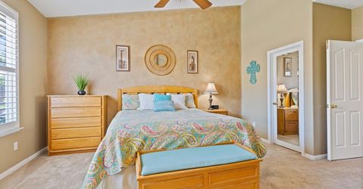
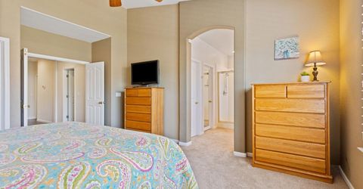
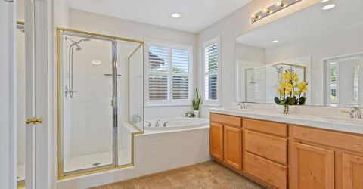
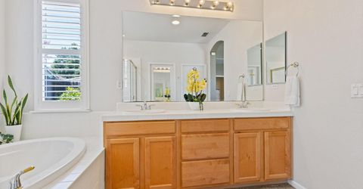
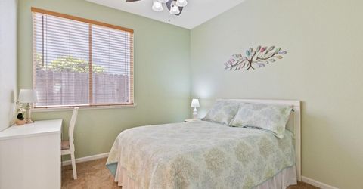
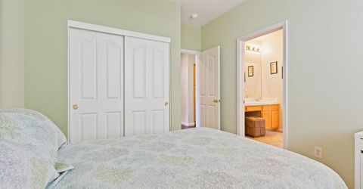
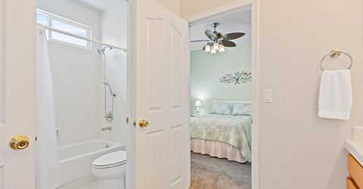
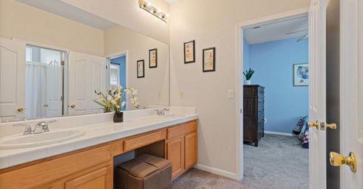
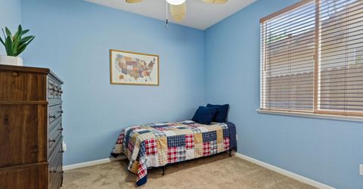
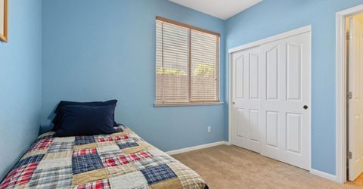
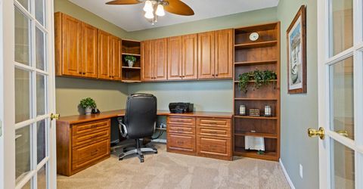
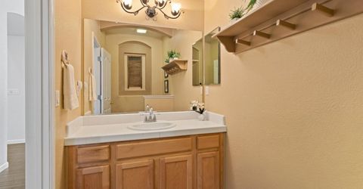
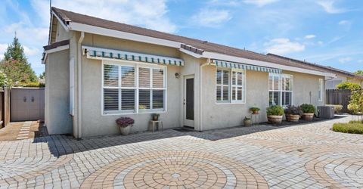
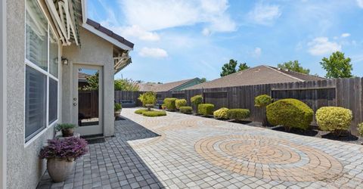
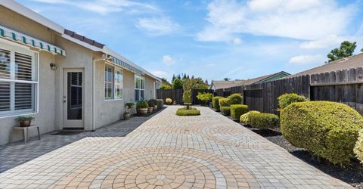
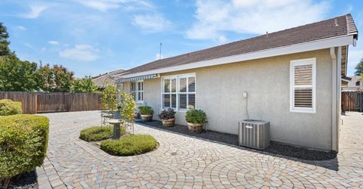
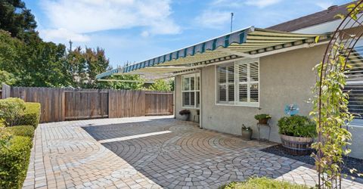
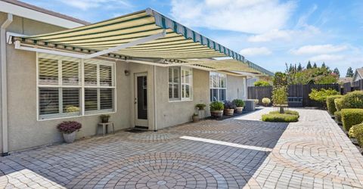
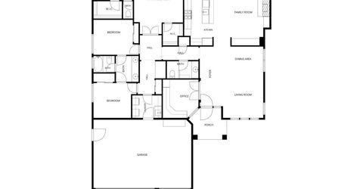
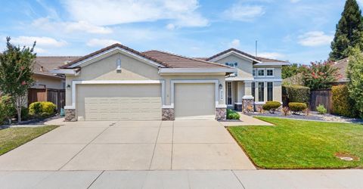
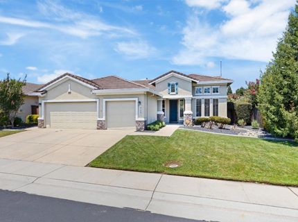
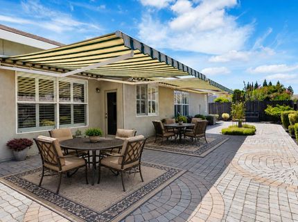
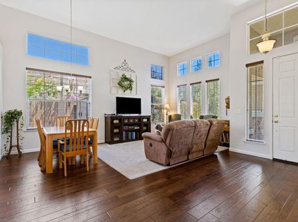
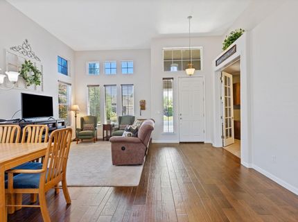
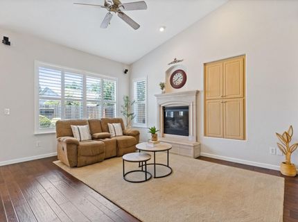
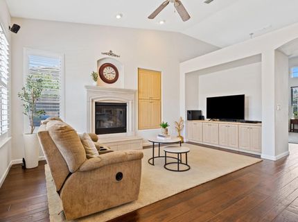
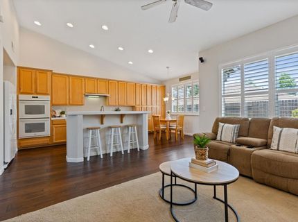
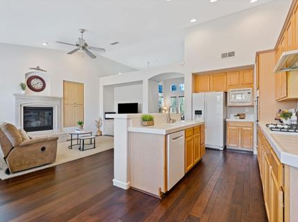
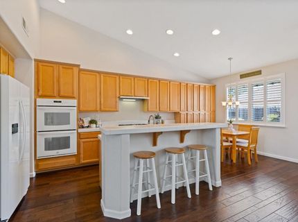
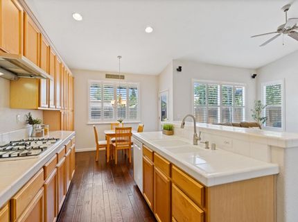
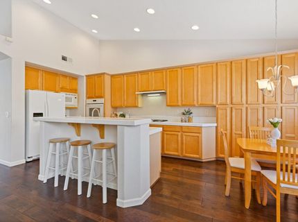
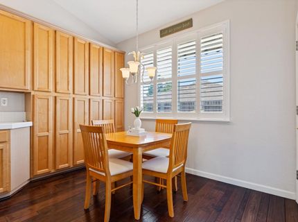
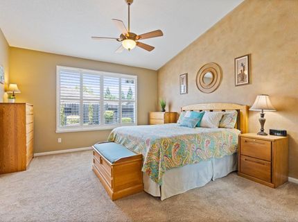
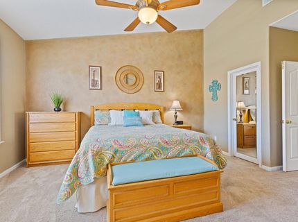
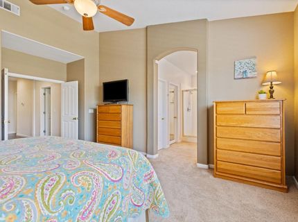
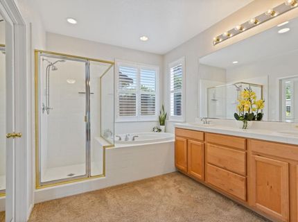
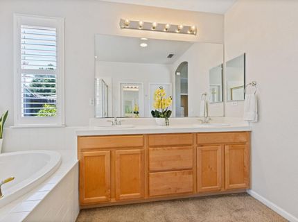
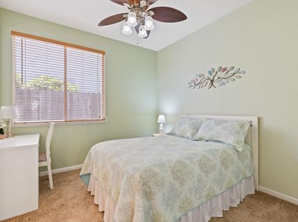
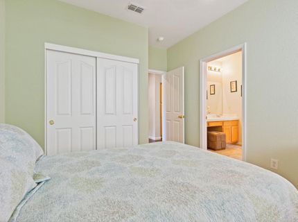
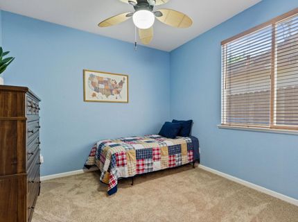
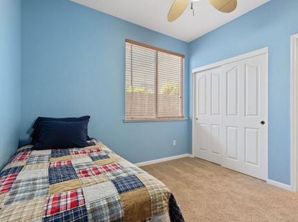
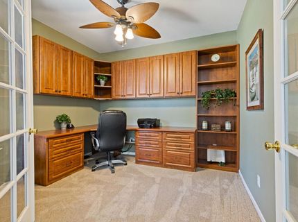
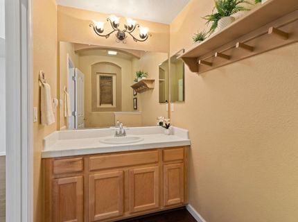
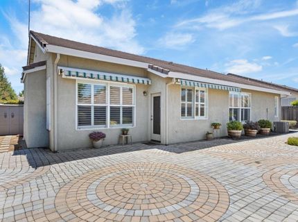
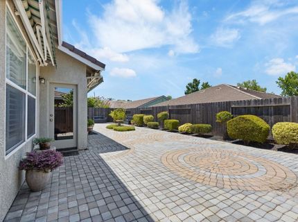
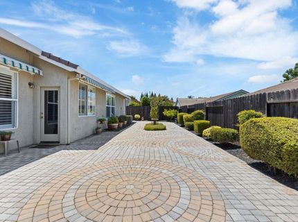
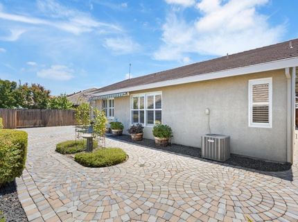
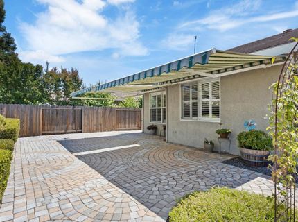
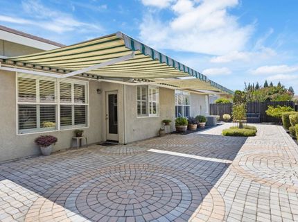
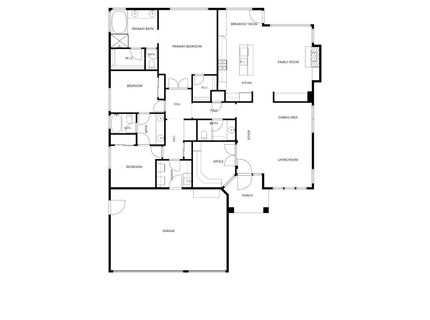
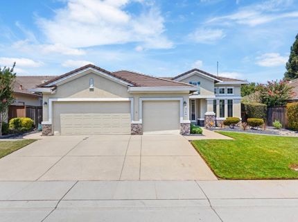
Welcome to Diamond Creek this beautifully maintained single-story home that perfectly blends comfort, functionality and curb appeal. Offering 3 bedrooms plus a private office with French doors and a built-in desk, this home is ideal for today's lifestyle, whether you're working remotely, hosting gatherings, or simply enjoying everyday living. Designed with entertaining in mind, the open and inviting floor plan features two spacious living areas and multiple dining spaces that seamlessly connect to the heart of the home. Soaring vaulted ceilings, wood flooring, plantation shutters, abundant natural light, and a whole house fan create an airy and welcoming atmosphere throughout. The well-appointed kitchen is sure to impress, featuring newer appliances, including a double oven, a center island with seating, generous counter space, and ample storage making it the perfect place to prepare meals while staying connected with family and guests. The spacious primary suite serves as a private retreat with double-door entry, vaulted ceilings, dual closets, and a relaxing soaking tub designed for unwinding at the end of the day. Throughout the home, you'll find thoughtful updates, abundant storage, and recently painted interior spaces that enhance its move-in-ready appeal. A tankless water heater provides added energy efficiency and convenience. Step outside to the beautifully designed low-maintenance backyard, where two electric awnings create comfortable shaded spaces for outdoor dining, entertaining, or simply relaxing with a morning cup of coffee. Located in one of Roseville's most desirable areas, you'll enjoy easy access to parks, walking trails, highly rated schools, and all of the newest shopping & dining. For added peace of mind, the home also includes a clear pest report and a 2-year roof certification. This exceptional home offers the perfect combination of thoughtful design, modern conveniences, and an outstanding location making it a rare opportunity you won't want to miss.

Listed By / Presented By

Listed By

Agency Name: eXp Realty of California Inc
Agent Name: Cynthia Silva
Agency Phone: 916-848-7410

Presented By

Agency Title: Chase International Real Estate
Agency Phone: 775.588.6130

IDX logo

Contact a Chase Agent for More Information

Property Details

Property Type: Residential - Single Family
Cooling: Central, Whole House Fan
Fireplaces: 1
Garage: 3 car attached
Heating: Central
Lot Size: 0.15 Acres
Roof Type: Composition
Stories: 1.0
Year Built: 2001
MLS ID: 226076692

Feature Descriptions

Appliances: Free Standing Refrigerator, Gas Cook Top, Dishwasher, Microwave, Double Oven, Tankless Water Heater
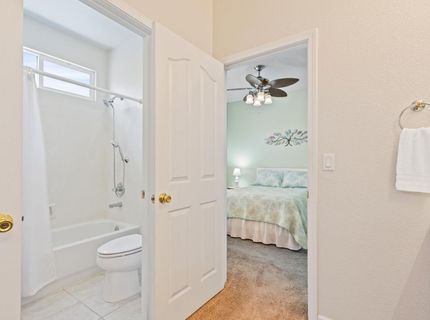
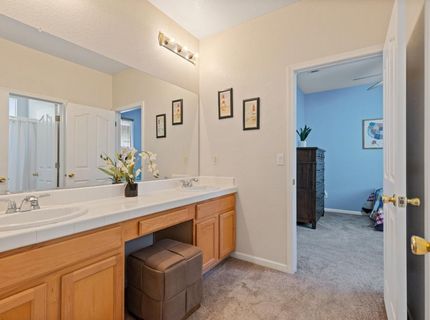
Bathroom Features: Double Sinks, Jack & Jill, Tub w/Shower Over
Days on Site: 27
Dining Room Features: Dining/Family Combo, Space in Kitchen
Exterior: Frame
Fireplace: Gas Piped
Flooring: Carpet, Wood
Kitchen Features: Island w/Sink
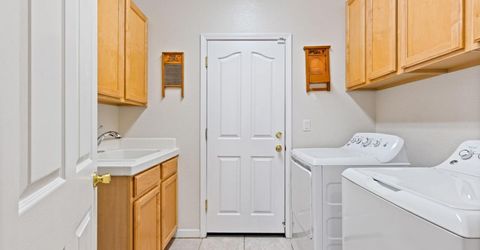
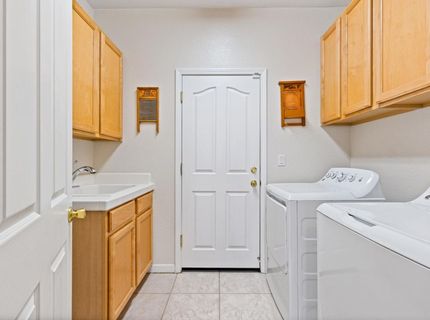
Laundry: Cabinets, Sink, Inside Room
Laundry Features: Cabinets, Sink, Inside Room
Lot: Landscape Front, Low Maintenance
Master Bedroom Features: Walk-In Closet 2+
Parcel#: 482-030-051-000
Parking: Attached
Patio/Porch: Awning
Sewer: Public Sewer
Utilities: Public
Water: Public

Schools

High School: Roseville Joint
Middle School: Roseville City
Elementary School: Roseville City

Neighborhood Map

Driving Directions

Demographics

Estimate My Payments

  • Estimated Payment
    $1,636.20
  • Principal & Interest
    $1,446.62
  • Property Tax
    $0.00 (data not provided by mls)
  • Homeowner's Insurance
    $189.58
(Payments are an estimate and may vary by lender)

Mortgage Calculator

Change Payment Information

%
years/fixed
yearly
yearly (est.)
Contact Photo

We're Here to Help

Connect with our team of knowlegable local agents to guide your next move with style and grace.

Login to My Homefinder

Pixel

