
Company Logo
3265 Downey Avenue, Reno, NV 89503 Photo

22 Photos

3265 Downey Avenue
Reno, NV 89503
$445,000
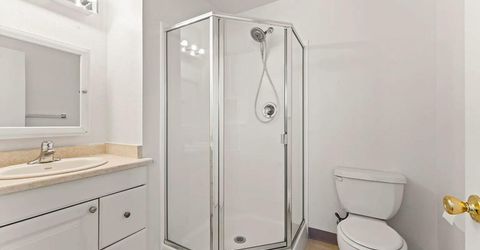
3 Beds | 2 full Baths | 988 sqft | 0.14 Acreage

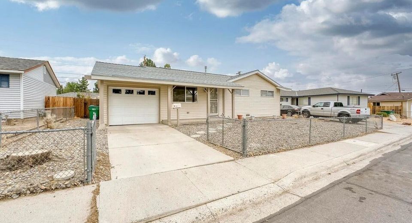
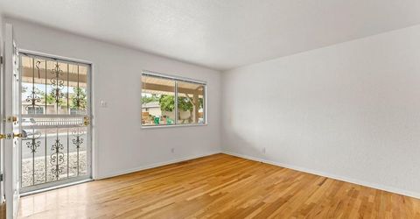
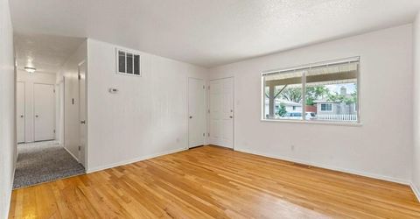
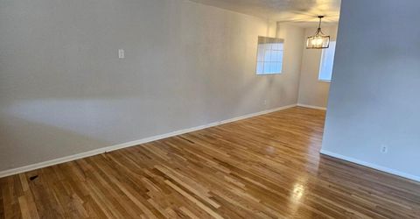
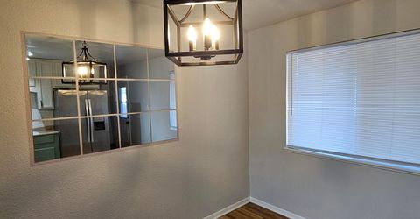
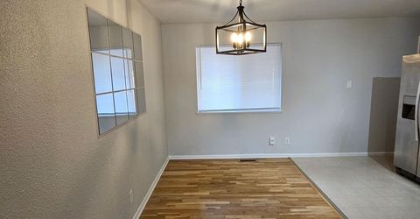
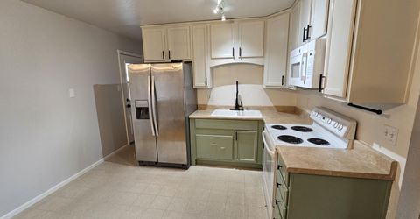
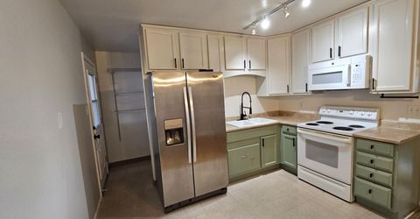
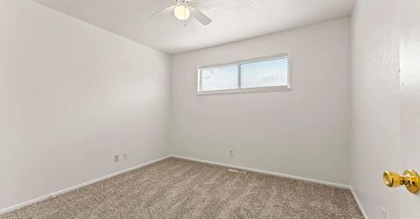
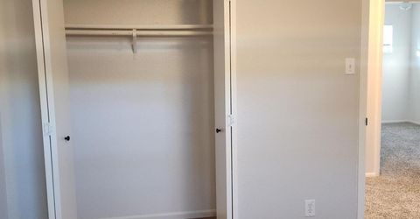
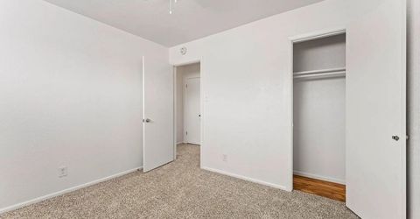
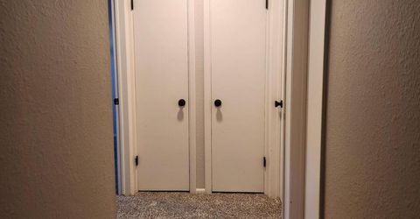
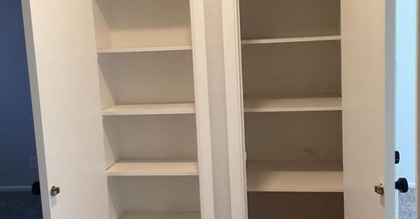
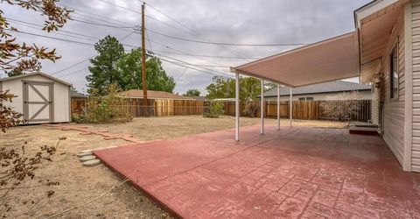
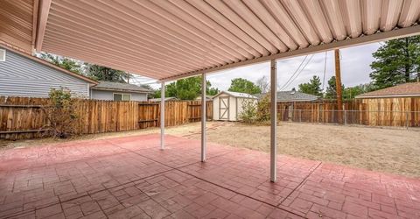
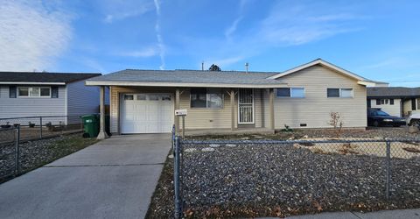
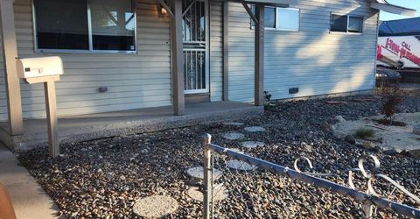
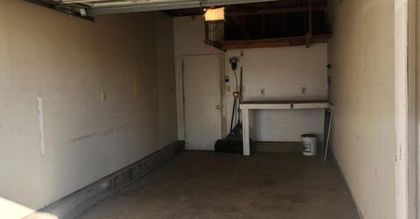
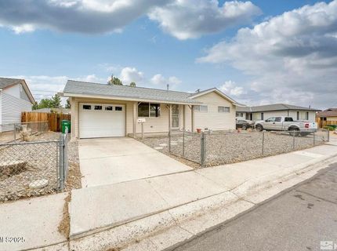
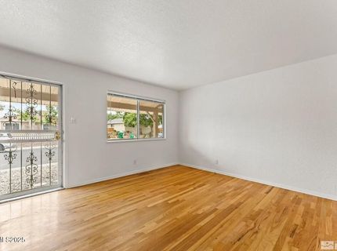
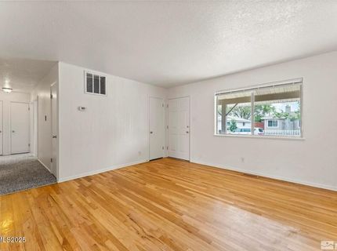
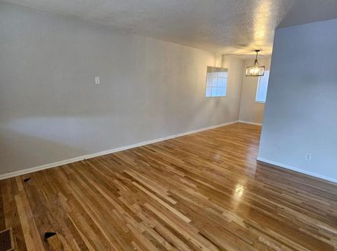
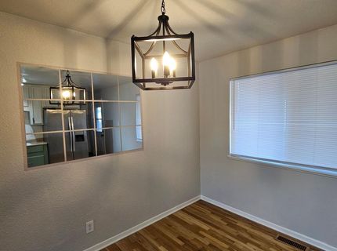
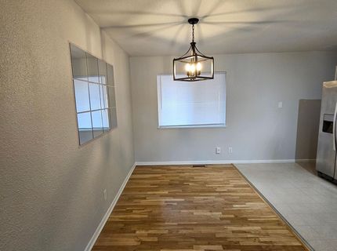
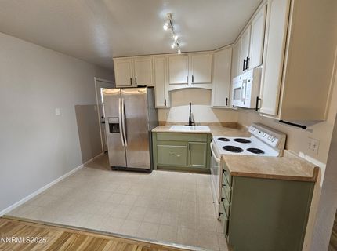
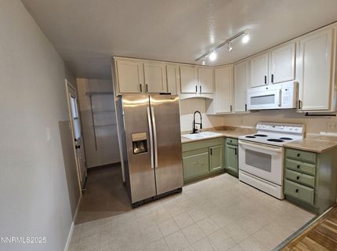
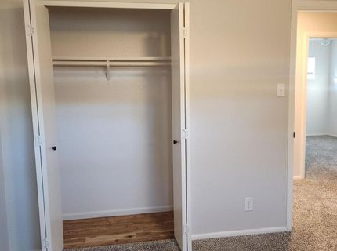
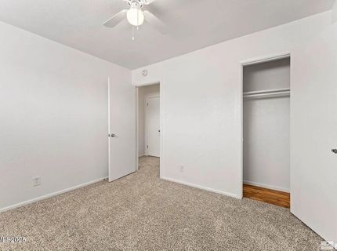
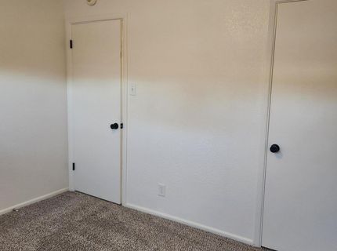
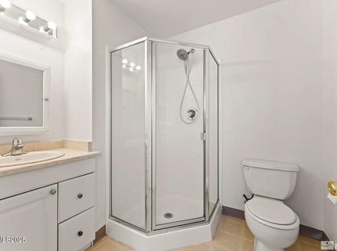
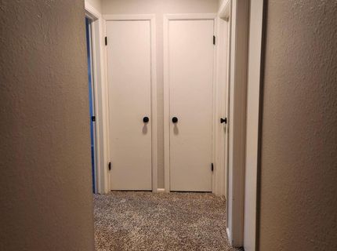
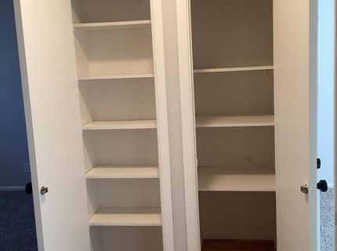
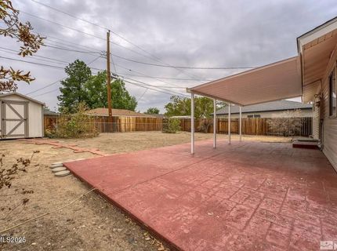
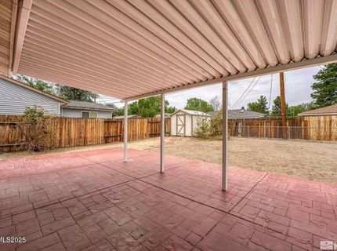
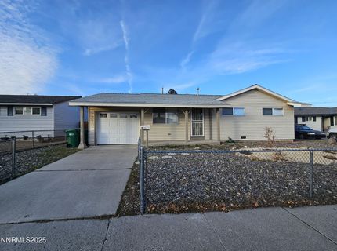
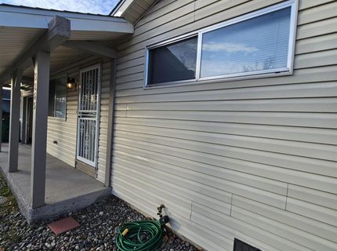
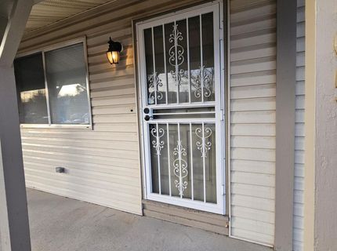
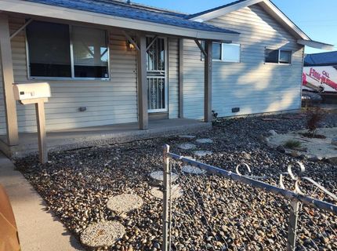
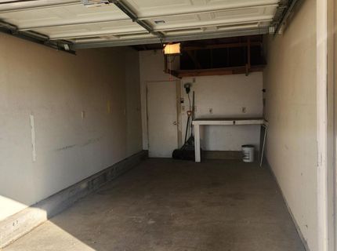
Welcome to 3265 Downey Avenue, a charming 3-bedroom, 2-bathroom home in northwest Reno, NV. With 988 square feet of thoughtfully designed living space, this residence boasts hard wood flooring and updates throughout. The central air conditioning keeps you comfortable year-round. Inside, you'll find a well-equipped kitchen featuring a dishwasher and refrigerator. Laundry facilities are conveniently located next to the kitchen with extra storage. Enjoy the ease of parking in the attached, one-car garage. Step outside to your private outdoor space, surrounded by low-maintenance xeriscape landscaping, perfect for relaxation or entertaining. Fully fenced with an additional dog run out back along with a shed and covered patio. Don't miss this opportunity to make this delightful home your own!

Listed By / Presented By

Listed By

Agency Name: Century 21 Prime Nevada Prime Real Estate LLC
Agent Name: Michelle Barney
Agency Phone: 775-234-5054
Agent Phone: 775-303-7558

Presented By

Agency Title: Chase International Real Estate
Agency Phone: 775.588.6130

IDX logo

Contact a Chase Agent for More Information

Property Details

Property Type: Residential - Single Family
Cooling: Central Air
Garage: 1 car attached
Heating: Forced Air, Natural Gas
Lot Size: 0.14 Acres
Roof Type: Composition, Shingle, Pitched
Stories: 1.0
Taxes: $932
Year Built: 1962
MLS ID: 260012276

Feature Descriptions

Additional Rooms: None
Appliances: Disposal, Dishwasher, Electric Range, Microwave
City Limits: Yes
Construction Type: Site/Stick-Built
Cooling Y/N: Yes
Dining: Living Room Combination
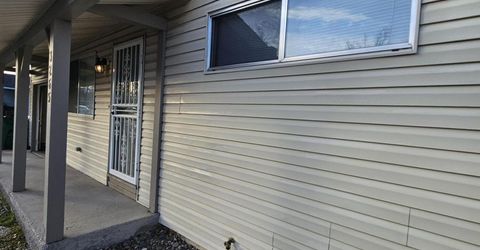
Exterior: Vinyl Siding
Fencing: Back Yard, Front Yard
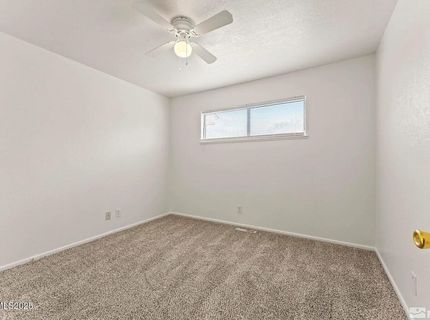
Flooring: Carpet, Wood
Foundation: Crawl Space
Heating Y/N: Yes
Kitchen: Built-In Dishwasher, Built-In Microwave, Disposal
Laundry Features: Shelves
Living Room: Great Room
Lot Features: Landscaped, Level
Master Bedroom: Ceiling Fan(s), On Main Floor, Shower Stall
OtherStructures: Shed(s)
Parcel #: 005-061-05
Parking: Attached, Garage, Garage Door Opener
Patio/Porch: Patio, Covered, Porch
Road Frontage: City Street
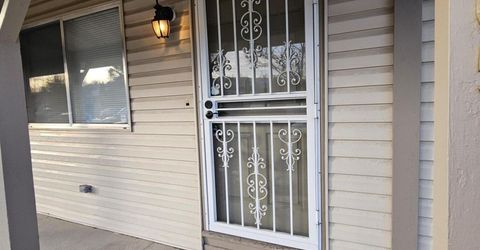
Security Features: Smoke Detector(s)
Sewer: Public Sewer
Special View Info: Mountain(s)
Sprinklers: None
SQFT Living: 988
Utilities: Cable Available, Electricity Connected, Natural Gas Connected, Phone Available, Sewer Connected, Water Connected, Cellular Coverage, Internet Available, Water Meter Installed
Water: Public
Water Rights Y/N: No
Window Features: Double Pane Windows, Metal Frames

Amenities

Ceiling Fan(s)
No Interior Steps
Primary Downstairs
Dog Run

Schools

High School: McQueen
Middle School: Clayton
Elementary School: Warner

Neighborhood Map

Driving Directions

Demographics

Estimate My Payments

  • Estimated Payment
    $1,197.84
  • Principal & Interest
    $990.38
  • Property Tax
    $77.67
  • Homeowner's Insurance
    $129.79
(Payments are an estimate and may vary by lender)

Mortgage Calculator

Change Payment Information

%
years/fixed
yearly
yearly (est.)
Contact Photo

We're Here to Help

Connect with our team of knowlegable local agents to guide your next move with style and grace.

Login to My Homefinder


