
Company Logo
3268 Rose Vista Drive, Reno, NV 89502 Photo

22 Total Photos [Click to View All]

3268 Rose Vista Drive
Reno, NV 89502
$525,000
3 Beds | 2 full 1 partial Baths | 1456 sqft | 0.08 Acreage

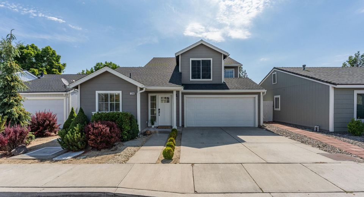
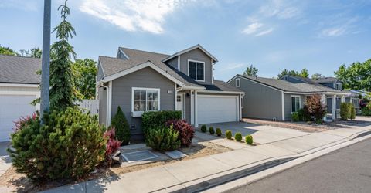
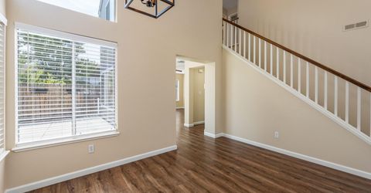
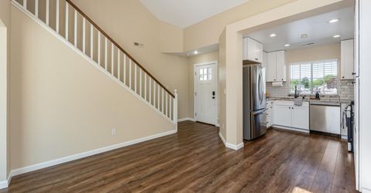
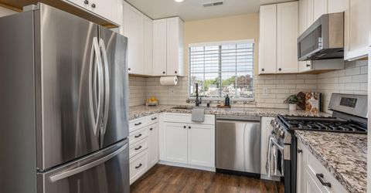
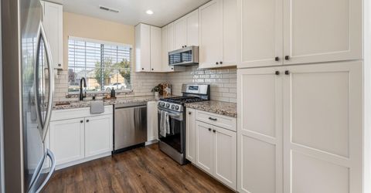
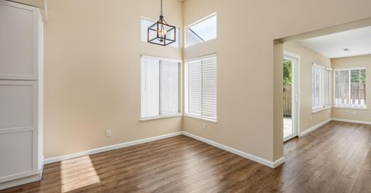
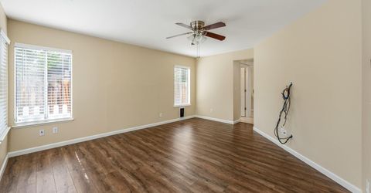
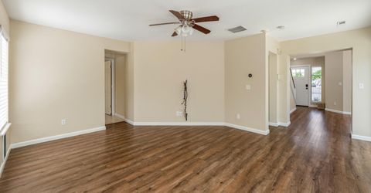
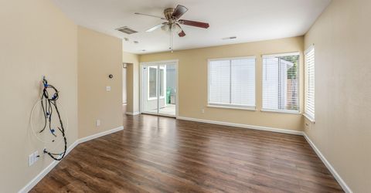
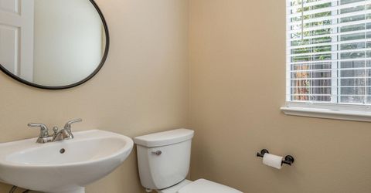
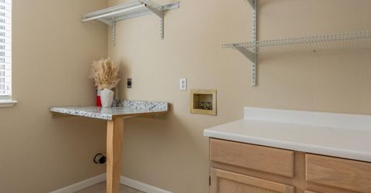
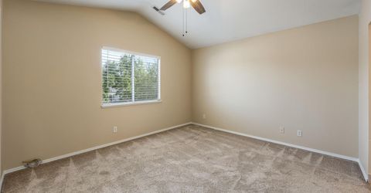
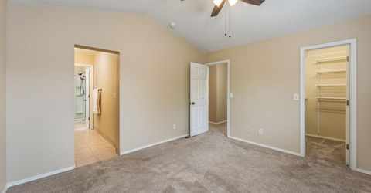
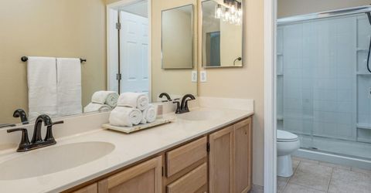
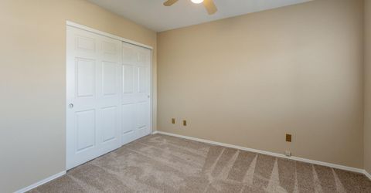
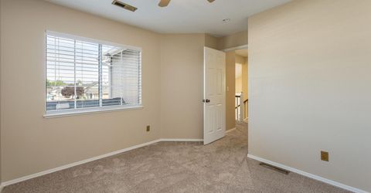
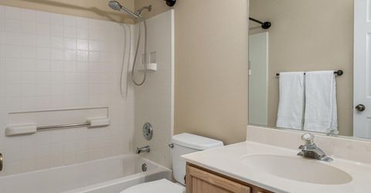
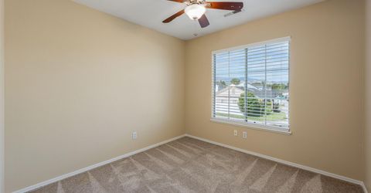
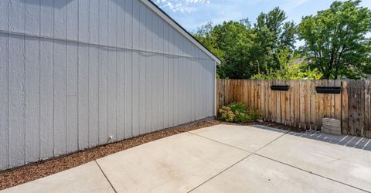
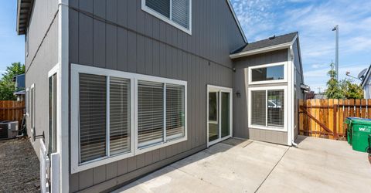
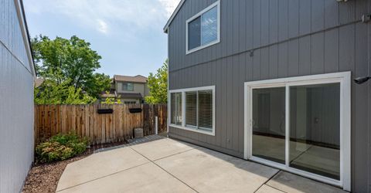
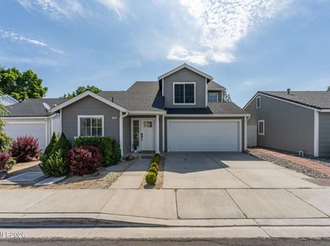
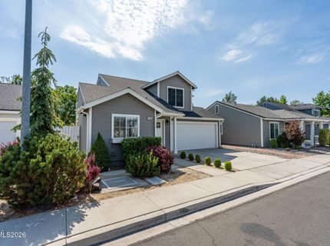
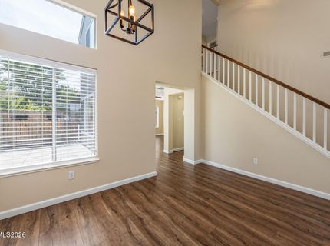
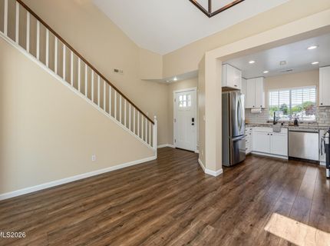
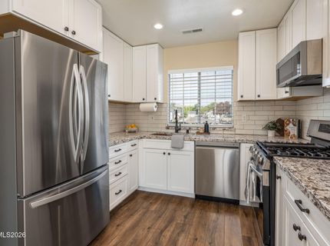
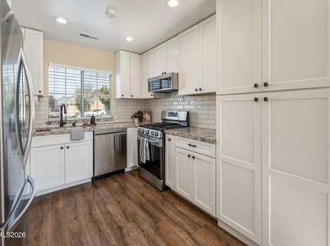
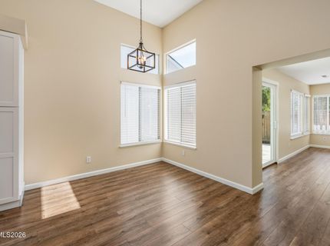
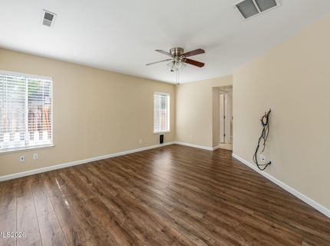
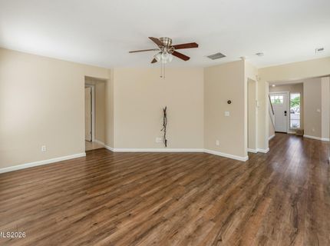
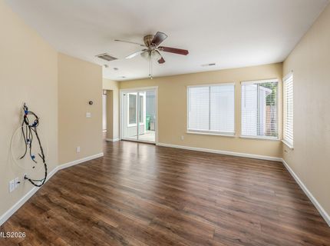
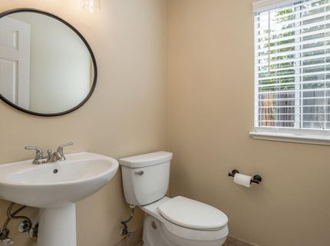
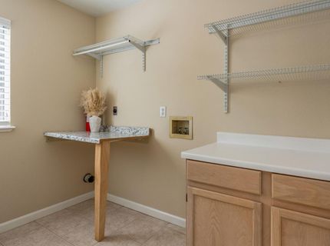
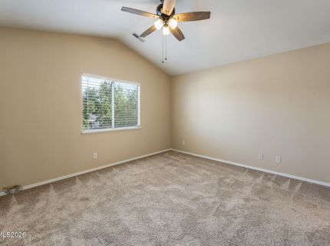
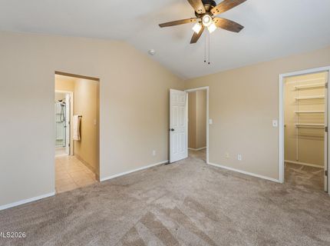
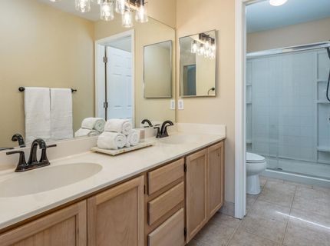
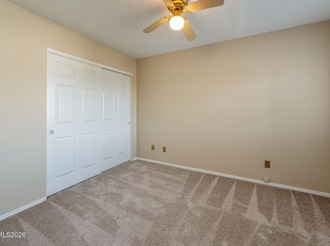
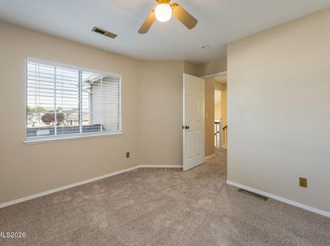
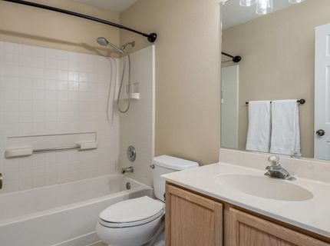
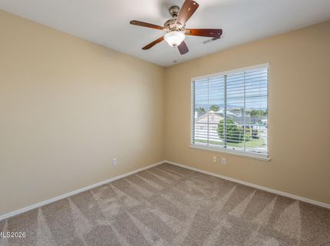
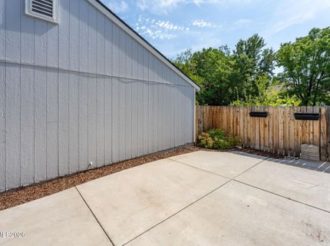
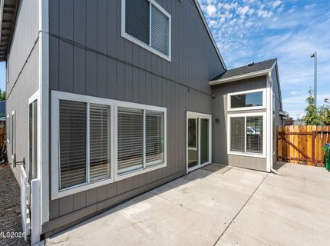
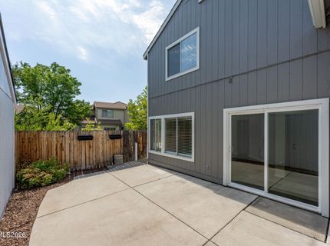
Beautifully updated, meticulously maintained, and truly move-in ready, this Roseview home is the one you've been waiting for. Featuring 3 bedrooms, 2 bathrooms, a remodeled kitchen, fresh interior paint, luxury vinyl plank flooring, newer carpet, and a new HVAC system, this home offers thoughtful upgrades throughout while maintaining a warm, inviting feel. The bright, open-concept main living area is filled with natural light and creates a welcoming space for everyday living and entertaining. The remodeled kitchen showcases modern finishes and flows seamlessly into the dining and living areas. A convenient half bath and laundry room are located on the main level, while the sliding glass door opens to a private backyard patio-perfect for relaxing or enjoying time outdoors. Upstairs, the spacious primary suite features a vaulted ceiling, a walk-in closet, dual vanities, and walk-in shower. Additional improvements, including a newer roof, updated exterior paint, newer carpet, and a sprinkler system with a control box ready for hookup, add lasting value and convenience. Conveniently located near shopping, restaurants, parks, lakes, schools, and everyday amenities, this move-in ready home offers the perfect combination of thoughtful updates, low-maintenance living, and a location that keeps everything you need within easy reach.

Listed By / Presented By

Listed By

Agency Name: LPT Realty, LLC
Agent Name: Megan Swetech
Agency Phone: 775-544-1328
Agent Phone: 925-808-5145

Presented By

Agency Title: Chase International Real Estate
Agency Phone: 775.588.6130

IDX logo

Contact a Chase Agent for More Information

Property Details

Property Type: Residential - Single Family
Cooling: Central Air
Garage: 2 car attached
Heating: Forced Air, Natural Gas
Lot Size: 0.08 Acres
Roof Type: Composition, Shingle, Pitched
Stories: 2.0
Taxes: $2,260
Year Built: 1994
MLS ID: 260009417

Feature Descriptions

Additional Rooms: None
Association Fee Includes: Common Area - Maintenance
City Limits: Yes
Construction Type: Site/Stick-Built
Cooling Y/N: Yes
Dining: High Ceilings, Kitchen Combination
Exterior: Wood Siding
Fencing: Back Yard, Full
Flooring: Carpet, Luxury Vinyl, Tile
Foundation: Slab
Heating Y/N: Yes
HOA Amenities: Management
HOA Fee: $28/MonthlyAppliances:
HOA Y/N: Yes
Kitchen: Built-In Dishwasher, Built-In Microwave, Built-In Single Oven, Disposal, Gas Cooktop, Sliding Shelves, Soft-Close Cabinets
Laundry Features: Washer Hookup, Laundry Room, Cabinets, Shelves, Electric Dryer Hookup
Living Room: Ceiling Fan(s), Family Room Combination
Lot Features: Landscaped, Level, Sprinklers In Front
Master Bedroom: Ceiling Fan(s), High Ceilings, Double Sinks, Shower Stall, Walk-In Closet(s)
OtherStructures: None
Parcel #: 021-733-04
Parking: Attached, Garage, Garage Door Opener
Patio/Porch: Patio, Uncovered
Road Frontage: Public
Road Responsibility: Public Maintained Road
Security: yes
Security Features: Carbon Monoxide Detector(s), Smoke Detector(s), Security System Owned, Security System
Sewer: Public Sewer
Sprinklers: Automatic, Front
SQFT Living: 1456
Utilities: Cable Available, Electricity Available, Electricity Connected, Natural Gas Available, Natural Gas Connected, Sewer Available, Sewer Connected, Water Available, Cellular Coverage, Internet Available
Water: Public
Water Rights Y/N: No
Window Features: Blinds, Double Pane Windows, Vinyl Frames

Amenities

Ceiling Fan(s)
High Ceilings
Smart Thermostat
Vaulted Ceiling(s)
Walk-In Closet(s)
Dog Run
Rain Gutters

Schools

High School: Wooster
Middle School: Pine
Elementary School: Hidden Valley

Neighborhood Map

Driving Directions

Demographics

Estimate My Payments

  • Estimated Payment
    $1,509.88
  • Principal & Interest
    $1,168.42
  • Property Tax
    $188.33
  • Homeowner's Insurance
    $153.13
(Payments are an estimate and may vary by lender)

Mortgage Calculator

Change Payment Information

%
years/fixed
yearly
yearly (est.)
Contact Photo

We're Here to Help

Connect with our team of knowlegable local agents to guide your next move with style and grace.

Login to My Homefinder

Pixel


