
Company Logo
3274 S Upper Truckee Road, South Lake Tahoe, CA 96150 Photo

29 Total Photos [Click to View All]

3274 S Upper Truckee Road
South Lake Tahoe, CA 96150
$1,199,000
4 Beds | 3 full Baths | 3211 sqft | 0.25 Acreage

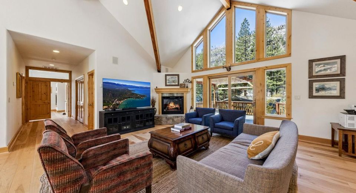
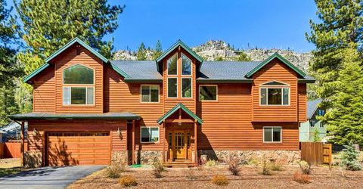
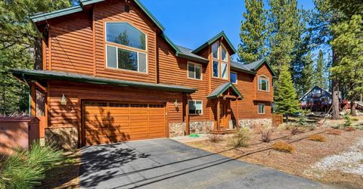
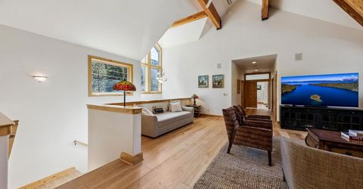
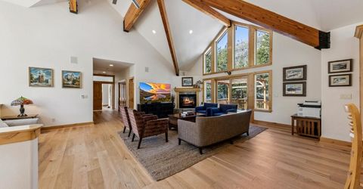
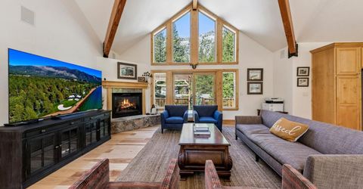
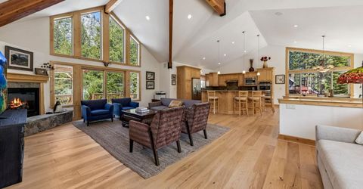
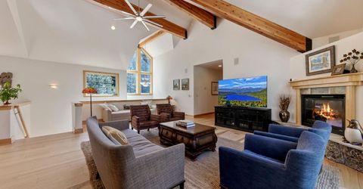

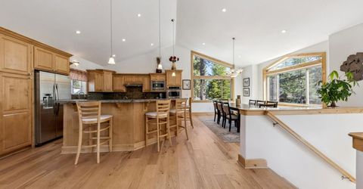
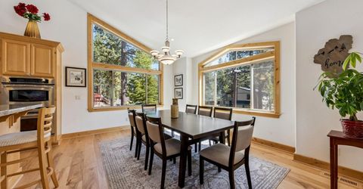
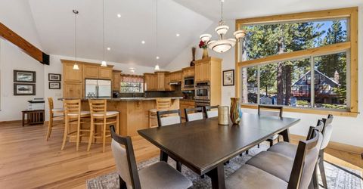
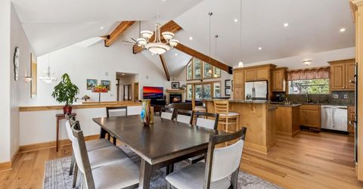
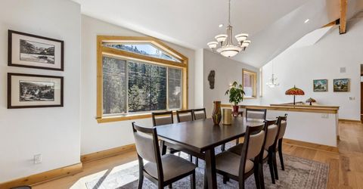
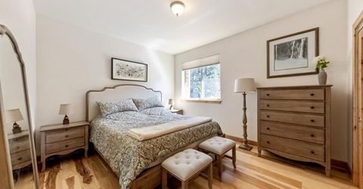
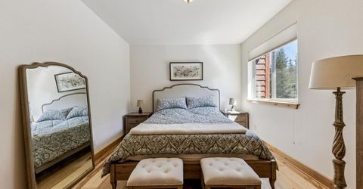
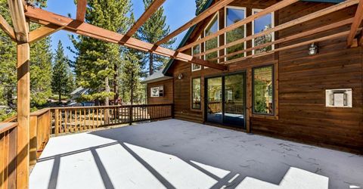
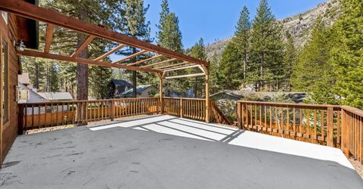
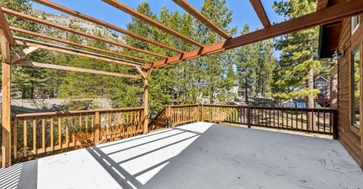
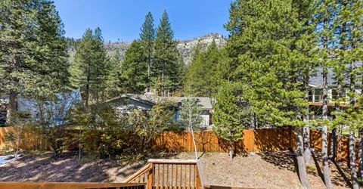
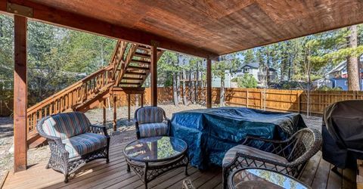
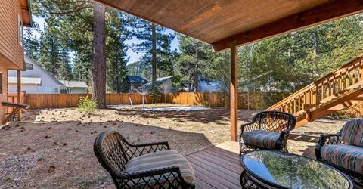
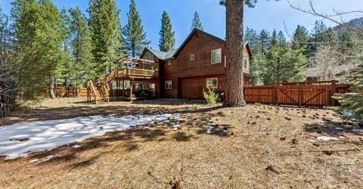
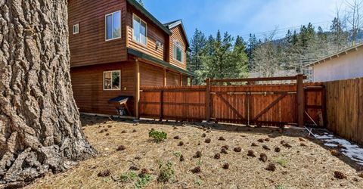
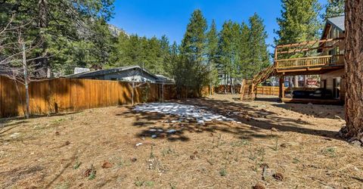
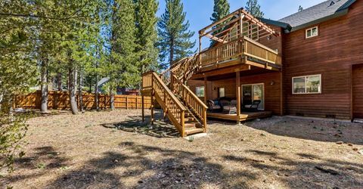
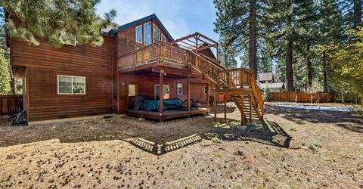
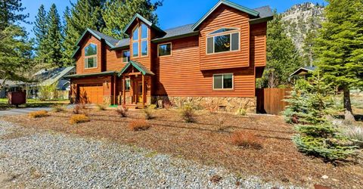
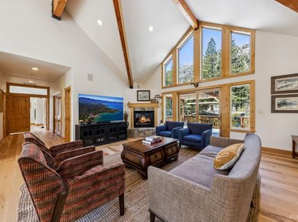
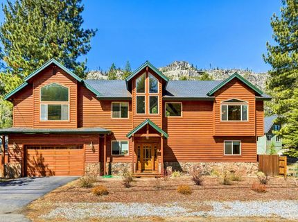

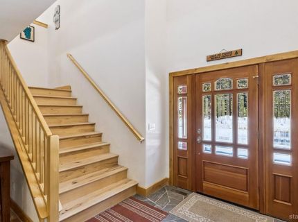
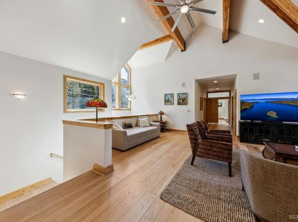
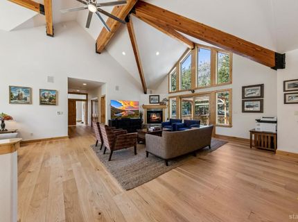
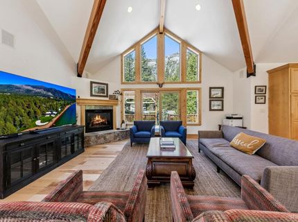
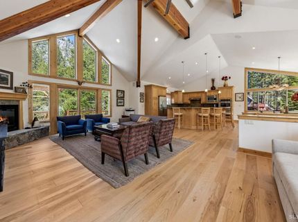
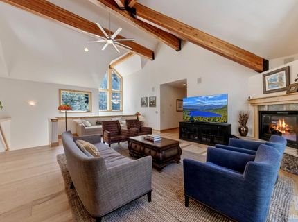
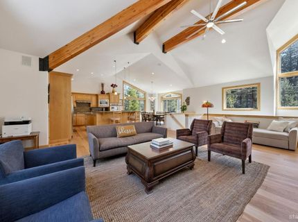
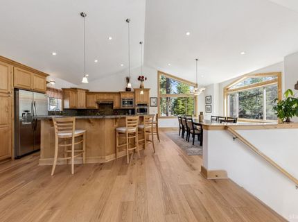
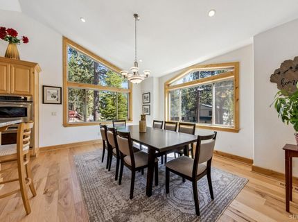
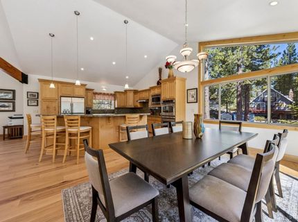
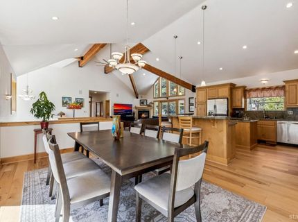
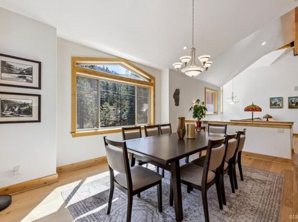
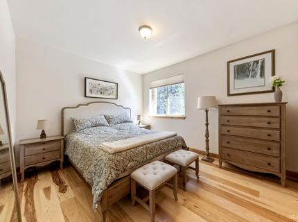
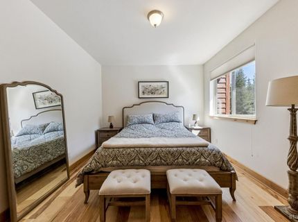

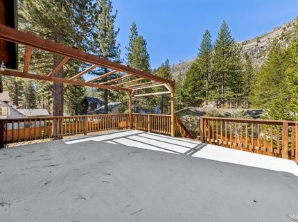
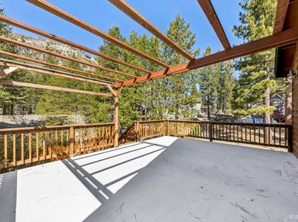
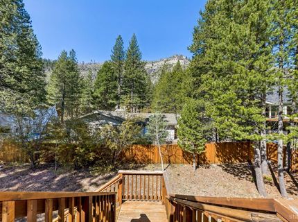
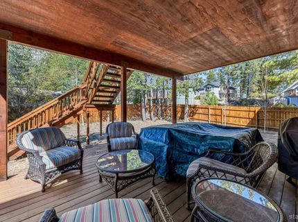
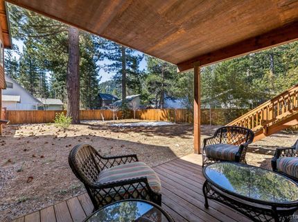
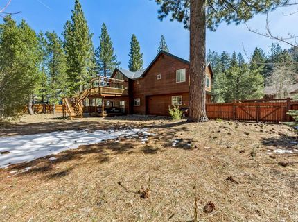
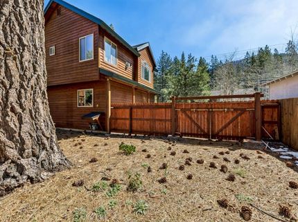
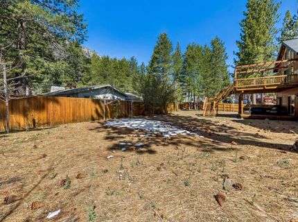
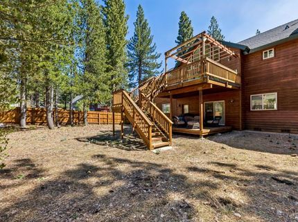
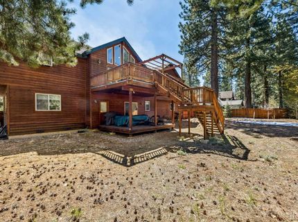
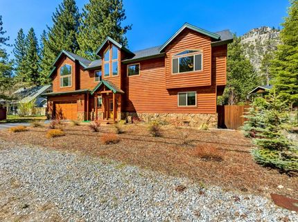
Where Tahoe Memories Are Made ~Imagine waking each morning to mountain views, sunlight streaming through expansive windows, and the peaceful beauty of Christmas Valley just beyond your doorstep. Welcome to 3274 S Upper Truckee Road, a spacious custom retreat where comfort, adventure, and connection come together in one of South Lake Tahoe's most sought-after neighborhoods. Offering approximately 3,211 square feet, this four-bedroom, three-bath home was designed for the way people truly live and gather. The center, heart, and gathering point of this home is the spacious kitchen with double ovens, large breakfast bar is ready for everything from casual moments to unforgettable gatherings with family and friends. The inviting living room, enjoys a warm fireplace, creating the perfect place to reconnect after a day on the slopes, trails, or lake. Large picture windows frame the surrounding forest and mountain scenery, bringing Tahoe's natural beauty into everyday life. The thoughtfully designed floor plan offers room for everyone, whether hosting holiday celebrations, game nights in the dedicated recreation room, or summer barbecues in the fenced backyard. At day's end, retreat to the luxurious primary suite featuring a dual-sided fireplace, jetted soaking tub, and a spa-like atmosphere designed for relaxation and renewal. With potential space for RV, boat, or additional vehicle parking, this property is perfectly suited for those who embrace the Tahoe lifestyle. Located just minutes from world-class skiing, hiking, biking, golf, and Lake Tahoe's crystal-clear waters, adventure awaits in every season. Homes that offer this combination of size, comfort, location, and lifestyle are becoming increasingly difficult to find. Come experience the warmth, scale, and beauty of this exceptional Christmas Valley home for yourself; you may discover it's exactly what you've been looking for.

Listed By / Presented By

Listed By

Agency Name: Engel Volkers Lake Tahoe
Agent Name: Jean C Merkelbach
Agency Phone: 775-588-7710

Presented By

Agency Title: Chase International Real Estate
Agency Phone: 775.588.6130

IDX logo

Contact a Chase Agent for More Information

Property Details

Property Type: Residential - Single Family
Basement: Concrete/Crawl Space
Garage: 2 car attached
Lot Size: 0.25 Acres
Roof Type: Pitched, Composition
MLS ID: 142733

Feature Descriptions

Days on Site: 131
Exterior: Wood Frame, Wood Siding
Heating/Cooling: Forced Air, Natural Gas
Kitchen Features: Garbage Disposal, Microwave Built-in, Dishwasher Built-in, Gas Range, Double Oven
Master Bedroom Features: Primary Bath, Double Sinks, Jetted Tub
Patio/Deck: Deck
Special View Info: Mountains
Windows: Double Pane, Vinyl Frame

Neighborhood Map

Driving Directions

Demographics

Estimate My Payments

  • Estimated Payment
    $3,018.16
  • Principal & Interest
    $2,668.45
  • Property Tax
    $0.00 (data not provided by mls)
  • Homeowner's Insurance
    $349.71
(Payments are an estimate and may vary by lender)

Mortgage Calculator

Change Payment Information

%
years/fixed
yearly
yearly (est.)
Contact Photo

We're Here to Help

Connect with our team of knowlegable local agents to guide your next move with style and grace.

Login to My Homefinder


