

Company Logo
3280 Dutch Creek Court, Reno, NV 89509 Photo

34 Total Photos [Click to View All]

3280 Dutch Creek Court
Reno, NV 89509
$550,000
3 Beds | 3 full Baths | 1331 sqft

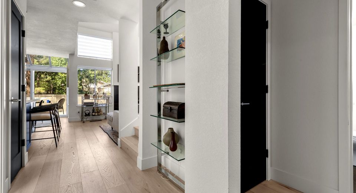
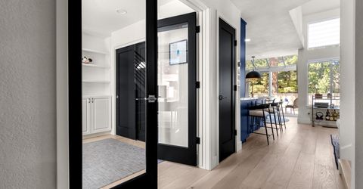
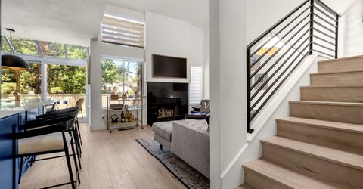
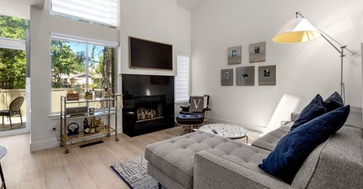
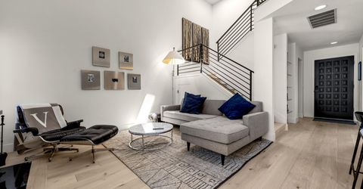
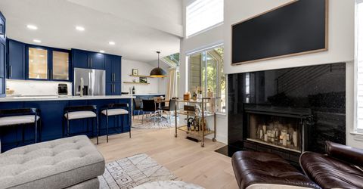
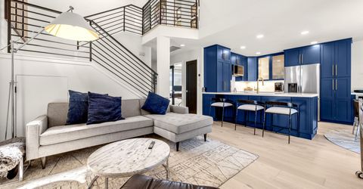
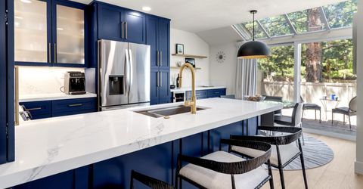
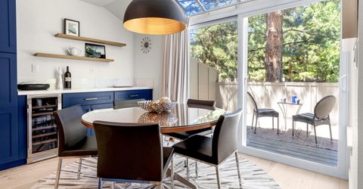
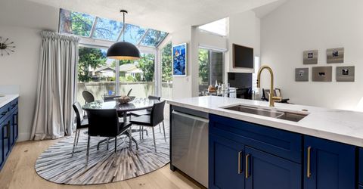
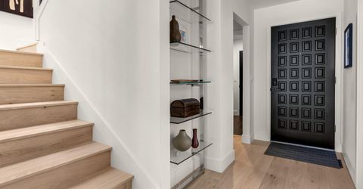
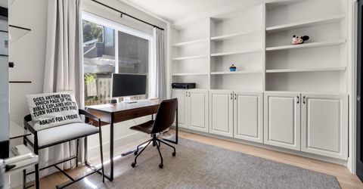
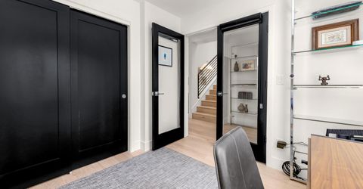
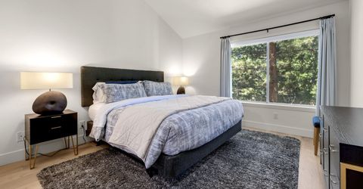
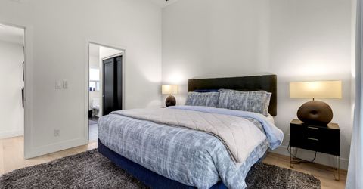
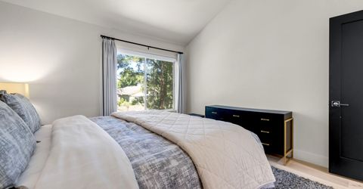
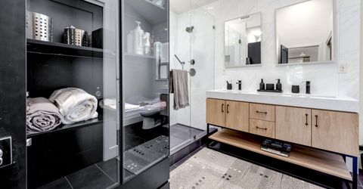
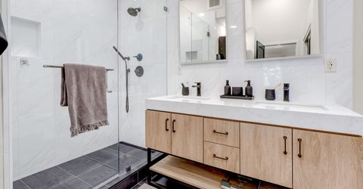
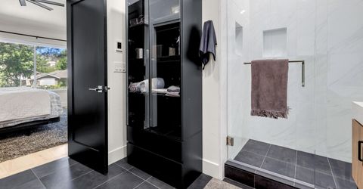
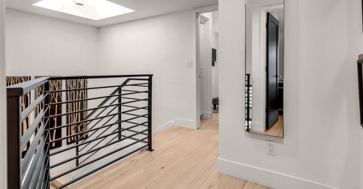
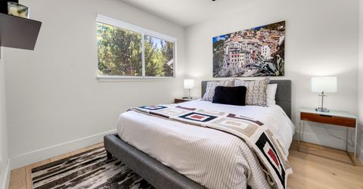
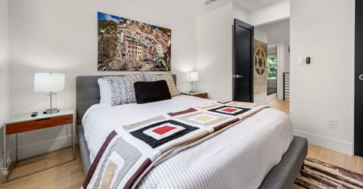
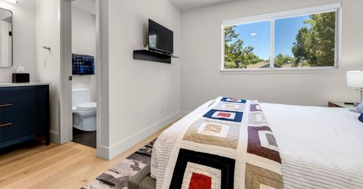
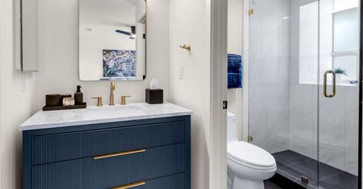
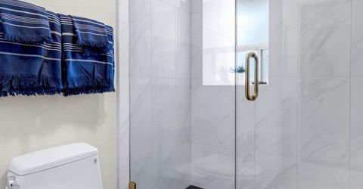
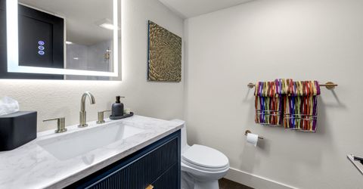
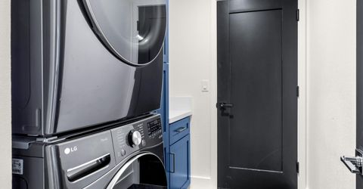
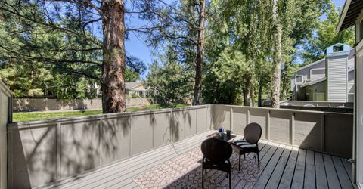
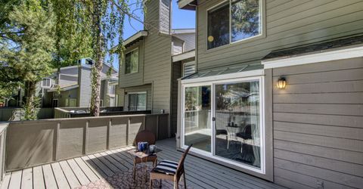
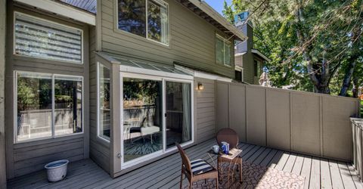
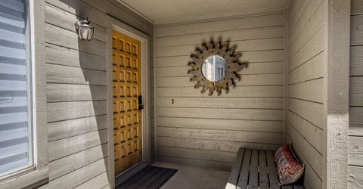
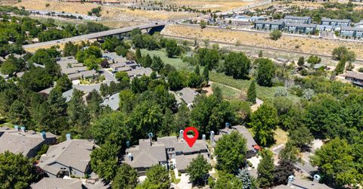
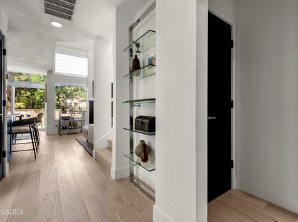
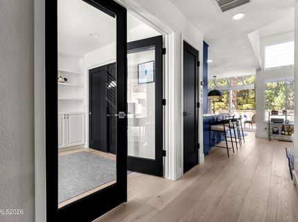
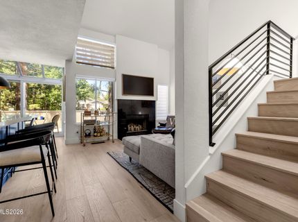
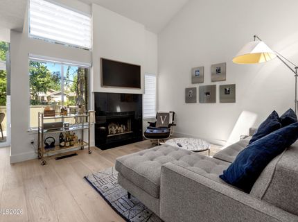
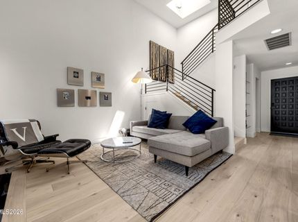
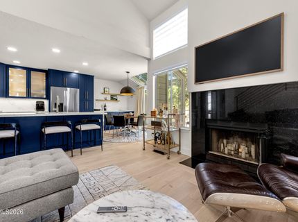
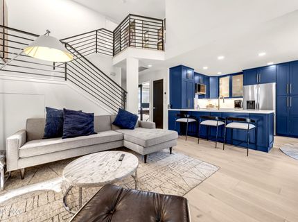
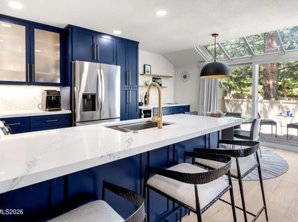
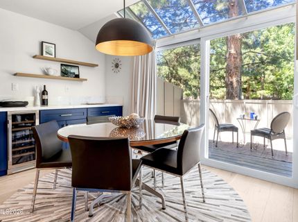
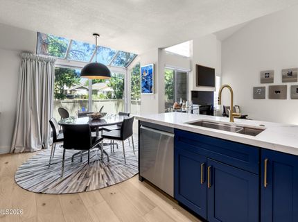
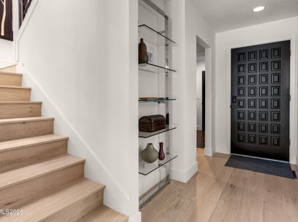
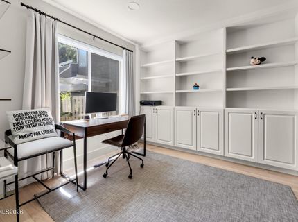
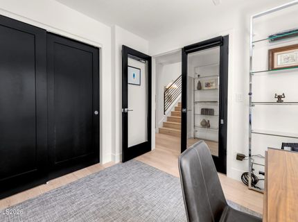
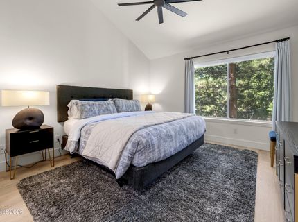
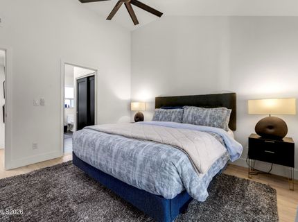
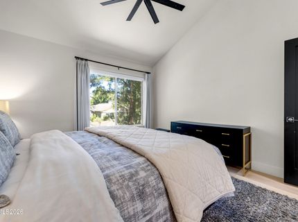
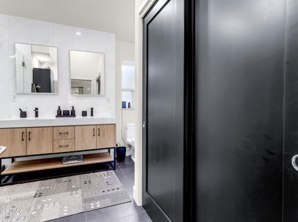
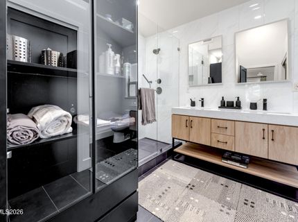
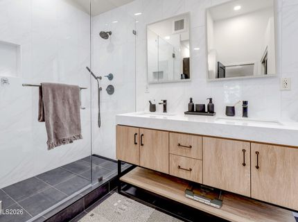
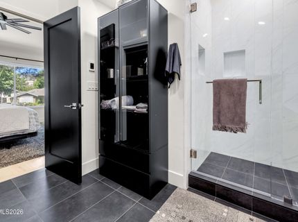
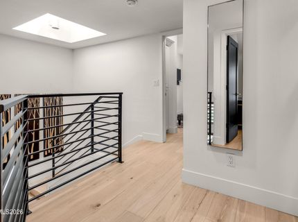
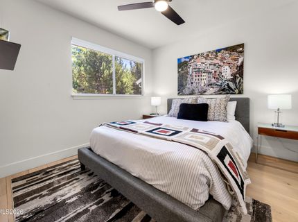
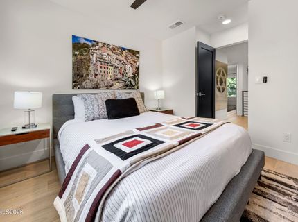
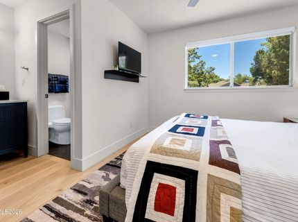
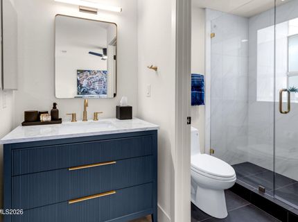
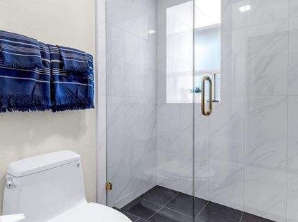
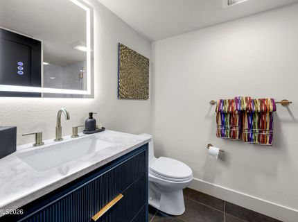
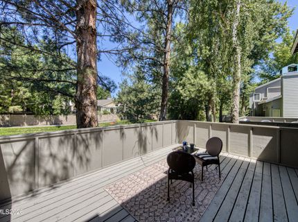
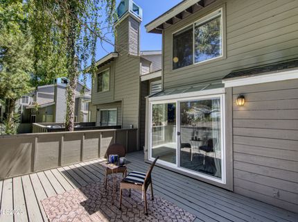
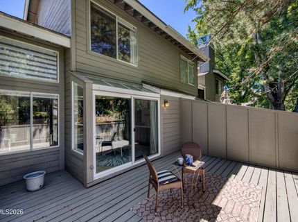
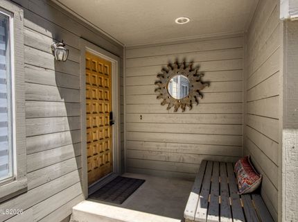
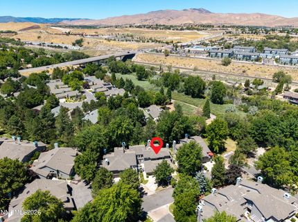
This River Run townhome in Caughlin Ranch has been custom designed and remodeled from top to bottom. The entry is private and and filled with natural light. Vaulted ceilings and transom windows fill the great room with light. The remodeled kitchen is a cooks delight. The lovely finishes are casual yet sophisticated. You feel right at home with views of the charming deck, and a forested, expansive greenbelt. Beautiful upgraded wood flooring throughout, all window coverings have been replaced, and the hvac was replaced in 2024. The custom cabinetry is fantastic and offers ample storage space. All bathrooms are redone with all new fixtures and designer tile work. There is a third bedroom on the main level that is currently used as an office. River Run Townhomes are located steps away from the river, walking trails and a short walk to downtown Reno and all it has to offer.

Listed By / Presented By

Listed By

Agency Name: Dickson Realty - Caughlin
Agent Name: M.C. Pierson
Agency Phone: 775-746-7000
Agent Phone: 775-742-9442

Presented By

Agency Title: Chase International Real Estate
Agency Phone: 775.588.6130

IDX logo

Contact a Chase Agent for More Information

Property Details

Property Type: Residential - Condominium
Cooling: Central Air
Fireplaces: 1
Garage: 2 car attached
Heating: Forced Air, Natural Gas
Roof Type: Composition, Shingle
Stories: 2.0
Taxes: $2,429
Year Built: 1987
MLS ID: 260009875

Feature Descriptions

Additional Rooms: Bedroom/Office Main Floor, Entrance Foyer
Association Fee Includes: Maintenance Grounds, Snow Removal, Common Area - Maintenance
City Limits: Yes
Construction Type: Site/Stick-Built
Cooling Y/N: Yes
Dining: Great Room, High Ceilings
Exterior: Wood Siding
Family Room: Great Room
Fencing: Back Yard
Fireplace: Wood Burning, Great Room
Fireplace Y/N: Yes
Flooring: Wood
Foundation: Crawl Space
Heating Y/N: Yes
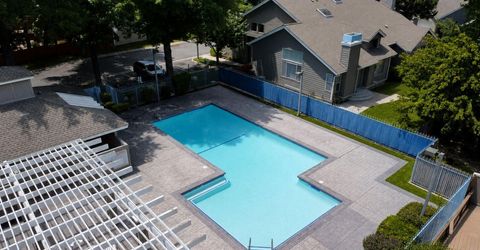
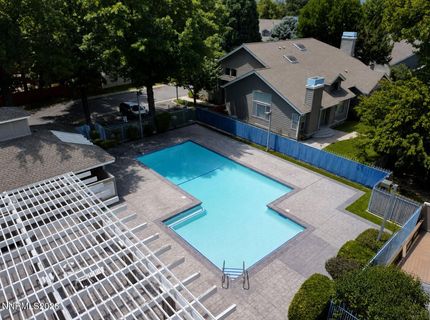
HOA Amenities: Landscaping, Pool, Spa/Hot Tub, Parking
HOA Fee: $100/MonthlyHOA Fee 2:
HOA Y/N: Yes
Kitchen: Breakfast Bar, Built-In Dishwasher, Built-In Microwave, Disposal, Pantry
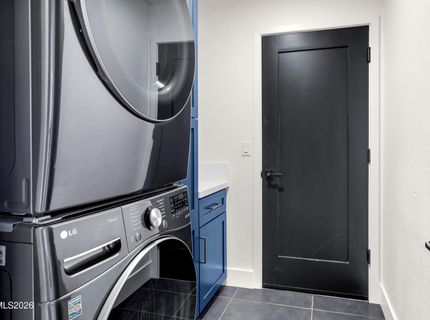
Laundry Features: Laundry Room, Cabinets
Living Room: Great Room, High Ceilings
Lot Features: Level
Master Bedroom: Additional Primary Bedroom, Double Sinks, Shower Stall
OtherStructures: None
Parcel #: 009-511-31
Parking: Attached, Garage, Garage Door Opener, Additional Parking
Patio/Porch: Deck, Uncovered
Road Frontage: Private Road
Security Features: Smoke Detector(s)
Sewer: Public Sewer
Special View Info: Mountain(s), Trees/Woods
Sprinklers: None
SQFT Living: 1331
Utilities: Cable Available, Electricity Connected, Natural Gas Connected, Phone Available, Sewer Connected, Water Connected, Cellular Coverage, Internet Available, Water Meter Installed
Water: Public
Water Rights Y/N: No
Window Features: Blinds, Double Pane Windows, Skylight(s), Window Coverings

Amenities

High Ceilings
Vaulted Ceiling(s)
Breakfast Bar
Pantry
Entrance Foyer
Courtyard

Schools

High School: Reno
Middle School: Swope
Elementary School: Gomm

Neighborhood Map

Driving Directions

Demographics

Estimate My Payments

  • Estimated Payment
    $1,586.89
  • Principal & Interest
    $1,224.06
  • Property Tax
    $202.42
  • Homeowner's Insurance
    $160.42
(Payments are an estimate and may vary by lender)

Mortgage Calculator

Change Payment Information

%
years/fixed
yearly
yearly (est.)
Contact Photo

We're Here to Help

Connect with our team of knowlegable local agents to guide your next move with style and grace.

Login to My Homefinder

Pixel


