
Company Logo
329 Snapdragon Ln, Lincoln, CA 95648 Photo

39 Photos

329 Snapdragon Ln
Lincoln, CA 95648
$839,000
2 Beds | 2.0 Baths | 1855 sqft | 0.22 Acreage

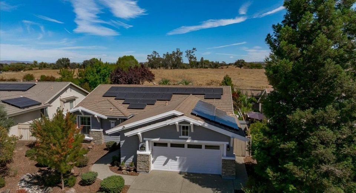
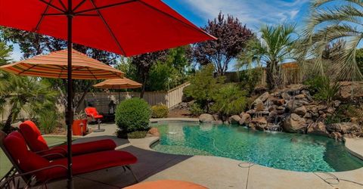
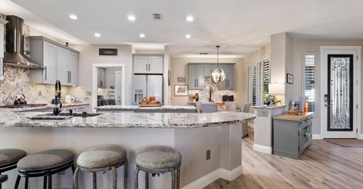
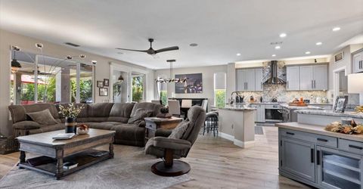
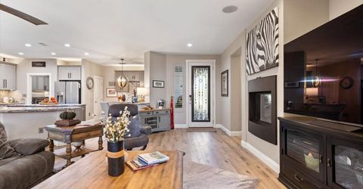
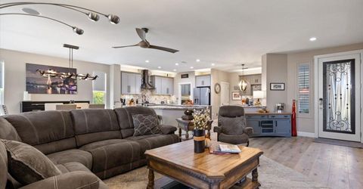
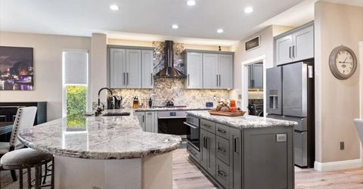
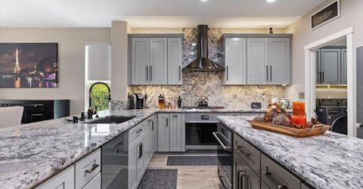
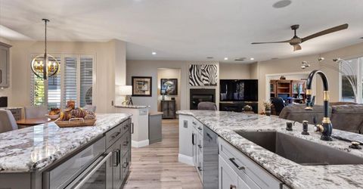
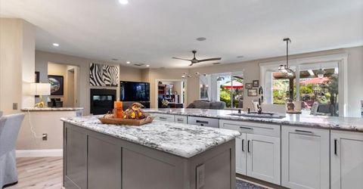
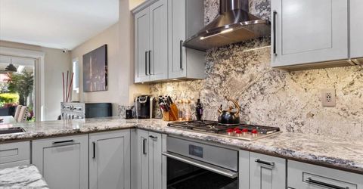
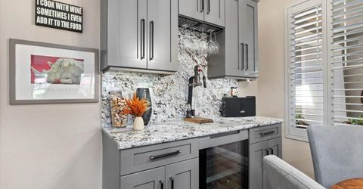
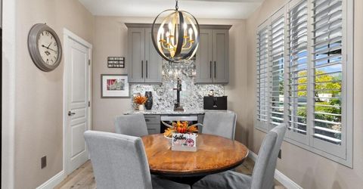
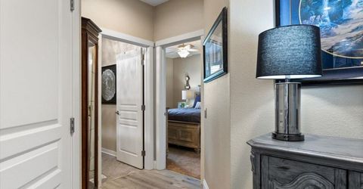
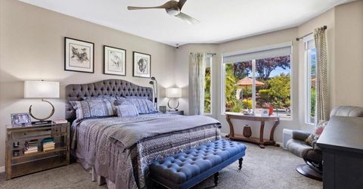
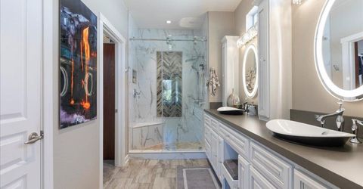
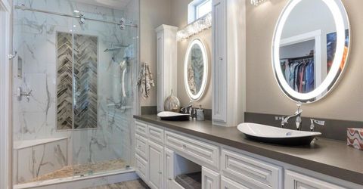
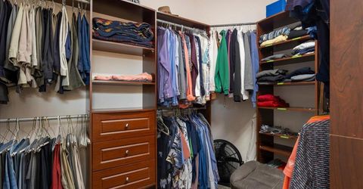
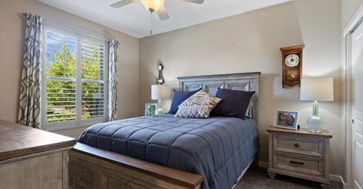
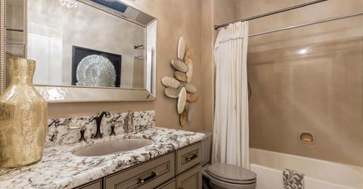
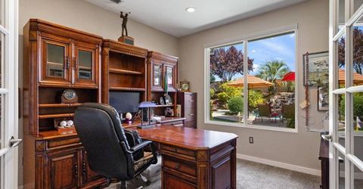
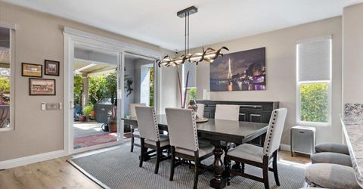
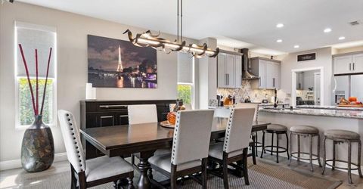
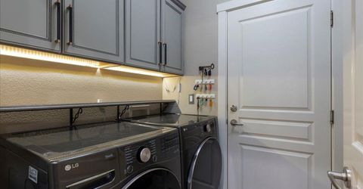
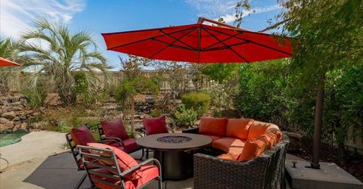
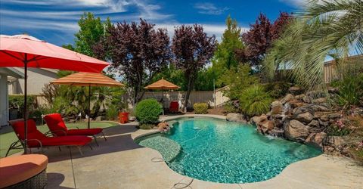
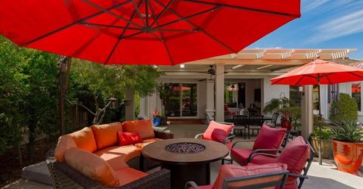
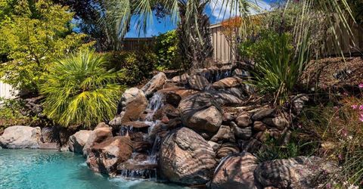
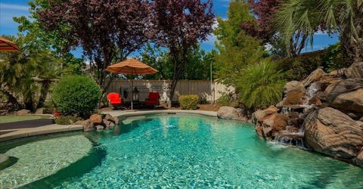
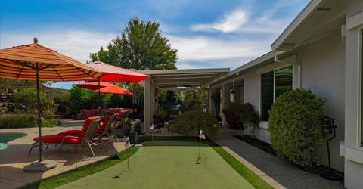
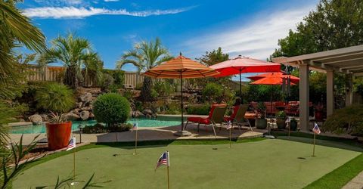
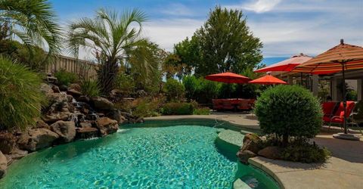
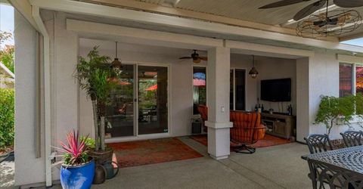
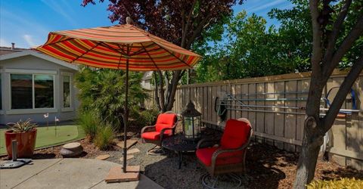
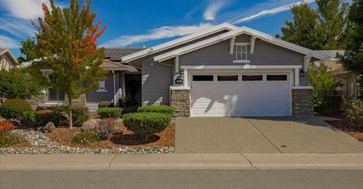
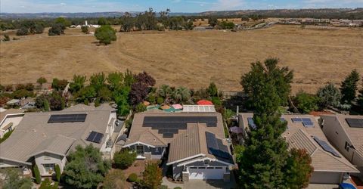
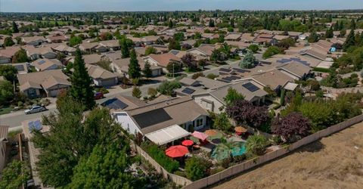
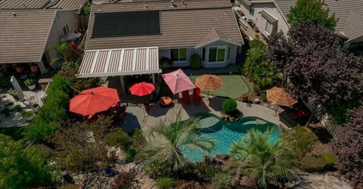
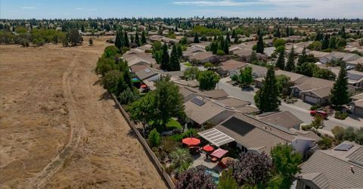
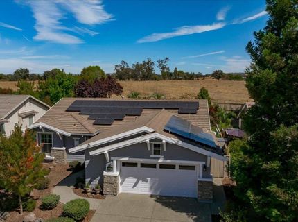
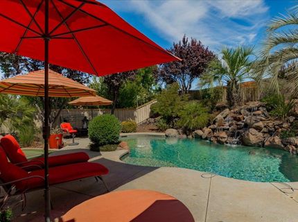
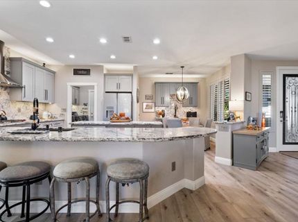
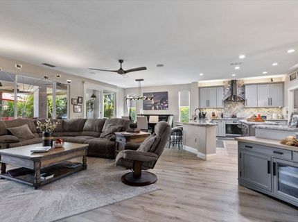
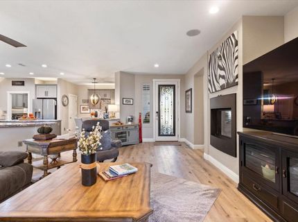
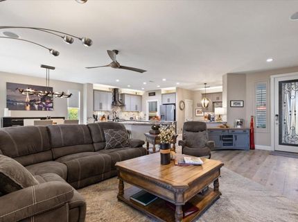
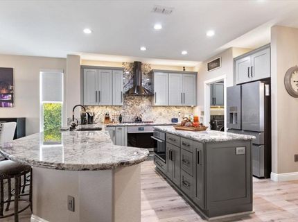
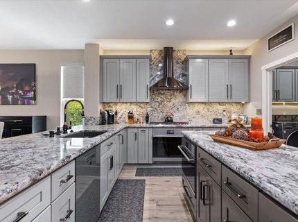
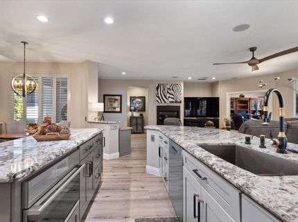
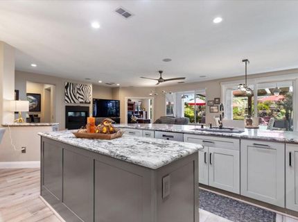
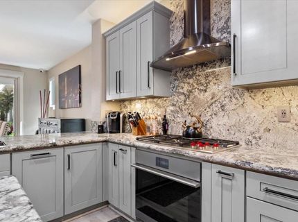
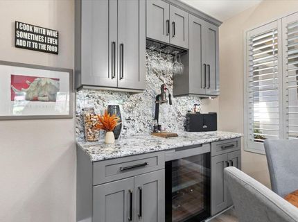
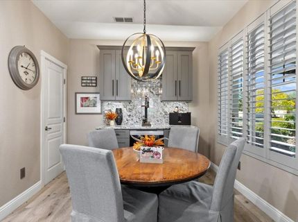
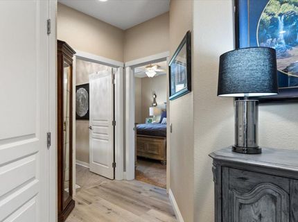
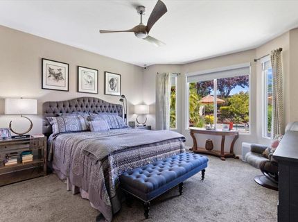
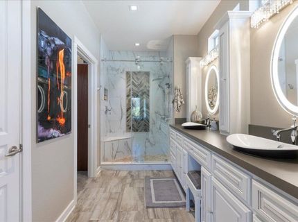
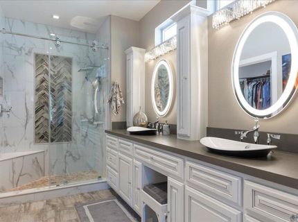
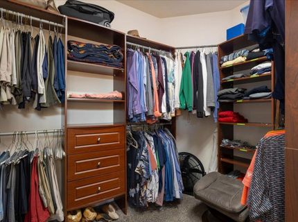
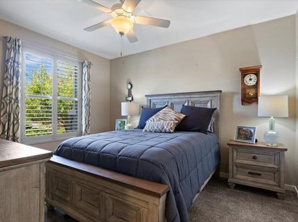
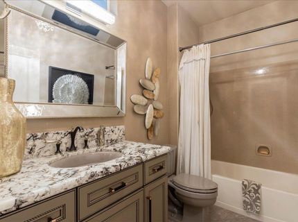
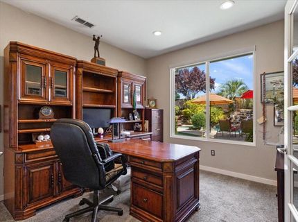
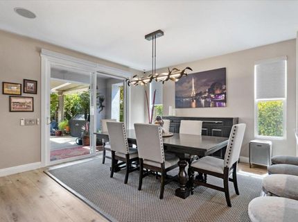
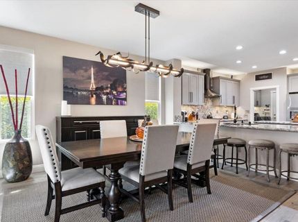
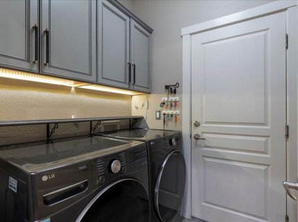
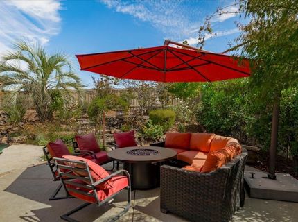
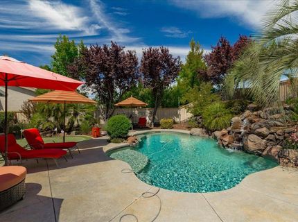
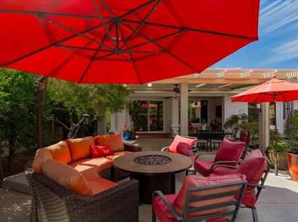
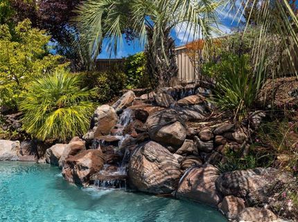
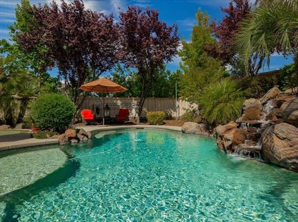
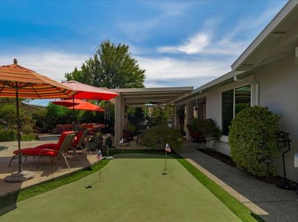
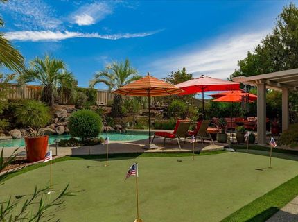
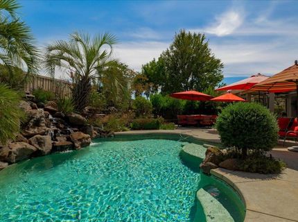
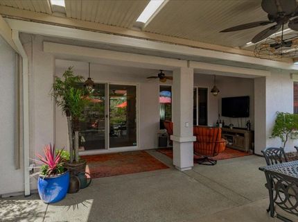
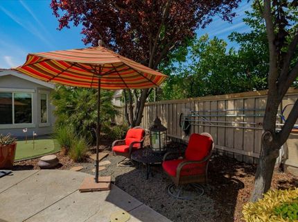
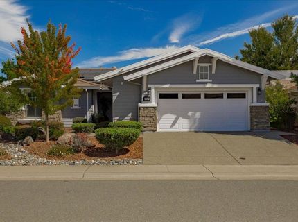
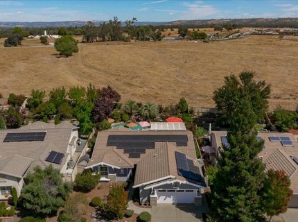
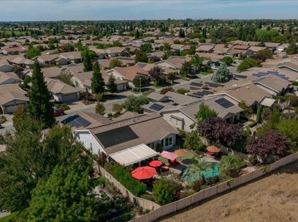
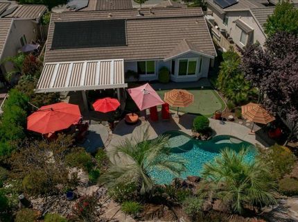
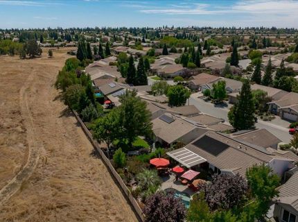
WOW! This thoughtfully remodeled and designed Plumas plan is a breath of fresh air! The kitchen is a chef's delight that now features all new custom soft-close cabinets with pull-out shelving and custom handles, gorgeous quartz kitchen countertops, a custom matched silestone sink and Waterstone faucets. Enjoy a 5-way microwave, Wolf gas cooktop with black Stainless hood and super-quiet dishwasher. There are outlets everywhere with superchargers, USB ports and night lights. At the nook, you will find a built-in buffet with matching quartz counters and wine refrigerator. The living room features a gorgeous custom fireplace, extra large 72 inch blade Fanimation ceiling fan that circulates air throughout the area. The dining room features include a stunning hand made custom Hubbington Forge 52 inch light fixture w/dimmer. The Den/office welcomes you with high-speed internet access, Lorex security cameras w/monitoring. The primary bath has been remodeled to include new porcelain tile flooring, new custom cabinets with added storage, including a custom-built triple tower with electric outlets and USB ports. Beautiful Swaroski crystal knobs, and custom countertops with above mount sinks. It also features an enlarged shower to include floor to ceiling tile and stone shower floor. Guest bath includes new granite slab counters, Kohler color sink and toilet, matching cabinets. And, wait until you step outside! Enjoy a lovely built-in salt water pool with it's own solar heat. A covered patio with a cozy spot to watch TV outdoors, complete with three remote control patio screens. And, a stunning lighted waterfall with marine grade salt water lights, and several cozy spots for guest to sit, relax and enjoy this remarkable outdoor living space. You will love entertaining with your own putting green! Laundry room has custom cabinets with raised height to accommodate the newer top-loading machines. The 2.5 car garage features professionally painted flooring and custom cabinets. All this and paid solar, too!.

Listed By / Presented By

Listed By

Agency Name: Coldwell Banker Sun Ridge Real Estate
Agent Name: Donna Judah
Agency Phone: 916-543-5222

Presented By

Agency Title: Chase International Real Estate
Agency Phone: 775.588.6130

IDX logo

Contact a Chase Agent for More Information

Property Details

Property Type: Residential - Single Family
Cooling: Ceiling Fan(s), Central
Fireplaces: 1
Garage: 2
Heating: Central, Natural Gas
Home Style: Cape Cod
Lot Size: 0.22 Acres
Roof Type: Cement, Tile
Stories: 1.0
Year Built: 2006
MLS ID: 226115331

Feature Descriptions

Accessibility: 0
Appliances: Built-In Electric Oven, Gas Cook Top, Hood Over Range, Ice Maker, Dishwasher, Disposal, Microwave, Self/Cont Clean Oven
Association Amenities: Barbeque, Playground, Clubhouse, Rec Room w/Fireplace, Exercise Court, Recreation Facilities, Exercise Room, Game Court Exterior, Spa/Hot Tub, Tennis Courts, Greenbelt, Trails, Gym, Park
Bathroom Features: Granite, Low-Flow Shower(s), Window
Days on Site: 18
Dining Room Features: Breakfast Nook, Dining/Living Combo
Equipment: MultiPhone Lines
Exterior: Cement Siding, Concrete, Stucco, Frame, Wall Insulatio
Fencimg: Back Yard, Wood
Fireplace: Insert, Living Room, Gas Log
Flooring: Luxury Vinyl Plank
HOA Fee: 188/ Monthly
HOA Fee Includes: Pool
Kitchen Features: Pantry Closet, Quartz Counter, Island
Laundry: Cabinets, Electric, Gas Hook-Up, Inside Room
Laundry Features: Cabinets, Electric, Gas Hook-Up, Inside Room
Lot: Auto Sprinkler F&R, Curb(s)/Gutter(s), Shape Regular, Grass Artificial, Street Lights, Landscape Back, Landscape Front, Low Maintenance
Master Bedroom Features: Ground Floor
Other Equipment: MultiPhone Lines
Parcel#: 338-410-046-000
Parking: Garage Door Opener, Garage Facing Front
Patio/Porch: Covered Patio
Pets Allowed: Yes
Pool: Built-In, On Lot, Pool Sweep, Salt Water, Gunite Construction, Solar Heat
Sewer: Public Sewer
Topography: Level, Lot Grade Varies
Utilities: Cable Connected, Public, Sewer In & Connected, Underground Utilities, Natural Gas Connected
Water: Public, Meter on Site, Water District
Window: Dual Pane Full, Low E Glass Full, Weather Stripped, Window Coverings, Window Screens

Schools

High School: Western Placer
Middle School: Western Placer
Elementary School: Western Placer

Neighborhood Map

Driving Directions

Demographics

Estimate My Payments

  • Estimated Payment
    $2,111.96
  • Principal & Interest
    $1,867.25
  • Property Tax
    $0.00 (data not provided by mls)
  • Homeowner's Insurance
    $244.71
(Payments are an estimate and may vary by lender)

Mortgage Calculator

Change Payment Information

%
years/fixed
yearly
yearly (est.)
Contact Photo

We're Here to Help

Connect with our team of knowlegable local agents to guide your next move with style and grace.

Login to My Homefinder


