


Company Logo
3298 Thornhill Drive, Reno, NV 89509 Photo

64 Photos

3298 Thornhill Drive
Reno, NV 89509
$1,200,000
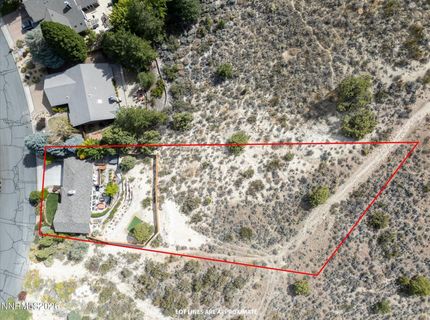
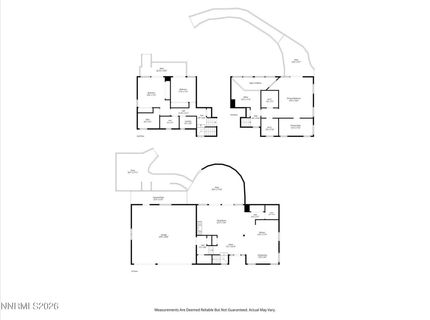
3 Beds | 3 full 1 partial Baths | 2587 sqft | 0.63 Acreage

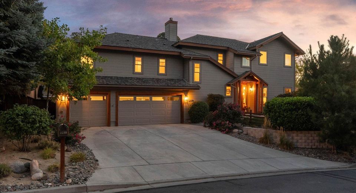
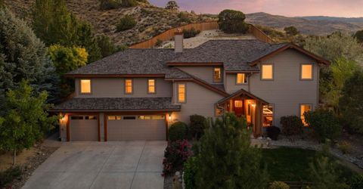
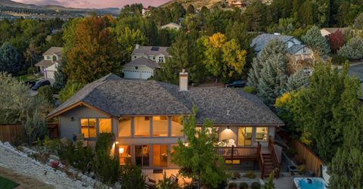
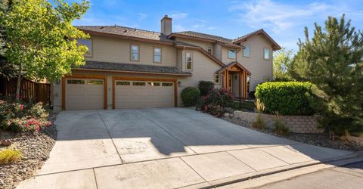
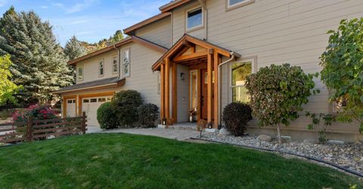
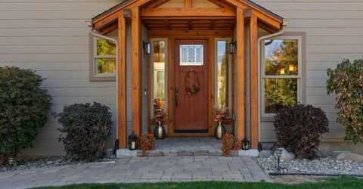
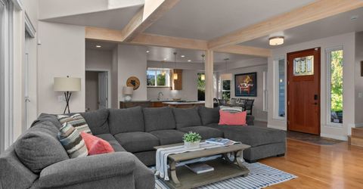
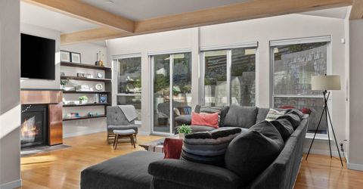
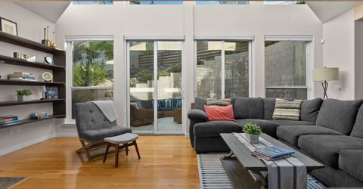
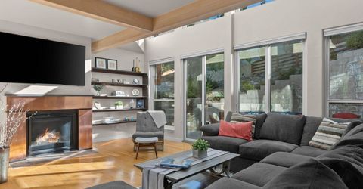
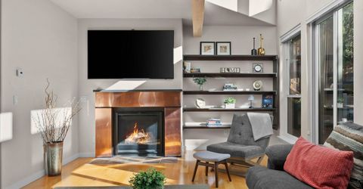
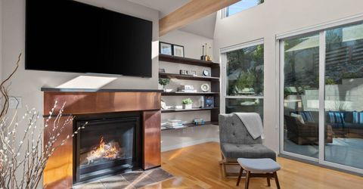
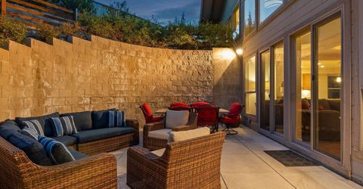
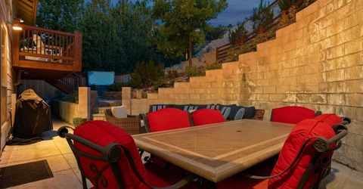
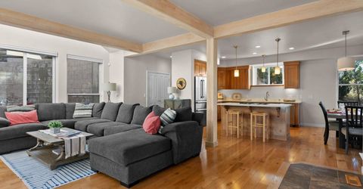
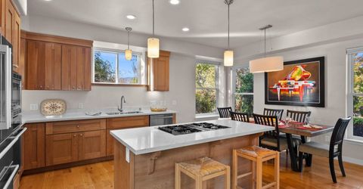
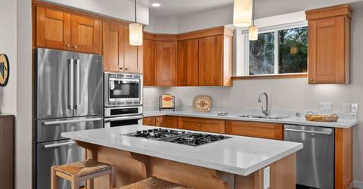
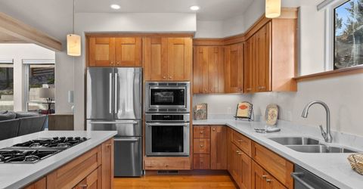
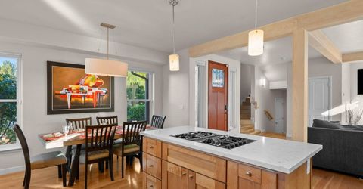
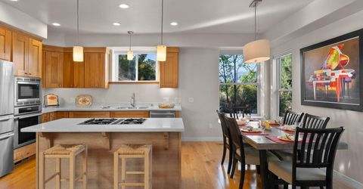
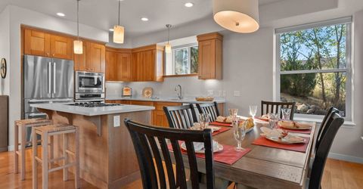
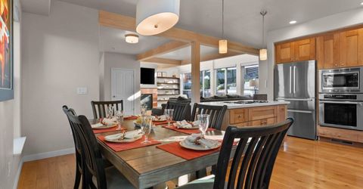
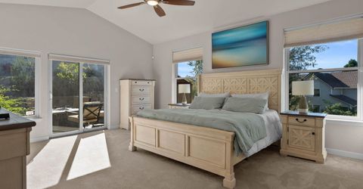
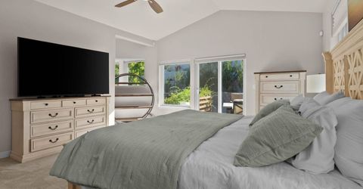
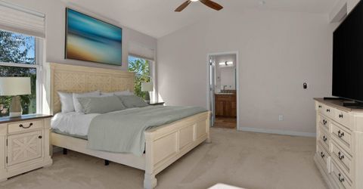
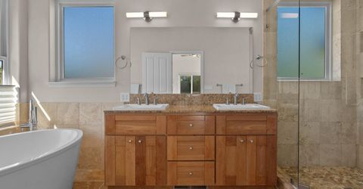
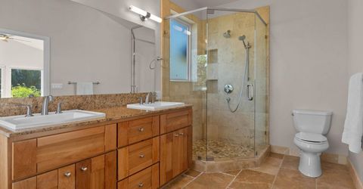
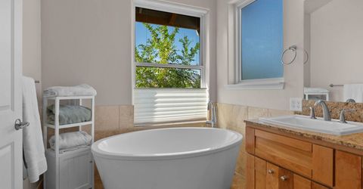
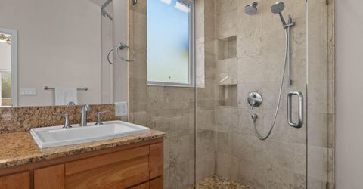
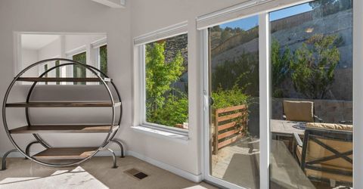
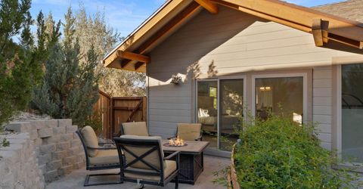
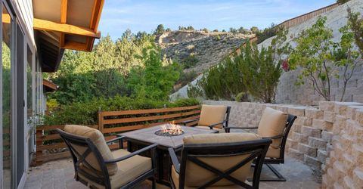
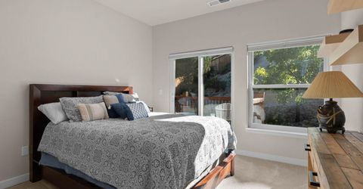
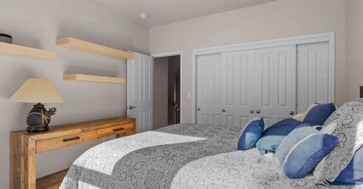
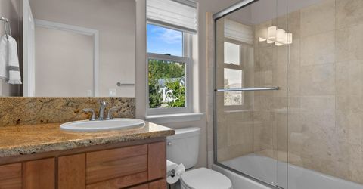
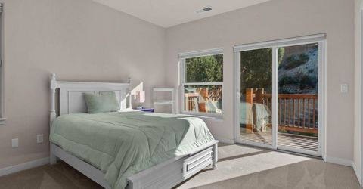
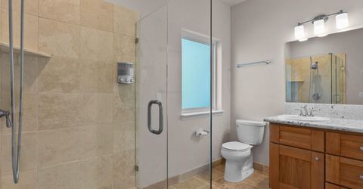
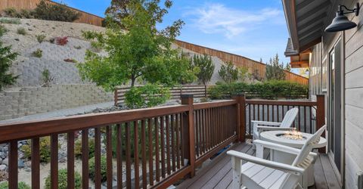
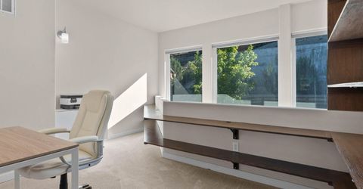
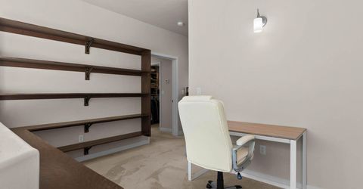
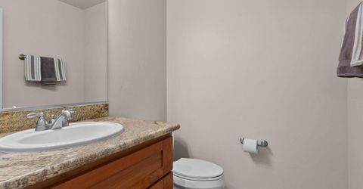
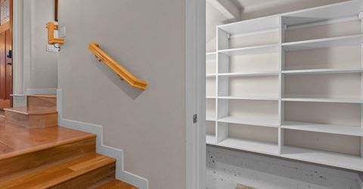
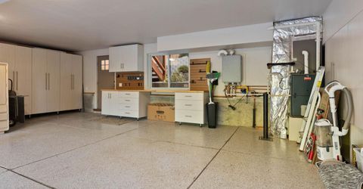
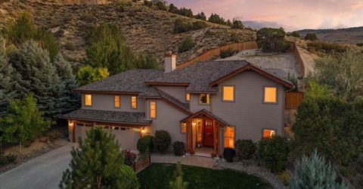
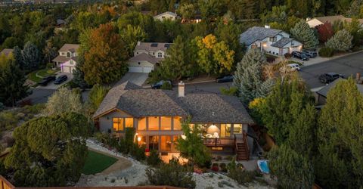
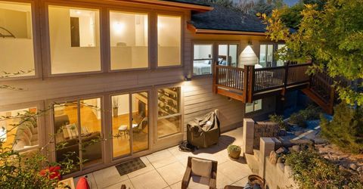
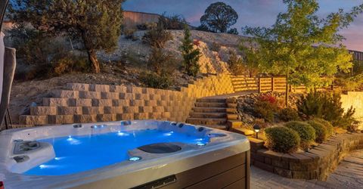
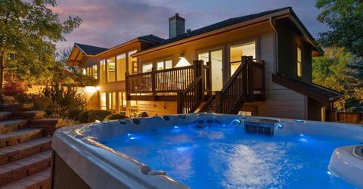
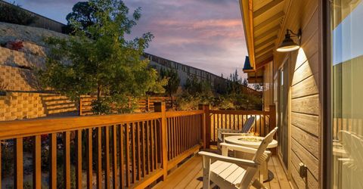
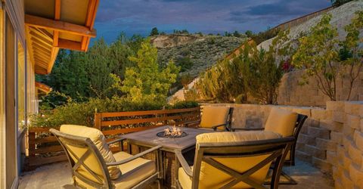
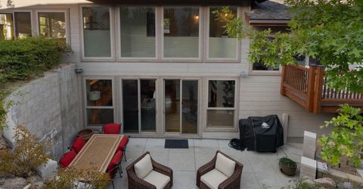
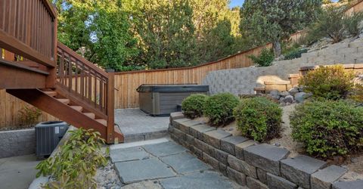
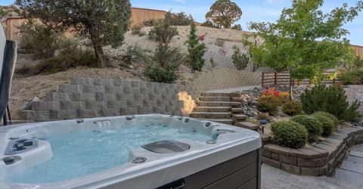
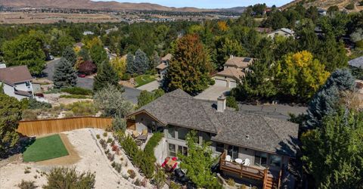
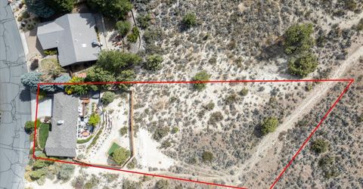
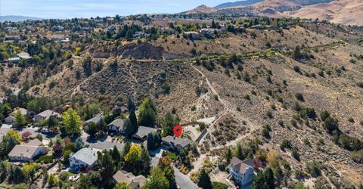
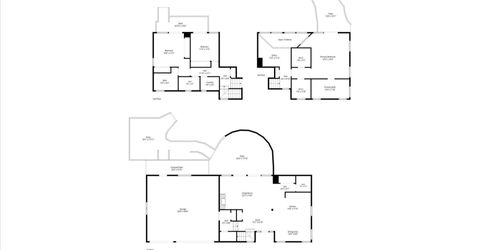
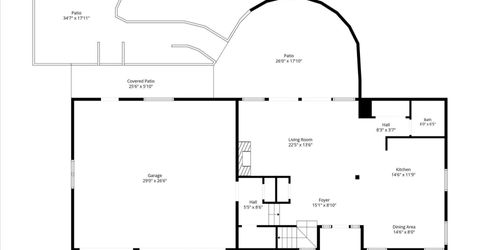
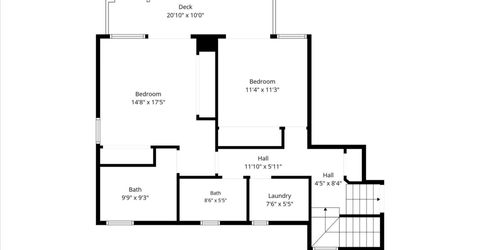
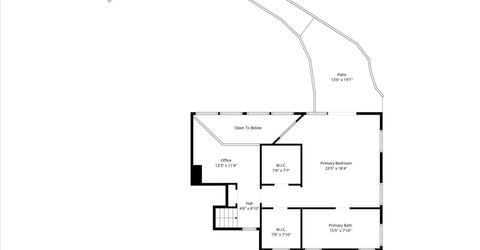
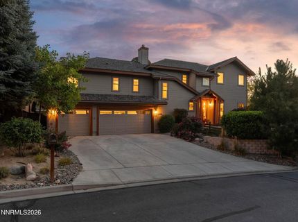
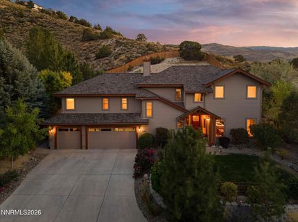
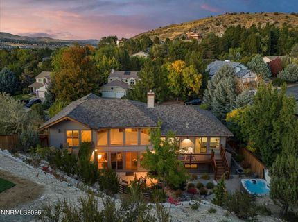
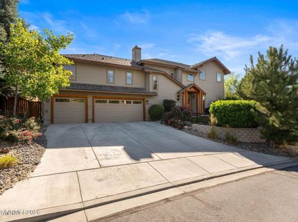
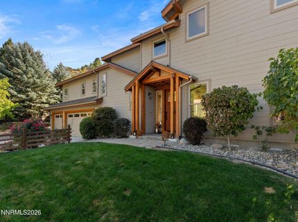
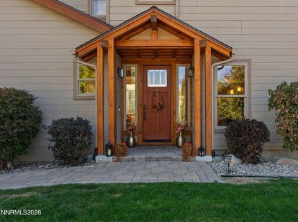
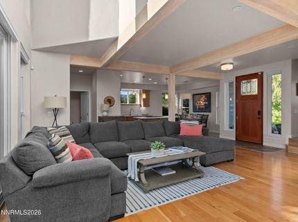
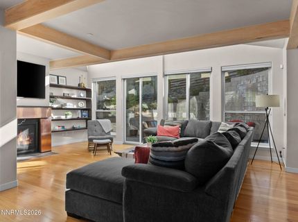
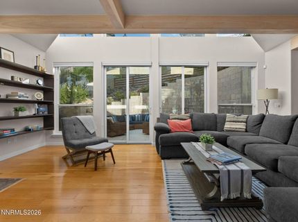
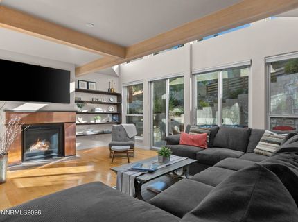
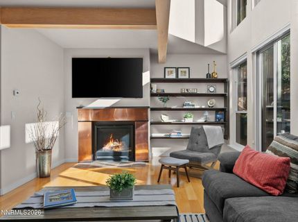
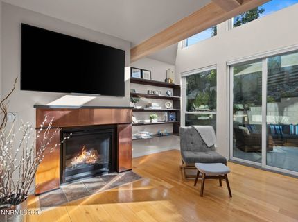
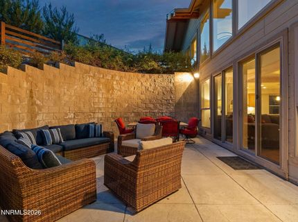
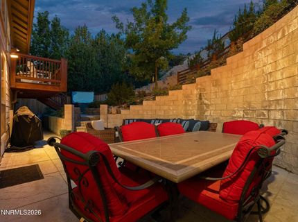
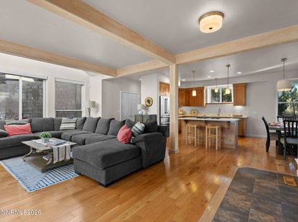
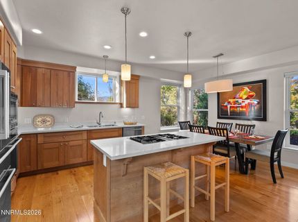
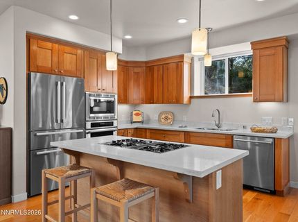
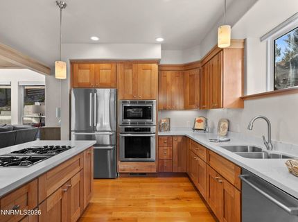
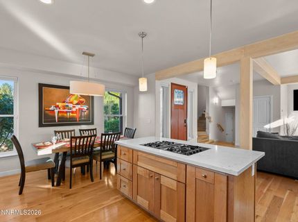
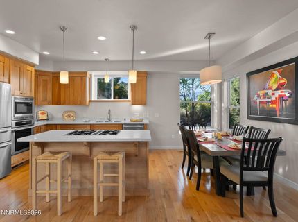
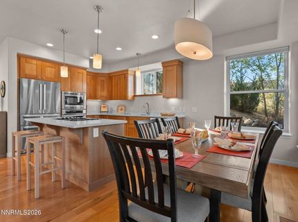
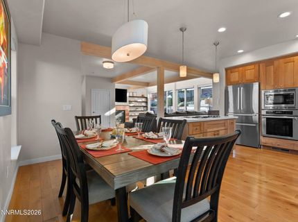
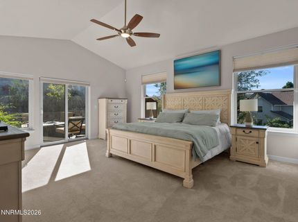
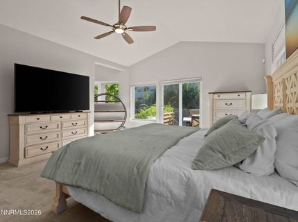
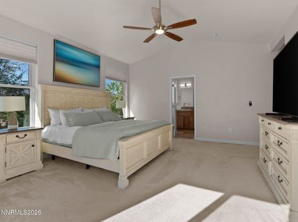
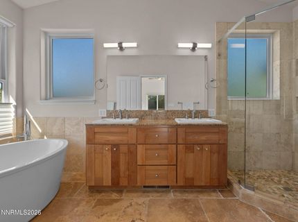
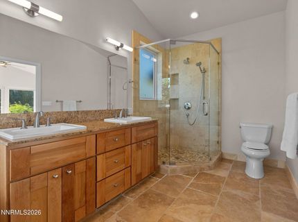
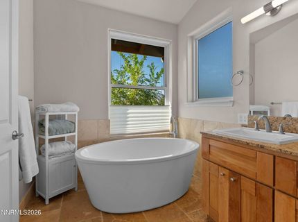
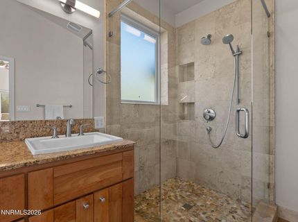
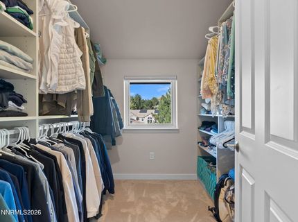
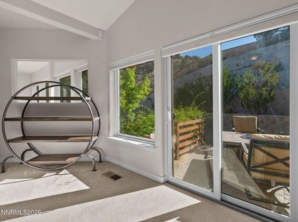
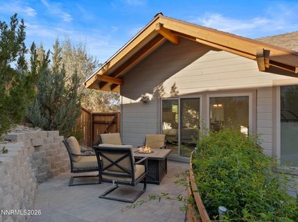
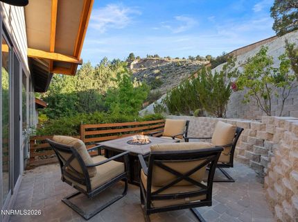
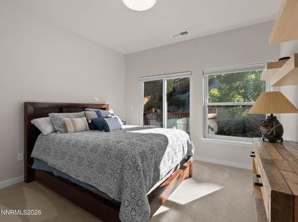
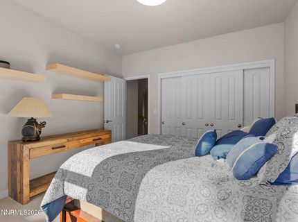
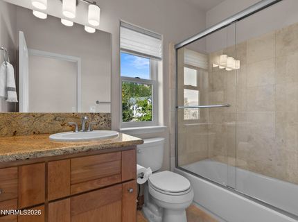
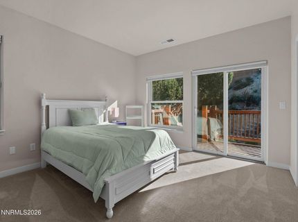
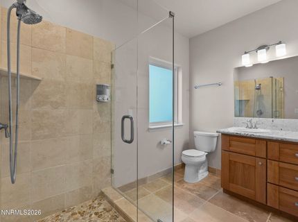
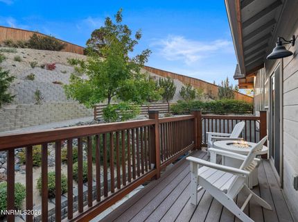
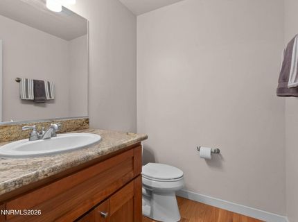
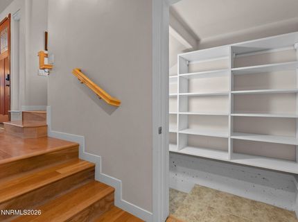
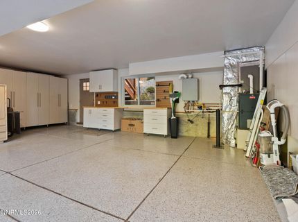
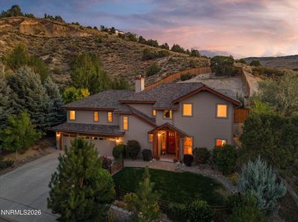
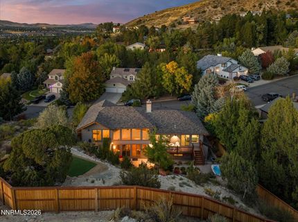
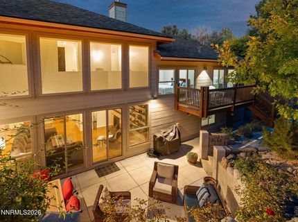
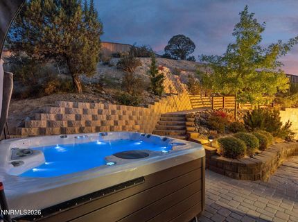
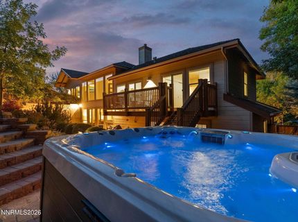
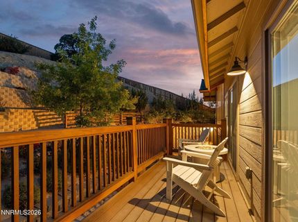
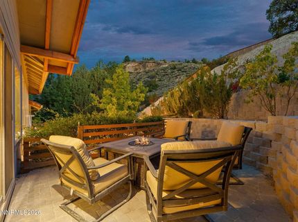
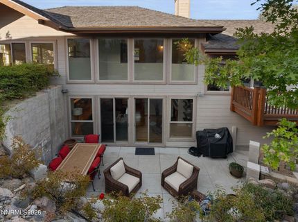
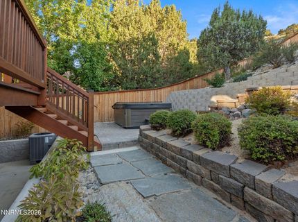
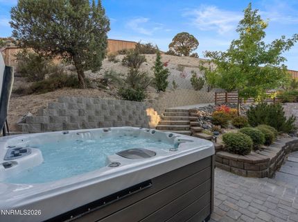
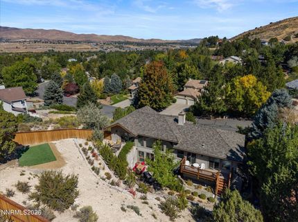
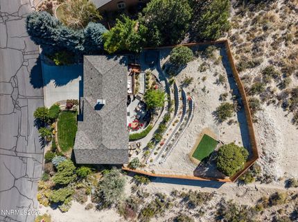
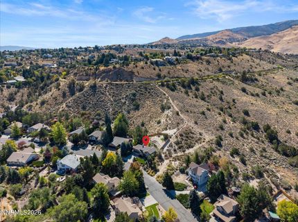
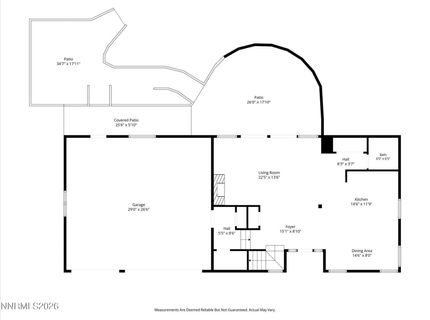
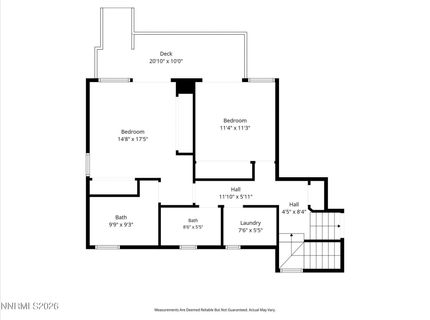
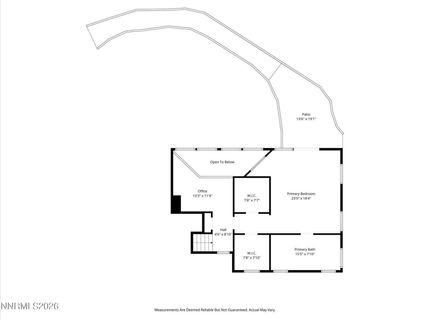
OPEN HOUSE SATURDAY SEPTEMBER 26TH 10AM-12PM. Contemporary style, extensive upgrades, and an exceptional location inside the McCarran Loop! This beautiful 3-bedroom + den, 3.5-bath home offers 2,587 sq. ft., a 3-car garage, and over $100,000 in exterior improvements. Built in 2015, the home features gorgeous hardwood floors, a beautifully appointed kitchen with quartz countertops and Bosch appliances, updated lighting, and a spacious, functional floor plan. The primary suite features a beautifully appointed bath with heated floors and a contemporary soaking tub, plus its own private patio, while the second primary bedroom opens to a private deck. The finished 3-car garage is equally impressive with epoxy flooring, extensive built-in shelving, and a dedicated workbench-providing exceptional storage and workspace. Outside, enjoy all-new low-maintenance landscaping, walkway pavers, thoughtfully designed terraced areas, a fully fenced backyard, hot tub, and direct access to the Steamboat Ditch Trail right from your backyard. New gutters and numerous additional upgrades complete this move-in-ready home. Best of all-NO HOA! Ideally located near Roy Gomm, Swope, and Reno High School, this special property combines contemporary living, outdoor access, and a hard-to-beat central Reno location.

Listed By / Presented By

Listed By

Agency Name: Dickson Realty - Caughlin
Agent Name: Devin Scruggs
Agency Phone: 775-746-7000
Agent Phone: 775-843-1801

Presented By

Agency Title: Chase International Real Estate
Agency Phone: 775.588.6130

IDX logo

Contact a Chase Agent for More Information

Property Details

Property Type: Residential - Single Family
Cooling: Central Air
Fireplaces: 1
Garage: 3 car attached
Heating: Forced Air, Natural Gas, Radiant Floor
Lot Size: 0.63 Acres
Roof Type: Composition, Shingle, Pitched
Stories: 2.0
Taxes: $5,201
Year Built: 2015
MLS ID: 260012404

Feature Descriptions

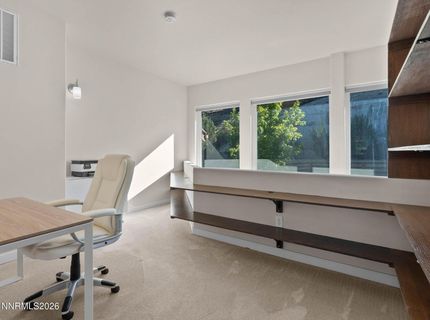
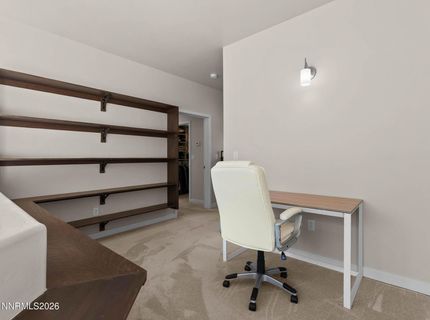
Additional Rooms: Office/Den, Loft
Appliances: Dryer, Disposal, Double Oven, Dishwasher, Microwave, Refrigerator, Washer, Gas Cooktop
City Limits: Yes
Construction Type: Site/Stick-Built
Cooling Y/N: Yes
Dining: High Ceilings, Kitchen Combination
Exterior: Wood Siding
Fencing: Back Yard
Fireplace: Gas, Living Room
Fireplace Y/N: Yes
Flooring: Carpet, Slate, Stone, Wood, Travertine
Foundation: Crawl Space
Heating Y/N: Yes
Kitchen: Breakfast Bar, Built-In Dishwasher, Built-In Double Oven, Built-In Microwave, Disposal, Gas Cooktop, Kitchen Island, Pantry
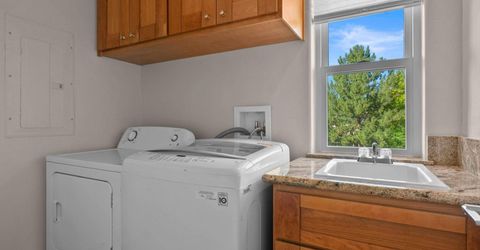
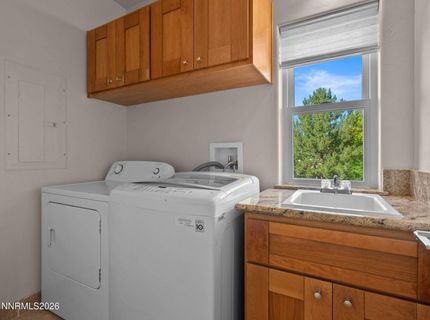
Laundry Features: Laundry Room, Sink, Cabinets
Living Room: Great Room, High Ceilings
Lot Features: Landscaped, Level, Sprinklers In Front, Sloped Up
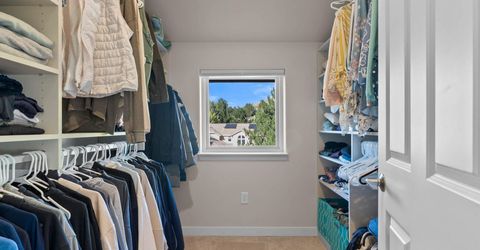
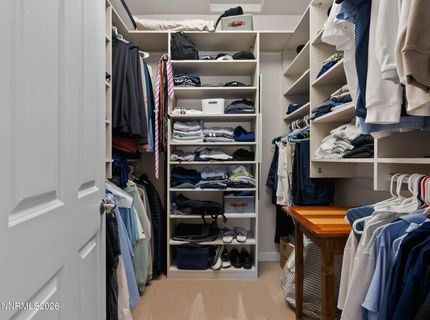
Master Bedroom: Ceiling Fan(s), High Ceilings, Additional Primary Bedroom, Double Sinks, Garden Tub, Shower Stall, Walk-In Closet(s)
OtherStructures: None
Parcel #: 009-650-01
Parking: Attached, Garage, Garage Door Opener
Patio/Porch: Deck, Patio, Covered, Uncovered, Terrace, Porch
Road Frontage: Public
Road Responsibility: Public Maintained Road
Security: yes
Security Features: Smoke Detector(s), Security System Owned
Sewer: Public Sewer
Special View Info: City, Mountain(s), Trees/Woods, Valley
Sprinklers: Automatic, Drip System, Front
SQFT Living: 2587
Utilities: Electricity Connected, Natural Gas Connected, Sewer Connected, Water Connected, Cellular Coverage, Internet Connected, Water Meter Installed
Water: Public
Water Rights Y/N: No
Window Features: Blinds, Double Pane Windows, ENERGY STAR Qualified Windows, Vinyl Frames

Amenities

Cathedral Ceiling(s)
Ceiling Fan(s)
High Ceilings
Loft
Breakfast Bar
Kitchen Island
Pantry
Walk-In Closet(s)
Rain Gutters

Schools

High School: Reno
Middle School: Swope
Elementary School: Gomm

Neighborhood Map

Driving Directions

Demographics

Estimate My Payments

  • Estimated Payment
    $3,454.10
  • Principal & Interest
    $2,670.68
  • Property Tax
    $433.42
  • Homeowner's Insurance
    $350.00
(Payments are an estimate and may vary by lender)

Mortgage Calculator

Change Payment Information

%
years/fixed
yearly
yearly (est.)
Contact Photo

We're Here to Help

Connect with our team of knowlegable local agents to guide your next move with style and grace.

Login to My Homefinder


