

Company Logo
330 Sunbella St, El Dorado Hills, CA 95762 Photo

48 Total Photos [Click to View All]

330 Sunbella St
El Dorado Hills, CA 95762
$599,000
2 Beds | 2.1 Baths | 1712 sqft | 0.11 Acreage

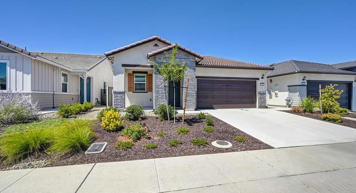
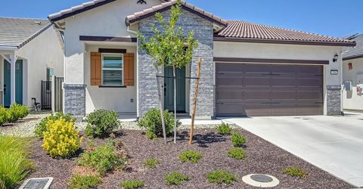
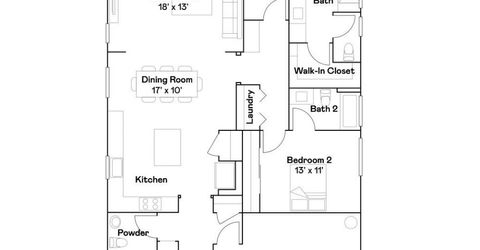
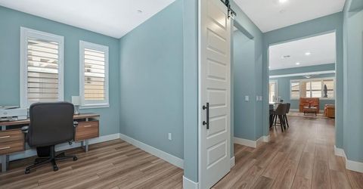
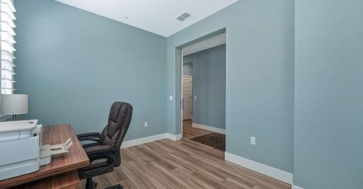
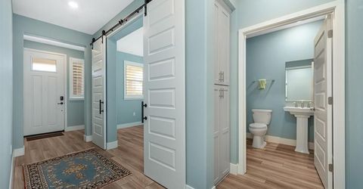
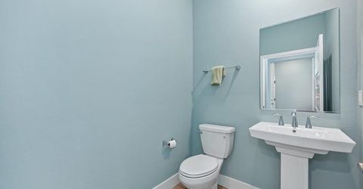
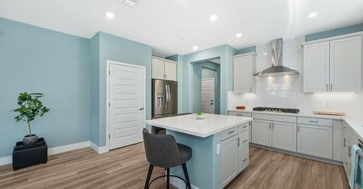
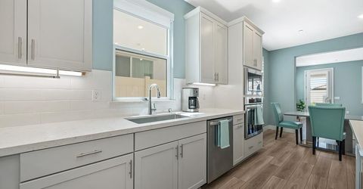
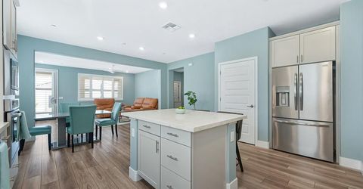
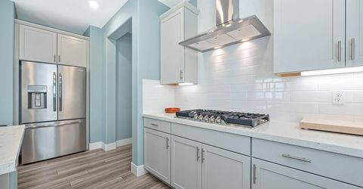
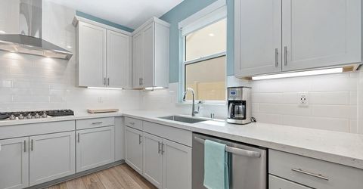
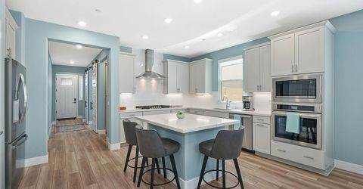
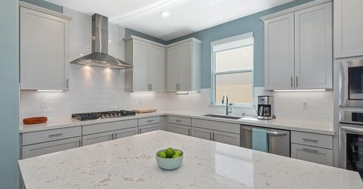
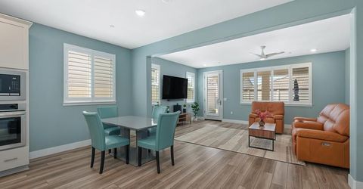
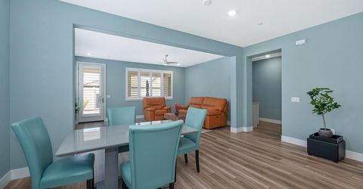
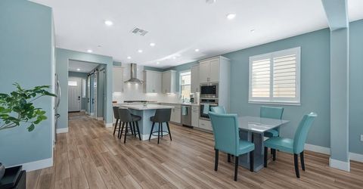
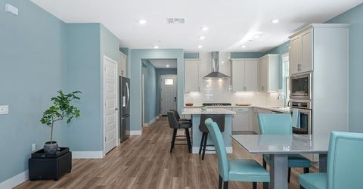
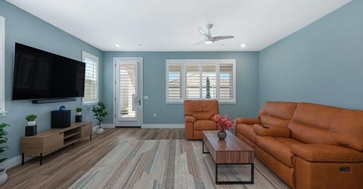
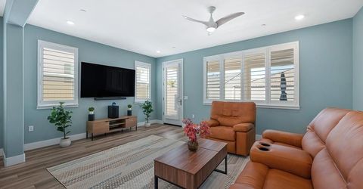
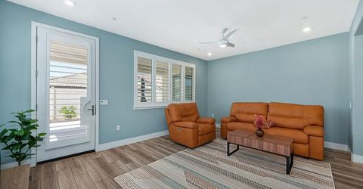
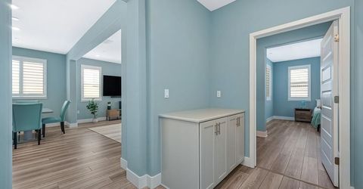
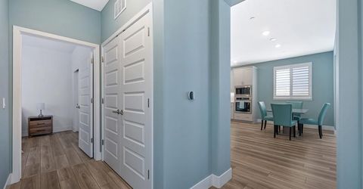
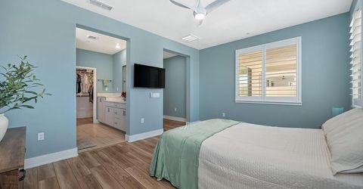
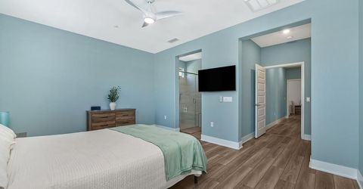
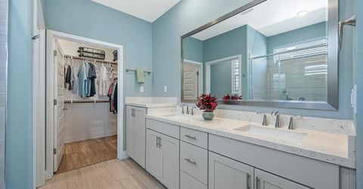
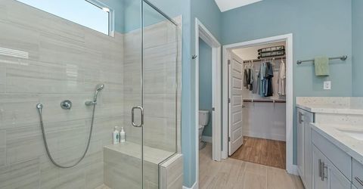
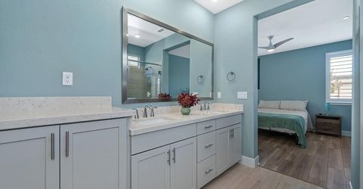
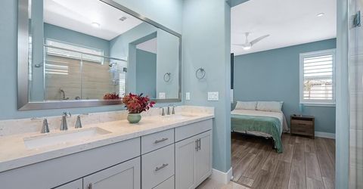
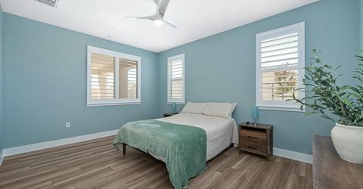
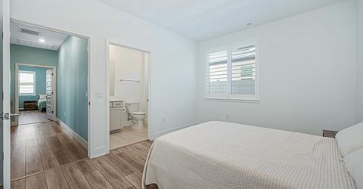
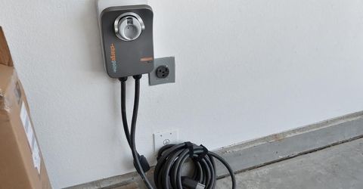
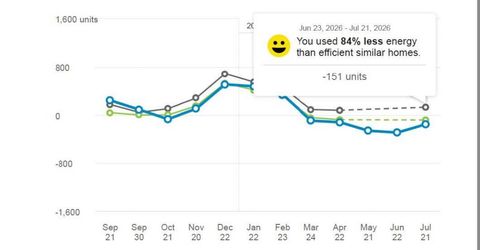
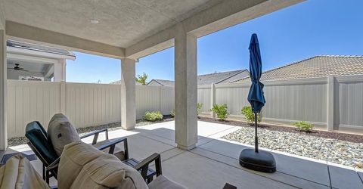
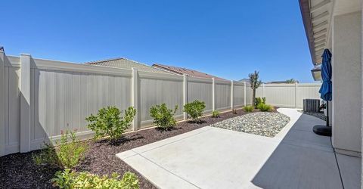
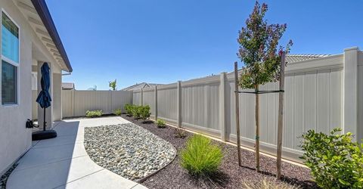
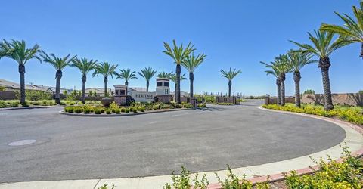
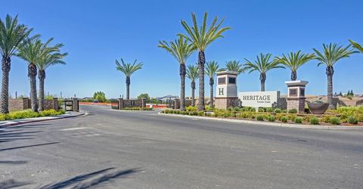
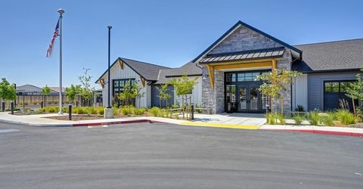
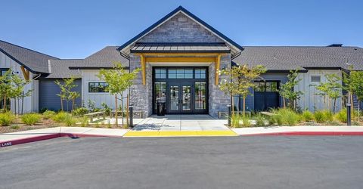
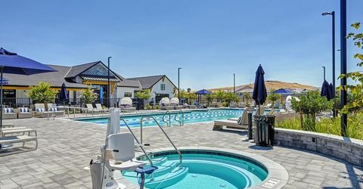
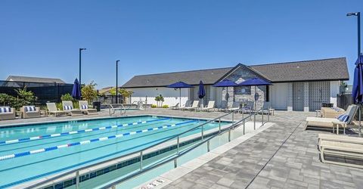
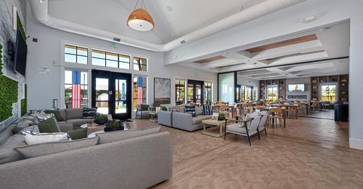
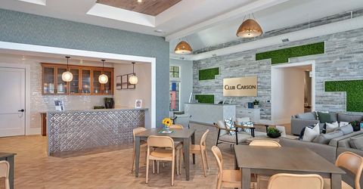
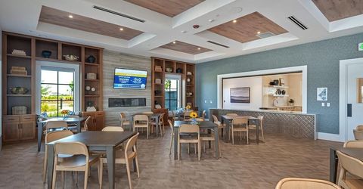
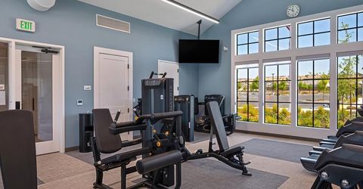
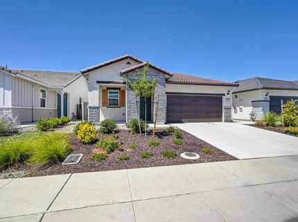
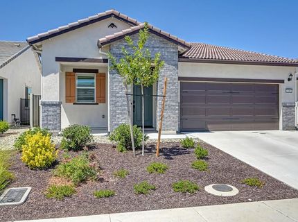
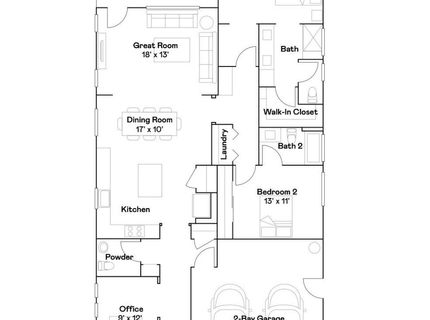
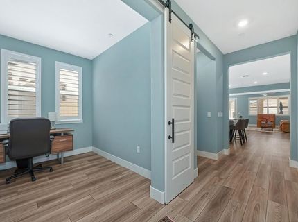
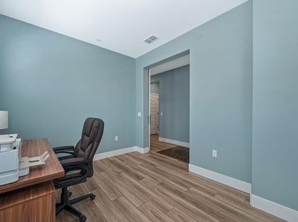
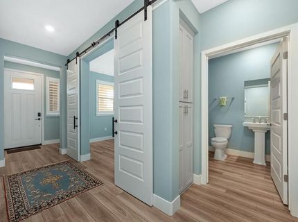
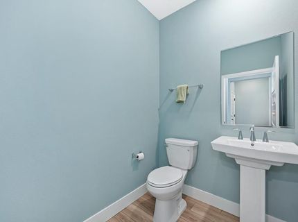
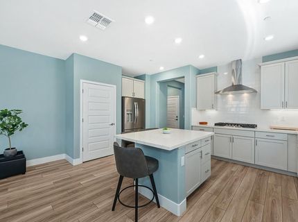
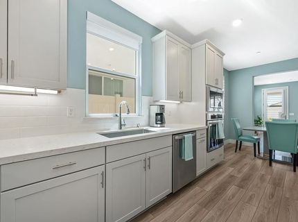
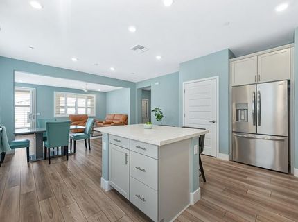
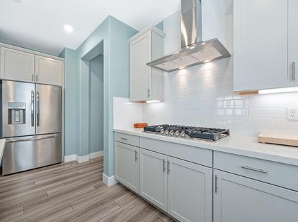
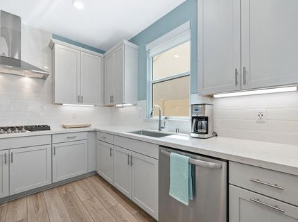
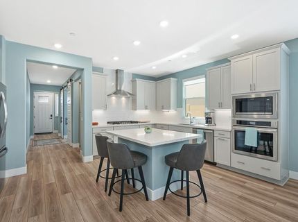
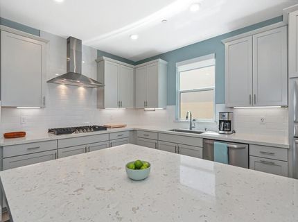

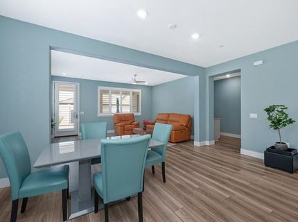
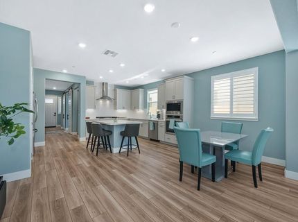
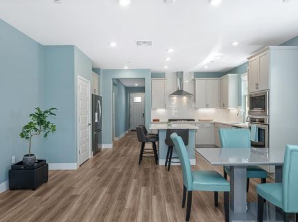
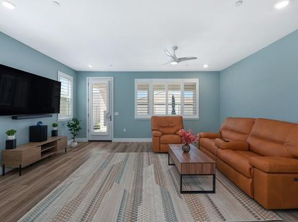
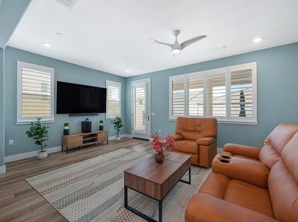
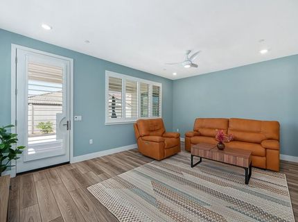
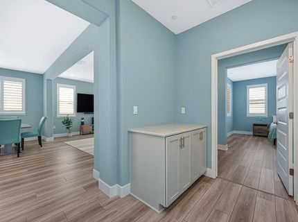
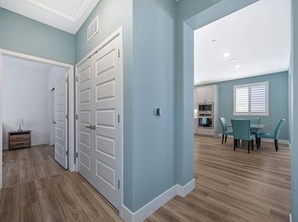
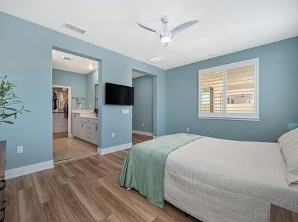
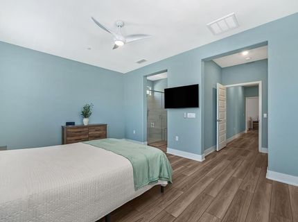
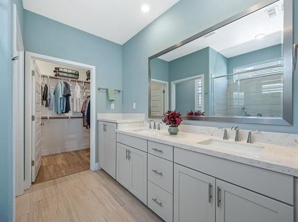
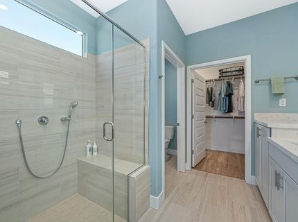
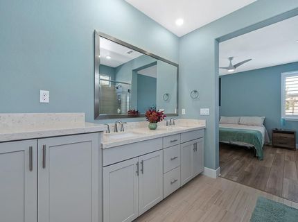
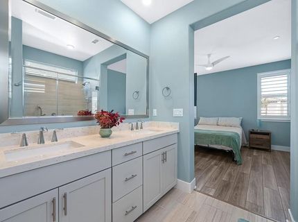
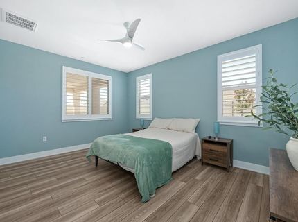
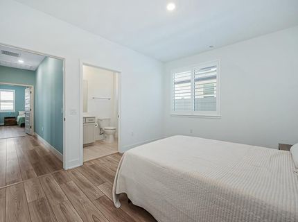
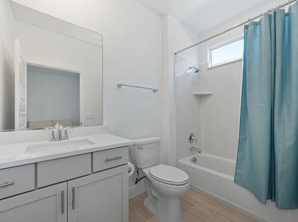
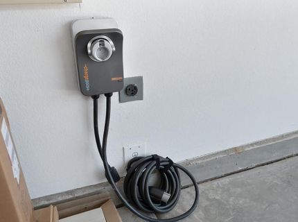
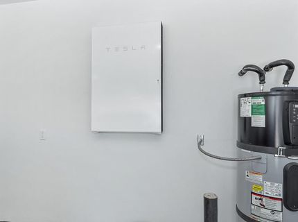
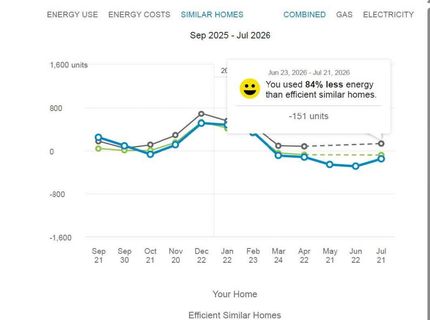
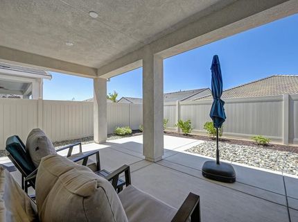
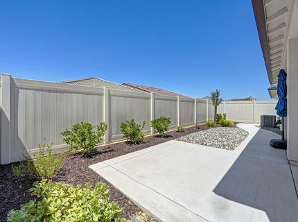
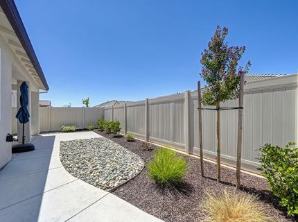
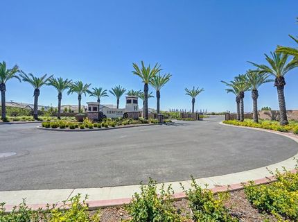
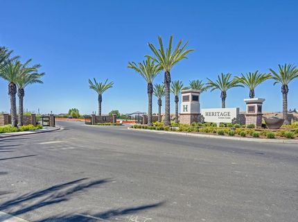
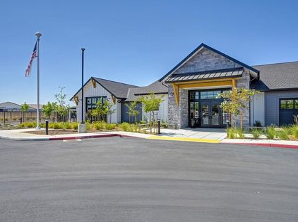
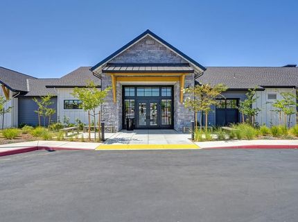
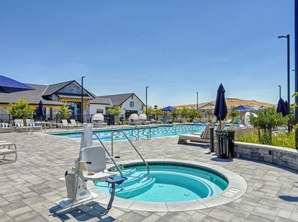
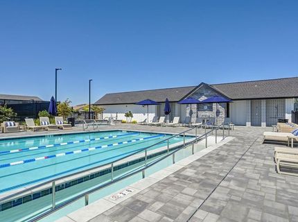
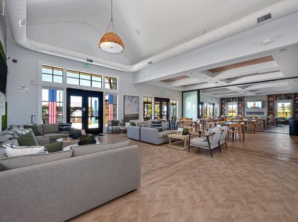
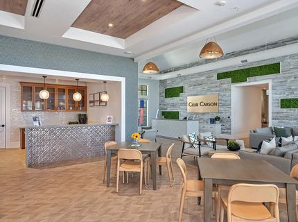
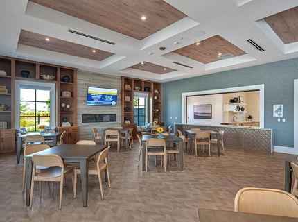
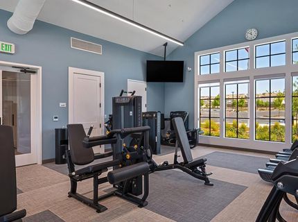
BETTER THAN NEW AND MOVE-IN READY! This beautifully upgraded 2025 home offers the advantages of nearly new construction without the added time and expense of completing major upgrades after purchase. The highly desirable single-story Emerald plan offers approximately 1,712 square feet with two bedrooms, 2.5 baths, a dedicated office with sliding barn doors, and an open-concept design ideal for everyday living and entertaining. Set the thermostat where you want itnot where your PG&E bill tells you to. Summer comfort comes with remarkably low energy costs thanks to an exceptional energy package featuring owned (not leased) solar, Tesla Powerwall 2 battery backup, PG&E NEM 2 net metering, and EV charging. Recent combined PG&E gas and electric bills averaged approximately $28 per month during the two most recent summer billing cycles. The gourmet kitchen showcases quartz countertops, designer tile backsplash, 42-inch cabinetry, a pantry, a large center island, stainless Frigidaire appliances, gas cooktop, and French-door refrigerator. Extensive owner upgrades include matching luxury vinyl plank flooring in every bedroom for a seamless, carpet-free interior throughout, Hunter Douglas plantation shutters and shades, Minka Aire ceiling fans, custom Benjamin Moore designer matte paint, and a professionally finished garage. Smart-home features include a Ring video doorbell, Schlage smart lock, and Wi-Fi thermostat. Enjoy resort-style living in gated Heritage Carson Creek, a 55+ community where only one spouse needs to be 55+. This gated community features a clubhouse, fitness center, resort-style pool and spa, pickleball, tennis, bocce, walking trails, and an active social calendar. Low-maintenance backyard plus HOA-maintained front landscaping means more time to enjoy the Heritage lifestyle. NEM 2 adds lasting value to the fully owned solar energy system.

Listed By / Presented By

Listed By

Agency Name: Windermere Signature Properties El Dorado Hills/Folsom
Agent Name: David Meehan
Agency Phone: 916-939-5300

Presented By

Agency Title: Chase International Real Estate
Agency Phone: 775.588.6130

IDX logo

Contact a Chase Agent for More Information

Property Details

Property Type: Residential - Single Family
Cooling: Ceiling Fan(s), Central, Heat Pump
Garage: 2 car attached
Heating: Central
Home Style: Contemporary
Lot Size: 0.11 Acres
Roof Type: Tile
Stories: 1.0
Year Built: 2025
MLS ID: 226099273

Feature Descriptions

Appliances: Free Standing Gas Range, Free Standing Refrigerator, Gas Water Heater, Hood Over Range, Dishwasher, Disposal, Microwave, Tankless Water Heater
Association Amenities: Barbeque, Pool, Clubhouse, Rec Room w/Fireplace, Recreation Facilities, Exercise Room, Gym
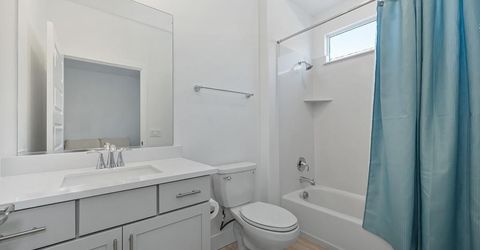
Bathroom Features: Shower Stall(s), Tile, Low-Flow Toilet(s), Window, Quartz
Days on Site: 21
Dining Room Features: Dining/Family Combo
Exterior: Stone, Stucco, Frame
Fencimg: Back Yard, Vinyl, Full, Masonry
Flooring: Tile, Luxury Vinyl Plank
HOA Fee: 368/ Monthly
HOA Fee Includes: Pool
Kitchen Features: Quartz Counter, Island
Laundry: Laundry Closet, Ground Floor
Laundry Features: Laundry Closet, Ground Floor
Lot: Curb(s)/Gutter(s), Gated Community, Landscape Back, Landscape Front, Low Maintenance
Master Bedroom Features: Ground Floor
Parcel#: 117-850-012-000
Parking: Attached, Garage Door Opener, Garage Facing Front, Uncovered Parking Space, Interior Access
Patio/Porch: Front Porch, Covered Patio
Pets Allowed: Yes
Pool: Common Facility, Gunite Construction
Sewer: Public Sewer
Topography: Level
Utilities: Cable Connected, Sewer In & Connected, Internet Available, Solar, Underground Utilities, Natural Gas Connected
Water: Public, Meter on Site
Window: Dual Pane Full, Low E Glass Full, Weather Stripped, Window Coverings, Window Screens

Schools

High School: El Dorado Union High
Middle School: Latrobe
Elementary School: Latrobe

Neighborhood Map

Driving Directions

Demographics

Estimate My Payments

  • Estimated Payment
    $1,507.82
  • Principal & Interest
    $1,333.11
  • Property Tax
    $0.00 (data not provided by mls)
  • Homeowner's Insurance
    $174.71
(Payments are an estimate and may vary by lender)

Mortgage Calculator

Change Payment Information

%
years/fixed
yearly
yearly (est.)
Contact Photo

We're Here to Help

Connect with our team of knowlegable local agents to guide your next move with style and grace.

Login to My Homefinder


