

Company Logo
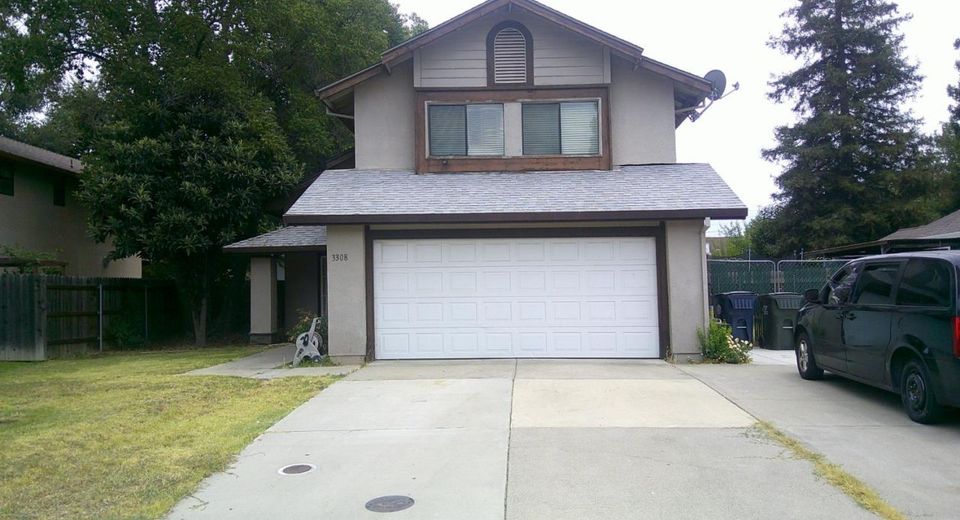
3308 Bridgeford Dr, Sacramento, CA 95834 Photo

19 Total Photos [Click to View All]

3308 Bridgeford Dr
Sacramento, CA 95834
$395,000
3 Beds | 2.1 Baths | 1336 sqft | 0.14 Acreage

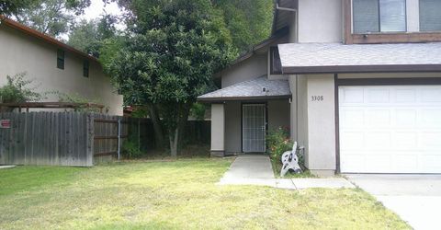
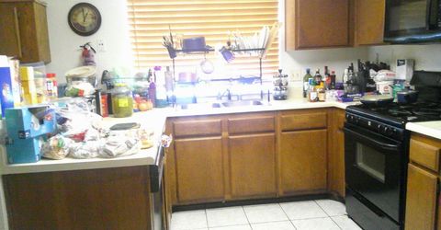
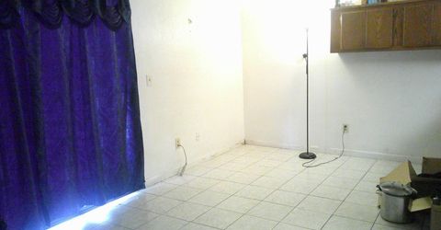
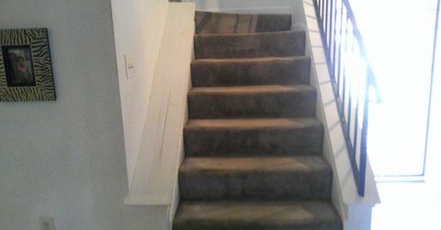
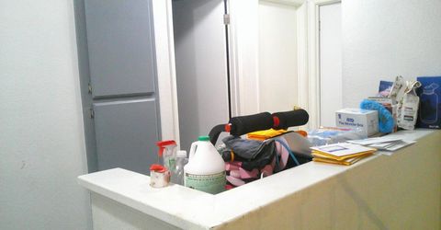
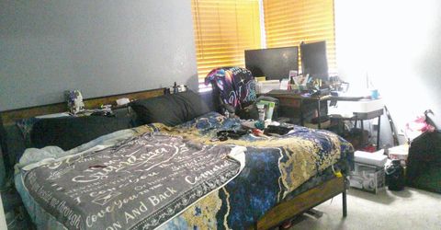
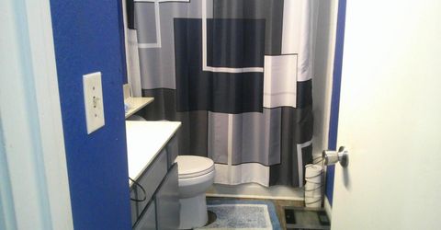
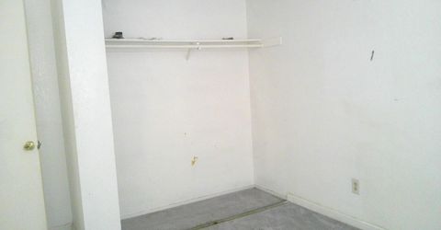
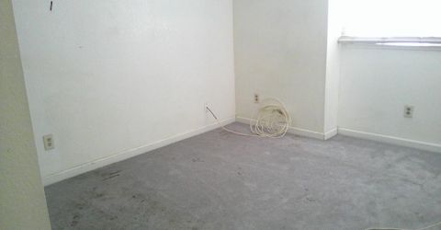
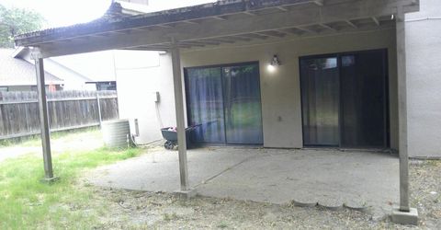
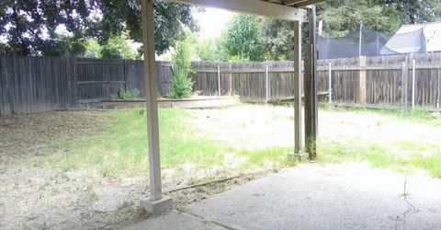
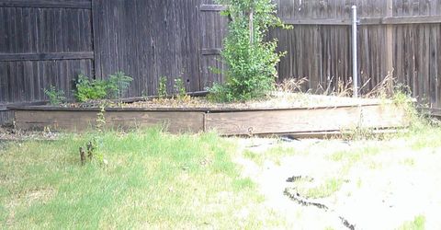
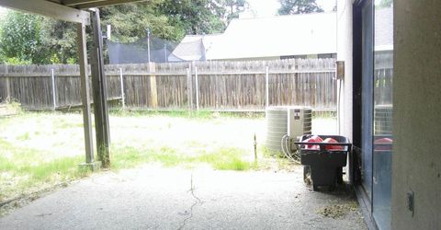
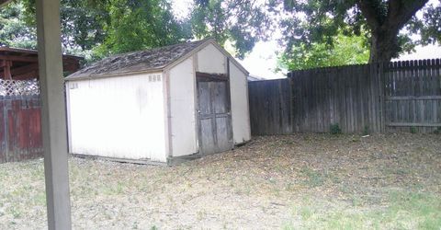
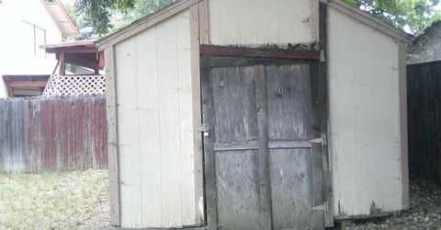
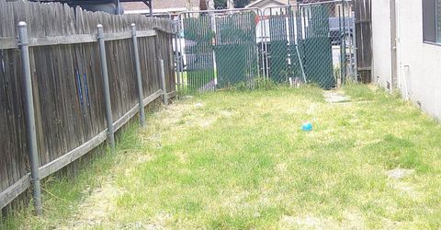
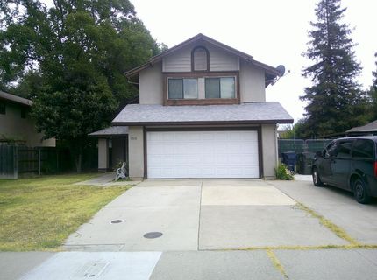
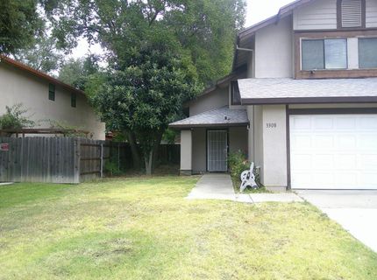
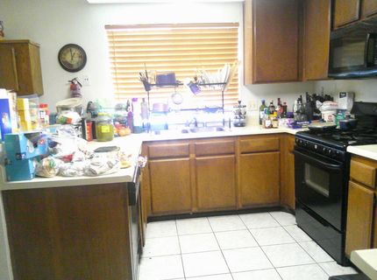
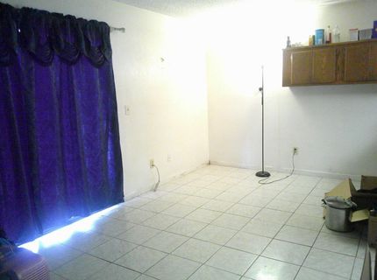
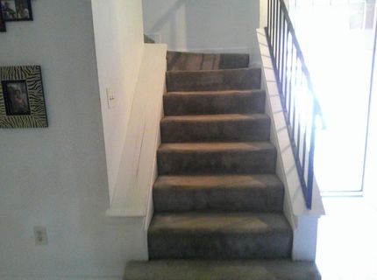
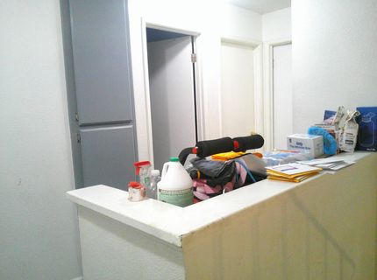
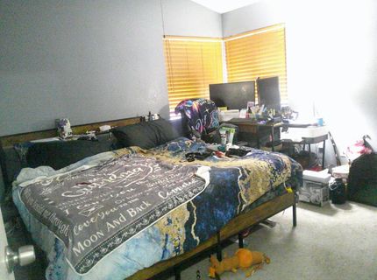
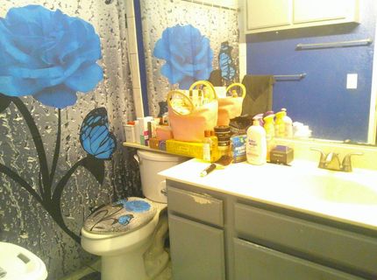
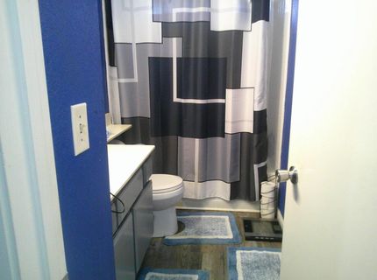
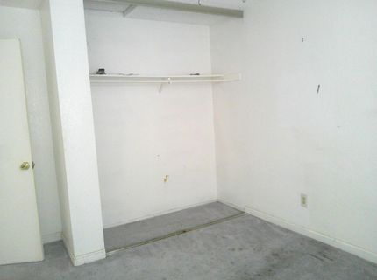
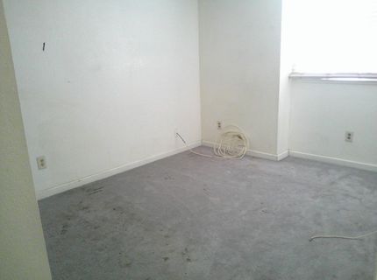
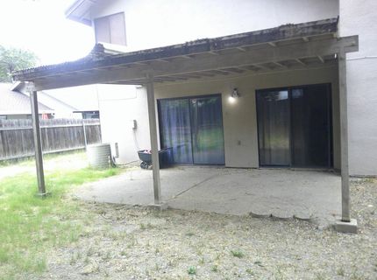
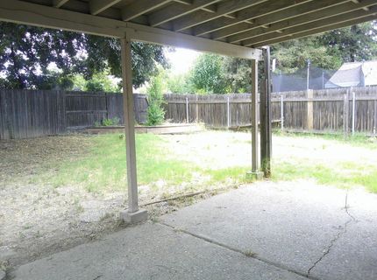
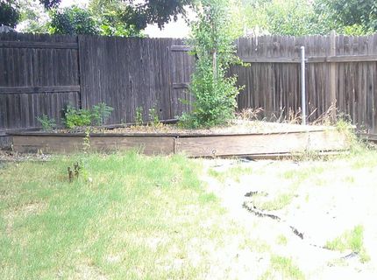
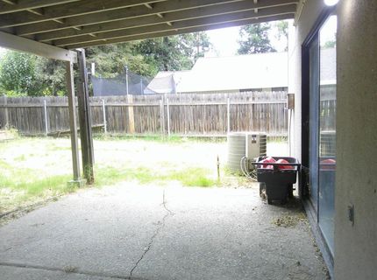
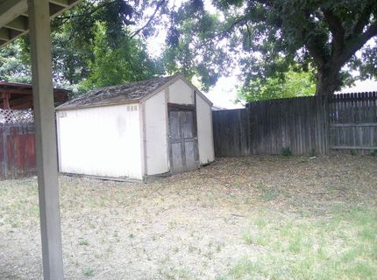
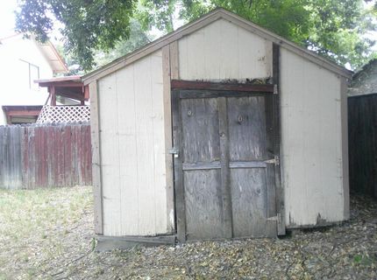
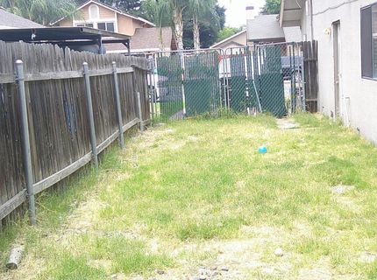
This two-story, 3-bedroom, 2.5-bath home is ready for its next owner and offers a fantastic opportunity to add your personal touch. With great bones and plenty of potential, the home is in need of interior paint, new flooring, and some additional TLC, making it an excellent choice for buyers looking to customize their space or investors seeking their next project. The roof and garage door opener are approximately 9 years old. Outside, you'll find a generously sized backyard complete with a storage shed, providing plenty of room for entertaining, gardening, or relaxing with family and friends. The driveway offers parking for 3 to 4 vehicles, adding extra convenience. Whether you're looking for a place to call home or an investment property with upside potential, this property is full of possibilities. Don't miss your chance to make it your own!

Listed By / Presented By

Listed By

Agency Name: REMAX Dream Homes
Agent Name: Alita Turner
Agency Phone: 916-515-1300

Presented By

Agency Title: Chase International Real Estate
Agency Phone: 775.588.6130

IDX logo

Contact a Chase Agent for More Information

Property Details

Property Type: Residential - Single Family
Cooling: Ceiling Fan(s), Central
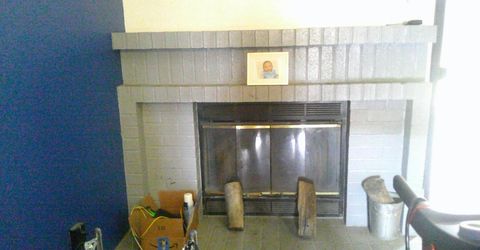
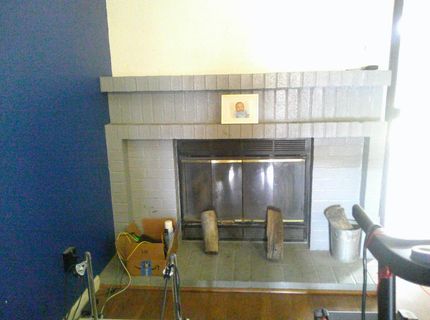
Fireplaces: 1
Garage: 2 car attached
Heating: Central
Home Style: Contemporary
Lot Size: 0.14 Acres
Roof Type: Composition
Stories: 2.0
Year Built: 1987
MLS ID: 226088263

Feature Descriptions

Appliances: Free Standing Gas Range, Hood Over Range, Dishwasher, Disposal
Bathroom Features: Tub w/Shower Over
Days on Site: 4
Dining Room Features: Formal Area
Exterior: Stucco
Fencimg: Back Yard
Fireplace: Family Room
Flooring: Laminate, Tile
Kitchen Features: Laminate Counter
Laundry: In Garage
Laundry Features: In Garage
Lot: Other
Master Bedroom Features: Closet
Parcel#: 225-0670-028-0000
Parking: Attached, Garage Door Opener
Sewer: Public Sewer
Utilities: Public, Sewer In & Connected
Water: Public

Schools

High School: Twin Rivers Unified
Middle School: Twin Rivers Unified
Elementary School: Twin Rivers Unified

Neighborhood Map

Driving Directions

Demographics

Estimate My Payments

  • Estimated Payment
    $994.31
  • Principal & Interest
    $879.10
  • Property Tax
    $0.00 (data not provided by mls)
  • Homeowner's Insurance
    $115.21
(Payments are an estimate and may vary by lender)

Mortgage Calculator

Change Payment Information

%
years/fixed
yearly
yearly (est.)
Contact Photo

We're Here to Help

Connect with our team of knowlegable local agents to guide your next move with style and grace.

Login to My Homefinder

Pixel

