

Company Logo
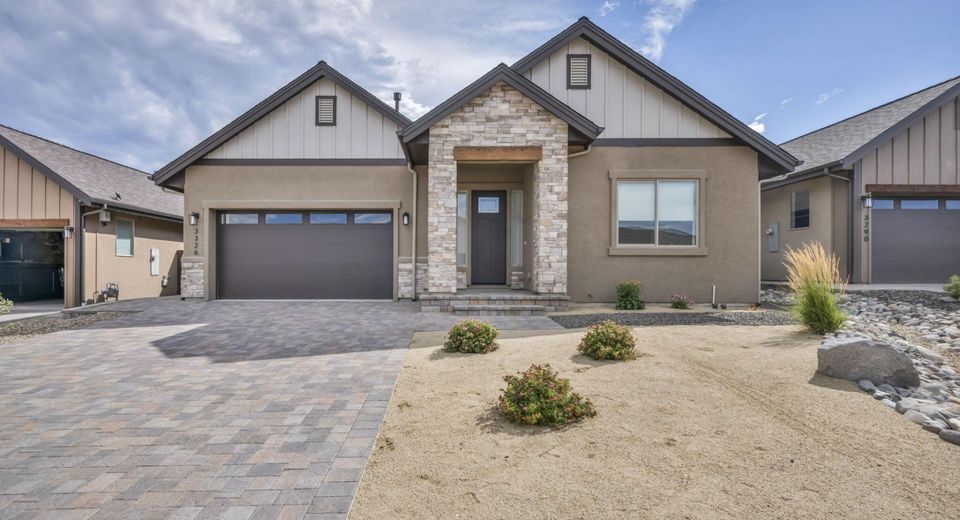
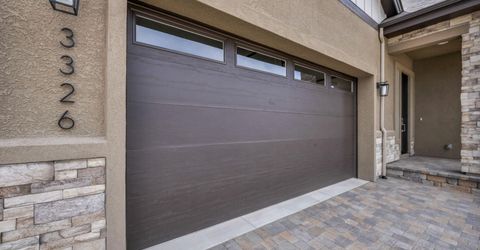
3326 Cambria Loop, Carson City, NV 89703 Photo

52 Total Photos [Click to View All]

3326 Cambria Loop
Carson City, NV 89703
$947,000
3 Beds | 2 full Baths | 1878 sqft | 0.17 Acreage

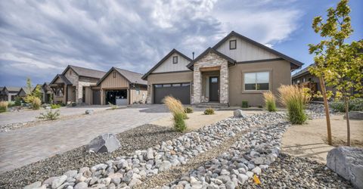
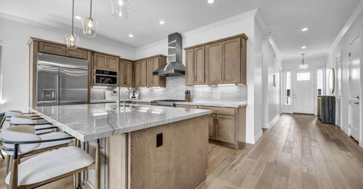
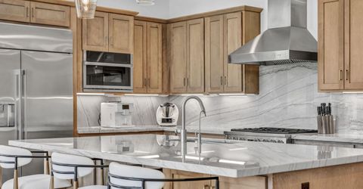
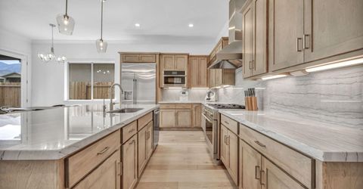
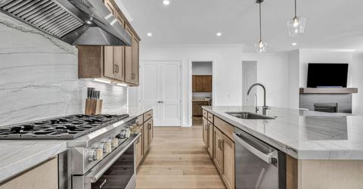
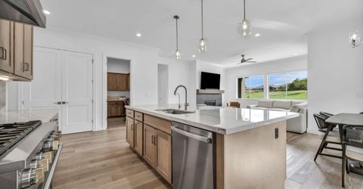
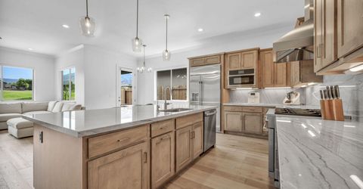
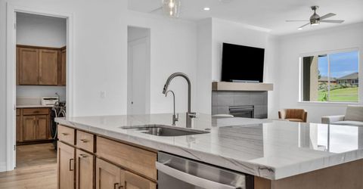
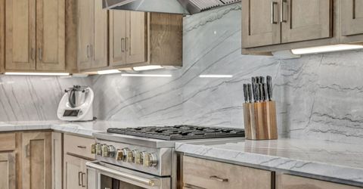
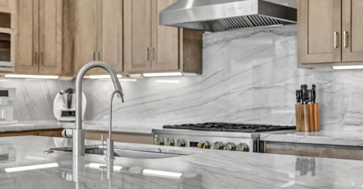
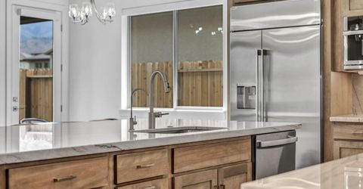
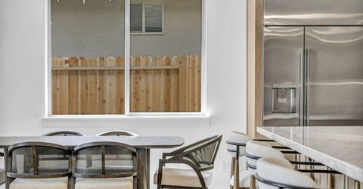
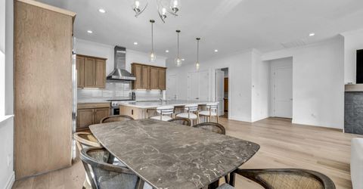
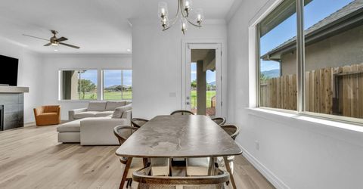
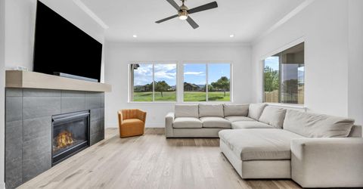
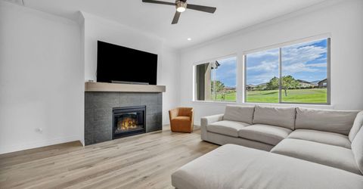
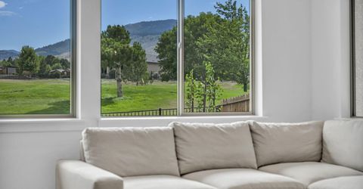
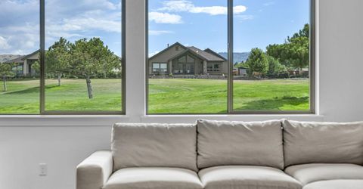
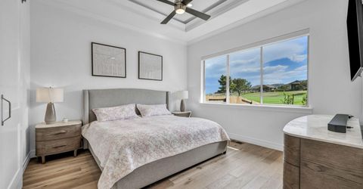
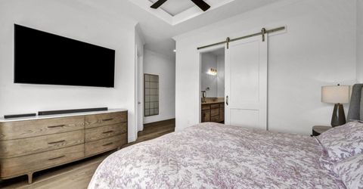
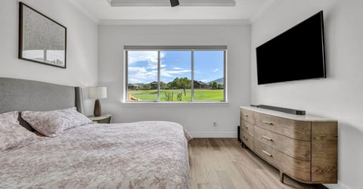
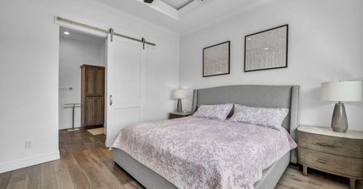
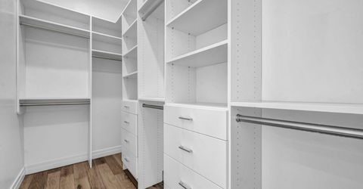
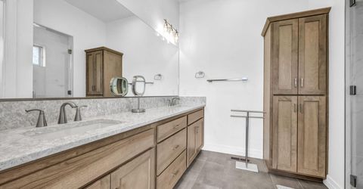
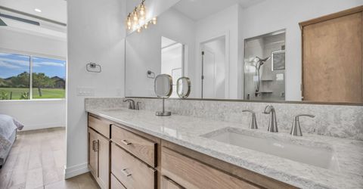
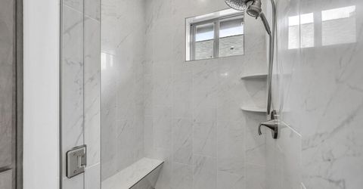
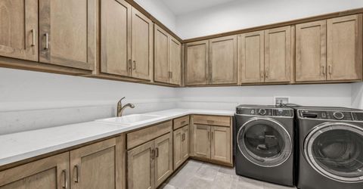
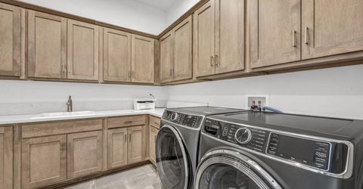
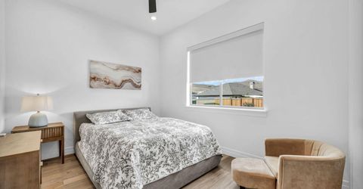
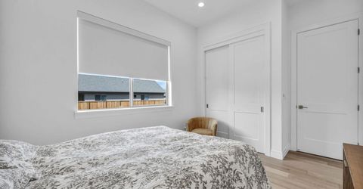
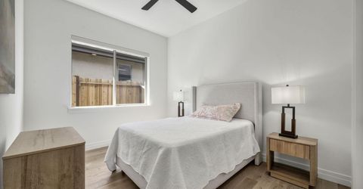
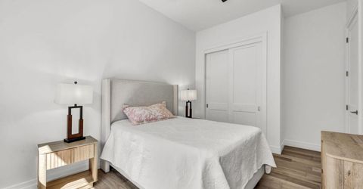
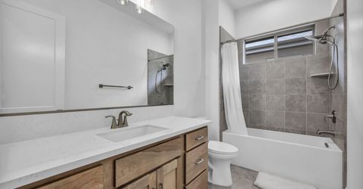
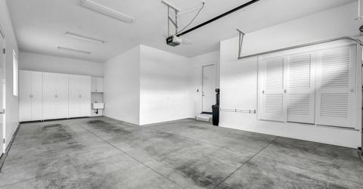
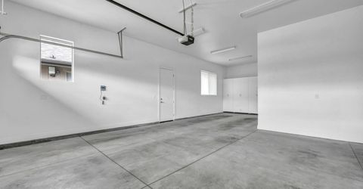
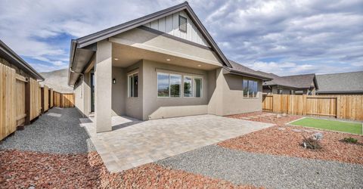
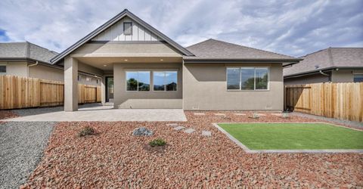
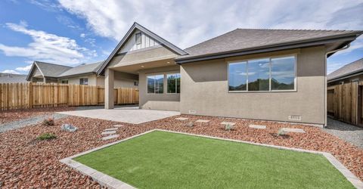
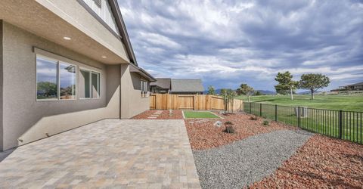
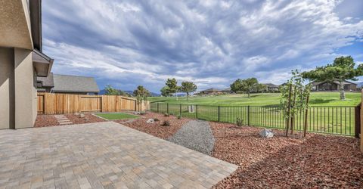
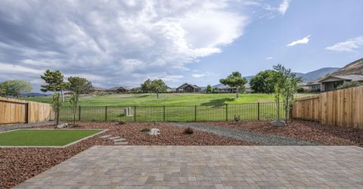
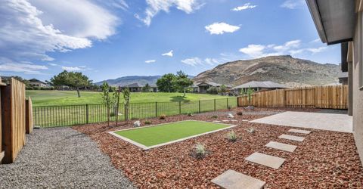
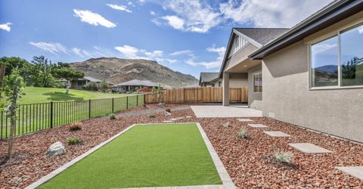
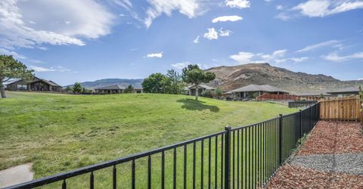
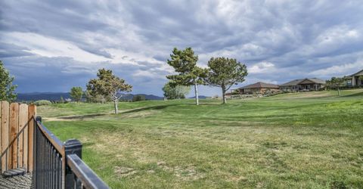
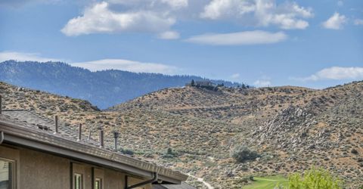
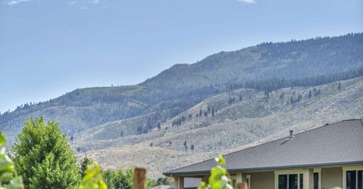
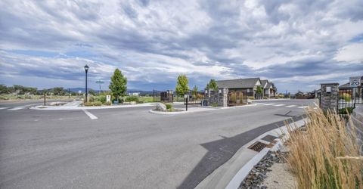
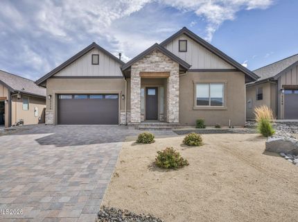
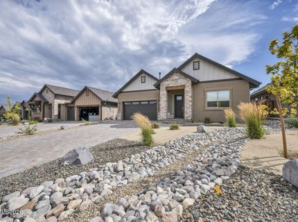
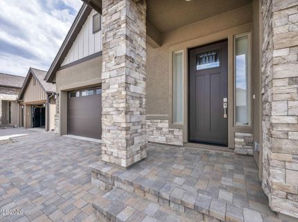
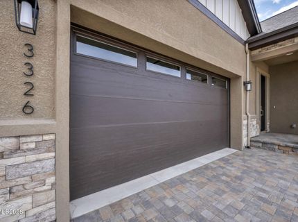
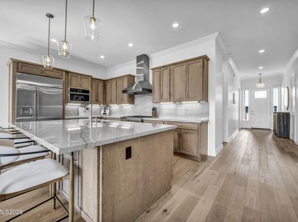
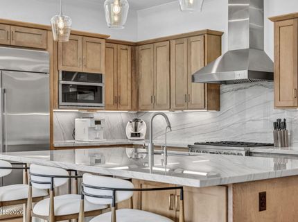
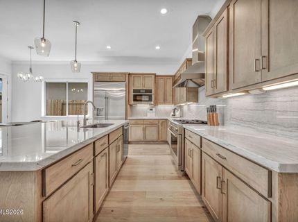
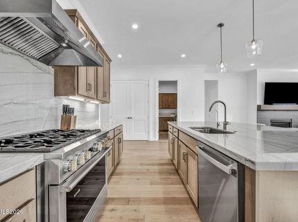
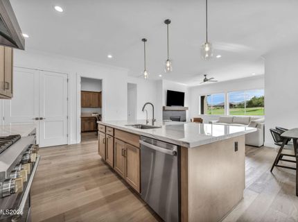
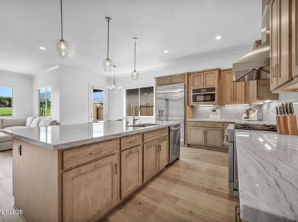
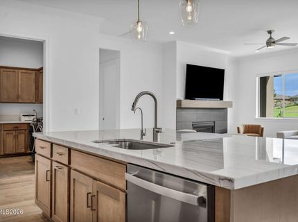
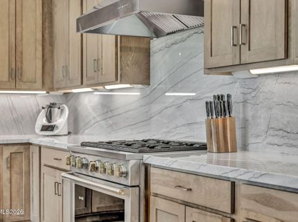
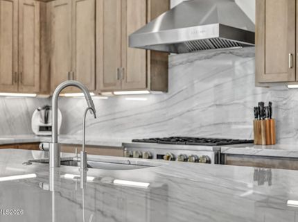
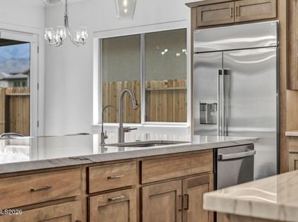
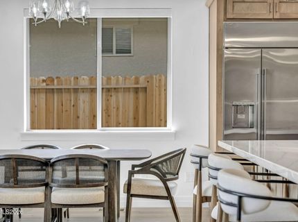
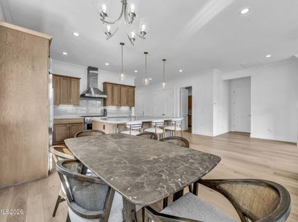
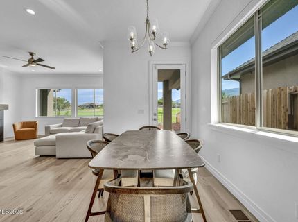
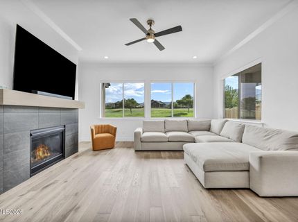
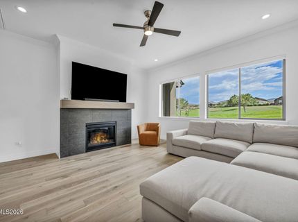
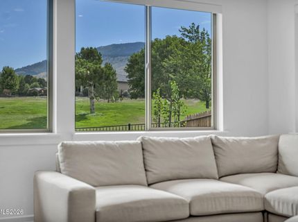
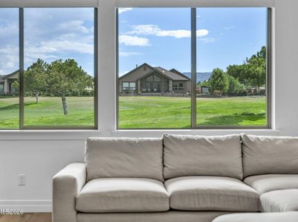
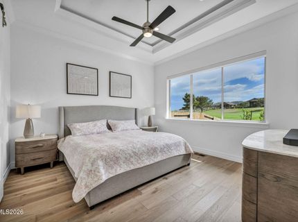
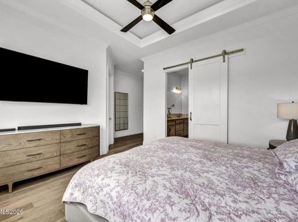
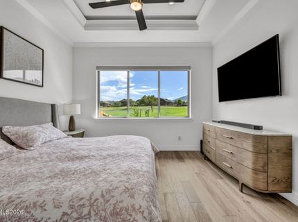
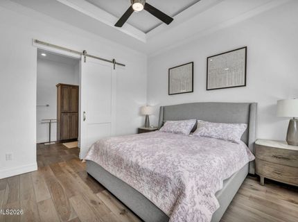
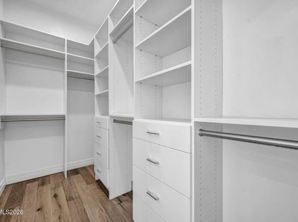
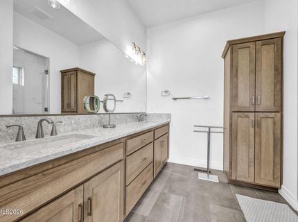
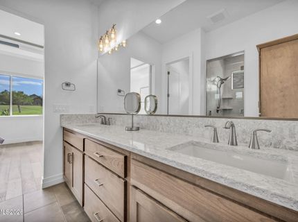
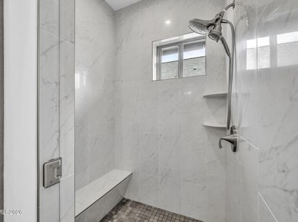
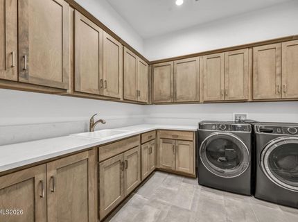
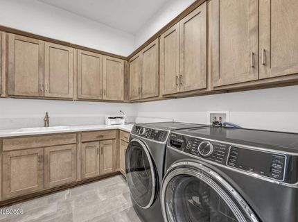
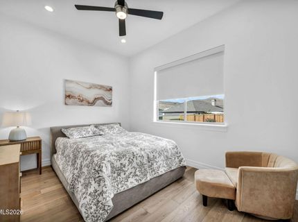
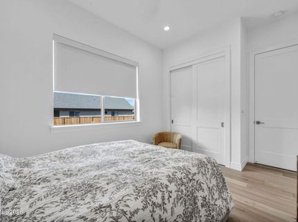
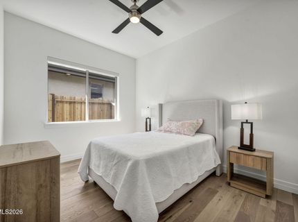
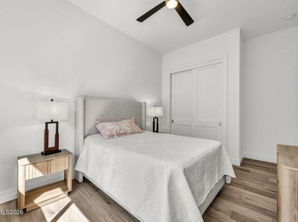
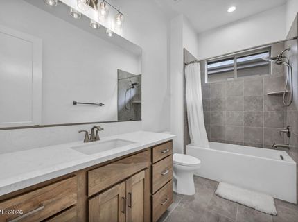
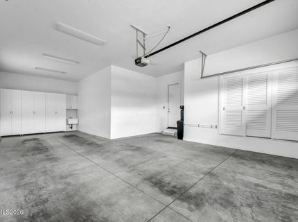
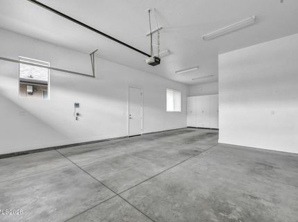
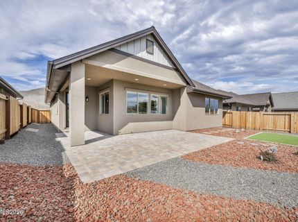
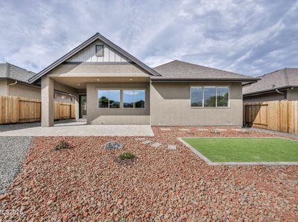
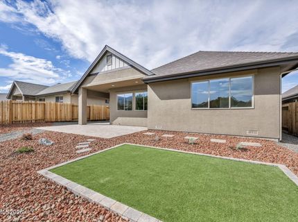
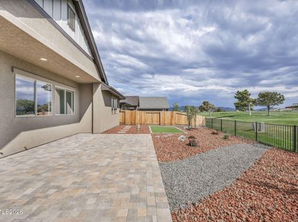
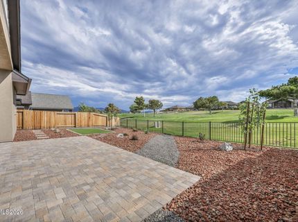
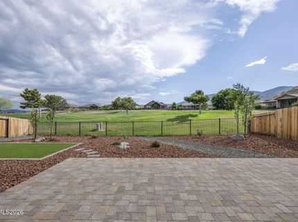
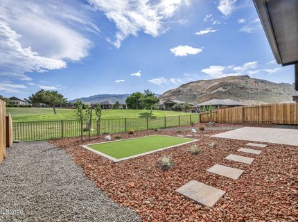
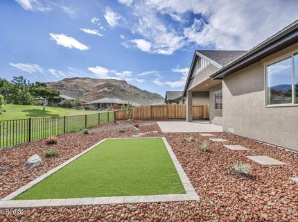
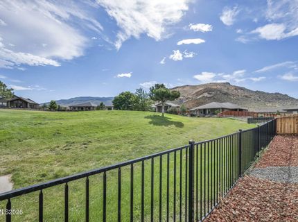
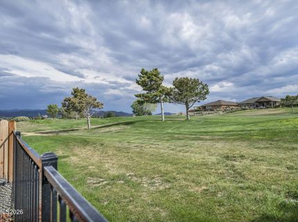
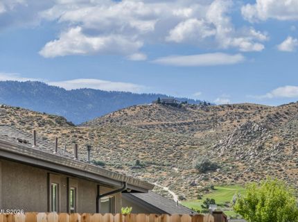
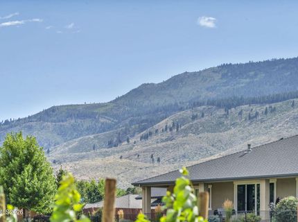
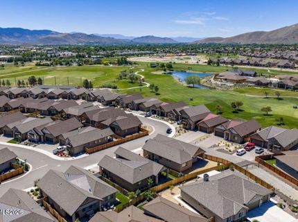
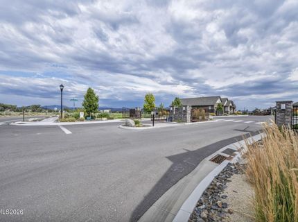
Experience luxury living at its finest in this better-than-new residence overlooking the prestigious Silver Oak Golf Course. Perfectly positioned at the end of a private cul-de-sac within a gated community that offers nighttime security, this exceptional home captures breathtaking golf course and mountain views from nearly every window while providing outstanding privacy and tranquility. At the heart of the home is a stunning chef's kitchen designed to impress, featuring dramatic quartzite countertops that extend seamlessly up the backsplash to the cabinetry, premium Monogram and GE Profile appliances, an oversized built-in refrigerator, a huge pantry, abundant custom cabinetry, and an expansive island perfect for entertaining. Warm earth-tone finishes paired with light, bright interiors create a timeless aesthetic that complements any style. Rich wood flooring flows throughout the home, with tile reserved for the bathrooms and laundry room. The spacious, centrally located laundry room offers huge cabinets and additional flexible space that could easily serve as a home office area or arts and crafts room. Privately situated at the rear of the home, the luxurious primary suite enjoys serene golf course views and features a spacious custom walk-in closet with built-in cabinetry and drawers for exceptional organization. The spa-inspired ensuite offers dual vanities with elegant quartz countertops, an oversized walk-in shower, and generous space designed for comfort and relaxation. Two additional bedrooms are thoughtfully separated from the primary suite, providing exceptional privacy for family or guests, along with a beautifully appointed guest bathroom. Outside, the professionally landscaped backyard is designed for effortless enjoyment with low-maintenance xeriscaping, lush artificial turf, and unobstructed views across the manicured fairways-delivering all the beauty of a lush green setting without the upkeep. No detail has been overlooked, with upgrades including crown molding throughout much of the home, hand-textured drywall, designer lighting, upgraded cabinetry and electrical, a water softener, and a fully finished garage complete with built-in storage, cabinetry, and a utility sink. Beyond the home itself, you'll enjoy an unbeatable location just minutes from a world-renowned hospital, scenic walking and biking trails, convenient freeway access, shopping, dining, and the vibrant attractions of downtown Carson City. Combining luxury, convenience, privacy, and exceptional craftsmanship, this remarkable home-purchased just last year and barely lived in-offers the rare opportunity to own an impeccably maintained, move-in-ready residence that truly feels like a custom model home. Come experience the exceptional quality, breathtaking views, and sophisticated lifestyle that make this home one of Silver Oak's finest.

Listed By / Presented By

Listed By

Agency Name: RE/MAX Gold-Carson City
Agent Name: Adrienne Phenix
Agency Phone: 775-885-2200
Agent Phone: 775-315-2832

Presented By

Agency Title: Chase International Real Estate
Agency Phone: 775.588.6130

IDX logo

Contact a Chase Agent for More Information

Property Details

Property Type: Residential - Single Family
Cooling: Central Air
Fireplaces: 1
Garage: 3 car attached
Heating: Fireplace(s), Forced Air, Natural Gas
Lot Size: 0.17 Acres
Roof Type: Composition, Shingle, Pitched
Stories: 1.0
Taxes: $6,807
Year Built: 2025
MLS ID: 260009346

Feature Descriptions

Additional Rooms: Entrance Foyer
Association Fee Includes: Snow Removal, Common Area - Maintenance
City Limits: Yes
Construction Type: Site/Stick-Built
Cooling Y/N: Yes
Dining: Great Room, High Ceilings
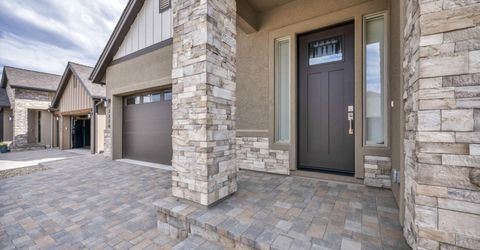
Exterior: Stucco, Stone Veneer, Wood Siding
Fencing: Back Yard
Fireplace: Gas, Great Room
Fireplace Y/N: Yes
Flooring: Ceramic Tile, Wood
Foundation: Crawl Space
Heating Y/N: Yes
HOA Amenities: Gated
HOA Fee: $200/QuarterlyAppliances:
HOA Y/N: Yes
Kitchen: Breakfast Bar, Built-In Dishwasher, Built-In Microwave, Disposal, Kitchen Island, Pantry, Smart Appliance(s), Sliding Shelves, Soft-Close Cabinets
Laundry Features: Laundry Room, Sink, Cabinets
Living Room: Ceiling Fan(s), Great Room, High Ceilings
Lot Features: Cul-De-Sac, Landscaped, Level, On Golf Course, Sprinklers In Front, Artificial Turf
Master Bedroom: Ceiling Fan(s), High Ceilings, Double Sinks, On Main Floor, Shower Stall, Walk-In Closet(s)
OtherStructures: None
Parcel #: 007-661-16
Parking: Attached, Electric Vehicle Charging Station(s), Garage, Garage Door Opener, Tandem
Patio/Porch: Patio, Covered, Uncovered
Road Frontage: Private Road
Road Responsibility: Private Maintained Road, Public Maintained Road
Security Features: Carbon Monoxide Detector(s), Smoke Detector(s)
Sewer: Public Sewer
Special View Info: Golf Course, Mountain(s)
Sprinklers: Automatic, Drip System, Front
SQFT Living: 1878
Utilities: Cable Connected, Electricity Connected, Natural Gas Connected, Phone Connected, Sewer Connected, Water Connected, Cellular Coverage, Internet Connected, Water Meter Installed, Underground Utilities
Water: Public
Water Rights Y/N: No
Window Features: Blinds, Double Pane Windows, Low-Emissivity Windows, Window Coverings, Vinyl Frames

Amenities

Ceiling Fan(s)
High Ceilings
No Interior Steps
Smart Thermostat
Breakfast Bar
Kitchen Island
Pantry
Primary Downstairs
Walk-In Closet(s)
Entrance Foyer
Rain Gutters
Gas/Propane Stub

Schools

High School: Carson
Middle School: Carson
Elementary School: Edith W Fritsch

Neighborhood Map

Driving Directions

Demographics

Estimate My Payments

  • Estimated Payment
    $2,951.07
  • Principal & Interest
    $2,107.61
  • Property Tax
    $567.25
  • Homeowner's Insurance
    $276.21
(Payments are an estimate and may vary by lender)

Mortgage Calculator

Change Payment Information

%
years/fixed
yearly
yearly (est.)
Contact Photo

We're Here to Help

Connect with our team of knowlegable local agents to guide your next move with style and grace.

Login to My Homefinder

Pixel


