
Company Logo
3338 Somerset Way, Carson City, NV 89705 Photo

24 Photos

3338 Somerset Way
Carson City, NV 89705
$449,800
3 Beds | 2 full Baths | 1163 sqft | 0.16 Acreage

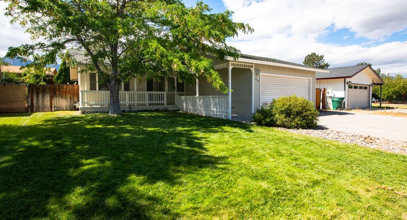
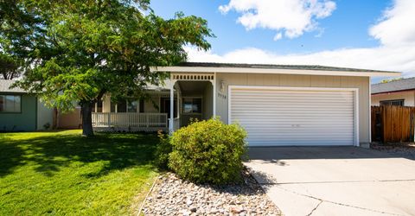
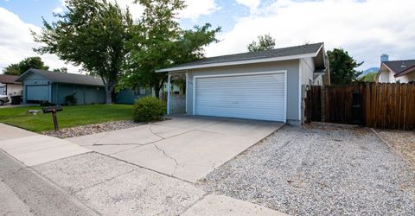
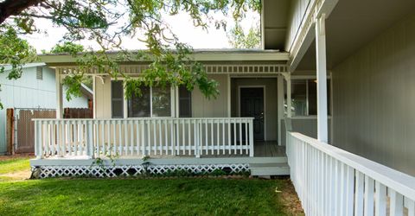
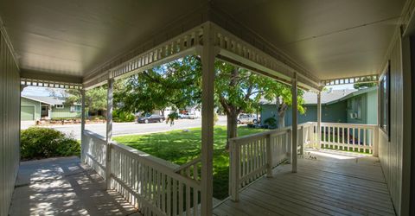
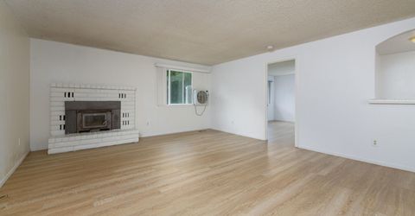
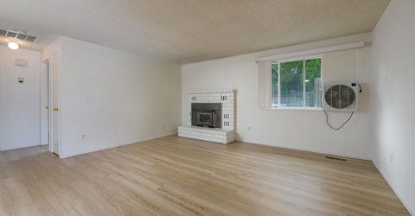
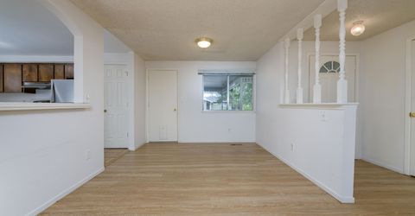
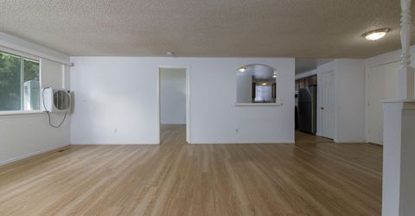
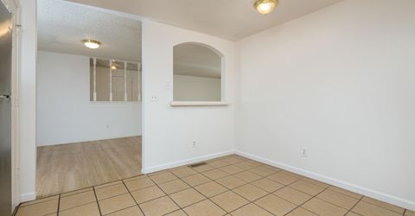
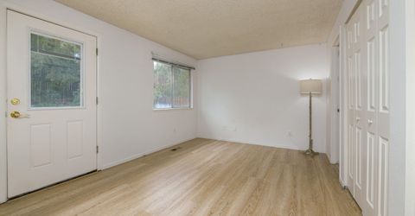
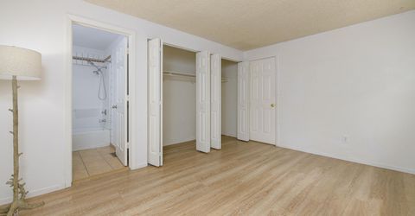
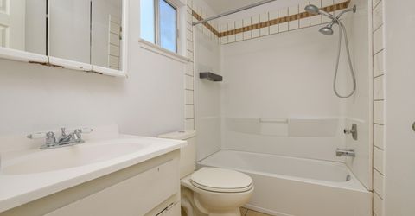
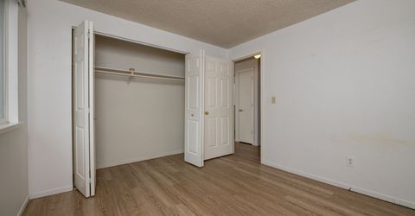
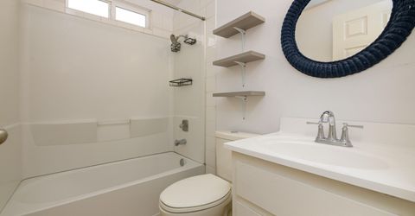
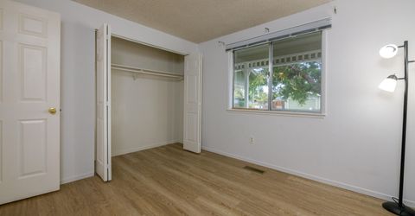
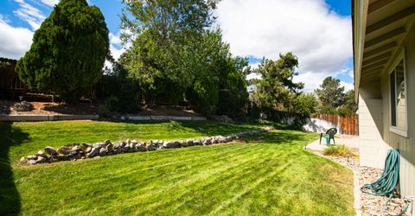
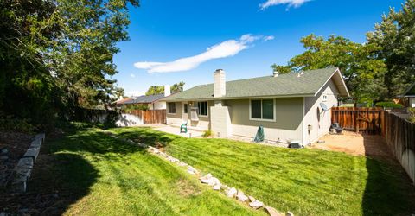
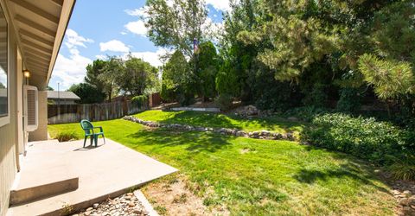
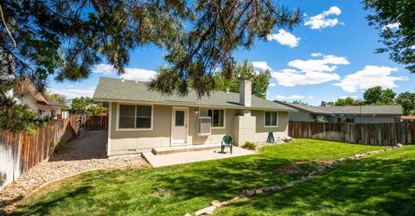
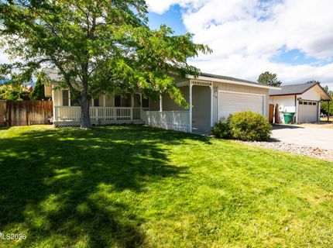
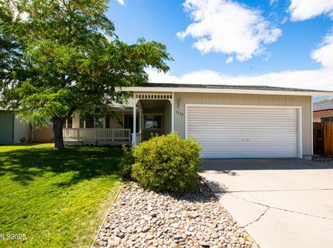
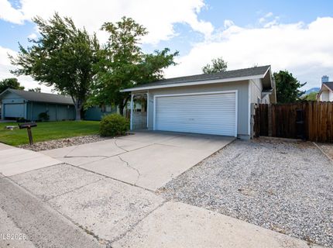
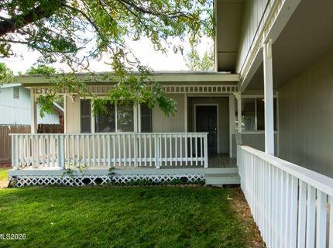
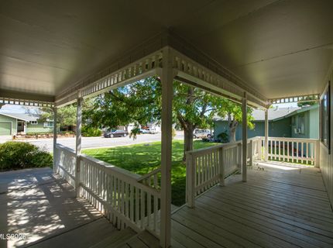
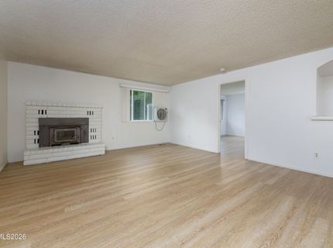
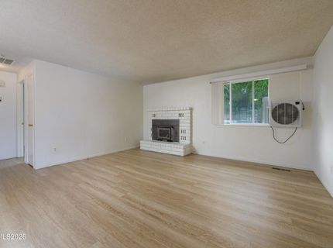
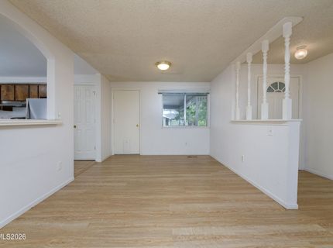
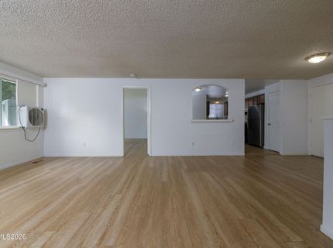
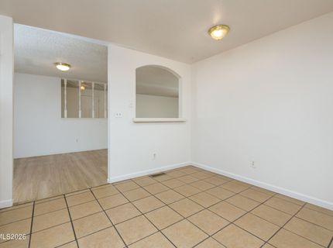
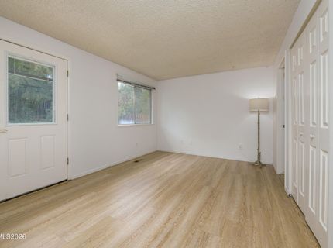
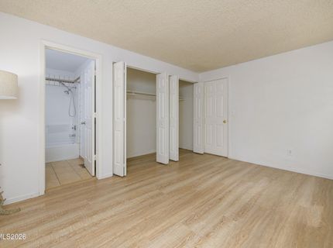
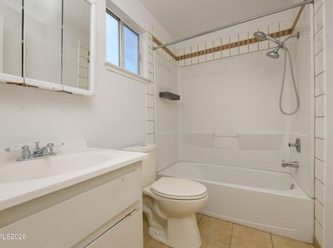
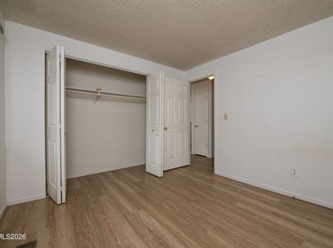
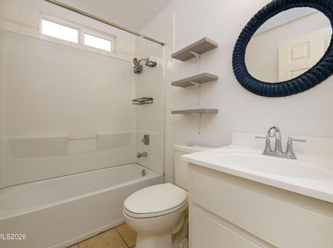
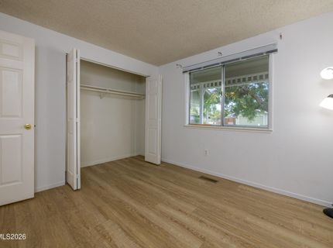
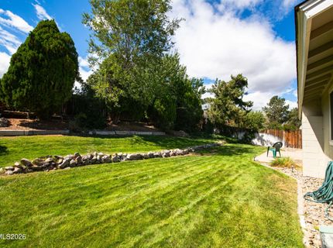
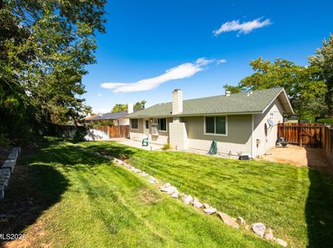
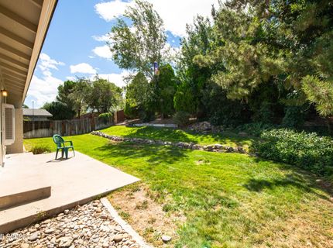
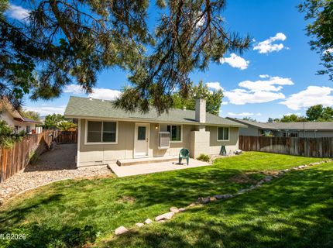
Tucked on a quiet, tree-lined street in Indian Hills, this 3-bedroom, 2-bath home with a 2-car garage offers 1,163 square feet of smart, functional living space. A welcoming front porch sets the tone - equal parts curb appeal and everyday utility - while mature trees and fully landscaped front and back yards provide shade, privacy, and established greenery you can't buy new. Inside, luxury vinyl plank flooring runs throughout the living areas and bedrooms, and a wood-burning fireplace anchors the living room. The split floorplan puts the primary bedroom on its own side of the house, with a private door opening directly to the back patio. Every square foot is well planned, with no wasted space. Additional side parking accommodates a small trailer or boat. The home is move-in ready and waiting for your personal updates and finishing touches. Location is a standout: centrally positioned for easy access to Gardnerville, Minden, and Carson City, with a quick shot up Highway 50 to Lake Tahoe.

Listed By / Presented By

Listed By

Agency Name: RE/MAX Realty Affiliates
Agent Name: Amanda Moline
Agency Phone: 775-782-8777
Agent Phone: 775-450-6388

Presented By

Agency Title: Chase International Real Estate
Agency Phone: 775.588.6130

IDX logo

Contact a Chase Agent for More Information

Property Details

Property Type: Residential - Single Family
Cooling: Evaporative Cooling, Wall/Window Unit(s)
Fireplaces: 1
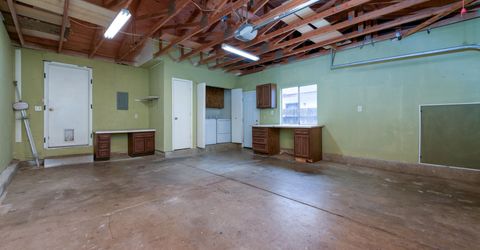
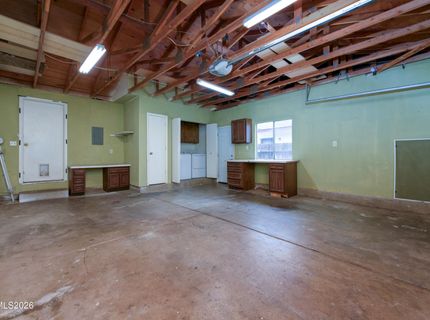
Garage: 2 car attached
Heating: Forced Air, Natural Gas
Lot Size: 0.16 Acres
Roof Type: Composition, Shingle
Stories: 1.0
Taxes: $1,480
Year Built: 1979
MLS ID: 260011479

Feature Descriptions

Additional Rooms: None
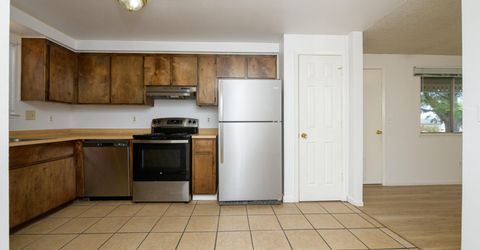
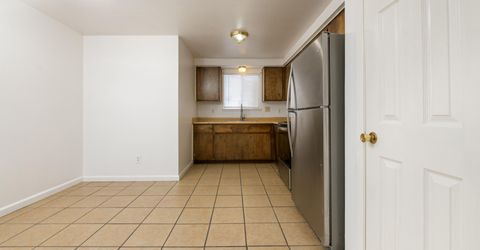
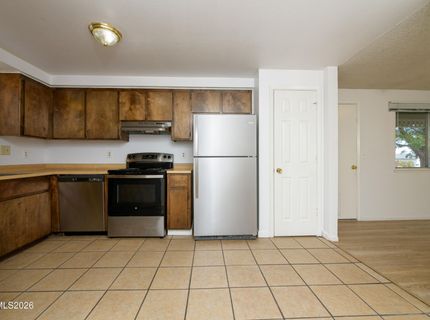
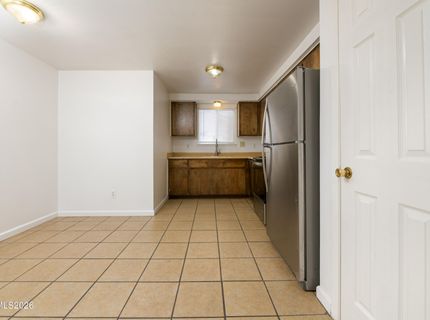
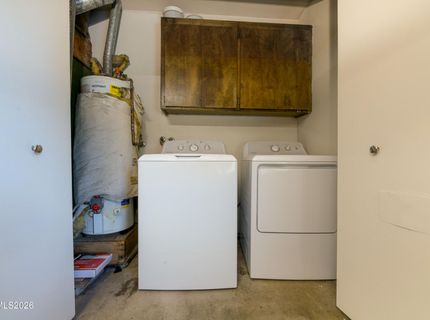
Appliances: Dryer, Disposal, Dishwasher, Electric Range, Refrigerator, Washer
City Limits: Yes
Construction Type: Site/Stick-Built
Cooling Y/N: Yes
Dining: Great Room
Exterior: Wood Siding
Fencing: Back Yard, Full
Fireplace: Wood Burning
Fireplace Y/N: Yes
Flooring: Luxury Vinyl, Porcelain
Foundation: Crawl Space
Heating Y/N: Yes
Kitchen: Breakfast Nook, Built-In Dishwasher, Disposal
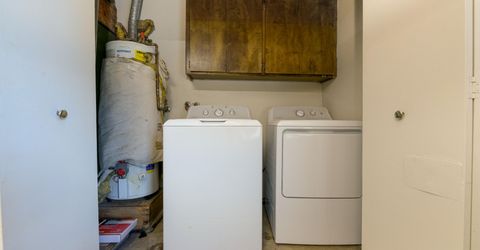
Laundry Features: In Garage
Living Room: Great Room
Lot Features: Landscaped, Level, Sprinklers In Front, Sprinklers In Rear
Master Bedroom: On Main Floor, Tub/Shower Combination
OtherStructures: None
Parcel #: 1420-18-214-098
Parking: Attached, Garage, Garage Door Opener, RV Access/Parking
Patio/Porch: Deck, Patio, Covered, Uncovered, Porch
Road Frontage: Public
Road Responsibility: Public Maintained Road
Security Features: Carbon Monoxide Detector(s), Smoke Detector(s)
Sewer: Public Sewer
Sprinklers: Automatic, Drip System, Front, Rear
SQFT Living: 1163
Utilities: Cable Connected, Electricity Connected, Natural Gas Connected, Phone Connected, Sewer Connected, Water Connected, Cellular Coverage, Internet Connected, Underground Utilities
Water: Public
Water Rights Y/N: No
Window Features: Aluminum Frames, Double Pane Windows, Vinyl Frames

Amenities

No Interior Steps
Primary Downstairs

Schools

High School: Douglas
Middle School: Carson Valley
Elementary School: Jacks Valley

Neighborhood Map

Driving Directions

Demographics

Estimate My Payments

  • Estimated Payment
    $1,255.58
  • Principal & Interest
    $1,001.06
  • Property Tax
    $123.33
  • Homeowner's Insurance
    $131.19
(Payments are an estimate and may vary by lender)

Mortgage Calculator

Change Payment Information

%
years/fixed
yearly
yearly (est.)
Contact Photo

We're Here to Help

Connect with our team of knowlegable local agents to guide your next move with style and grace.

Login to My Homefinder

