
Company Logo
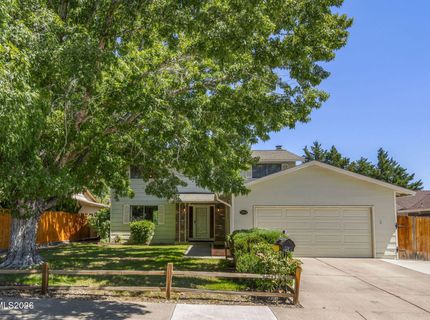
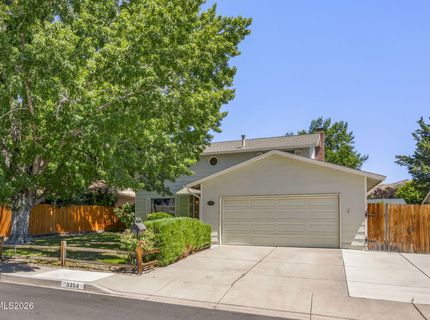
3354 Clan Alpine Drive, Sparks, NV 89434 Photo

20 Total Photos [Click to View All]

3354 Clan Alpine Drive
Sparks, NV 89434
$499,000
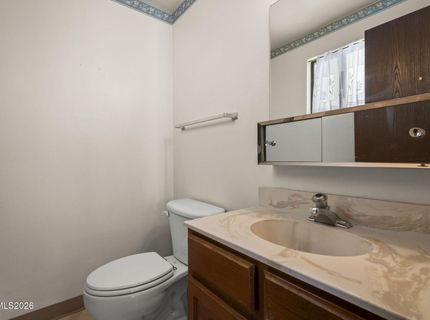
4 Beds | 2 full 1 partial Baths | 2018 sqft | 0.15 Acreage

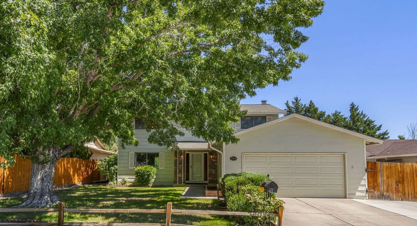
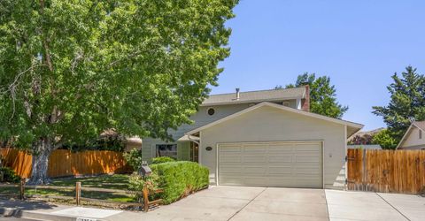
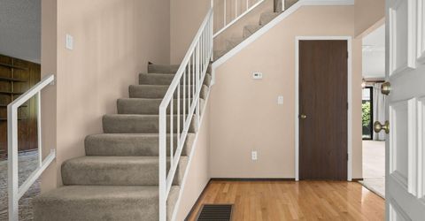
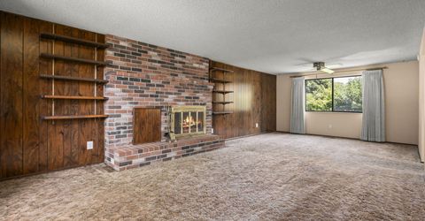
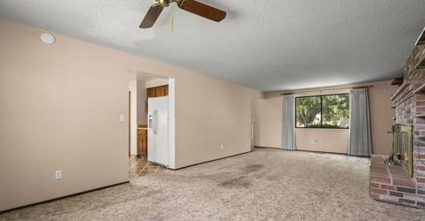
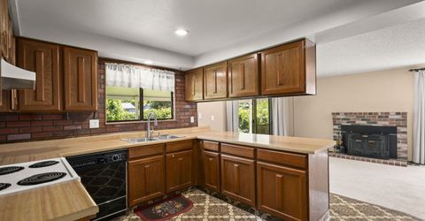
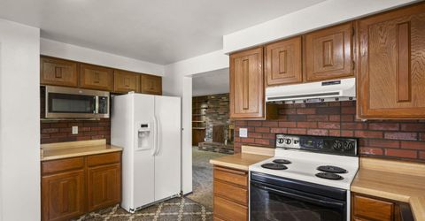
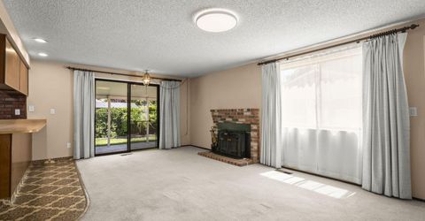
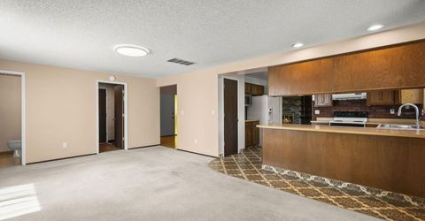
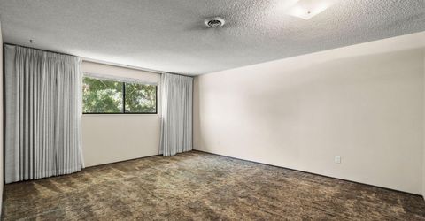
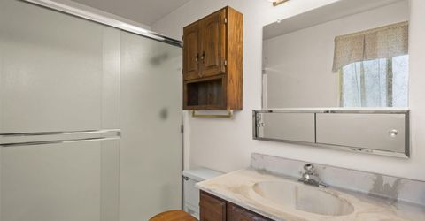
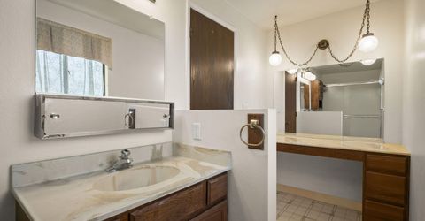
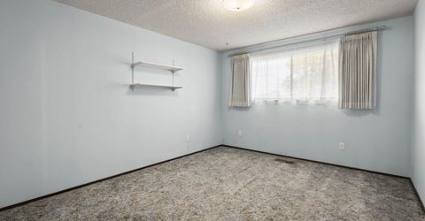
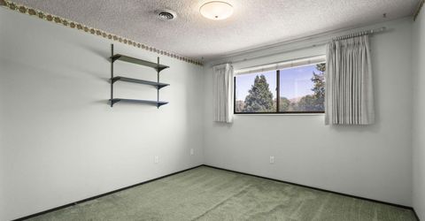
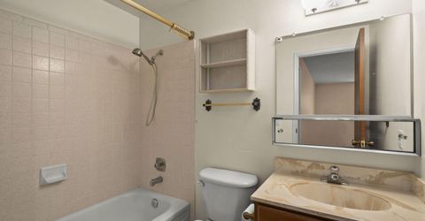
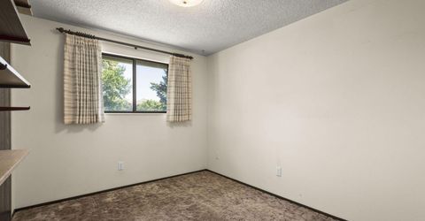
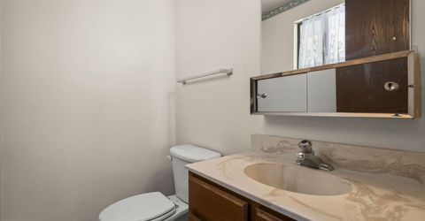
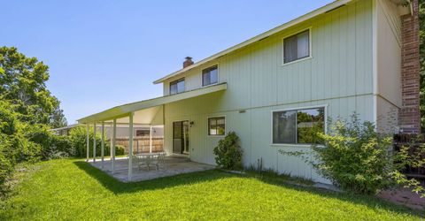
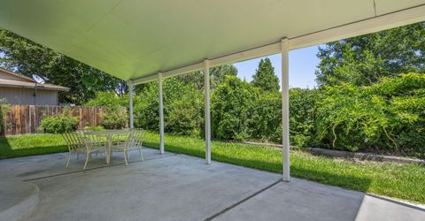
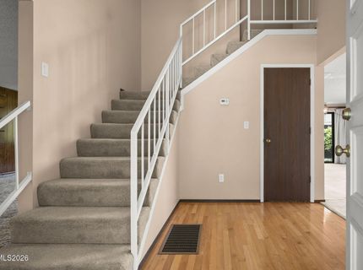
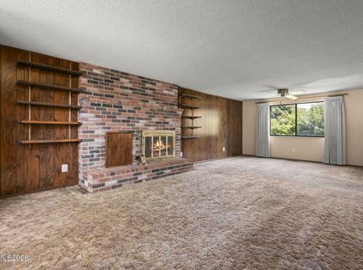
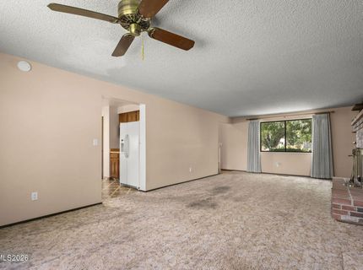
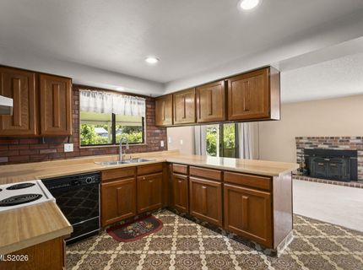
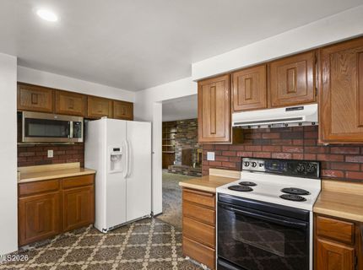
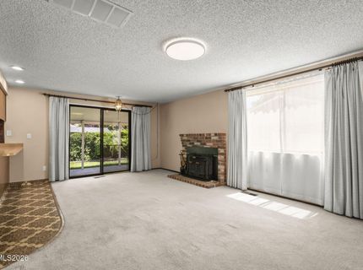
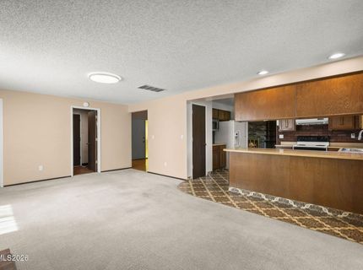
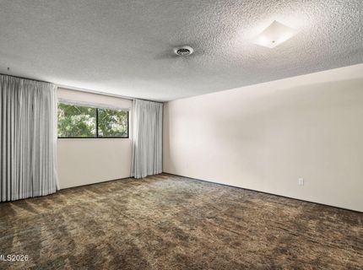
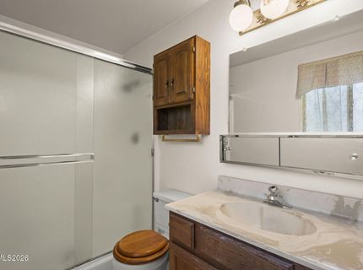
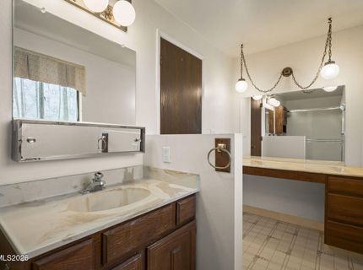
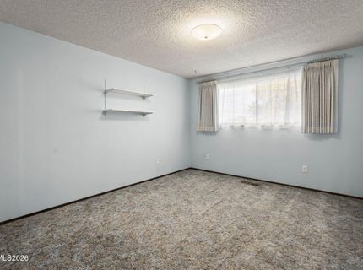
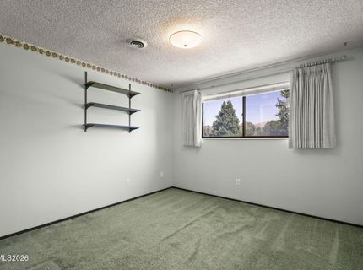
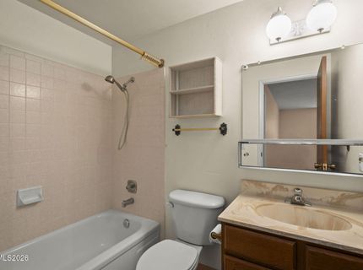
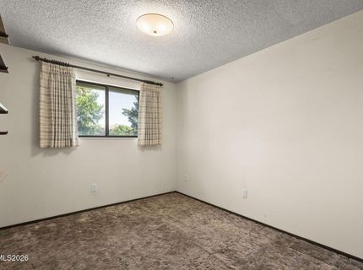
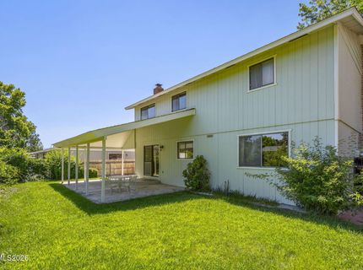
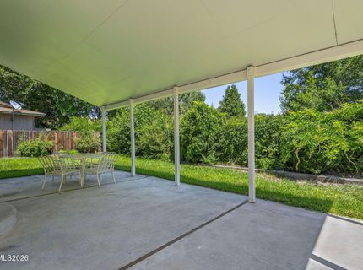
Welcome home to this spacious 4-bedroom, 2.5-bathroom home offering 2,018 sq. ft. of comfortable living space. Lovingly maintained by the same owners since 1984, this inviting two-story home offers timeless character, exceptional value, and the perfect opportunity to personalize. Inside, you'll find a bright entry, an open staircase, and a spacious living room featuring a stunning floor-to-ceiling brick fireplace, rich wood accent walls, built-in shelving, and large windows overlooking the backyard. The family/dining room offers a second fireplace, creating a warm and inviting gathering space. The functional floor plan includes four generously sized bedrooms and two and a half bathrooms, providing flexible space for family, guests, or a home office. Meticulously maintained over the years, this move-in-ready home offers the perfect opportunity to update and customize at your own pace. Enjoy a spacious backyard with mature landscaping, an attached two-car garage, and the added privacy of backing to a large greenbelt with no direct rear neighbors. Conveniently located near schools, parks, shopping, and everyday amenities, this well-cared-for home offers comfort, character, and a rare opportunity to build equity while creating the home you've always envisioned.

Listed By / Presented By

Listed By

Agency Name: RE/MAX Professionals-Sparks
Agent Name: Sandra Gabrielli
Agency Phone: 775-446-7200
Agent Phone: 775-772-8097

Presented By

Agency Title: Chase International Real Estate
Agency Phone: 775.588.6130

IDX logo

Contact a Chase Agent for More Information

Property Details

Property Type: Residential - Single Family
Cooling: Central Air
Fireplaces: 2
Garage: 2 car attached
Heating: Forced Air, Natural Gas
Lot Size: 0.15 Acres
Roof Type: Composition, Shingle, Pitched
Stories: 2.0
Taxes: $2,027
Year Built: 1979
MLS ID: 260009873

Feature Descriptions

Additional Rooms: None
Appliances: Dryer, Disposal, Dishwasher, Electric Oven, Electric Range, Microwave, Refrigerator, Self Cleaning Oven, Washer
City Limits: Yes
Construction Type: Site/Stick-Built
Cooling Y/N: Yes
Dining: Family Room Combination
Exterior: Wood Siding
Fencing: Back Yard
Fireplace: Wood Burning, Living Room, Family Room
Fireplace Y/N: Yes
Flooring: Carpet, Wood, Linoleum
Foundation: Other
Heating Y/N: Yes
Kitchen: Built-In Dishwasher, Built-In Microwave, Disposal, Pantry
Laundry Features: Washer Hookup, Cabinets, Electric Dryer Hookup
Living Room: Ceiling Fan(s)
Lot Features: Level
Master Bedroom: Shower Stall
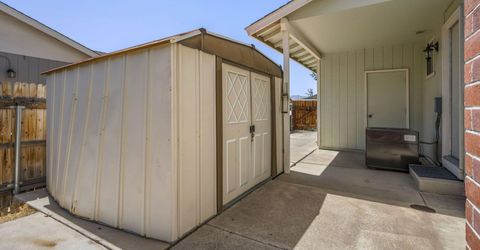
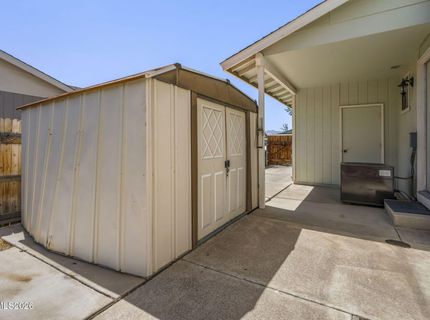
OtherStructures: Shed(s)
Parcel #: 030-152-05
Parking: Attached, Garage, Garage Door Opener, Additional Parking, Garage Door Opener Controls
Patio/Porch: Patio, Covered, Porch
Road Frontage: Public
Road Responsibility: Public Maintained Road
Security Features: Carbon Monoxide Detector(s), Smoke Detector(s)
Sewer: Public Sewer
Sprinklers: Automatic
SQFT Living: 2018
Utilities: Electricity Connected, Sewer Connected, Water Connected, Cellular Coverage, Internet Available
Water: Public
Water Rights Y/N: No
Window Features: Blinds, Drapes, Window Coverings, Metal Frames, Rods

Amenities

Ceiling Fan(s)
Pantry
Rain Gutters

Schools

High School: Reed
Middle School: Mendive
Elementary School: Whitehead

Neighborhood Map

Driving Directions

Demographics

Estimate My Payments

  • Estimated Payment
    $1,425.02
  • Principal & Interest
    $1,110.56
  • Property Tax
    $168.92
  • Homeowner's Insurance
    $145.54
(Payments are an estimate and may vary by lender)

Mortgage Calculator

Change Payment Information

%
years/fixed
yearly
yearly (est.)
Contact Photo

We're Here to Help

Connect with our team of knowlegable local agents to guide your next move with style and grace.

Login to My Homefinder

Pixel

