
El Dorado Hills, CA 95762
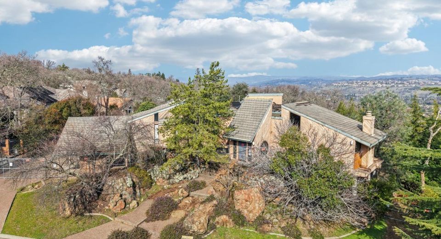
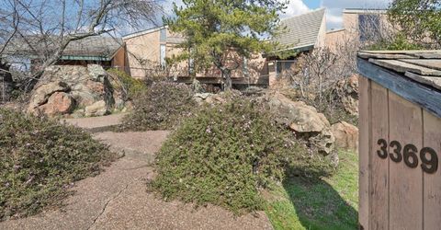
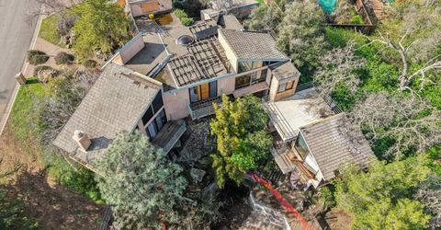
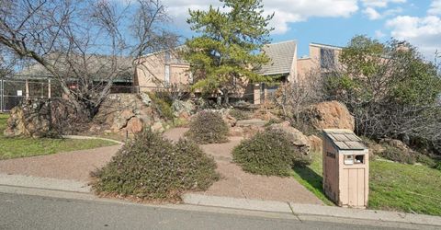
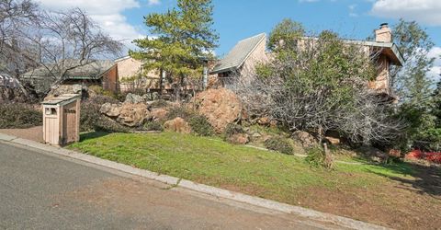
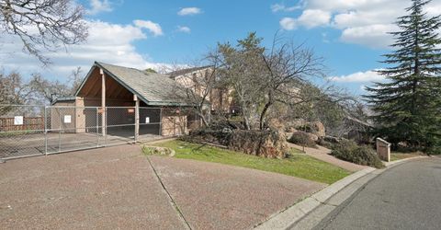
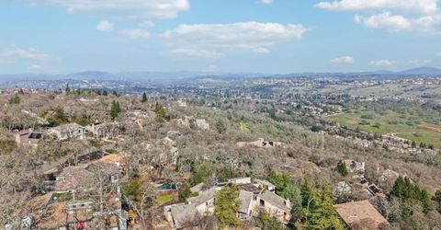
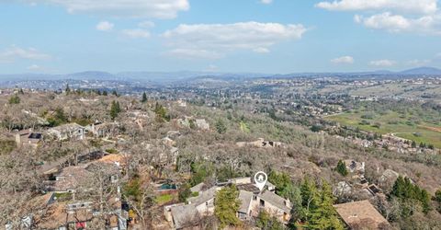
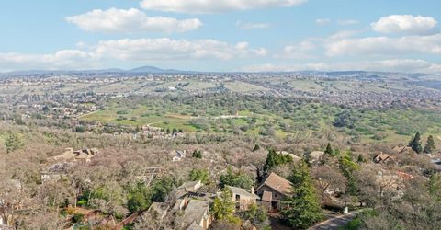
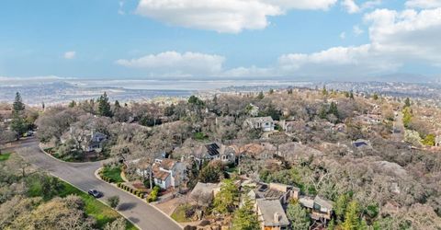
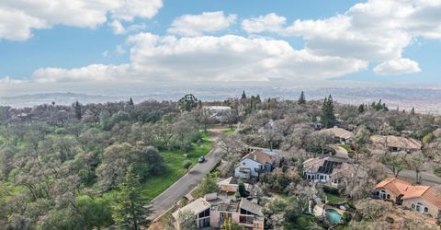
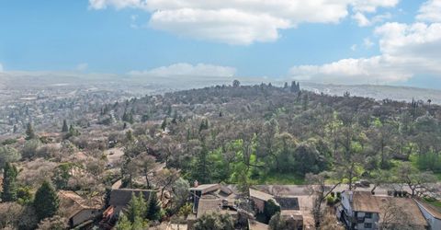
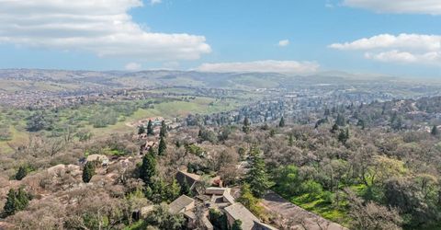
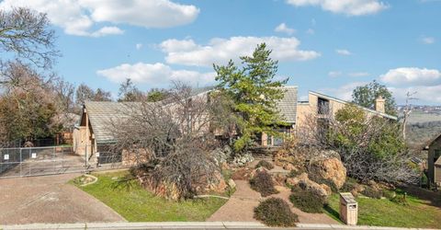
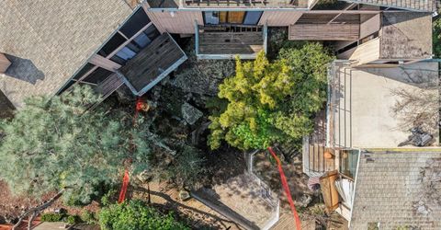
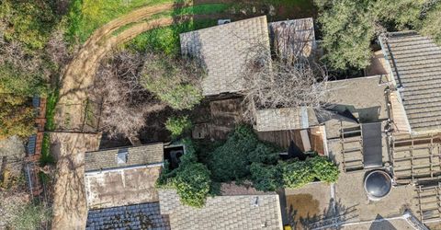
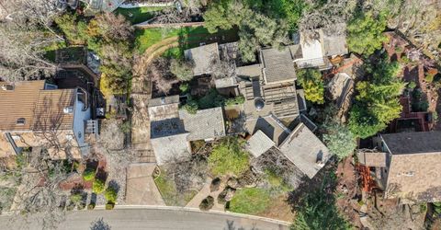
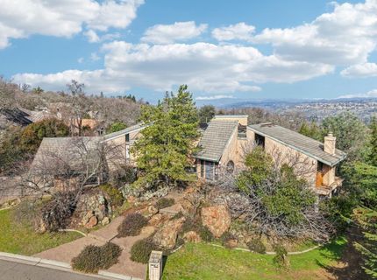
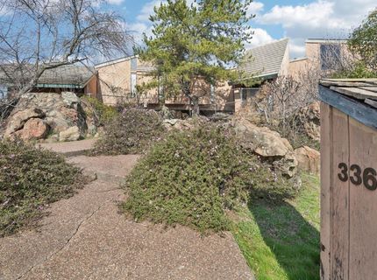
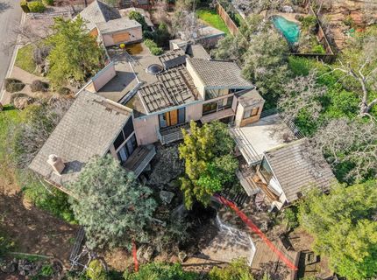
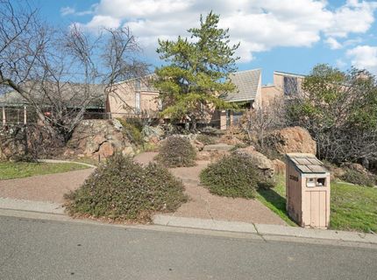
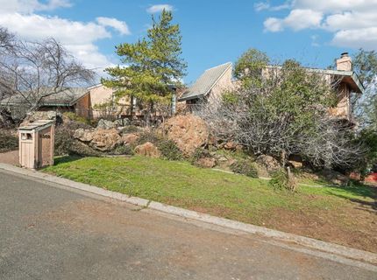
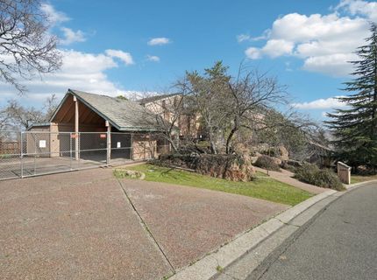
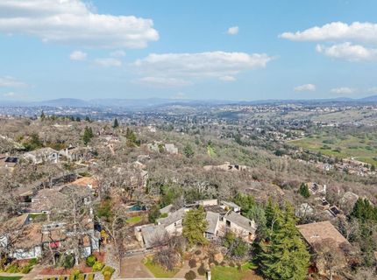
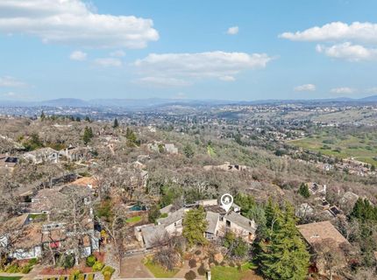
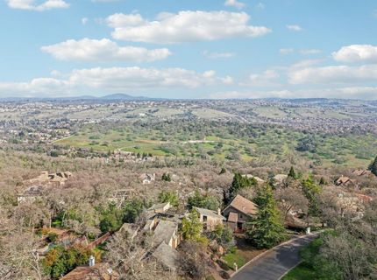
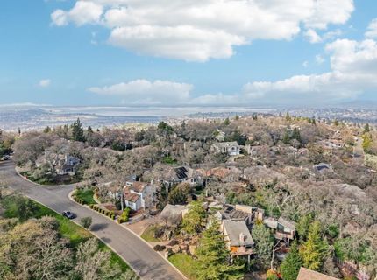
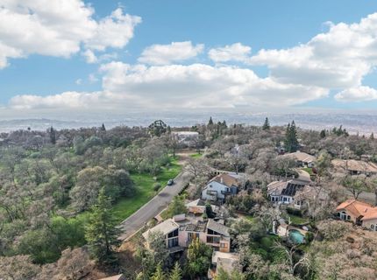
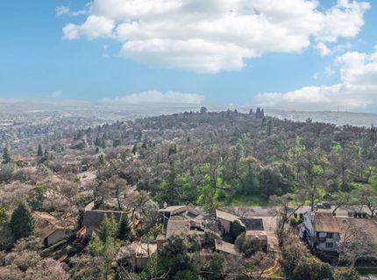
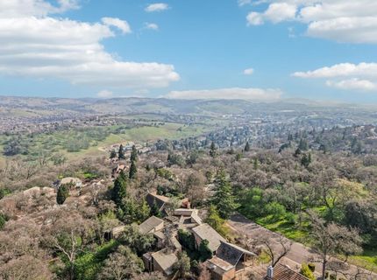
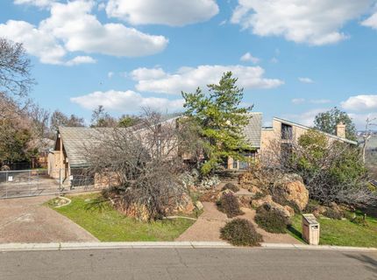
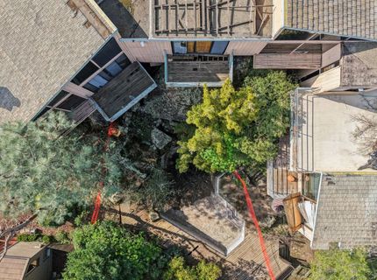
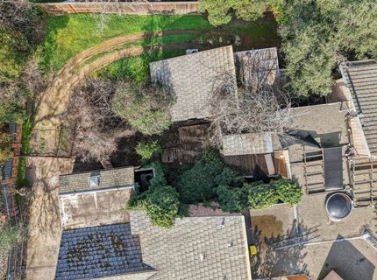
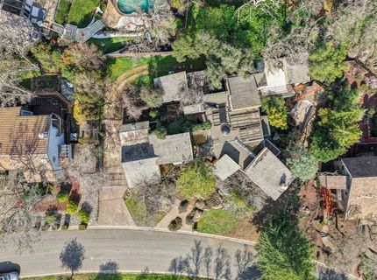
Tucked within one of the region's most prestigious and sought‑after communities, this home represents an exceptional opportunity for those seeking a diamond in the rough. Though it stands today in need of significant renovation, its promise and potential are undeniable. For the visionary buyer, designer, or investor, this property offers the rare chance to transform the worst‑condition home in a premier neighborhood into a masterpiece worthy of its setting. This custom-built residence embodies an entertainer's spirit and an architect's eye for natural flow. With approximately 3,700 square feet of living space, the split‑level design creates an engaging sense of elevation and movement, seamlessly connecting the indoors with the stunning natural surroundings. The property is set against a backdrop of a dramatic rock ravine, offering the kind of scenic privacy and tranquil soundscape that few homes can provide. Whether you're hosting friends or enjoying a quiet evening, the setting inspires relaxation. The original layout includes three or four bedrooms, along with three and one‑half bathrooms, allowing flexibility for multi‑generational living, guest accommodations, or a home office. The master suite sits privately away from the main living areas, featuring generous proportions, a soaking tub, a separate shower, and direct privacy with access to serene open space beyond. Two additional bedrooms offer comfort and versatility, while the third full bath and additional half‑bathroom serve family and guests conveniently. The heart of the home centers around an open-plan kitchen, living room, and lower recreation roomspaces that once echoed with lively gatherings. With strategic updates, these areas could easily be restored into a modern entertainer's dream. Expansive windows and vaulted ceilings hint at the possibility of abundant natural light and a true indoor‑outdoor connection. The oversized laundry/utility room provide ample storage and practical workspace for daily living. Outdoors, the pool and spa once served as an inviting retreat just steps from the main living areas. Framed by mature trees and native rock features, the setting offers both privacy and the soothing rhythm of nature. Directly across from open natural space, the property enjoys added serenity and unobstructed viewsan enduring reminder of why this community remains one of the most desirable in the region.
Listed By / Presented By
Listed By
Agency Name: Keller Williams Realty
Agent Name: Paul Boudier
Agency Phone: 916-788-8800
Presented By
Agency Title: Chase International Real Estate
Agency Phone: 775.588.6130

Contact a Chase Agent for More Information
Property Details
Feature Descriptions
Amenities
Schools
Demographics
3369 Patterson Way, El Dorado Hills, CA 95762
Estimate My Payments
- Estimated Payment$1,384.48
- Principal & Interest$1,224.06
- Property Tax$0.00 (data not provided by mls)
- Homeowner's Insurance$160.42
Mortgage Calculator
Change Payment Information
Select a format below, new window will open and will prompt you to print.



