
Company Logo
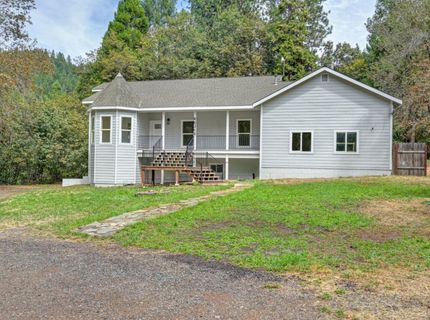
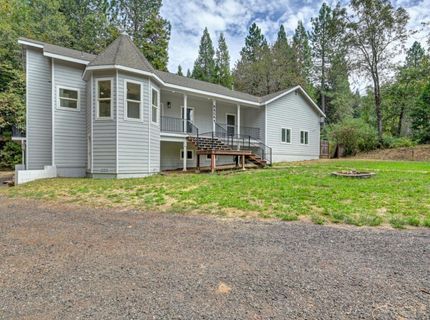
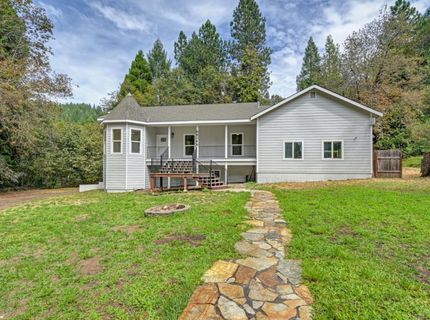
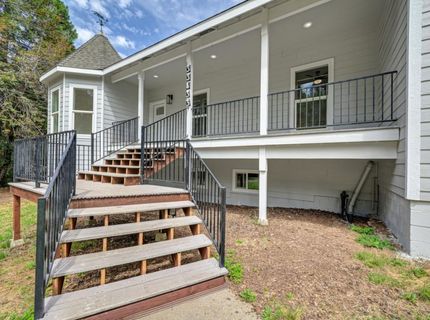
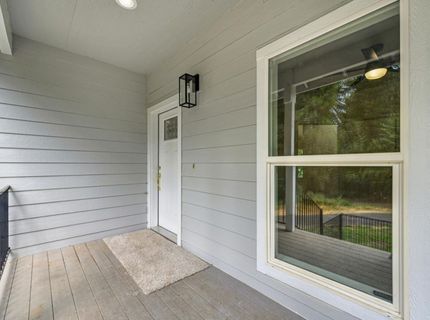
33833 Jovan Dr, Alta, CA 95701 Photo

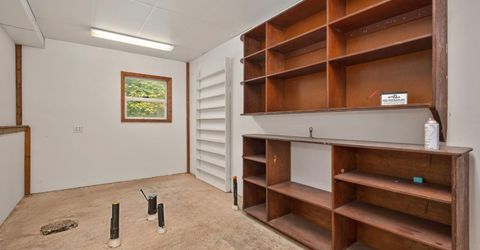
17 Total Photos [Click to View All]

33833 Jovan Dr
Alta, CA 95701
$675,000
3 Beds | 2.0 Baths | 1681 sqft | 10.30 Acreage

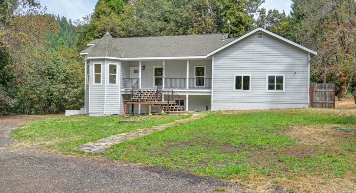
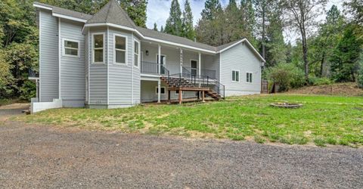
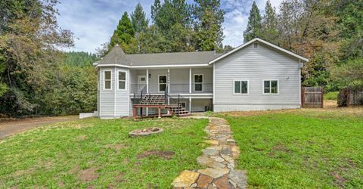
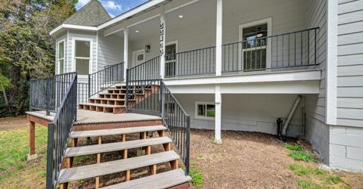
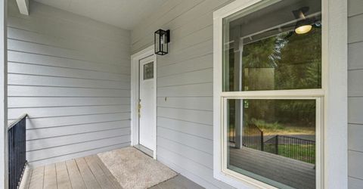
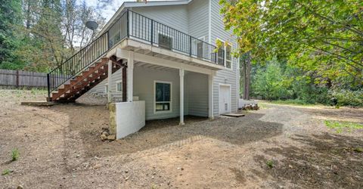
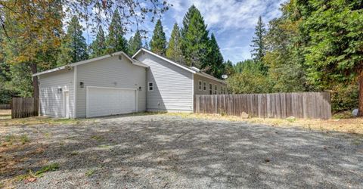
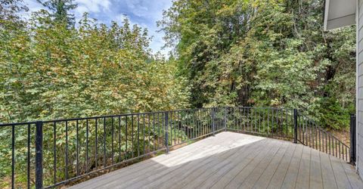
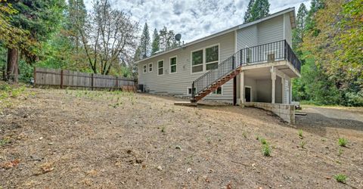
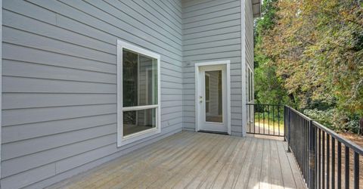
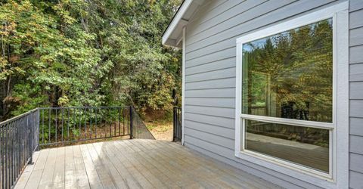
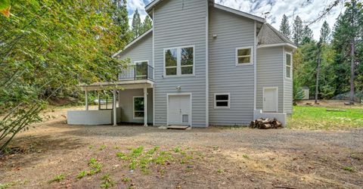
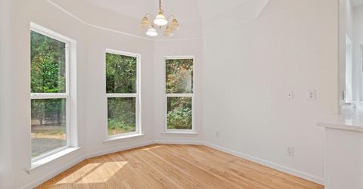
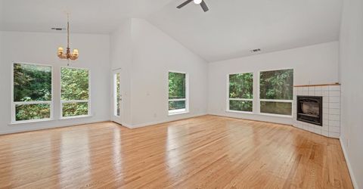
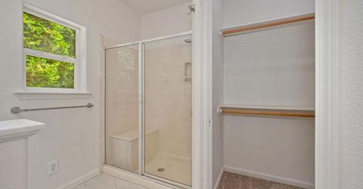
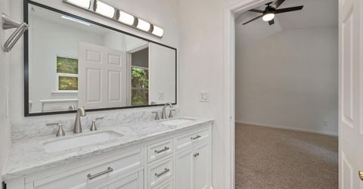
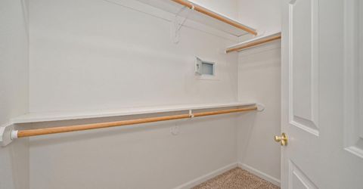
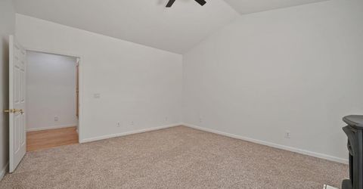
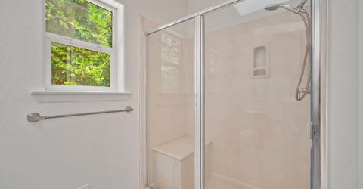
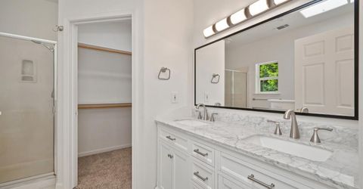
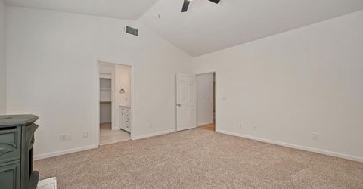
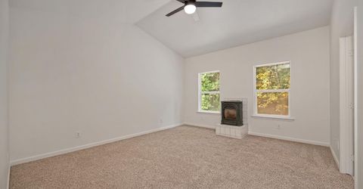
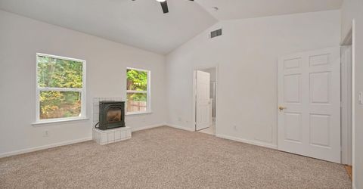
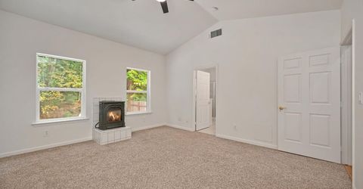
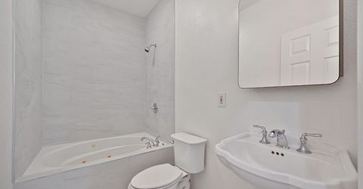
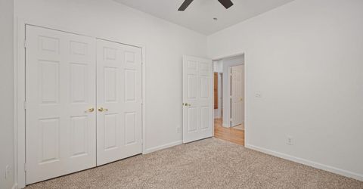
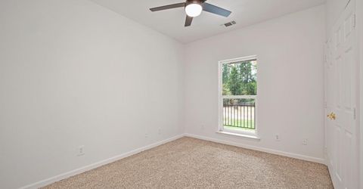
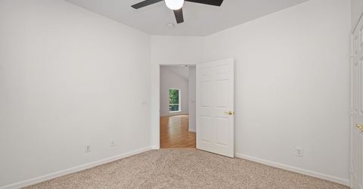
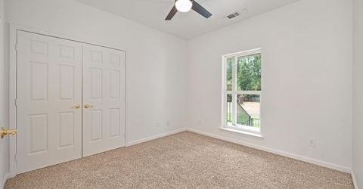
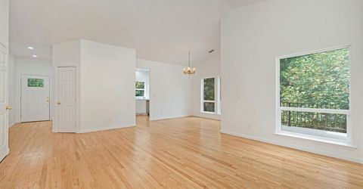
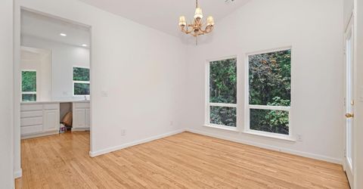
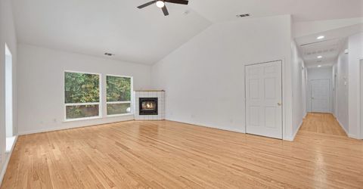
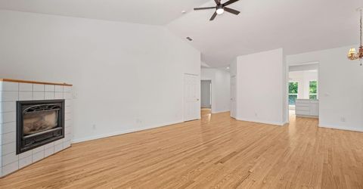
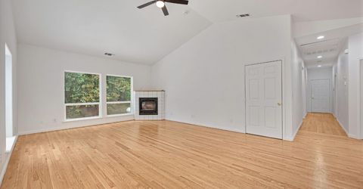
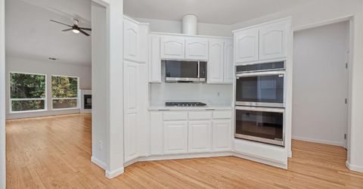
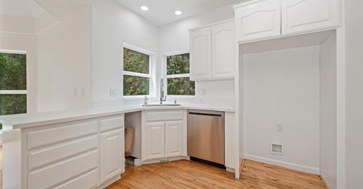
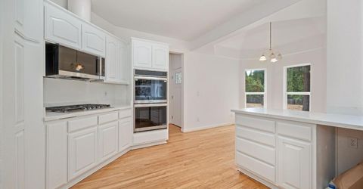
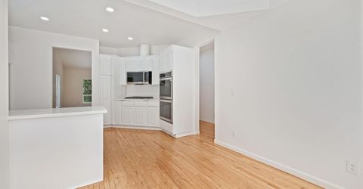
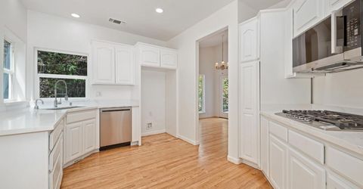
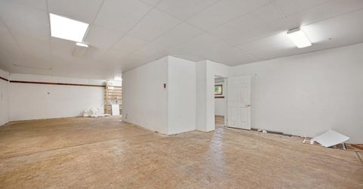
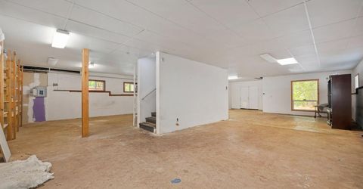
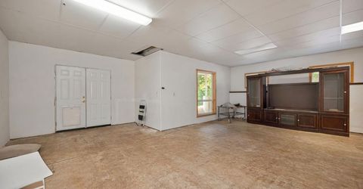
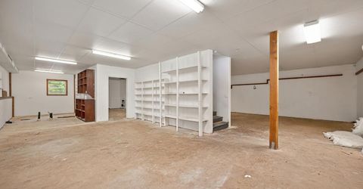
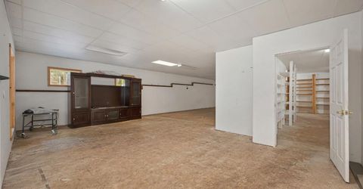
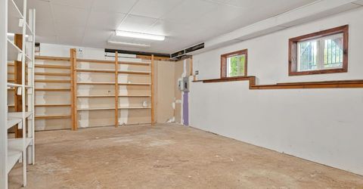
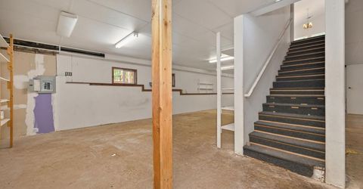
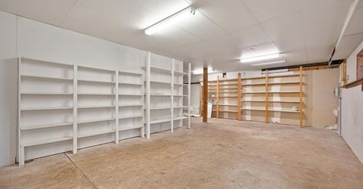
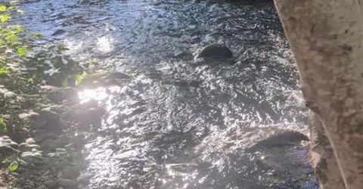
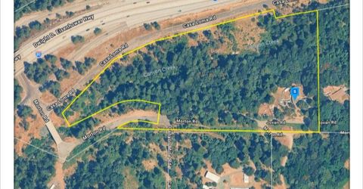
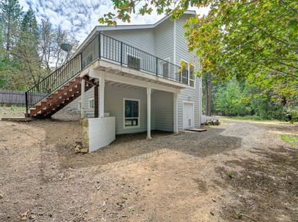
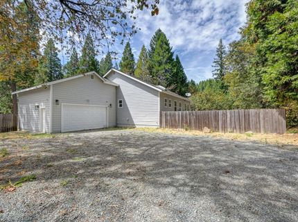
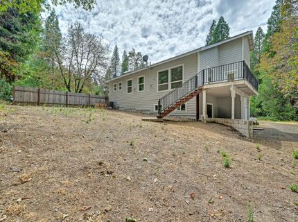
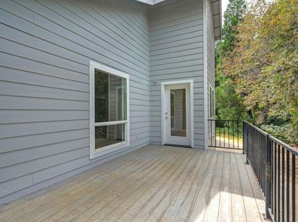
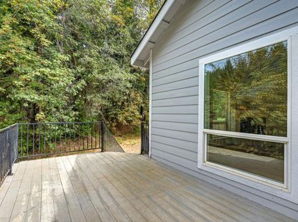
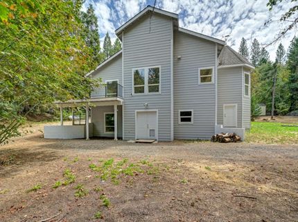
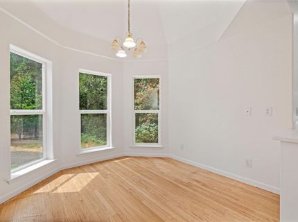
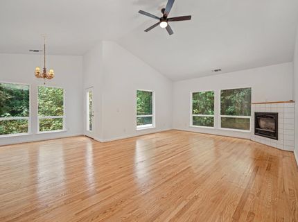
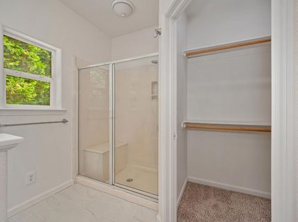
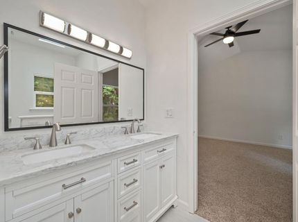
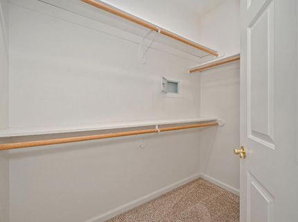
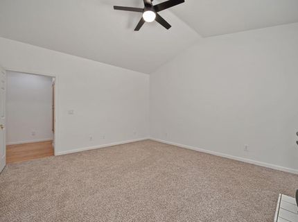
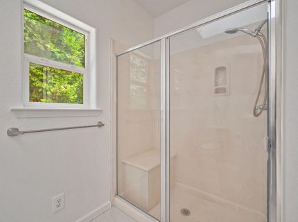
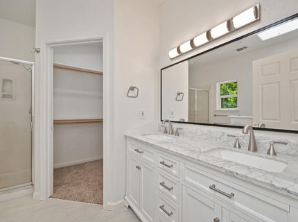
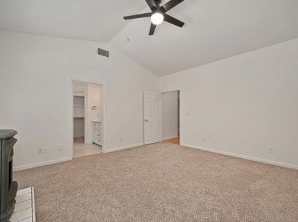
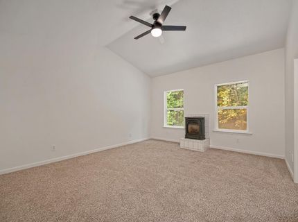
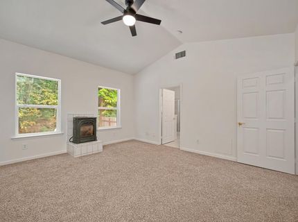
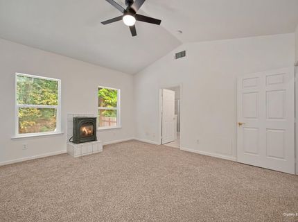
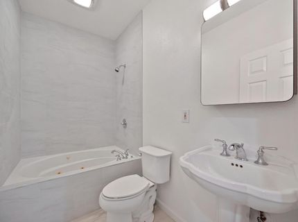
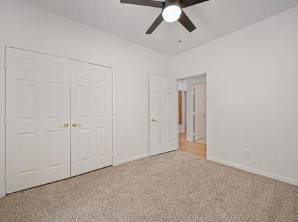
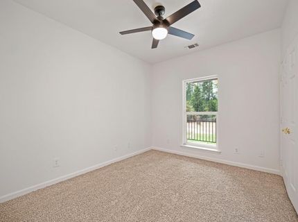
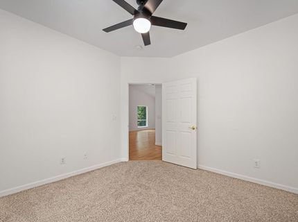
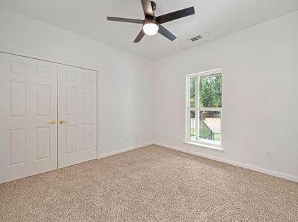
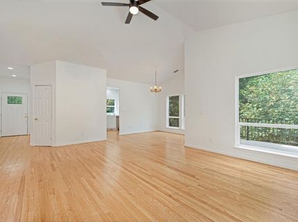
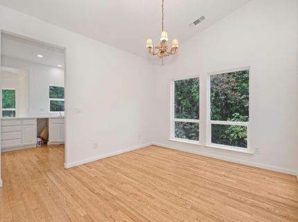
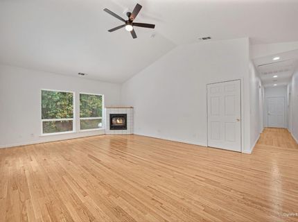
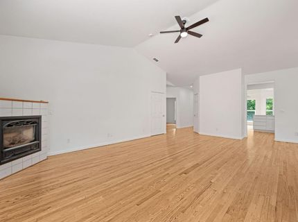
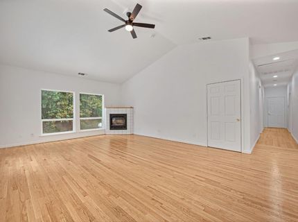
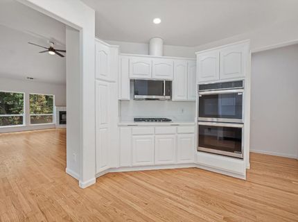
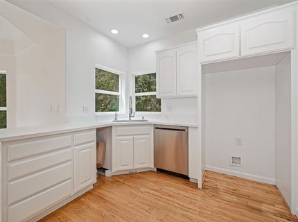
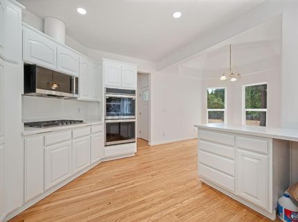
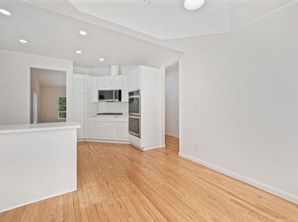
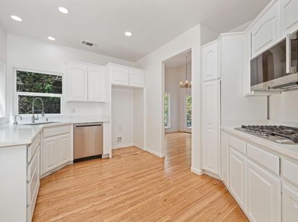
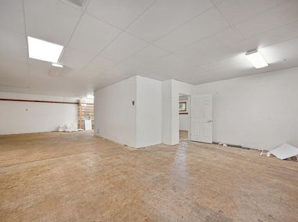
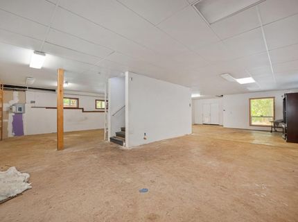
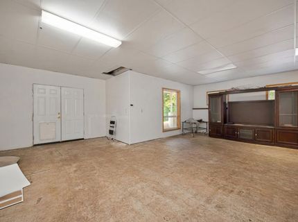
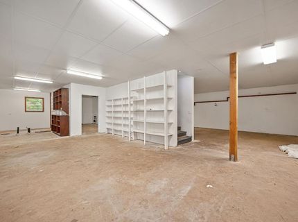
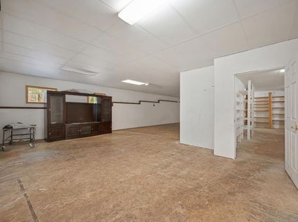
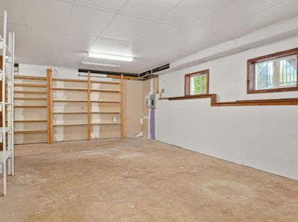
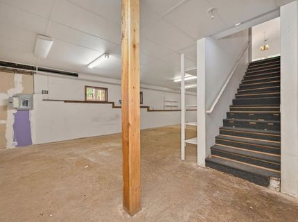
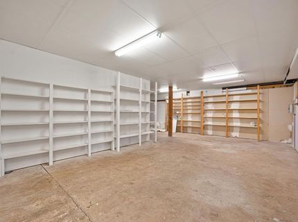
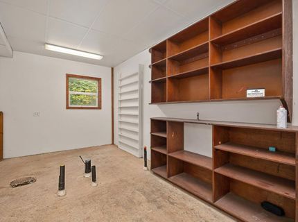
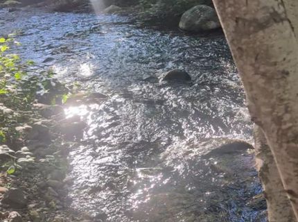
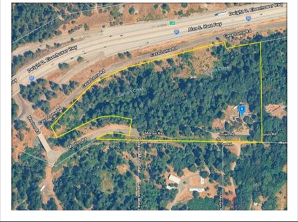
Beautifully Remodeled 1681 sq ft 3 bedroom 2 bath home, with a unfinished basement with additional 1500 sq ft. New paint inside and out, new carpet, newly remodeled kitchen, new appliances,Double ovens, dishwasher, granite countertops,gas cooktop, sink & disposal. Remodeled bathrooms. All Nestled on 10.3 acres with a creek running thru the full length of the property with mature trees throughout. Don't miss out on this opportunity to own you own piece of paradise

Listed By / Presented By

Listed By

Agency Name: Silverwood Realty & Investment
Agent Name: Richard Klein
Agency Phone: 916-470-4226

Presented By

Agency Title: Chase International Real Estate
Agency Phone: 775.588.6130

IDX logo

Contact a Chase Agent for More Information

Property Details

Property Type: Residential - Single Family
Basement: Unfinished
Cooling: Ceiling Fan(s), Central
Fireplaces: 2
Garage: 2 car attached
Heating: Propane, Central, Fireplace(s)
Home Style: Ranch
Lot Size: 10.30 Acres
Roof Type: Composition
Stories: 1.0
Year Built: 2004
MLS ID: 226086862

Feature Descriptions

Appliances: Gas Cook Top, Dishwasher, Disposal, Microwave, Double Oven, Tankless Water Heater
Bathroom Features: Tub w/Shower Over
Days on Site: 4
Dining Room Features: Formal Area
Equipment: Attic Fan(s), Central Vac Plumbed
Exterior: Frame, Lap Siding
Fireplace: Family Room, Primary Bedroom
Flooring: Carpet, Tile, Wood
Kitchen Features: Granite Counter
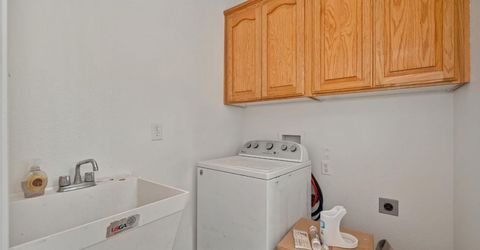
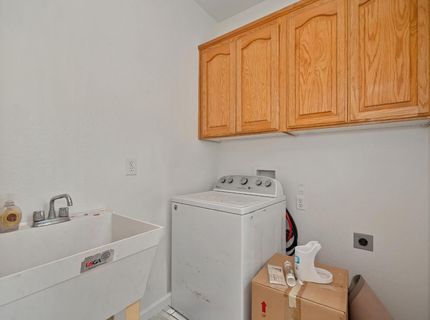
Laundry: Cabinets, Sink, Ground Floor, Inside Room
Laundry Features: Cabinets, Sink, Ground Floor, Inside Room
Lot: River Access
Lot Dimensions: irregular
Other Equipment: Attic Fan(s), Central Vac Plumbed
Parcel#: 062-191-046-000
Parking: 24'+ Deep Garage, Attached, Garage Door Opener, Garage Facing Rear
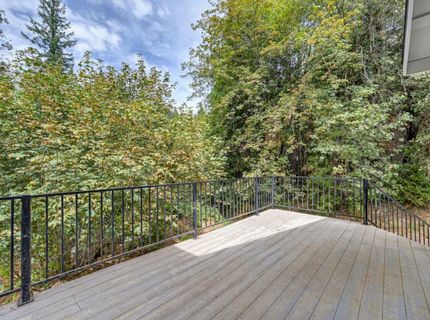
Patio/Porch: Front Porch, Back Porch, Uncovered Deck
Pets Allowed: Yes
Sewer: Septic System, Septic Connected
Topography: Downslope, Forest, Lot Grade Varies
Utilities: Electric, Propane
Water: Well
Window: Bay Window(s), Dual Pane Full

Amenities

Cathedral Ceiling
Fire Pit

Schools

High School: Placer Union High
Middle School: Alta-Dutch Flat
Elementary School: Alta-Dutch Flat

Neighborhood Map

Driving Directions

Demographics

Estimate My Payments

  • Estimated Payment
    $1,699.13
  • Principal & Interest
    $1,502.26
  • Property Tax
    $0.00 (data not provided by mls)
  • Homeowner's Insurance
    $196.88
(Payments are an estimate and may vary by lender)

Mortgage Calculator

Change Payment Information

%
years/fixed
yearly
yearly (est.)
Contact Photo

We're Here to Help

Connect with our team of knowlegable local agents to guide your next move with style and grace.

Login to My Homefinder

Pixel


