





Company Logo
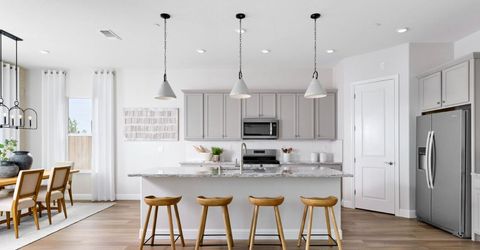
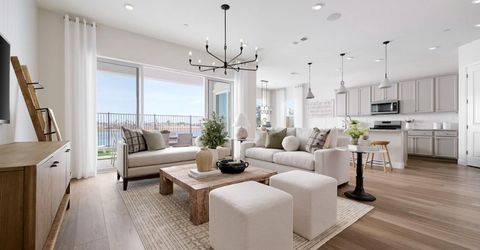
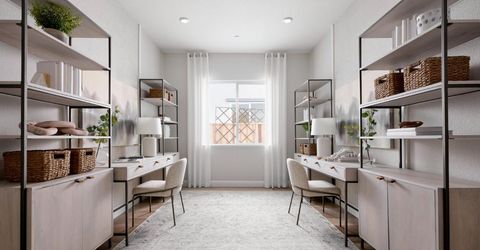
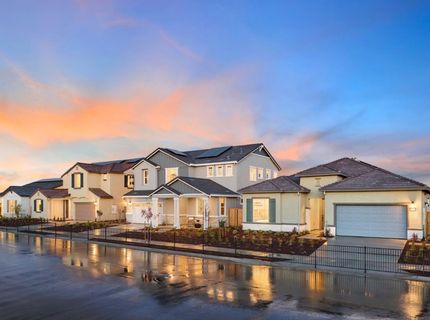
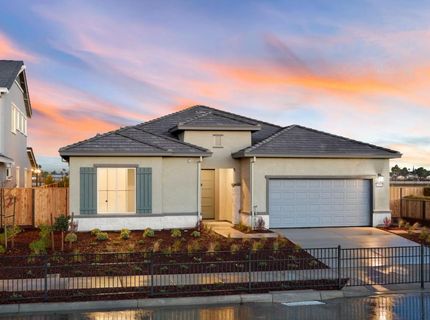
339 Hemingway Ln, Discovery Bay, CA 94505 Photo

10 Photos

339 Hemingway Ln
Discovery Bay, CA 94505
$698,990
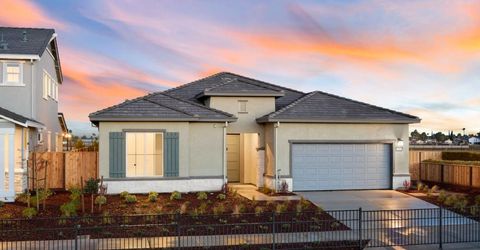
3 Beds | 2.0 Baths | 2178 sqft | 6,299.99 Acreage

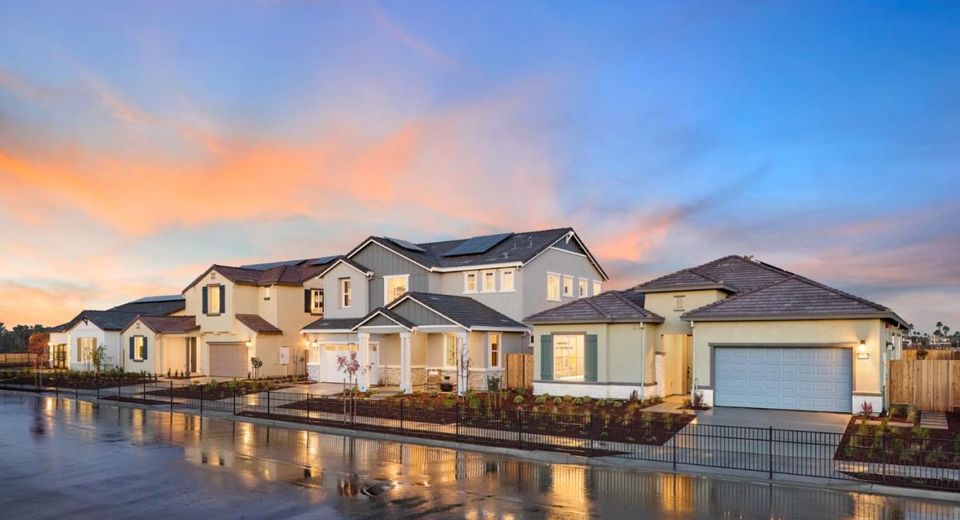
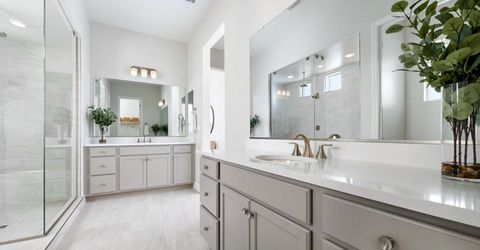
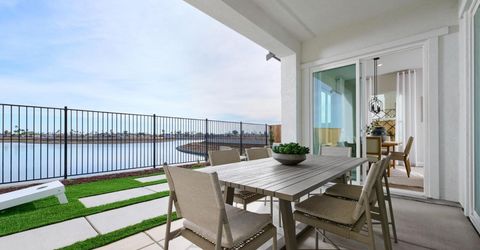
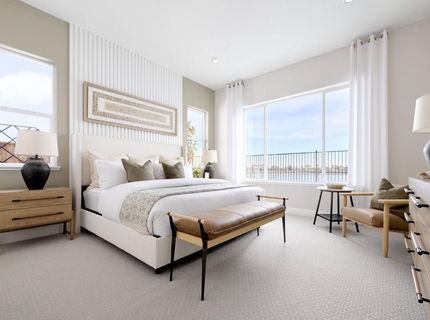
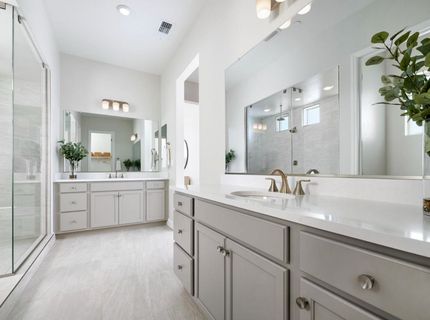
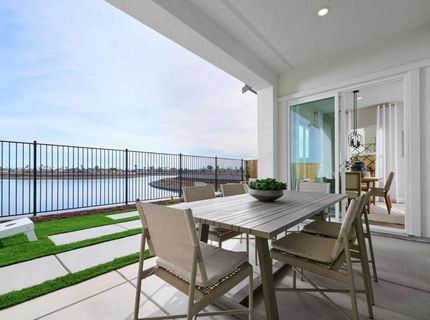
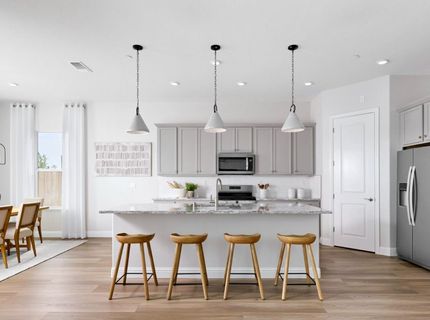
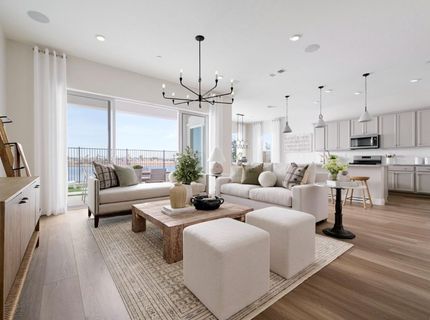
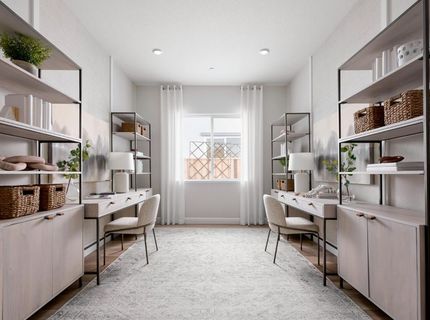
Welcome to Seagrass in Discovery Bay, CA, with new construction homes that offer waterfront living with easy commutes and access to shopping and dining. Enjoy one- and two-story floor plans designed for your life, featuring onsite amenities perfect for recreation and relaxation. Find your new home and build the life you envision. Photos are of model home not of actual home.

Listed By / Presented By

Listed By

Agency Name: Pulte Homes Corporation
Agent Name: Suzanne Gibbons
Agency Phone: 949-330-8535

Presented By

Agency Title: Chase International Real Estate
Agency Phone: 775.588.6130

IDX logo

Contact a Chase Agent for More Information

Property Details

Property Type: Residential - Single Family
Cooling: Heat Pump, MultiZone
Garage: 2 car attached
Heating: Heat Pump, MultiZone
Lot Size: 6,300.00 Acres
Roof Type: Other
Stories: 1.0
MLS ID: 226128079

Feature Descriptions

Association Amenities: Clubhouse
Bathroom Features: Other
Dining Room Features: Dining/Family Combo
Exterior: Plaster, Concrete, Stone, Stucco, Frame, Glass, Wood
Flooring: Other
HOA Fee: 312/ Monthly
HOA Fee Includes: 0
Kitchen Features: Kitchen/Family Combo
Laundry: Other
Laundry Features: Other
Lot: Other
Parcel#: 004-540-027
Parking: Attached
Sewer: Public Sewer
Utilities: Public
Water: Public

Schools

High School: Liberty Union High
Middle School: Byron Union
Elementary School: Byron Union

Neighborhood Map

Driving Directions

Demographics

Estimate My Payments

  • Estimated Payment
    $1,759.52
  • Principal & Interest
    $1,555.65
  • Property Tax
    $0.00 (data not provided by mls)
  • Homeowner's Insurance
    $203.87
(Payments are an estimate and may vary by lender)

Mortgage Calculator

Change Payment Information

%
years/fixed
yearly
yearly (est.)
Contact Photo

We're Here to Help

Connect with our team of knowlegable local agents to guide your next move with style and grace.

Login to My Homefinder


